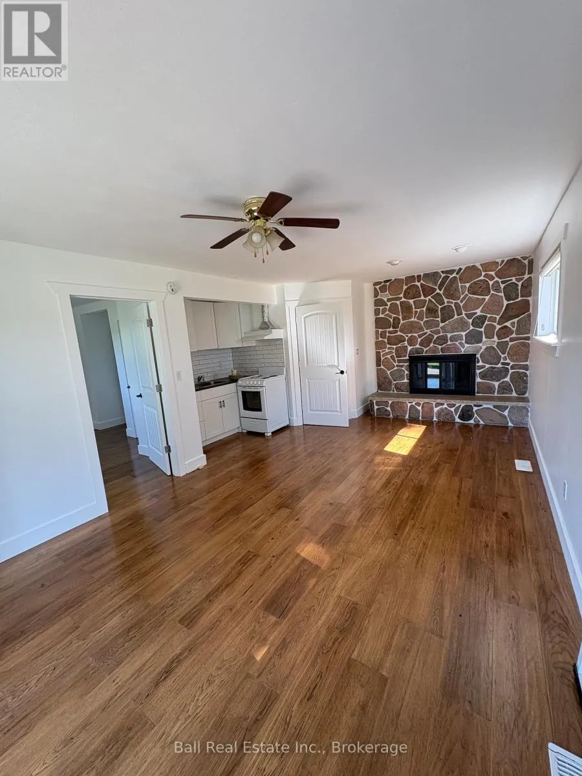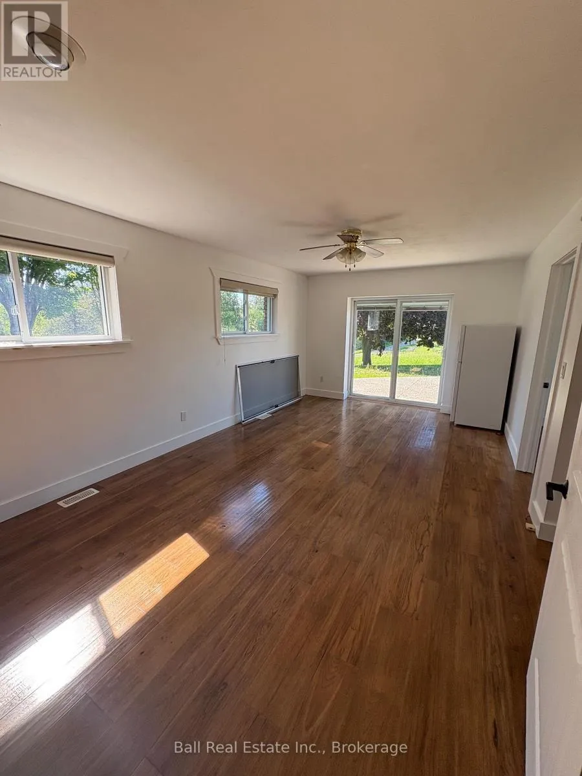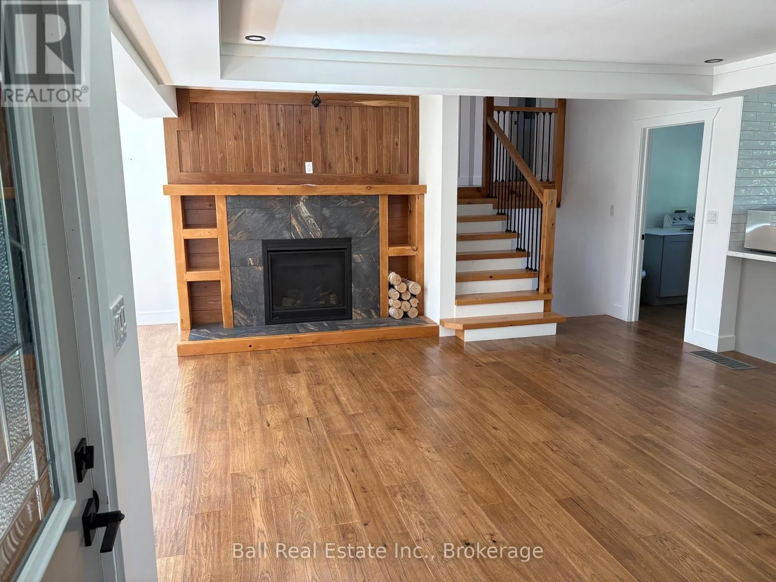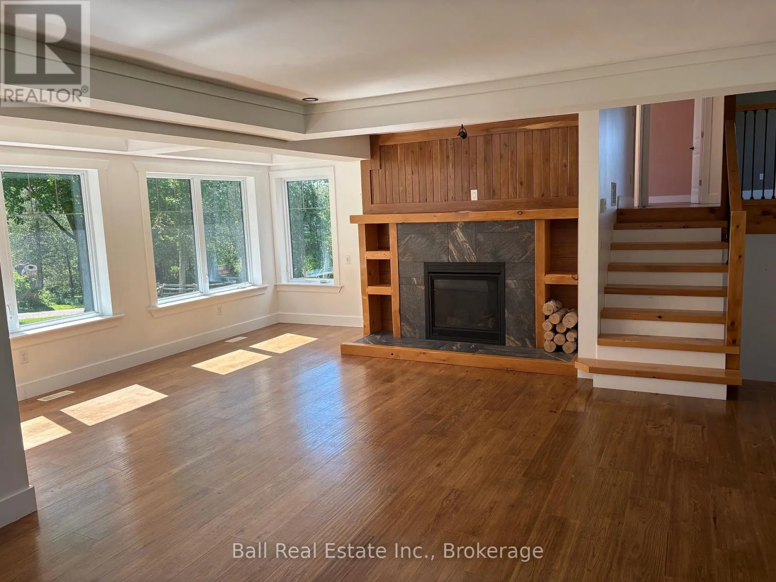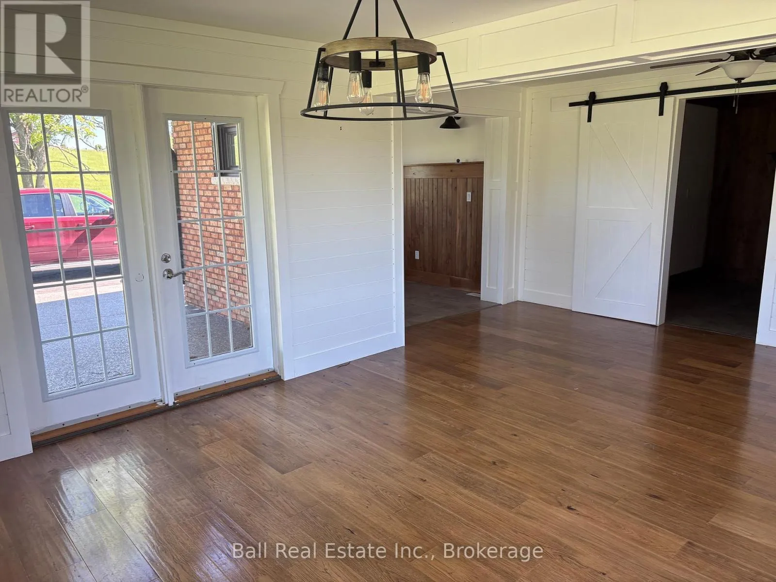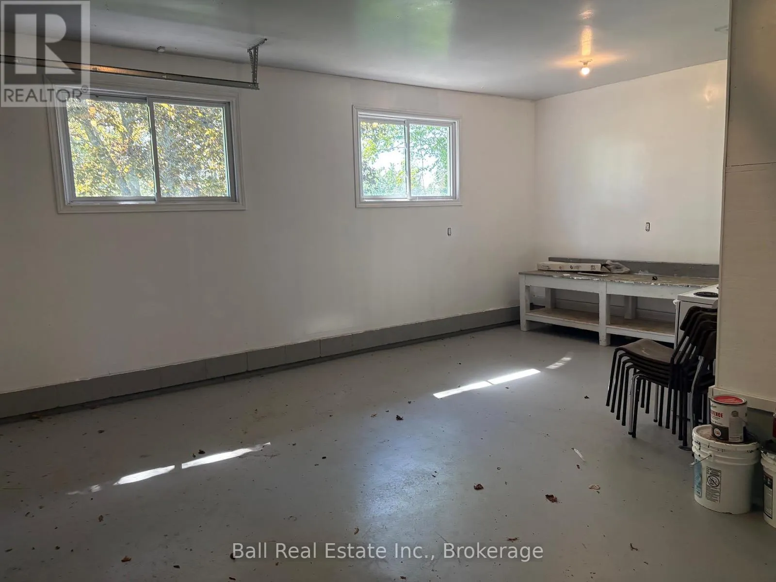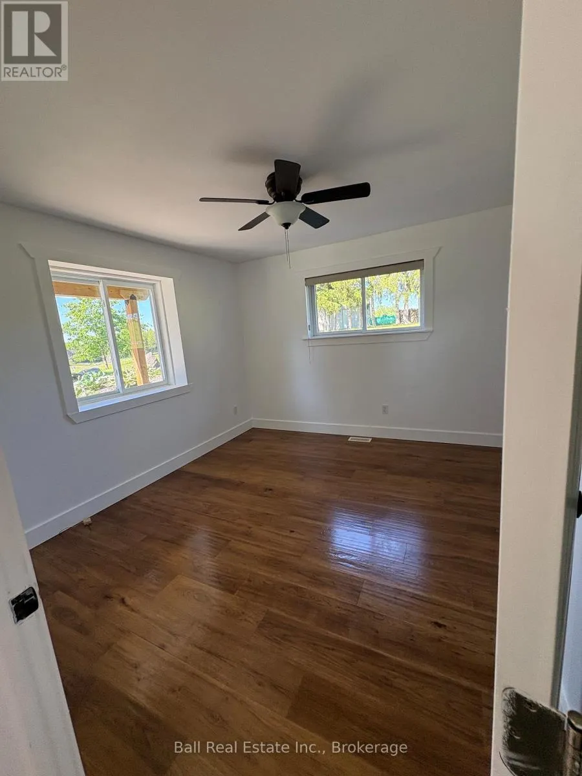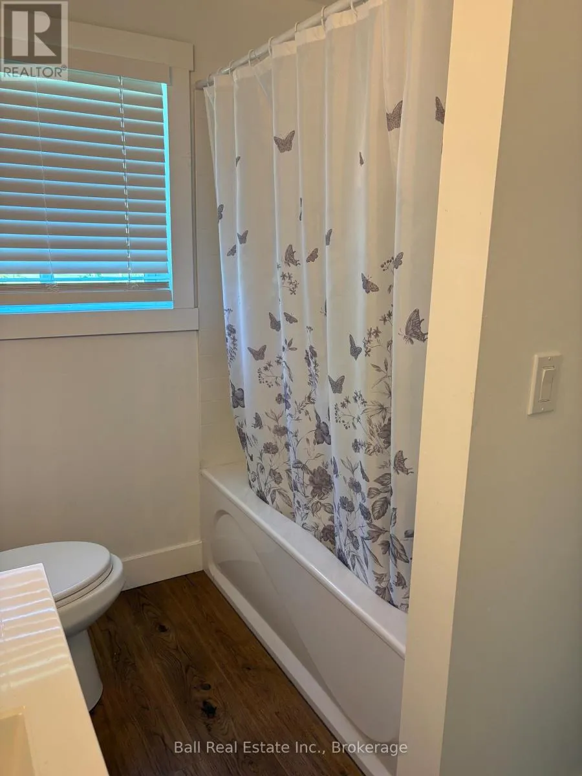
2547 Borland Line N, Otonabee-South Monaghan, Ontario K0H 2H0

Listed for:
$1,750,000
4 beds
3 baths
Listed 28 days ago
2547 Borland Line N, Otonabee-South Monaghan, Ontario K0H 2H0

View all 50 photos

About

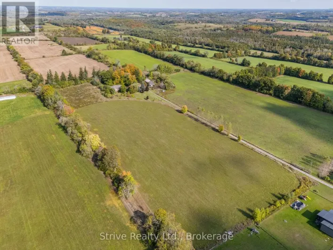
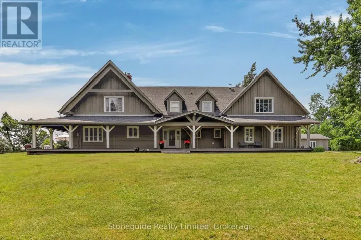
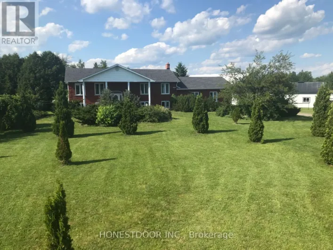
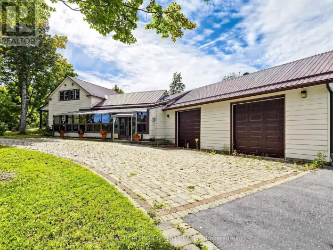
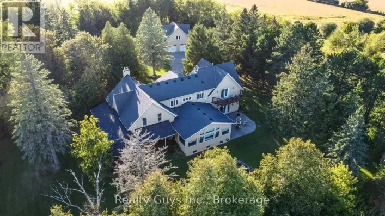
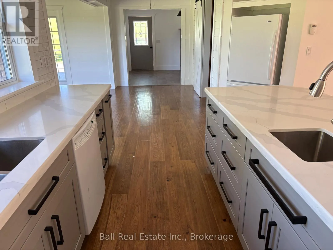
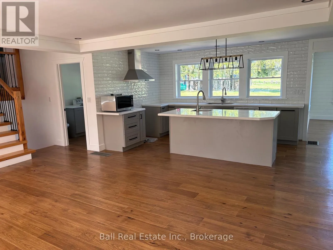
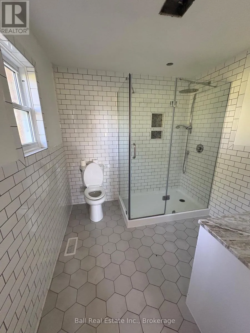
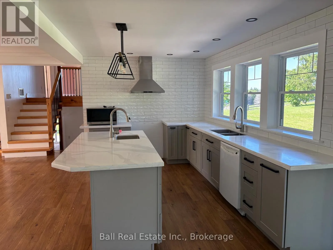
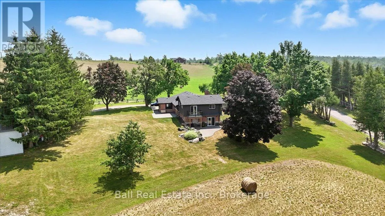
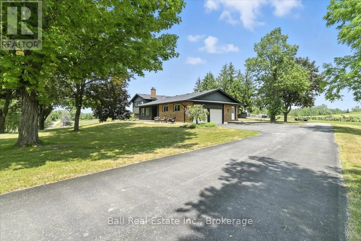
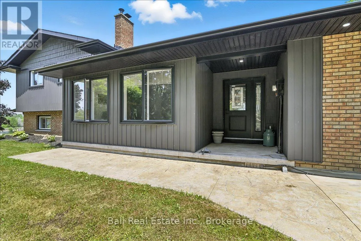
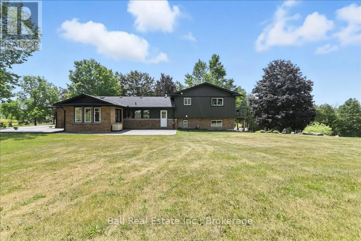
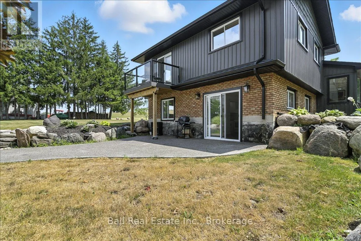
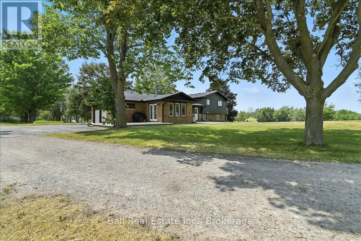
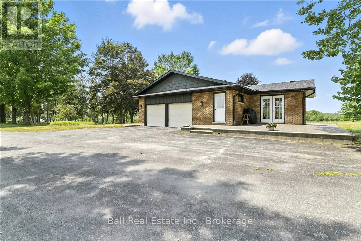
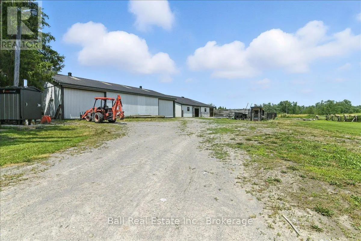
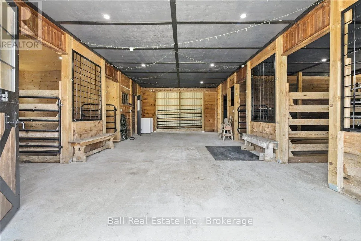
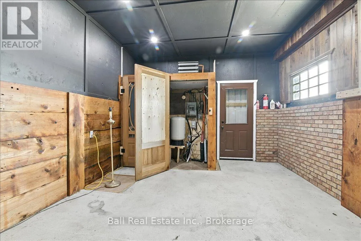
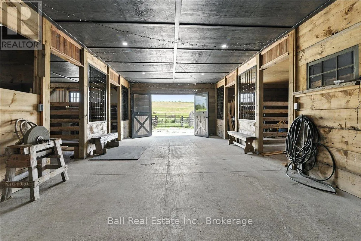
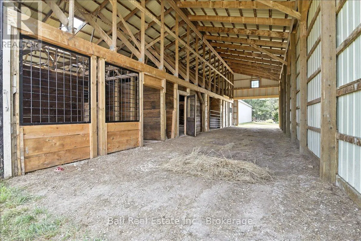
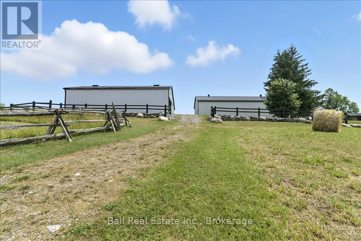
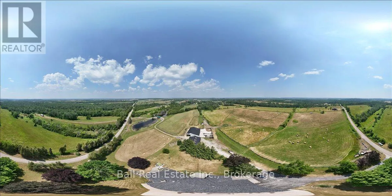
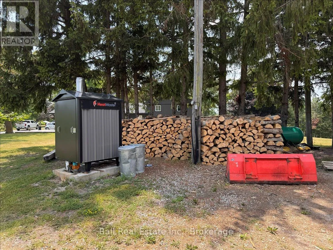
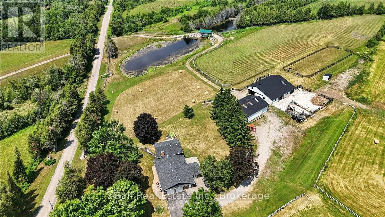
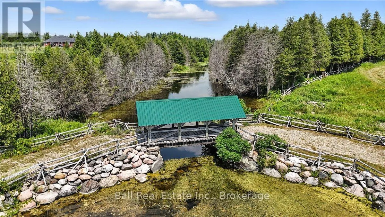
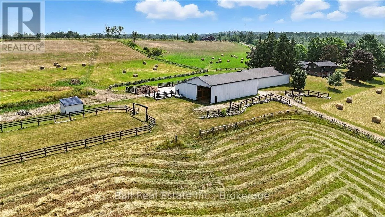
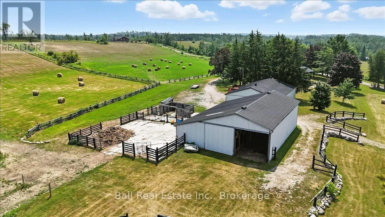
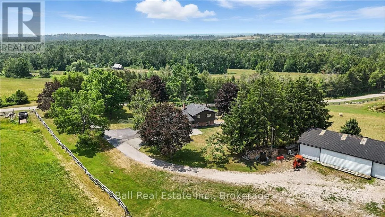
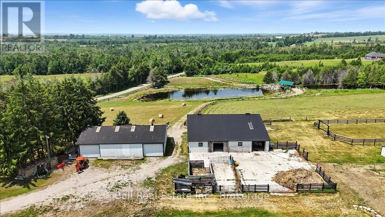
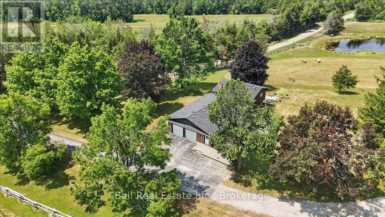
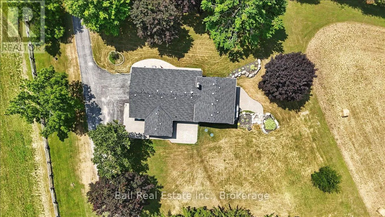
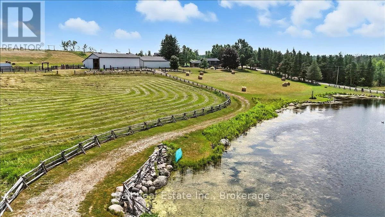
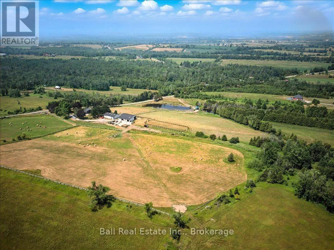
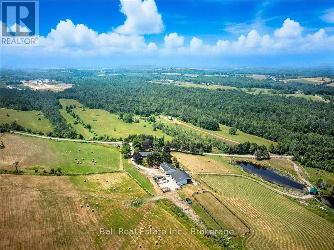
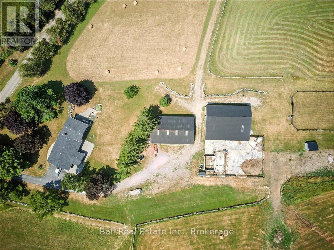
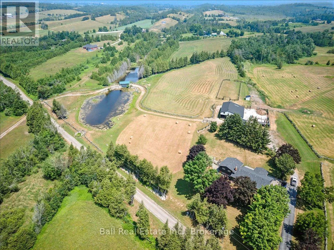
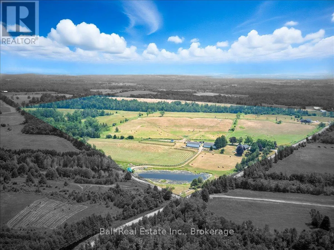
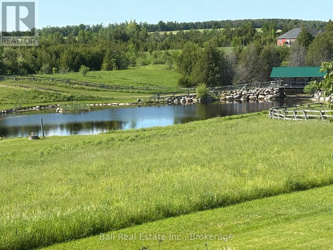
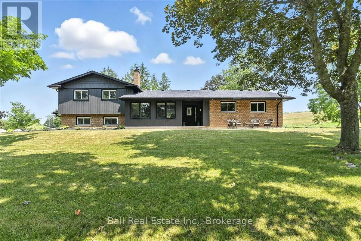
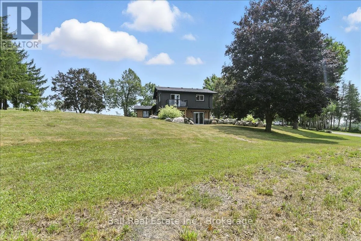
Division Rd/ Borland Line Welcome to 2547 Borland Line. An exceptional 99 acre country estate featuring manicured grounds with rolling hills and breathtaking views in a truly private setting. This updated 3+1 bedroom home offers comfortable year round living while embracing the beauty of rural life. Equestrian enthusiasts will appreciate the well equipped barn complete with stalls, water, hydro and heat. A serene pond, charming covered bridge, and picturesque landscape create a setting that feels like a private retreat. Whether your a full time farmer, hobby farmer, horse lover, or simply seeking peace and privacy, this remarkable property delivers endless possibilities. Situated on a quiet dead end road, this one-of-a-kind estate offers the perfect blend of productivity, recreation, and country charm, all within 15mins to Peterborough. (id:27476)

Property Highlights

MLS® Number
X13419196
Type
Agriculture
Community Name
Otonabee-South Monaghan
Land Size
1947.4 x 2213.4 FT|50 - 100 acres
Parking Space Total
13

Building

Square Footage
2000 - 2500 sqft
Bathrooms Total
3
Bedrooms Above Ground
1
Bedrooms Total
4
Amenities
Fireplace(s) Golf Nearby, Hospital, Place of Worship
Exterior Finish
Brick, Vinyl siding
Fireplace Present
Yes
Basement Type
N/A (Finished), N/A
Basement Features
Walk out, Separate entrance
Building Heating Type
Radiant heat
Heating Fuel
Other
Building Cooling Type

Utilities

Water
Dug Well
Utility Sewer
Septic System

Room Layout

Kitchen
Second level
2.85 m x 5.02 m
Living room
Second level
6.57 m x 7.34 m
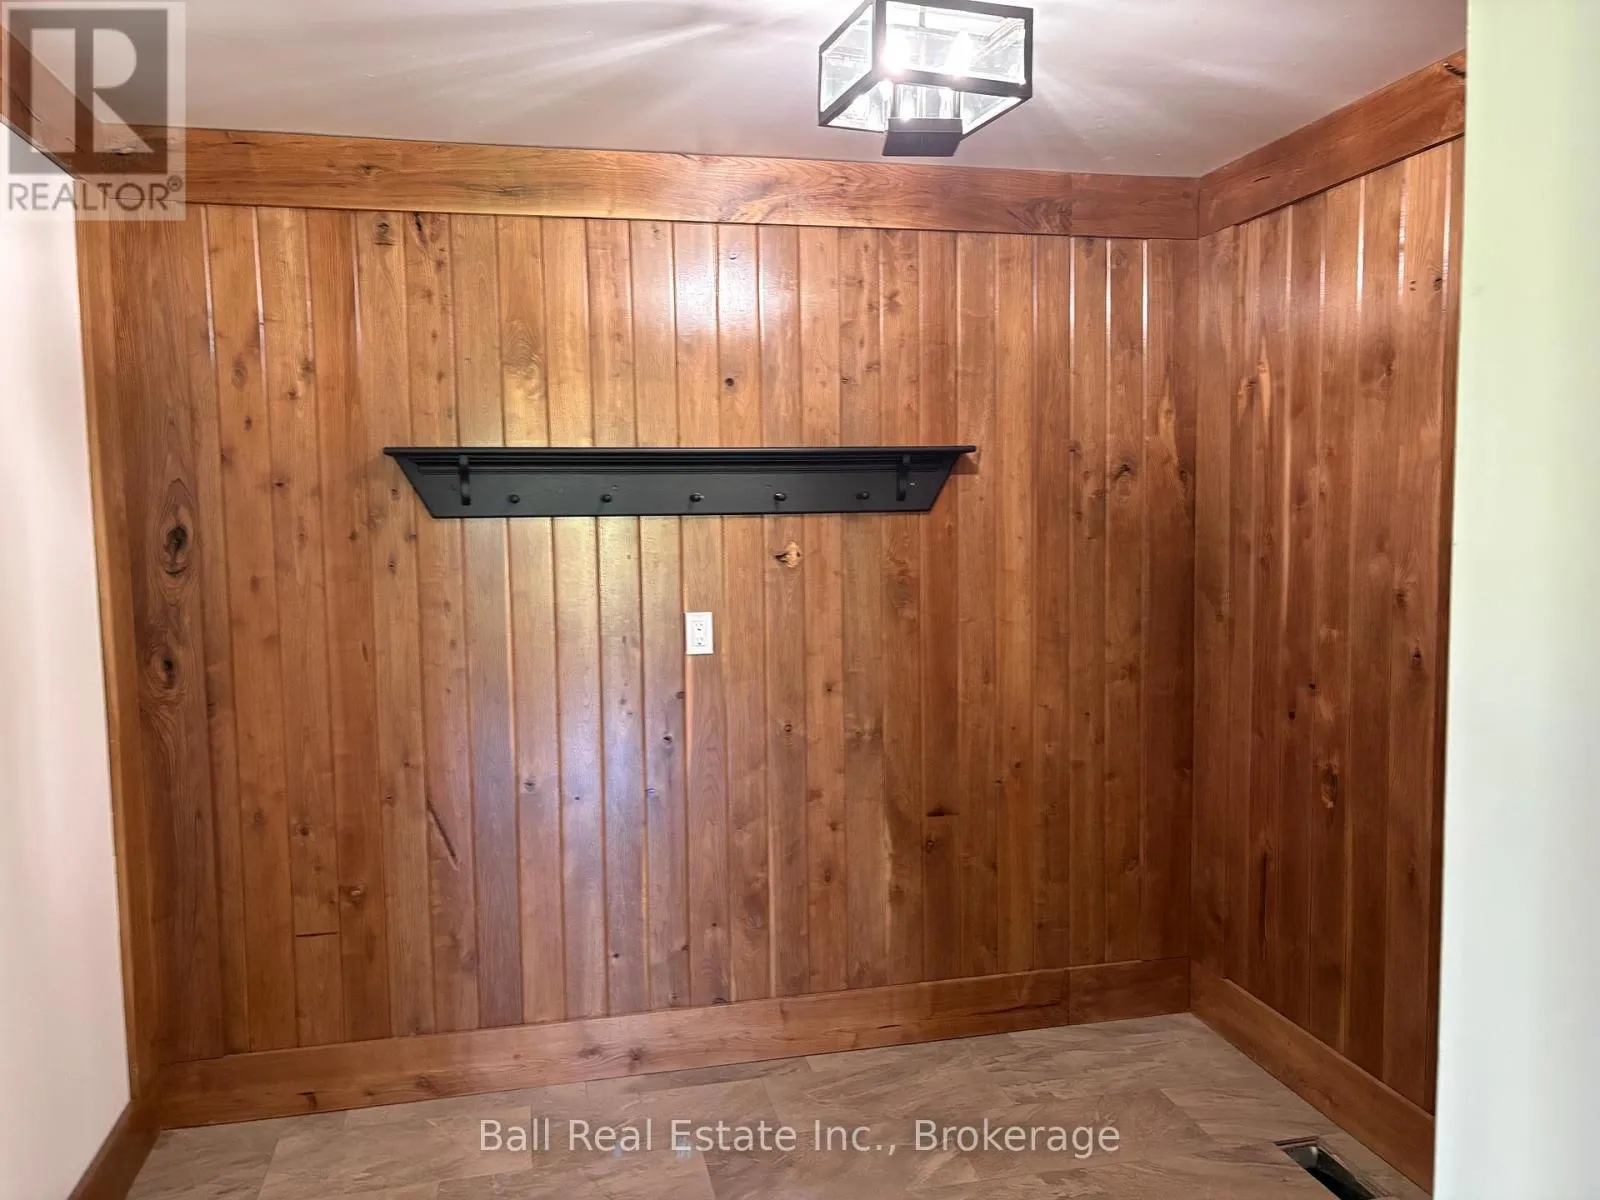
Foyer
Second level
2.23 m x 2.95 m
Library
Second level
2.4 m x 2.77 m
Other
Second level
3.7 m x 4.14 m
Bedroom 2
Third level
4.09 m x 3.13 m
Bedroom 3
Third level
2.99 m x 3.08 m
Primary Bedroom
Third level
4.03 m x 4.14 m
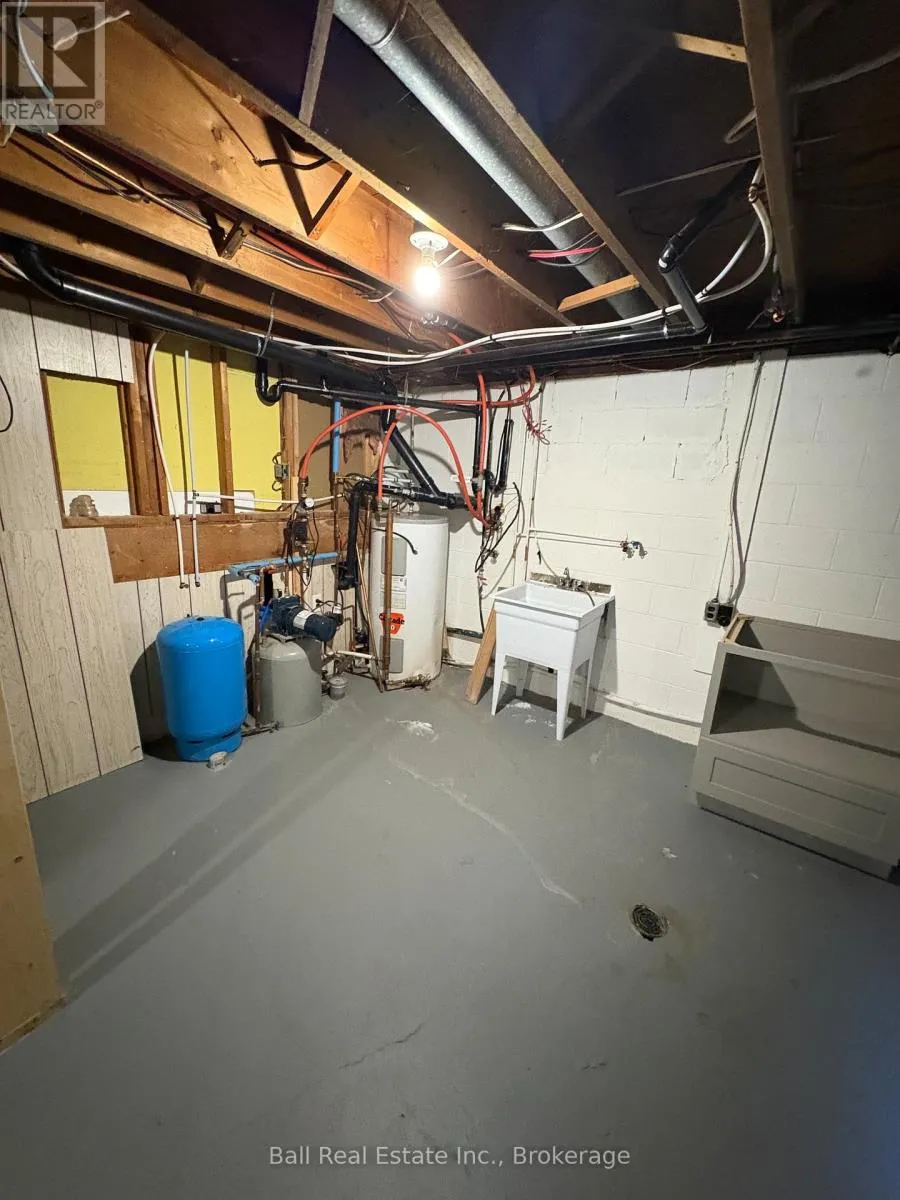
Utility room
Basement
1.77 m x 7.09 m
Other
Basement
7.51 m x 14.41 m
Other
Basement
3.42 m x 4.2 m
Family room
Main level
4.66 m x 6.6 m
Bedroom
Main level
3.62 m x 3.58 m

Location

Learn more about this property
Listing provided by:
Ball Real Estate Inc.
MLS® number:
X13419196
Agent:
Mike Heffernan
*Indicates required field
Name is required
Email is required
Please enter a valid phone number (e.g., 416-111-1111).