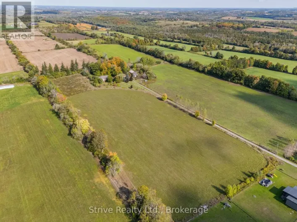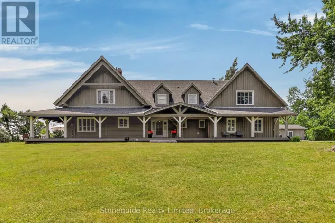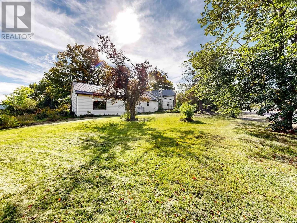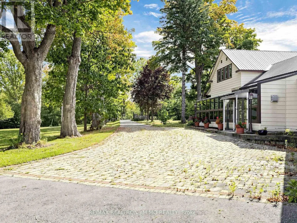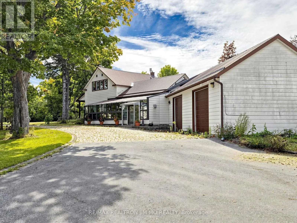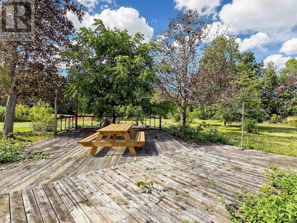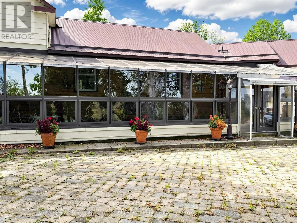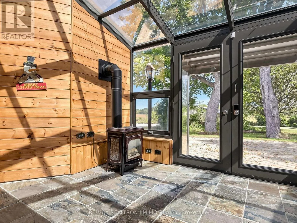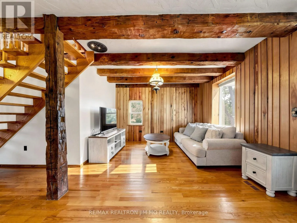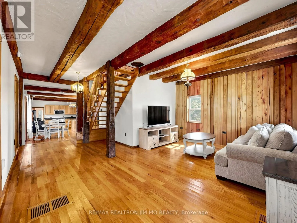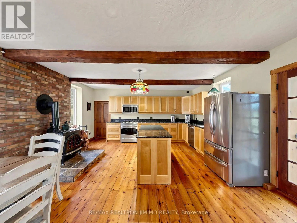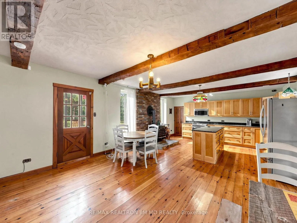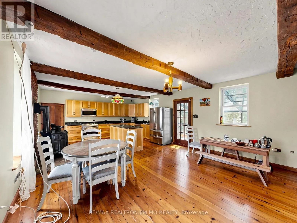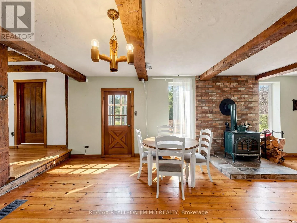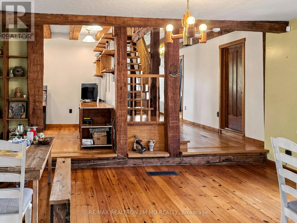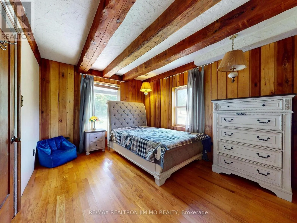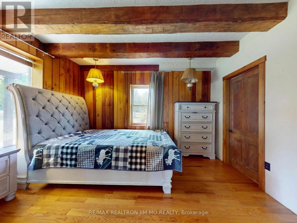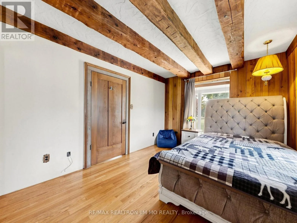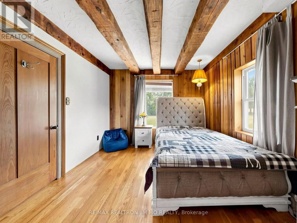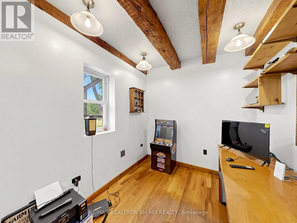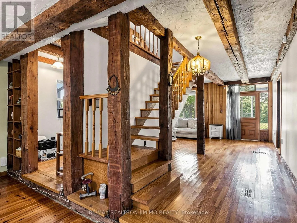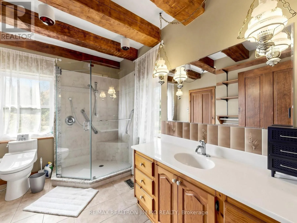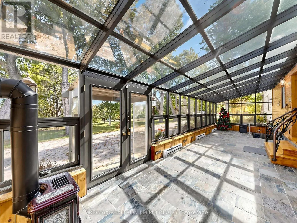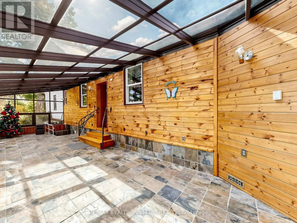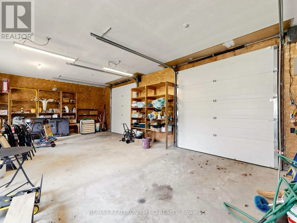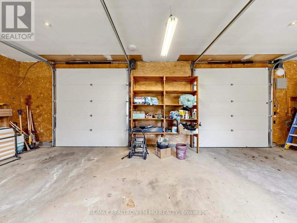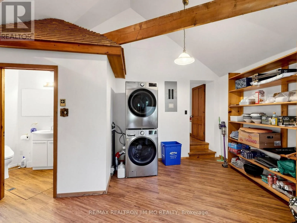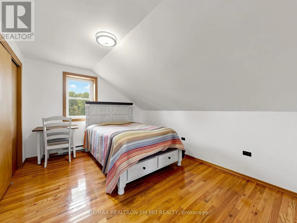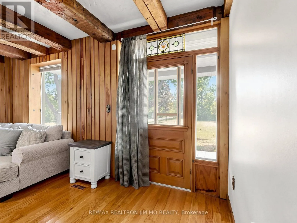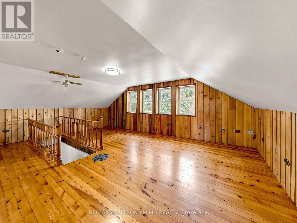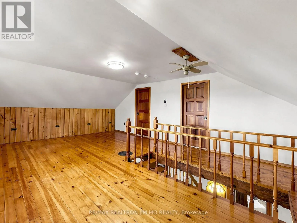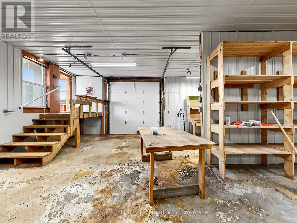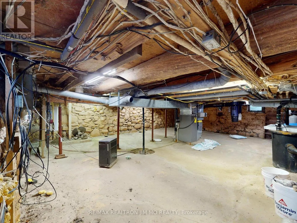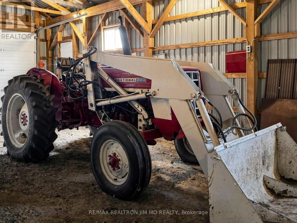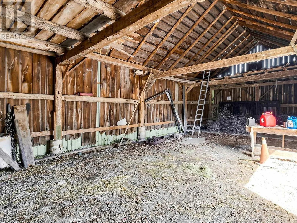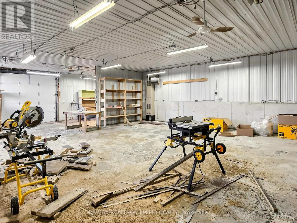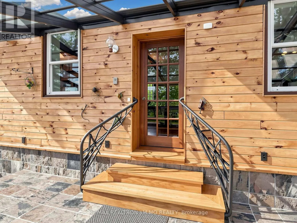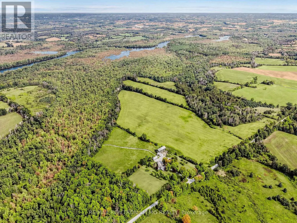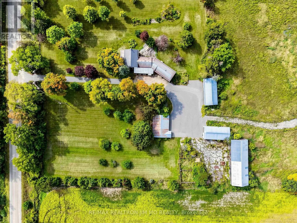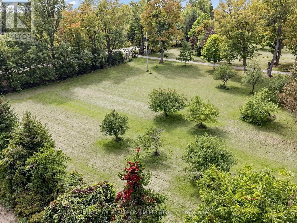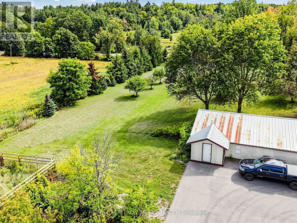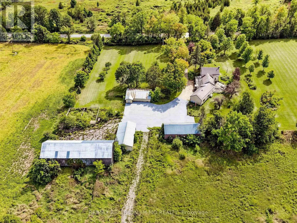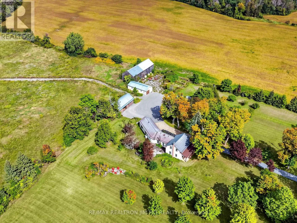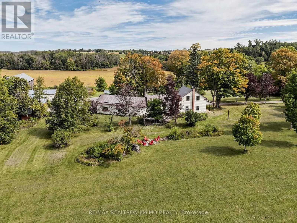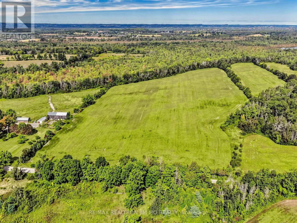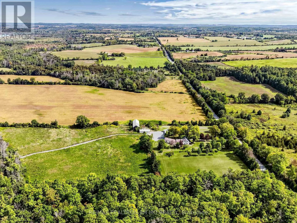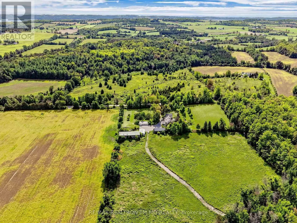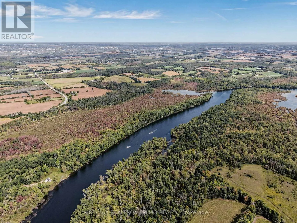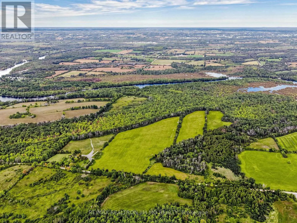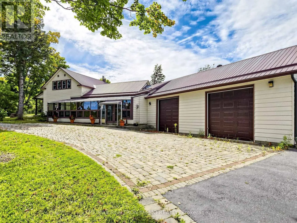
Highway 28/Fourth Line A Rare Opportunity To Own 209 Scenic Acres With Over 2,000 Feet Of Frontage Along The Otonabee River, Just 15 Minutes From Peterborough. A Maple Tree-Lined Driveway Welcomes You To This Remarkable Country Property, Offering Privacy, Natural Beauty And Exceptional Potential.The Historic Farmhouse, Originally Built In The Early 1800s, Retains Its Authentic Character With Original Hand-Hewn Beams, While More Recent Additions Include A Spacious Kitchen, Mudroom And Double-Car Garage. Numerous Updates Have Been Completed Over The Years, Including Updated Windows, A Sunroom Addition, High-Efficiency Propane Furnace, Tankless Water Heater And Newly Installed Garage Doors With Remote Openers.The Property Features Several Useful Outbuildings, Including A Large Barn, Drive Shed And An Insulated Workshop With Propane Heating And An Overhead Garage Door-Ideal For Farming, Equipment Storage, Trades, Hobbies Or Home-Based Business Use. A Portion Of The Farmland Is Currently Leased To A Local Farmer, While Environmentally Protected Acreage provides potential property tax benefits.Enjoy the peace and privacy of country living without sacrificing convenience-approximately 20 minutes to Highway 115, with easy access to Highway 407 ETR and the GTA. An Extraordinary Combination Of Waterfront, Acreage, History And Versatile Farm Infrastructure. Book Your Private Viewing Today.The owner has made substantial improvements to the property, investing approximately $150,000 in the construction of a gravel laneway extending from the barn to the wooded area, plus an additional approximately $150,000 in a new entrance gate and fencing-representing a total investment of approximately $300,000. (id:27476)