1680 Blezard Line, Otonabee-South Monaghan, Ontario K0L 2B0

Listed for:
$1,988,888
3 beds
3 baths
Listed 19 days ago
1680 Blezard Line, Otonabee-South Monaghan, Ontario K0L 2B0

View all 50 photos

About

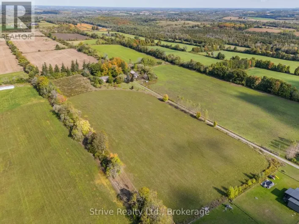
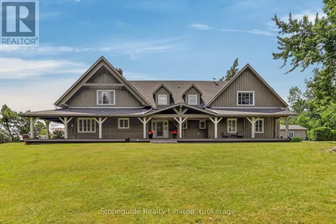
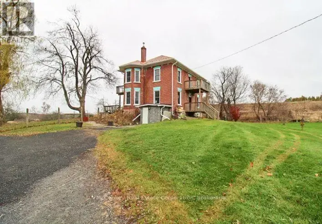
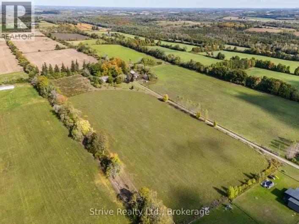
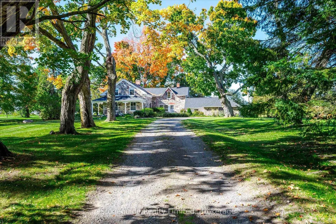
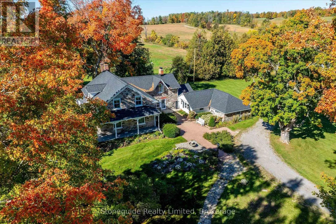
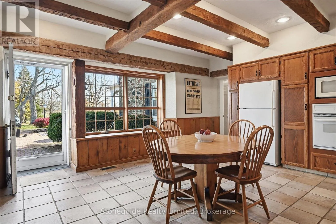
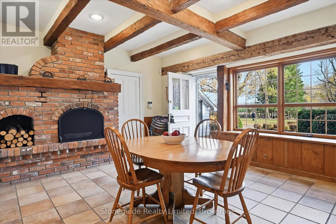
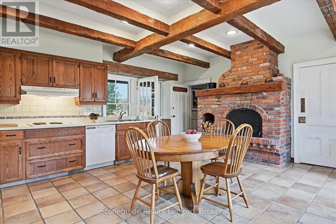
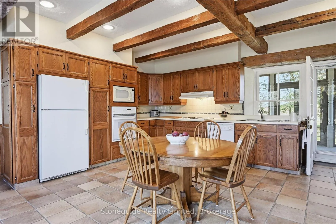
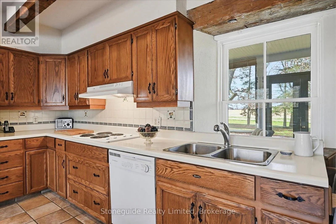
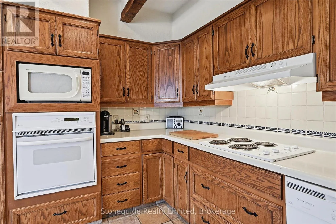
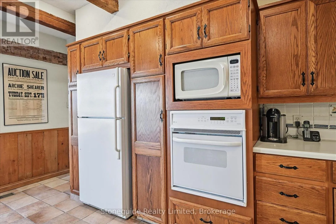
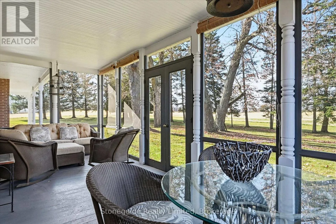
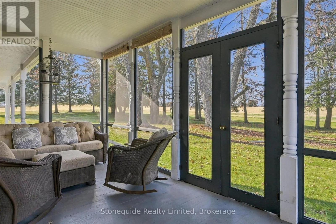
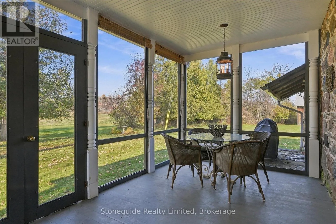
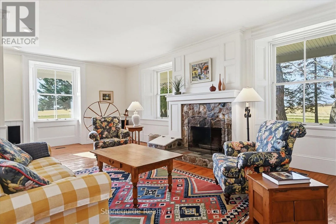
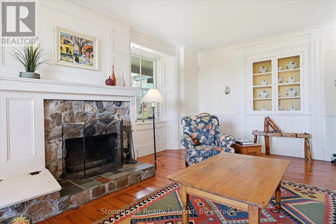
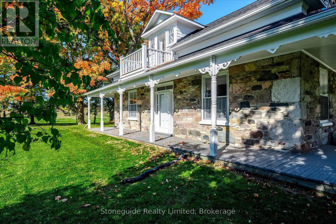
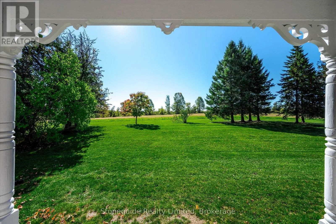
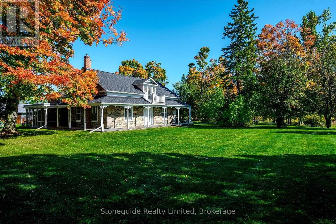
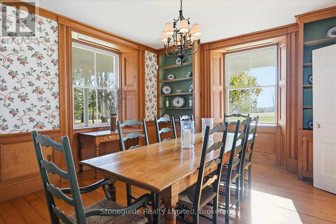
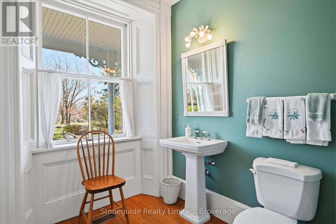
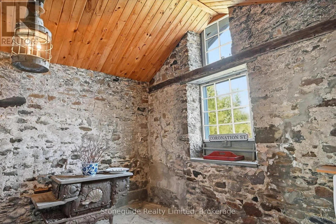
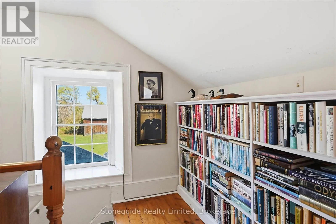
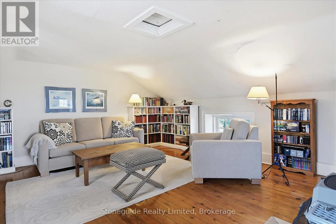
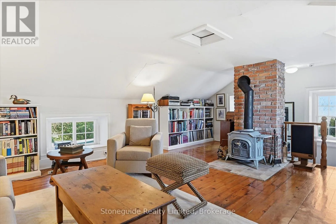
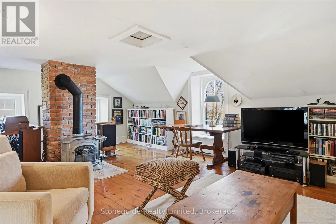
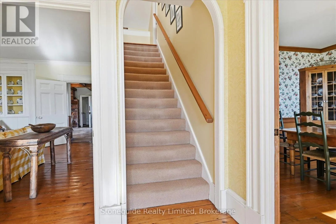
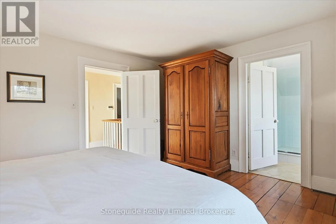
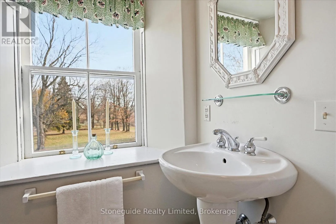
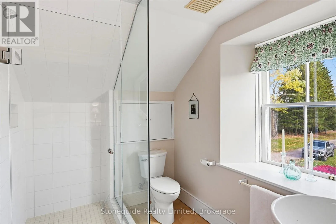
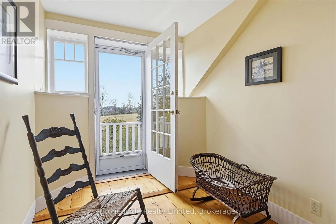
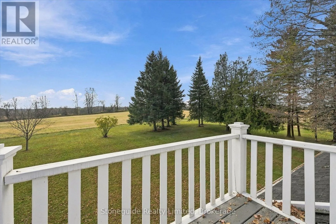
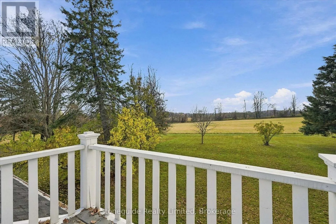
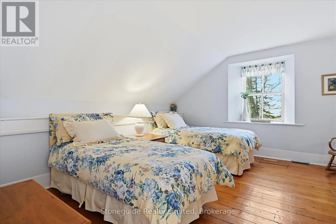
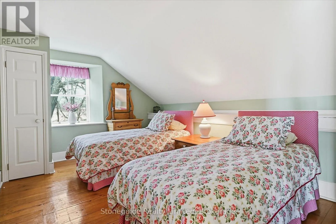
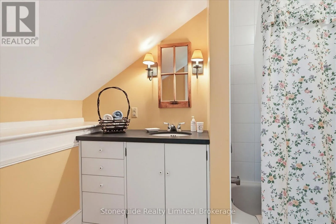
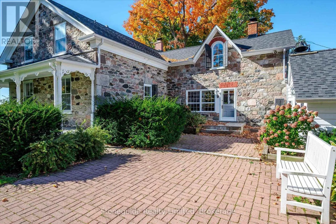
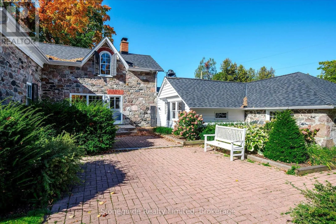
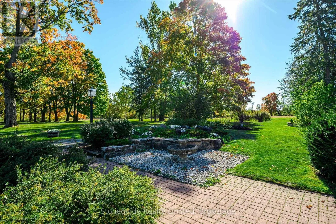
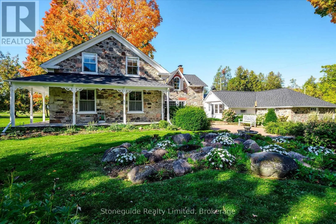
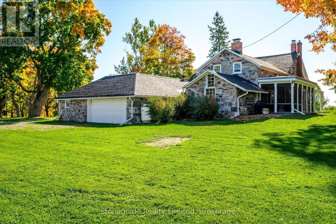
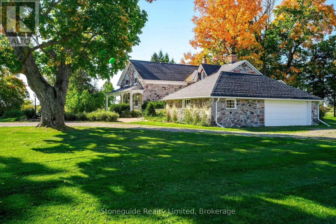
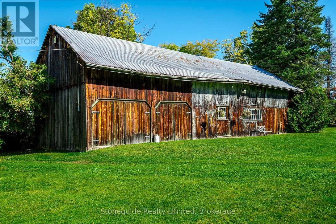
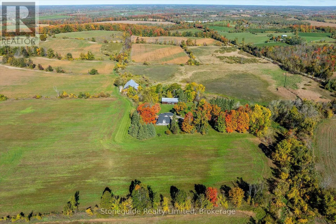
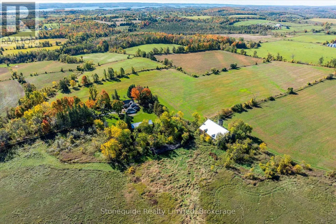
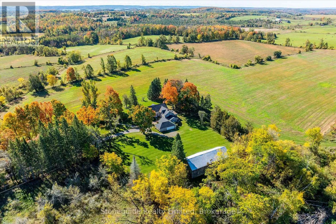
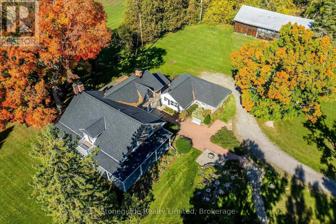
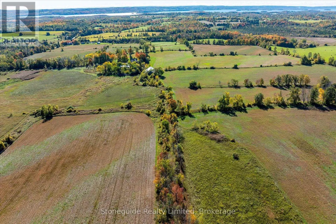
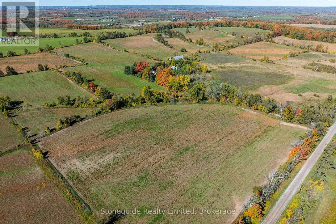
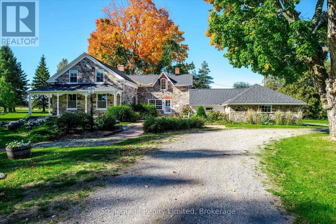
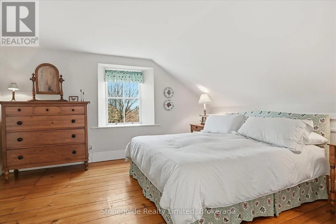
Cross Streets: Highway 7. ** Directions: South off Highway 7 on Blezard Line. A rare offering steeped in history and country charm! A long, tree-lined laneway leads to this picturesque stone farmhouse, originally built in 1838 and set amidst 168 acres of beautiful countryside. Impeccably maintained, this home blends timeless character with comfortable country living. The spacious eat-in kitchen features a charming fireplace and walkout to the lovely screened porch, The expansive living room, with a beautiful fireplace and an abundance of large windows, takes in lovely views of the surrounding grounds. A formal dining room provides the perfect setting for family gatherings and entertaining. The second level offers three bedrooms, including a generous primary bedroom with a 3 piece ensuite bath, A back staircase leads to a bright loft area above the kitchen, ideal for a home office or cozy den. 2 1/2 baths, main floor laundry, and a whole home Generac system add to the home's everyday convenience and appeal. The attached stone double car garage, storage room and shop maintain the character and historic feel. A truly special country property offering a wonderful combination of historic charm, exceptional acreage and a peaceful rural setting. (id:27476)

Property Highlights

MLS® Number
X14139242
Type
Agriculture
Community Name
Otonabee-South Monaghan
Land Size
2972 x 2200 FT ; 2,972.73 ft x 2,200.07 ft x 2,961.57 ft|100+ acres
Parking Space Total
12

Building

Storeys
2.00
Square Footage
3000 - 3500 sqft
Bathrooms Total
3
Bedrooms Above Ground
3
Bedrooms Total
3
Exterior Finish
Stone
Fireplace Present
Yes
Basement Type
N/A (Unfinished)
Basement Features
Building Heating Type
Forced air
Heating Fuel
Oil
Building Cooling Type
None

Utilities

Power
Generator
Utility Sewer
Septic System

Room Layout

Bedroom
Second level
4.39 m x 3.12 m
Other
Second level
2.18 m x 2.16 m
Bathroom
Second level
2.06 m x 3.15 m
Bathroom
Second level
1.85 m x 2.77 m
Primary Bedroom
Second level
4.04 m x 4.19 m
Bedroom
Second level
4.42 m x 3.84 m
Other
Basement
10.82 m x 7.14 m
Living room
Main level
5.59 m x 7.24 m
Kitchen
Main level
5.36 m x 6.1 m
Dining room
Main level
3.99 m x 4.32 m
Foyer
Main level
2.49 m x 2.31 m
Sunroom
Main level
2.85 m x 6.96 m
Bathroom
Main level
2.54 m x 2.77 m
Other
Main level
3.79 m x 4.98 m
Other
Main level
4.55 m x 3.84 m
Loft
Upper Level
4.57 m x 6.63 m

Location

Learn more about this property
Listing provided by:
Stoneguide Realty Limited
MLS® number:
X14139242
Agent:
Tom Bennett
*Indicates required field
Name is required
Email is required
Please enter a valid phone number (e.g., 416-111-1111).

Community Spotlight: Homes For sale in Your Neighborhood