2479 Hwy 7, Otonabee-South Monaghan, Ontario K0L 2G0

Listed for:
$1,299,000
5 beds
2 baths
Listed 4 days ago
2479 Hwy 7, Otonabee-South Monaghan, Ontario K0L 2G0

View all 45 photos

About

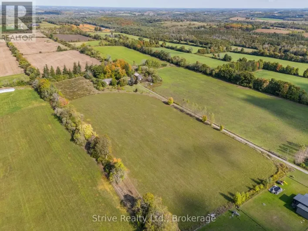
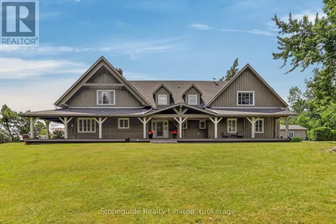
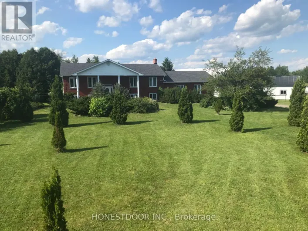
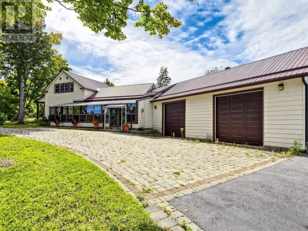
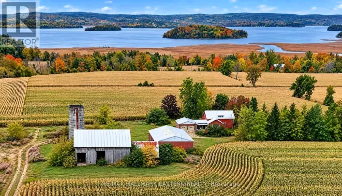
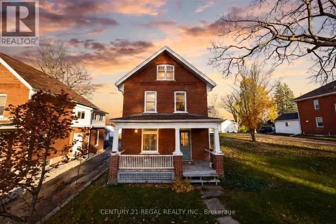
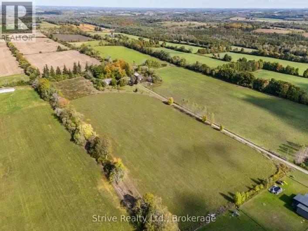
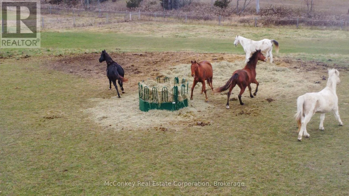
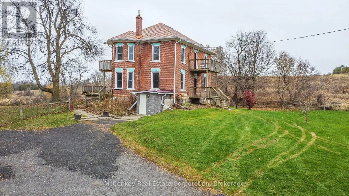
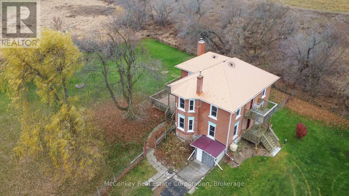
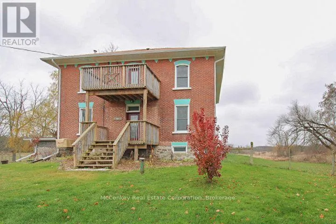
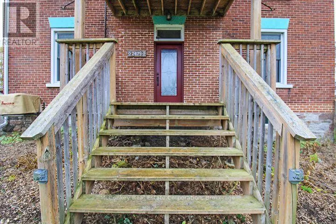
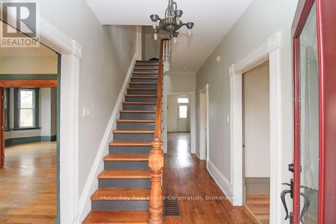
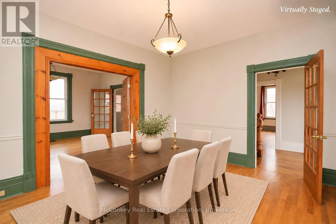
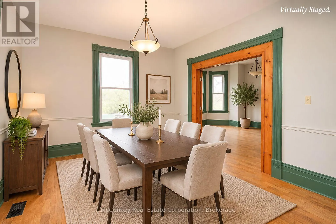
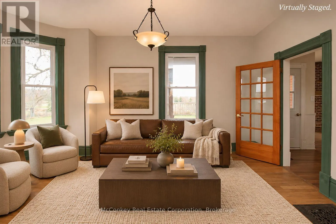
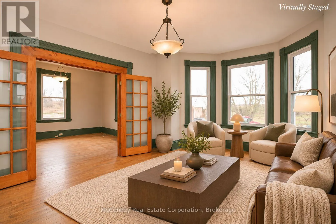
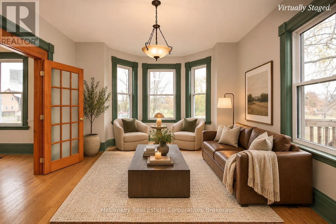
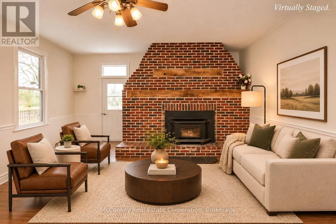
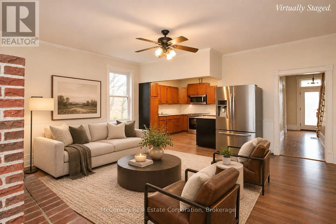
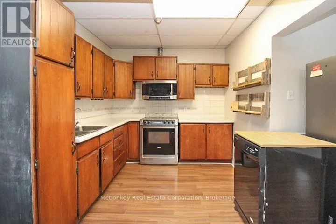
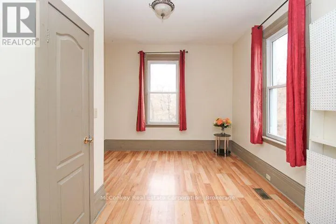
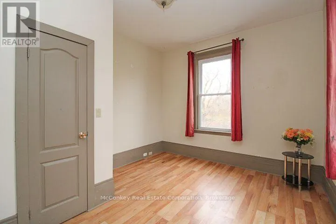
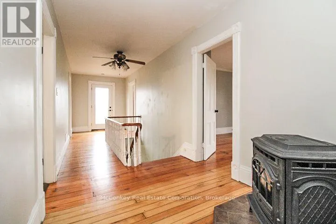
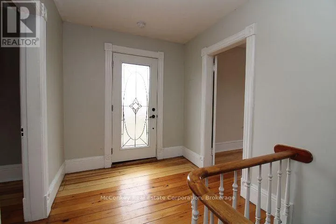
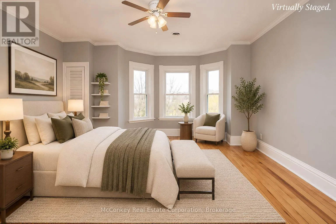
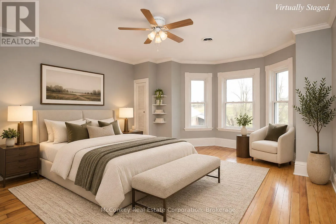
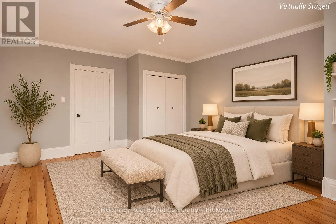
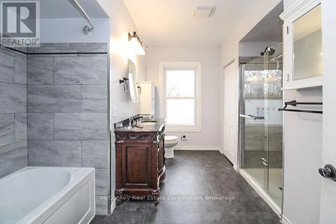
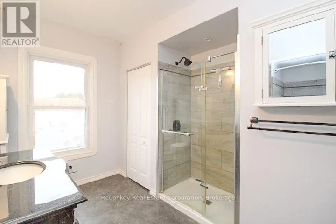
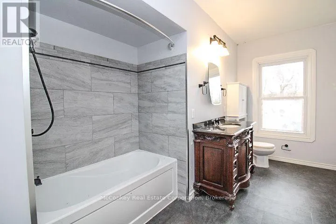
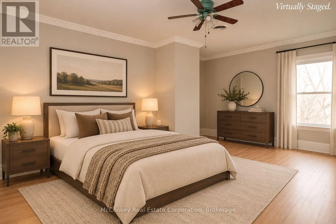
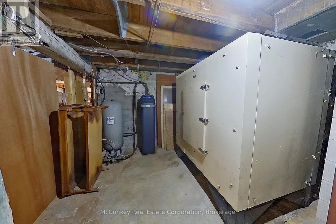
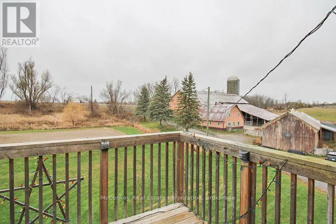
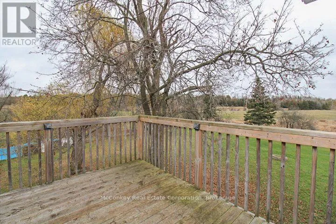
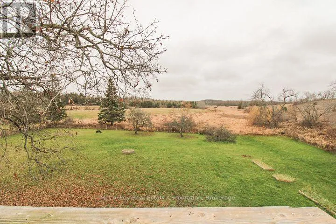
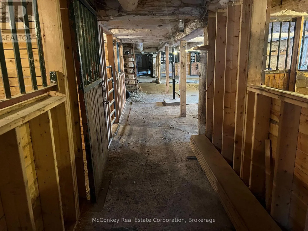
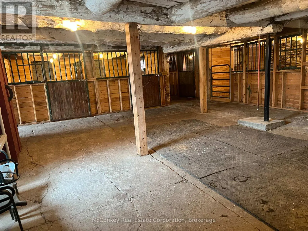
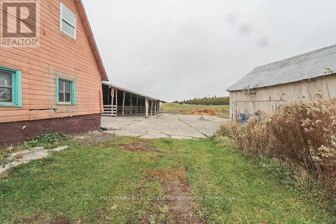
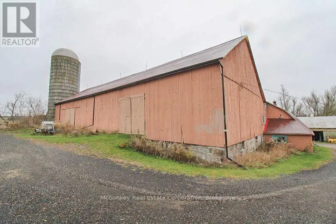
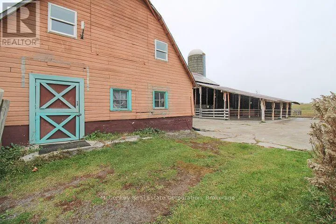
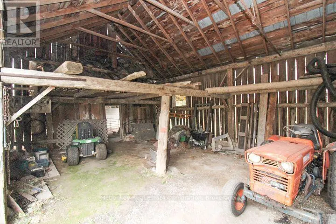
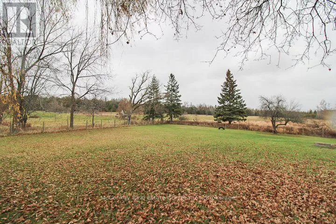
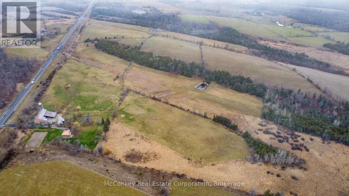
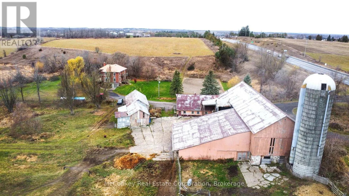
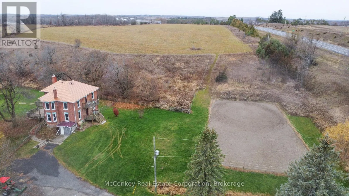
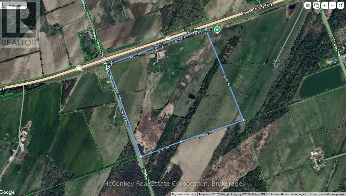
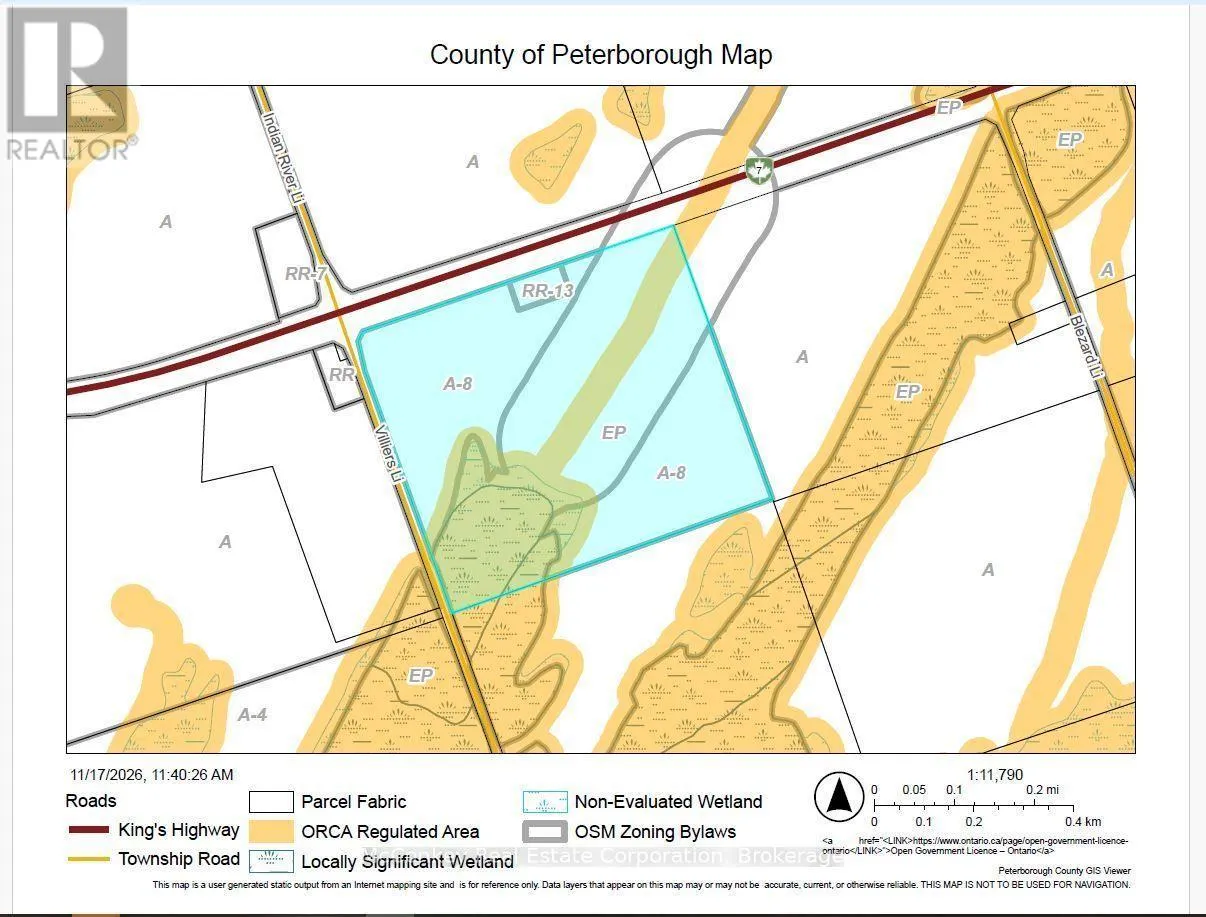
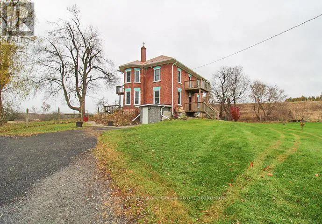
Cross Streets: Villiers Line. ** Directions: Hwy. 7 East to Villiers Line. Property is on the right at the corner of Hwy. 7 & Villiers Line. Exceptional 99-Acre Horse Farm - Just Minutes East of Peterborough! A fantastic opportunity to own a beautiful 99-acre horse farm with frontage on both Highway 7 and Villiers Line. Featuring a charming 5-bedroom, 2-storey century brick home with hardwood floors, steel roof, and a country kitchen with wood stove insert and walkout to a deck overlooking picturesque farm fields. The property offers approximately 65 acres of pasture and 17 acres of hay fields, plus an artesian spring-fed pond. Impressive horse facilities include a post-and-beam barn with its own lounge and 8 indoor stalls, along with a separate large 9th stall featuring its own small paddock. Separate wells service the house and barn. An ideal opportunity for horse enthusiasts, hobby farmers or anyone looking to enjoy country living with the convenience of being just minutes from the City of Peterborough. (id:27476)

Property Highlights

MLS® Number
X14188028
Type
Agriculture
Community Name
Otonabee-South Monaghan
Land Size
1946.9 x 1955 FT|50 - 100 acres
Parking Space Total
8

Building

Storeys
2.00
Square Footage
2000 - 2500 sqft
Bathrooms Total
2
Bedrooms Above Ground
5
Bedrooms Total
5
Exterior Finish
Brick
Fireplace Present
Yes
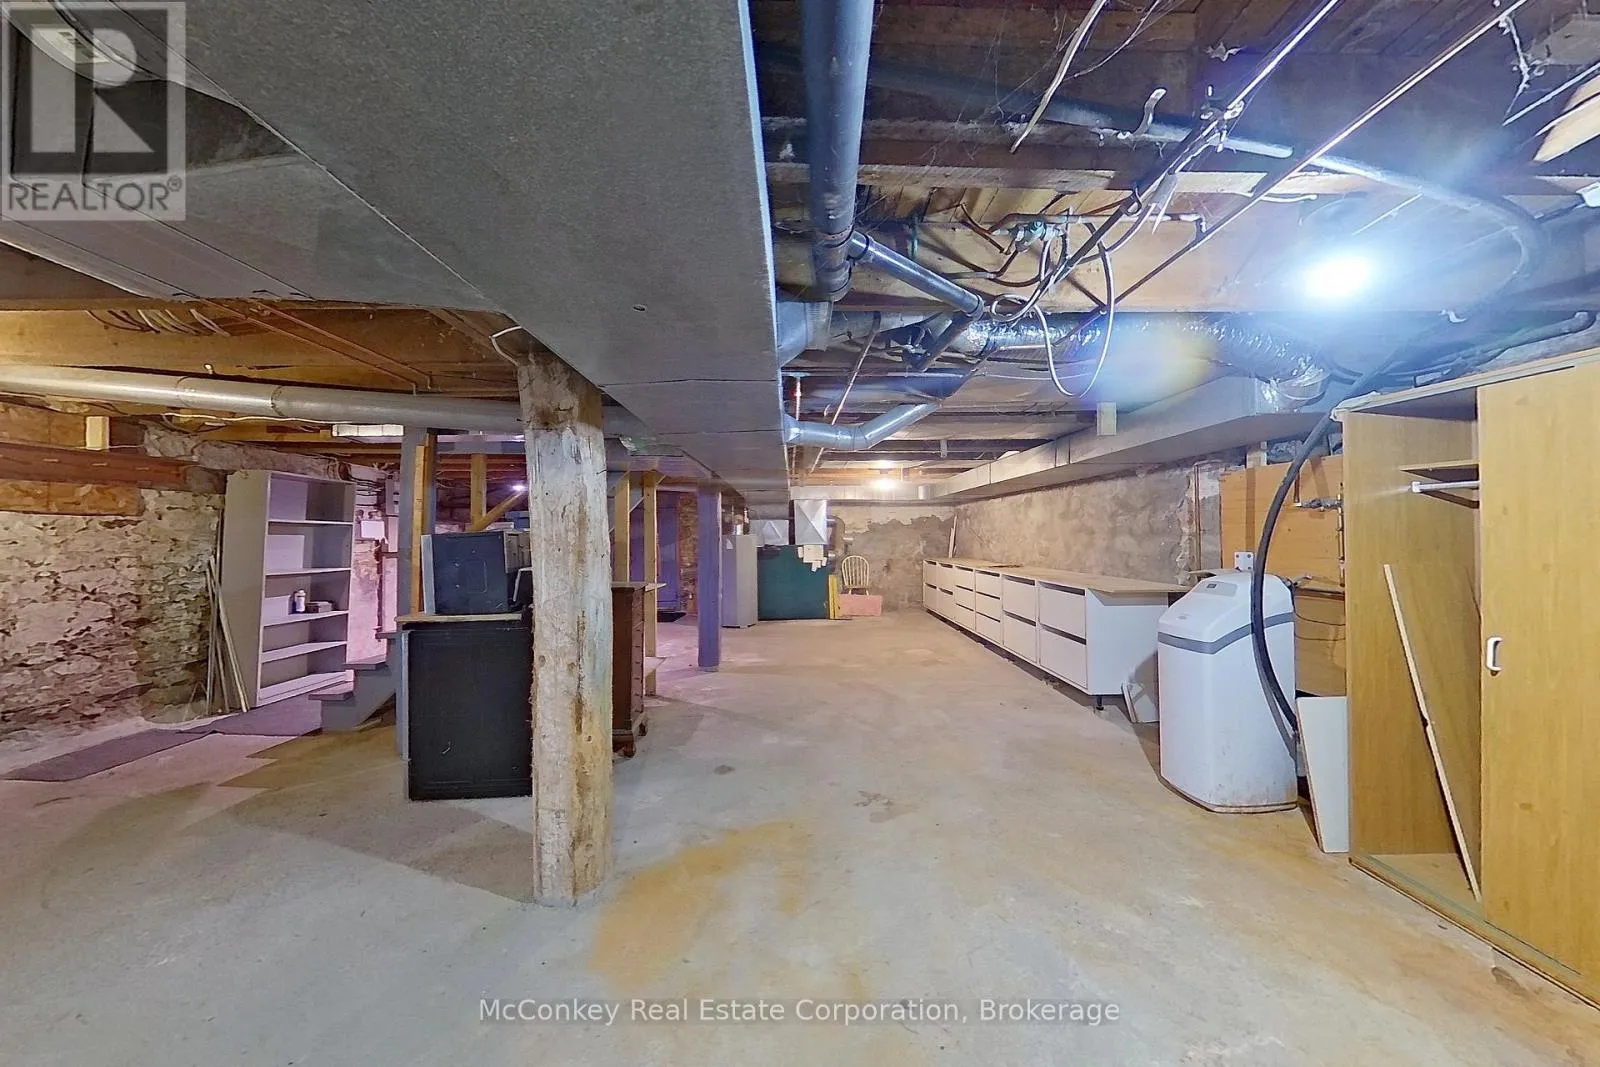
Basement Type
Full
Basement Features
Building Heating Type
Forced air
Heating Fuel
Oil
Building Cooling Type
Central air conditioning

Utilities

Water
Drilled Well
Utility Sewer
Septic System

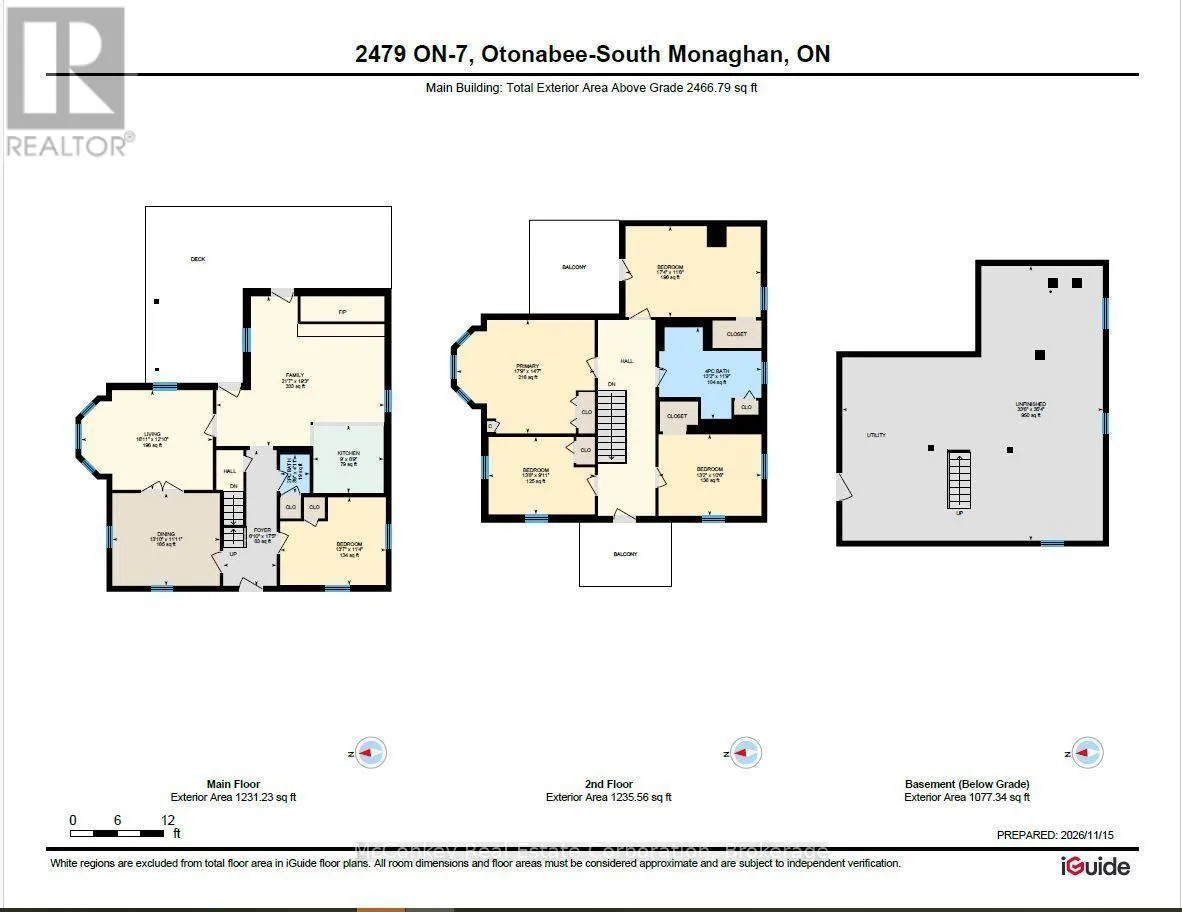
Room Layout

Bedroom
Second level
4.01 m x 3.2 m
Primary Bedroom
Second level
5.41 m x 4.45 m
Bathroom
Second level
4.01 m x 3.58 m
Bedroom
Second level
5.28 m x 3.56 m
Bedroom
Second level
4.17 m x 3.02 m
Bathroom
Main level
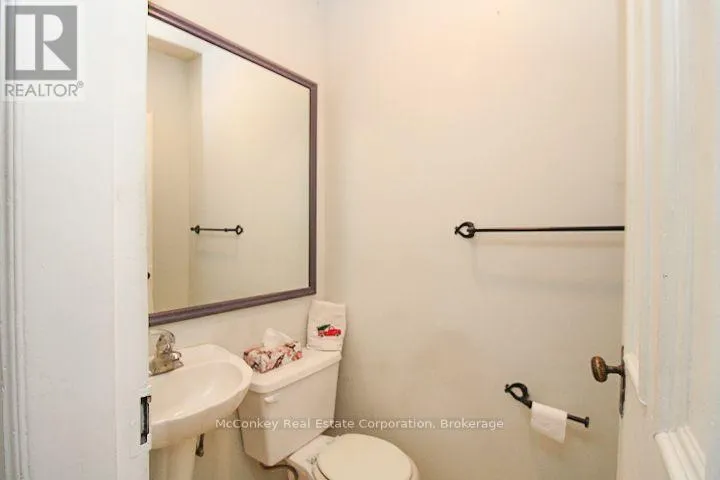
1.22 m x 1.14 m
Bedroom
Main level
4.14 m x 3.45 m
Dining room
Main level
4.22 m x 3.63 m
Family room
Main level
6.58 m x 5.87 m
Foyer
Main level
5.31 m x 2.08 m
Kitchen
Main level
2.74 m x 2.67 m
Living room
Main level
5.16 m x 3.91 m

Location

Learn more about this property
Listing provided by:
McConkey Real Estate Corporation
MLS® number:
X14188028
Agent:
John Mcconkey
*Indicates required field
Name is required
Email is required
Please enter a valid phone number (e.g., 416-111-1111).

Community Spotlight: Homes For sale in Your Neighborhood