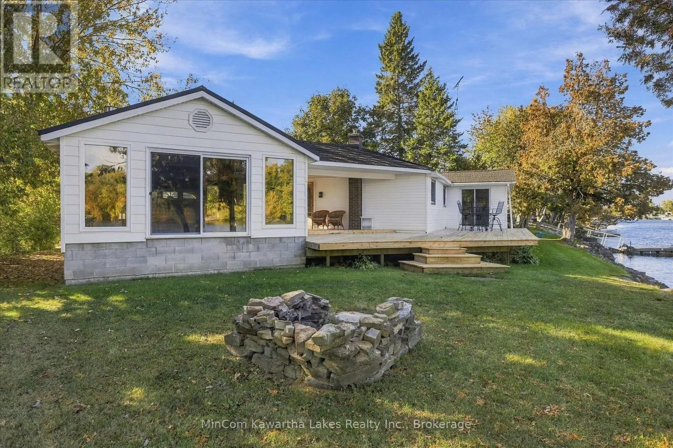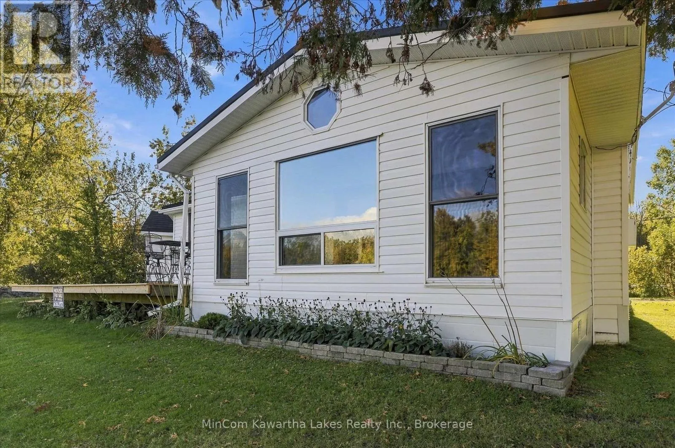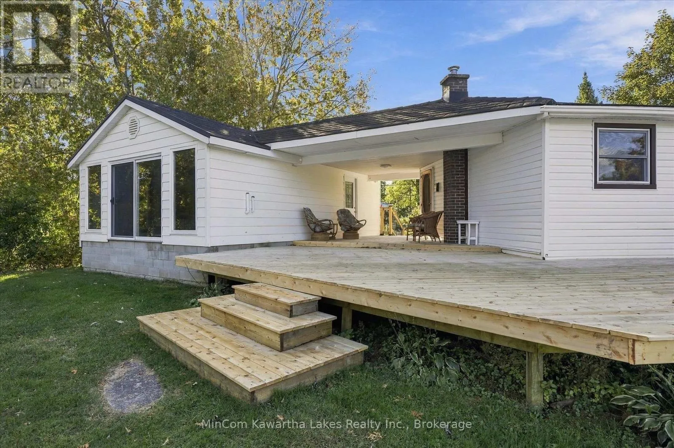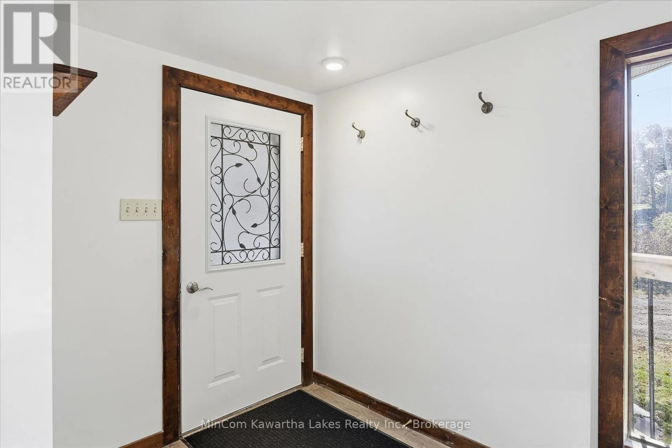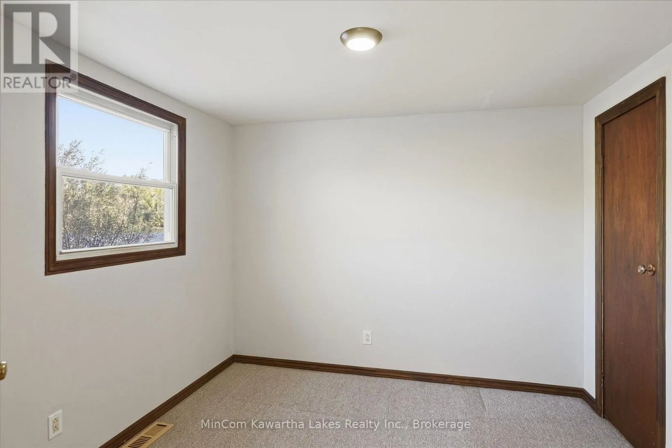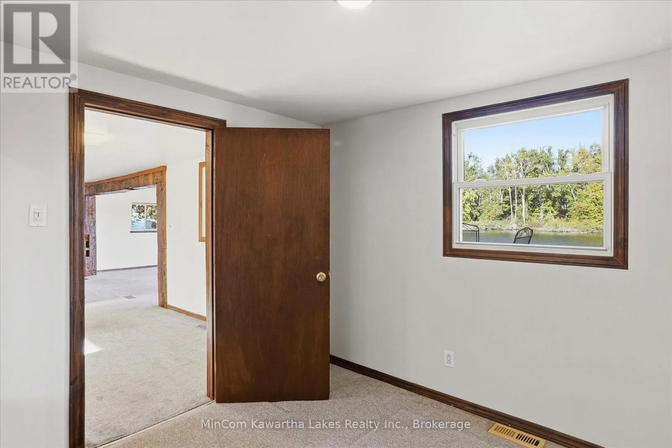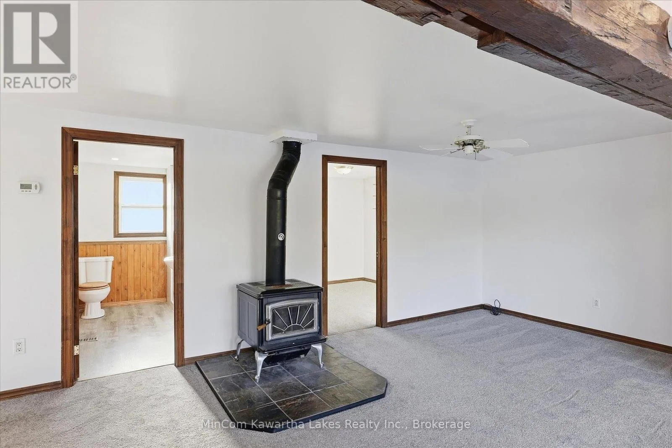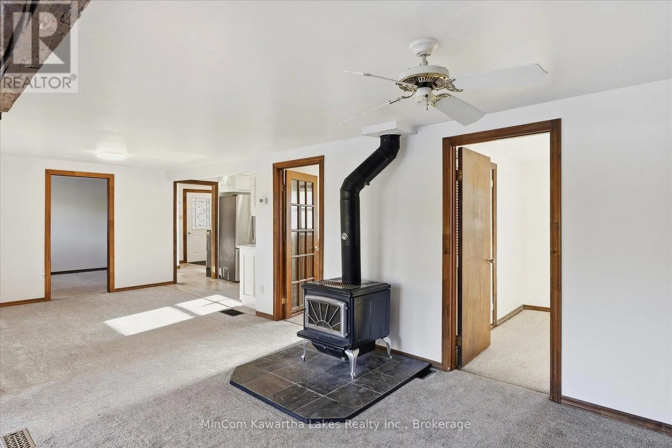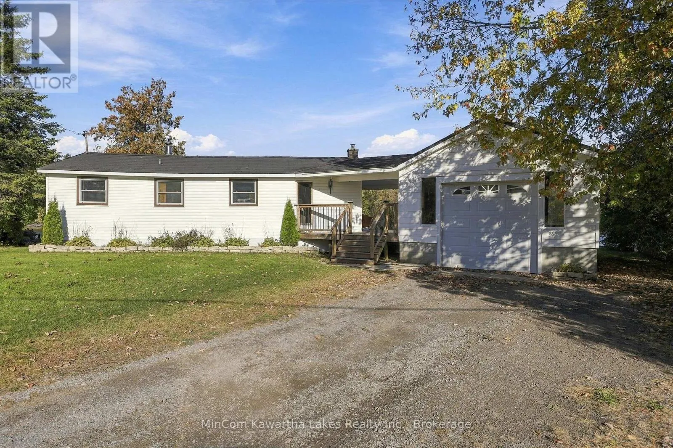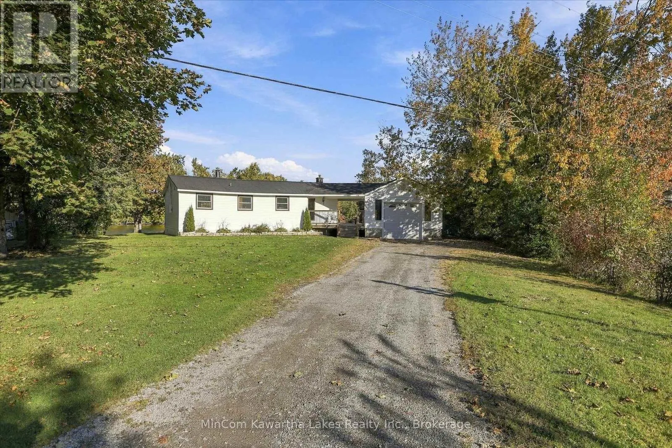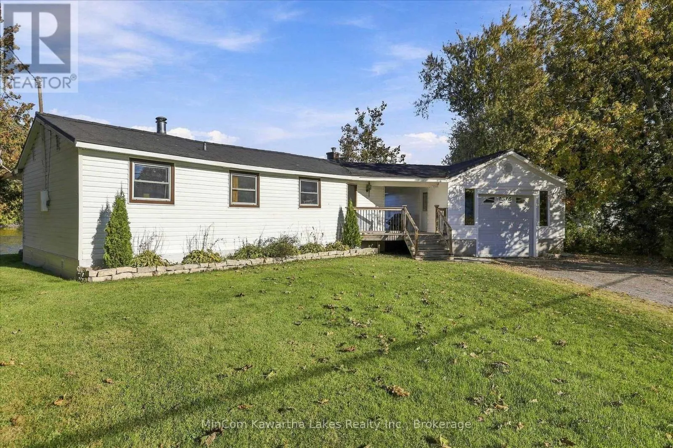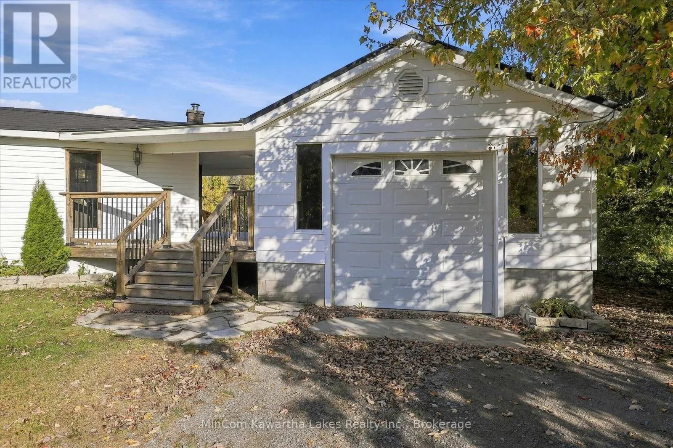
42 Willow Road, Otonabee-South Monaghan, Ontario K9J 0E1

Listed for:
$395,000
2 beds
1 baths
Listed 14 days ago
House for rent: 42 Willow Road, Otonabee-South Monaghan, Ontario K9J 0E1

View all 44 photos

About

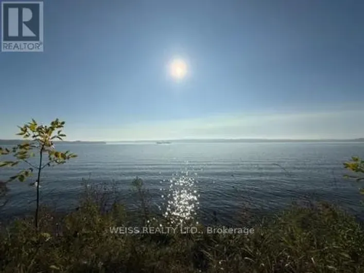
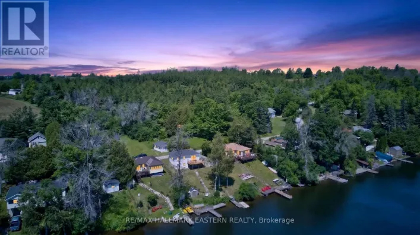
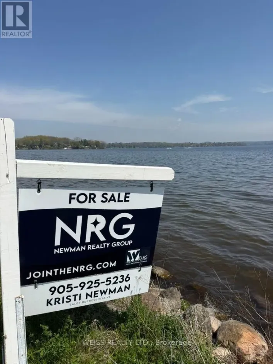
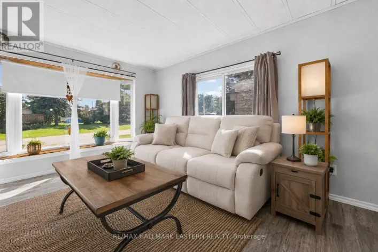
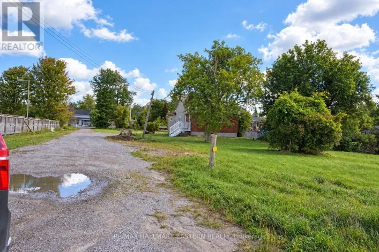
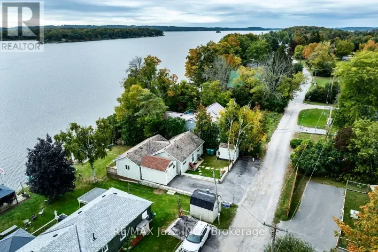
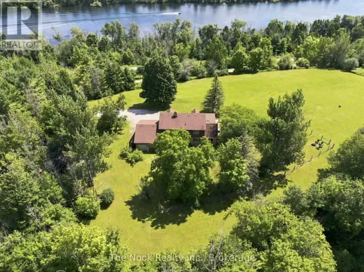
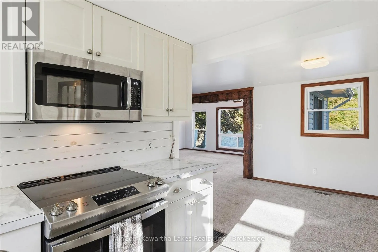
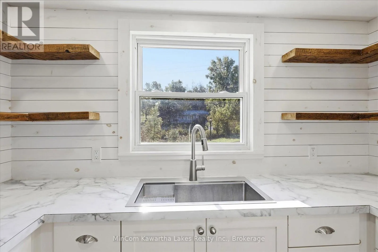
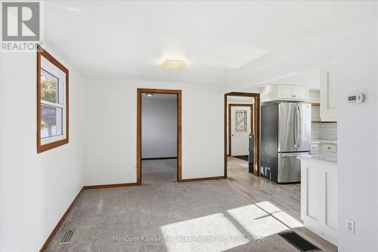
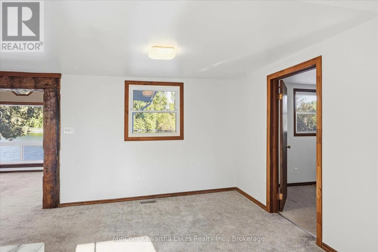
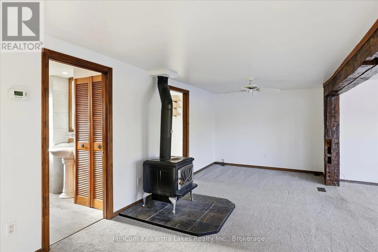
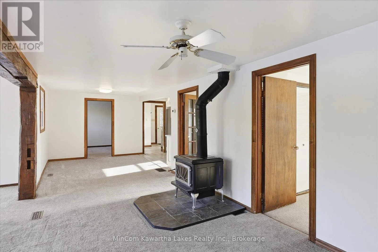
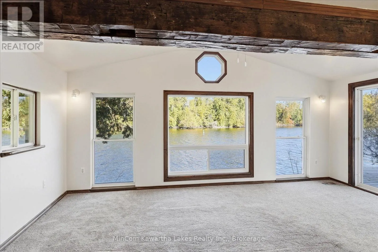
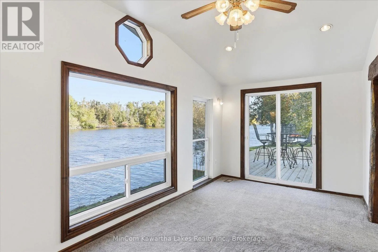
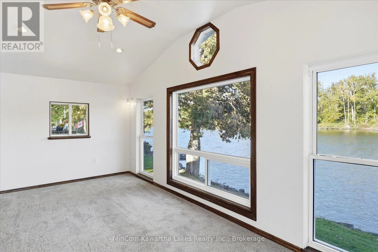
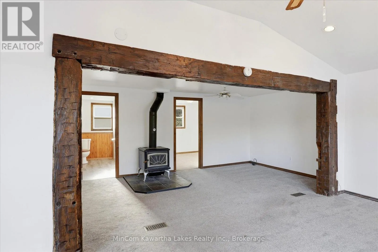
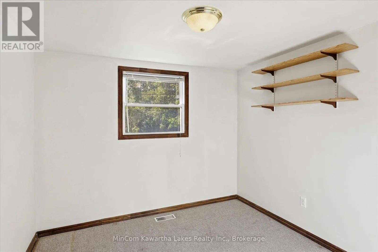
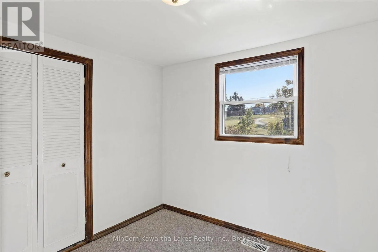
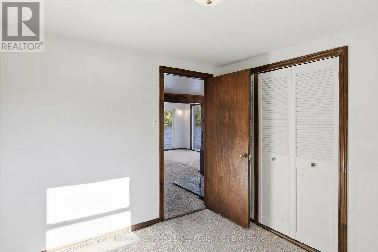
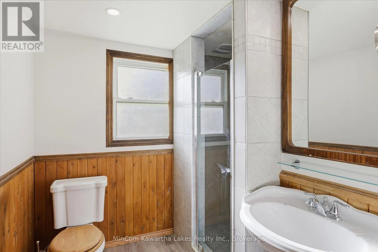
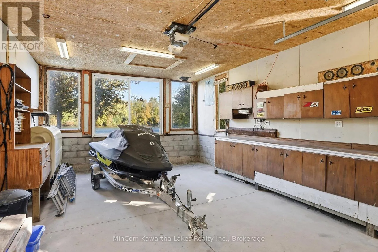
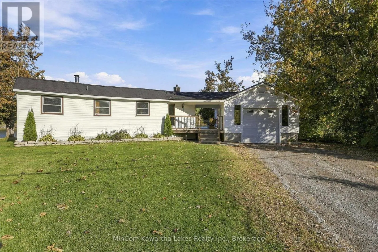
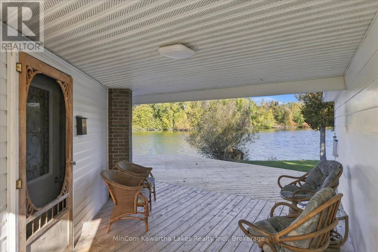
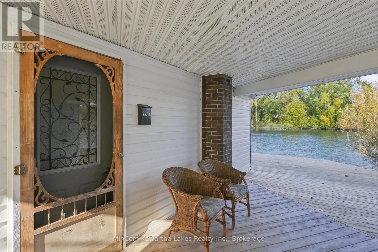
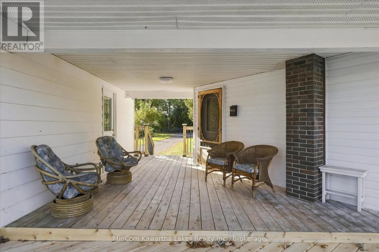
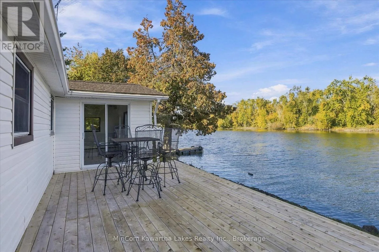
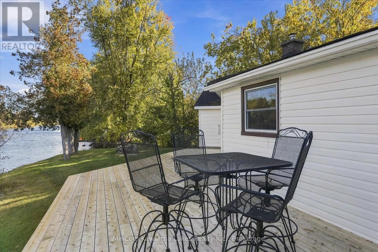
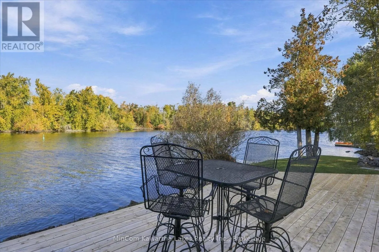
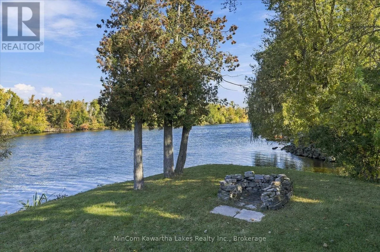
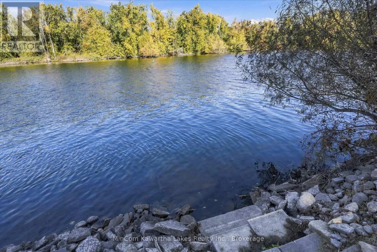
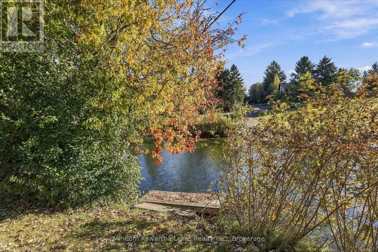
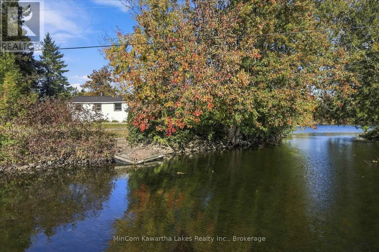
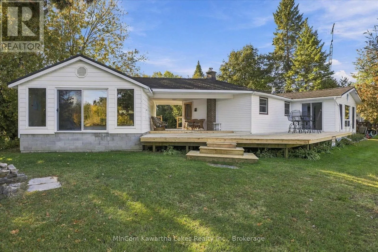
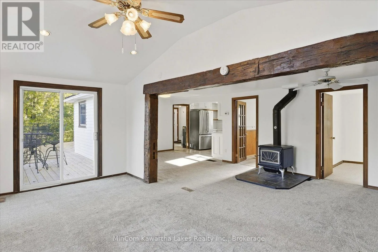
Cross Streets: Wallace Point Rd. to Driscoll Road. ** Directions: South on Wallace Point Rd, Right on Driscoll Rd. , Right on Matchett Line, left on Willow Rd. Discover an affordable opportunity to enjoy year-round waterfront living on the beautiful Otonabee River at 42 Willow! With 108 feet of waterfront, this charming 2-bedroom, 1-bathroom home offers a peaceful setting just a short drive from Peterborough. Featuring 895 square feet of living space, the home offers a comfortable, functional layout with a cozy wood stove and oil heating to keep you warm through the cooler months. Enjoy morning coffee overlooking the river, summer afternoons by the water, and quiet winter evenings beside the fire. A detached 1.5-car garage provides excellent space for parking, storage, or a workshop. Situated on privately leased land at just $3,000 annually, with 2026 property taxes of $1,528.71, this property offers an appealing alternative to traditional freehold waterfront ownership. Whether you're looking to downsize, escape the city, or settle into a quieter pace of life, this four-season home offers the opportunity to enjoy everything the Otonabee River has to offer, all year long! (id:27476)

Property Highlights

MLS® Number
X13883102
Type
Single Family
Community Name
Otonabee-South Monaghan
Ownership Type
Leasehold/Leased Land
Land Size
100 x 135 FT
Parking Space Total
6

Building

Building Type
House
Storeys
1.00
Square Footage
700 - 1100 sqft
Bathrooms Total
1
Bedrooms Above Ground
2
Bedrooms Total
2
Amenities
Fireplace(s) Beach
Exterior Finish
Vinyl siding
Fireplace Present
Yes
Basement Type
Partial
Basement Features
Building Heating Type
Forced air
Heating Fuel
Oil
Building Cooling Type
None

Utilities

Water
Lake/River Water Intake
Utility Sewer
Septic System

Room Layout

Living room
Main level
5.61 m x 2.69 m
Family room
Main level
5.46 m x 95 m
Dining room
Main level
2.87 m x 2.87 m
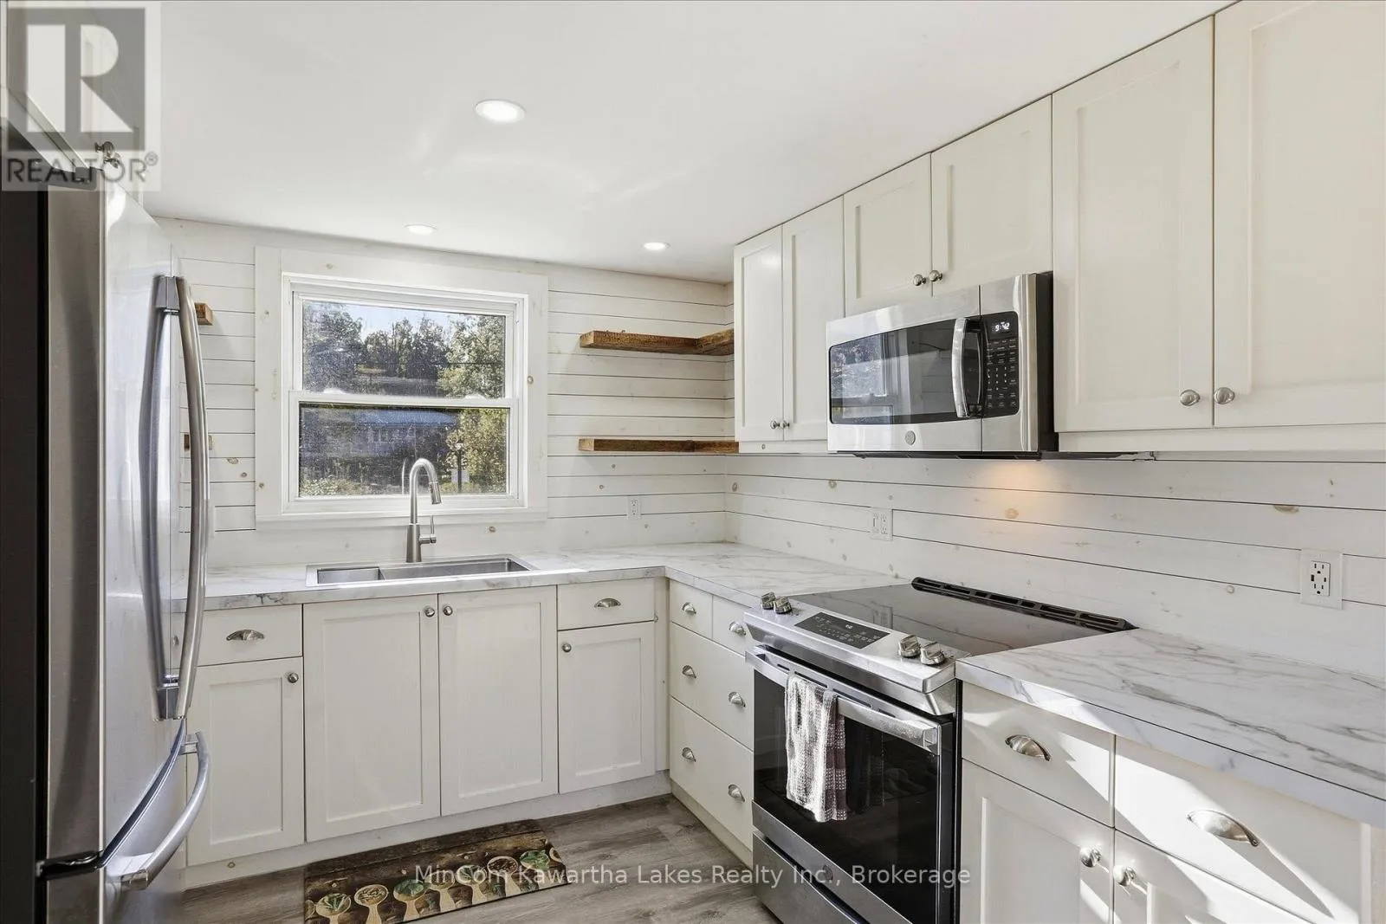
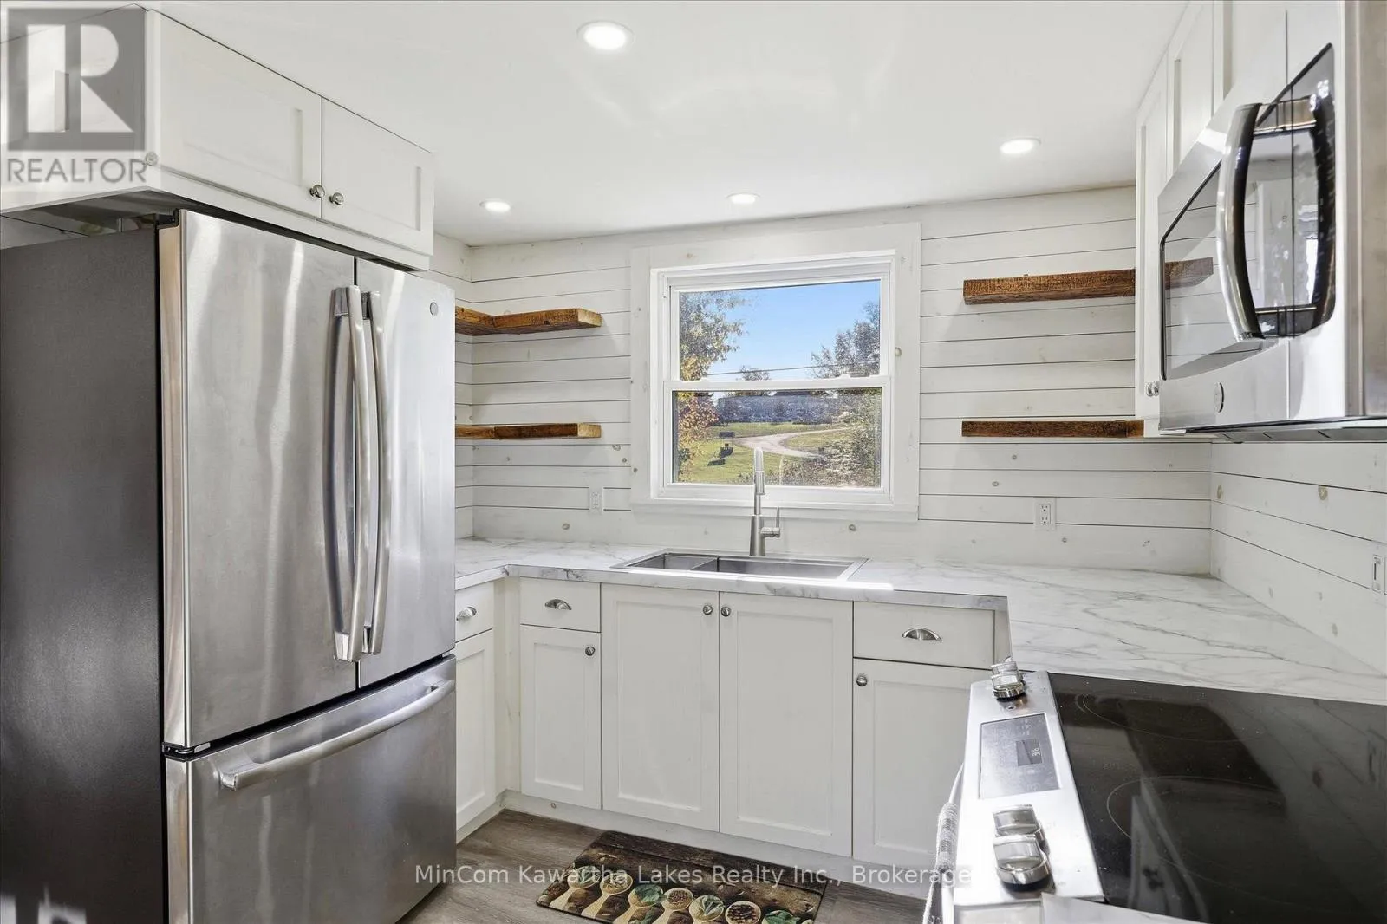
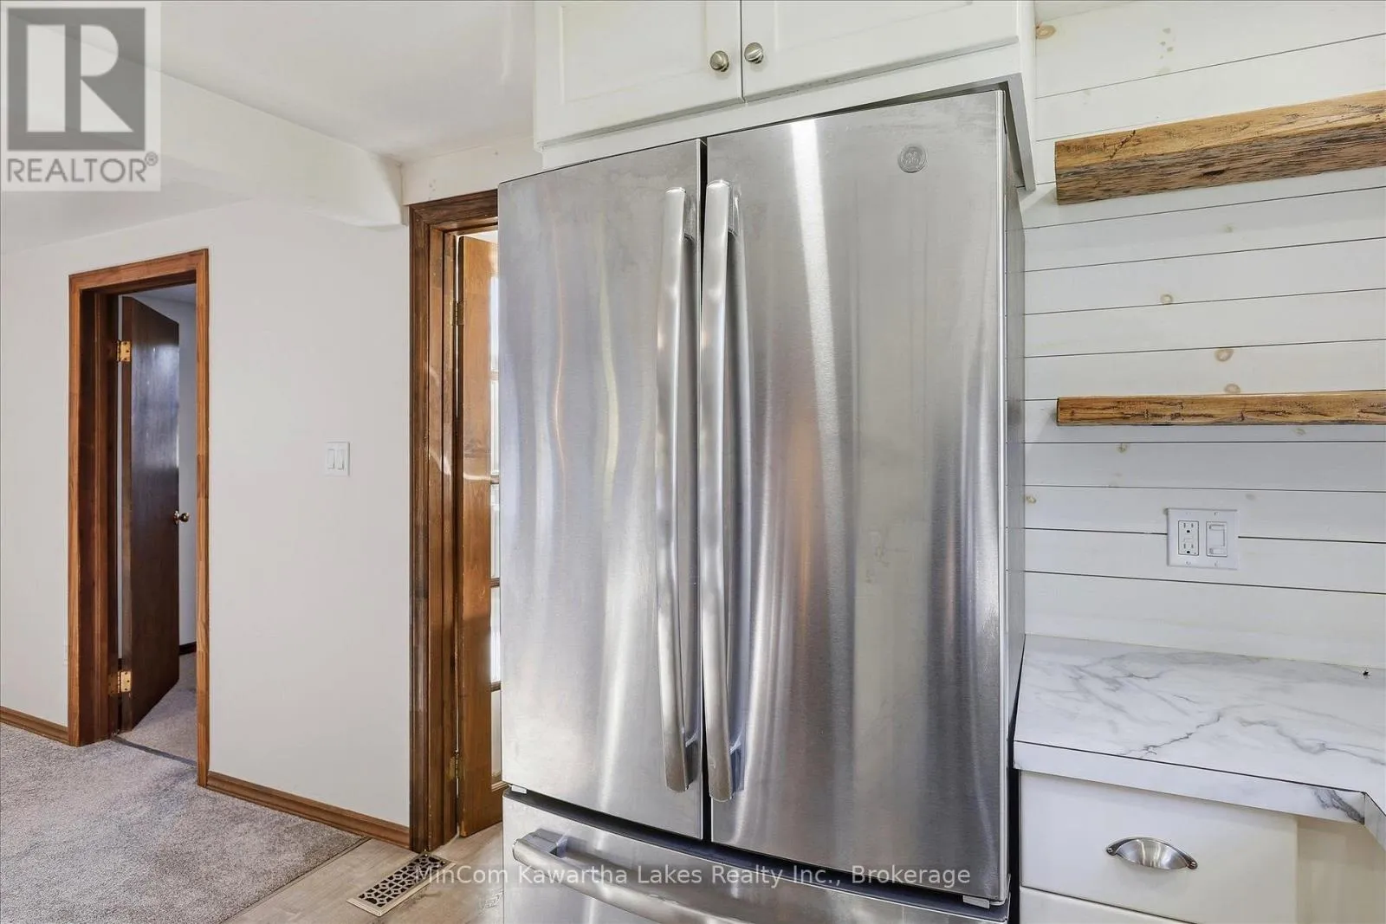
Kitchen
Main level
2.87 m x 2.97 m
Bedroom
Main level
2.87 m x 2.87 m
Bedroom
Main level
2.97 m x 2.9 m
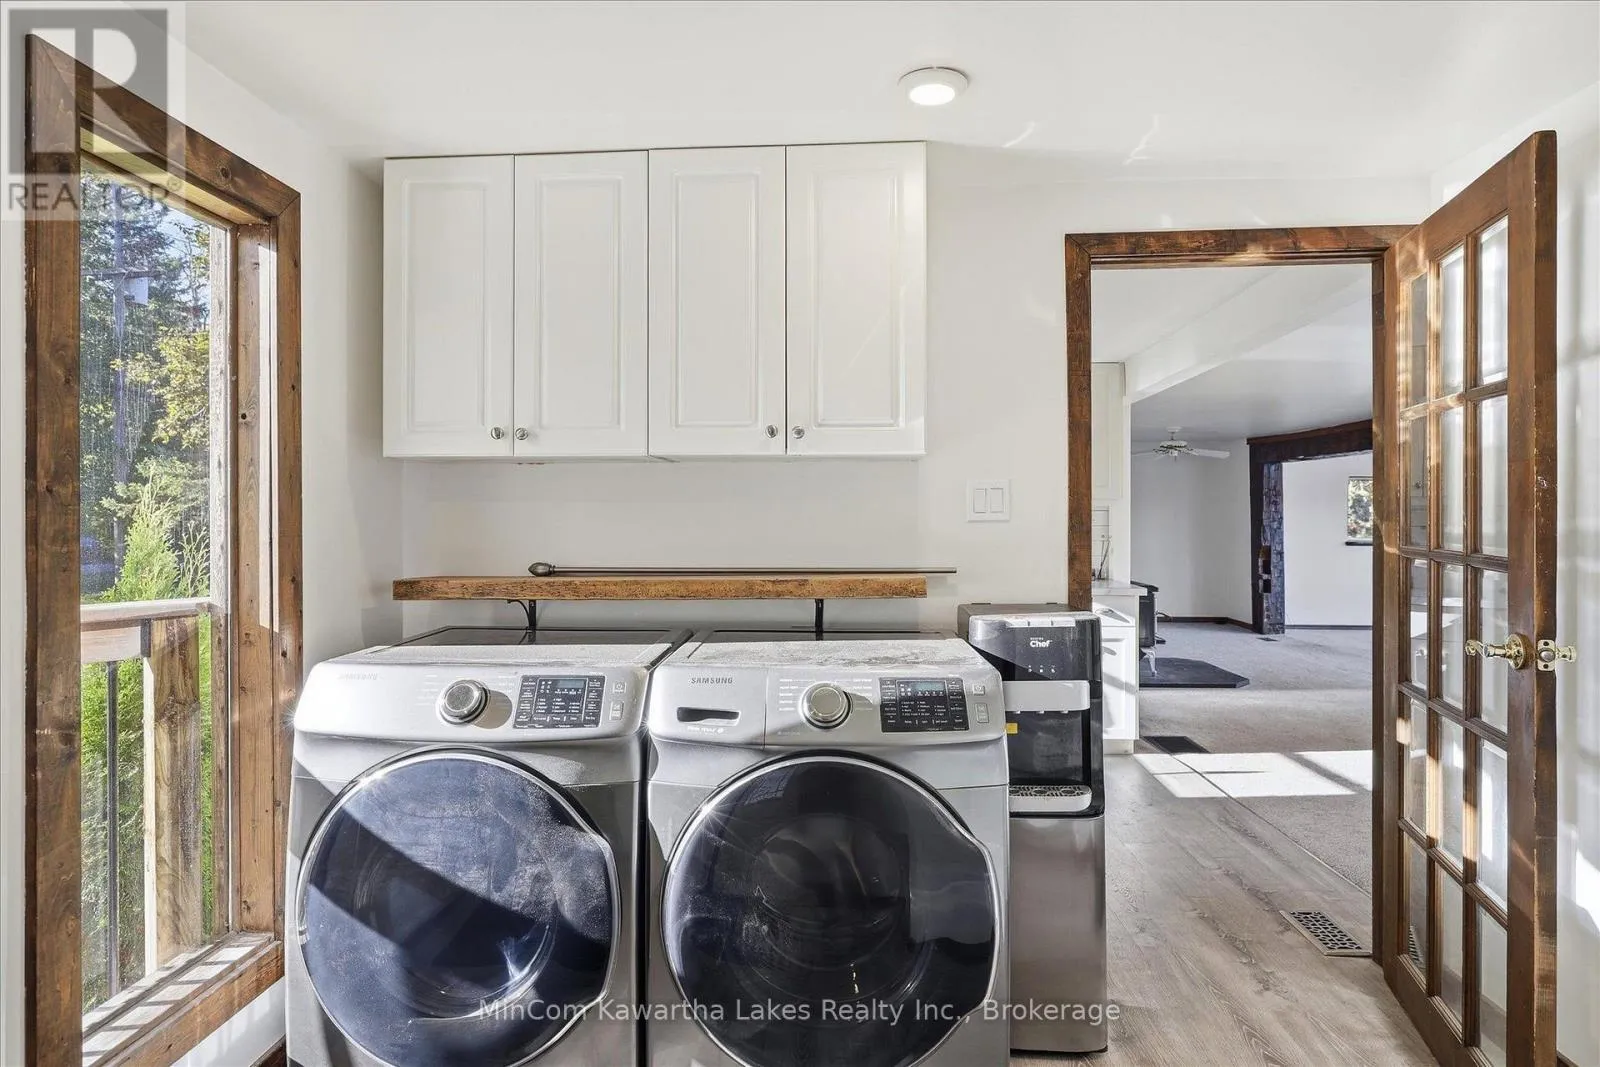
Laundry room
Main level
1.88 m x 2.85 m
Bathroom
Main level
2.31 m x 2.87 m

Location

Learn more about this property
Listing provided by:
MinCom Kawartha Lakes Realty Inc.
MLS® number:
X13883102
Agent:
Roger Currier
*Indicates required field
Name is required
Email is required
Please enter a valid phone number (e.g., 416-111-1111).

Community Spotlight: Homes For sale in Your Neighborhood