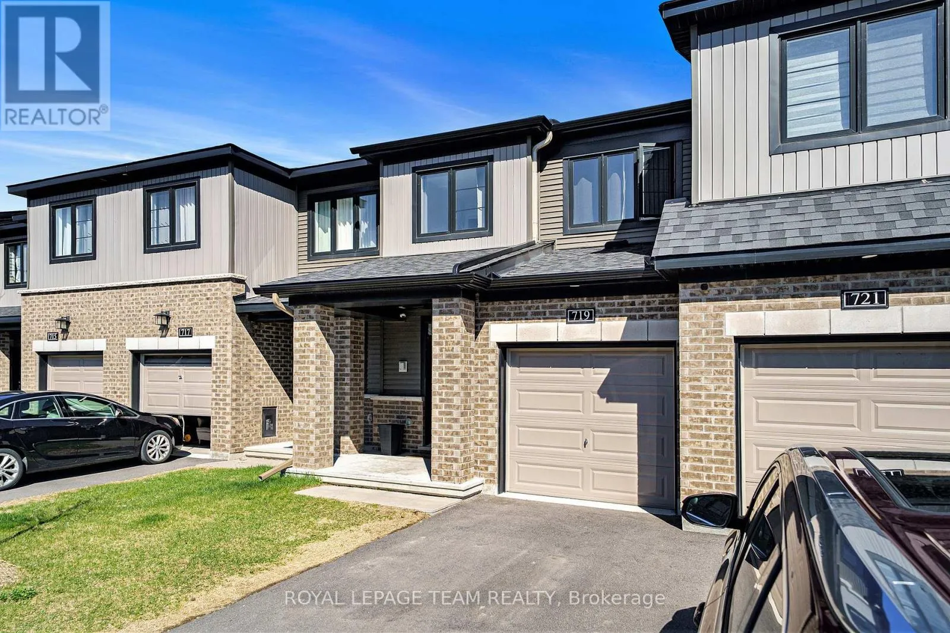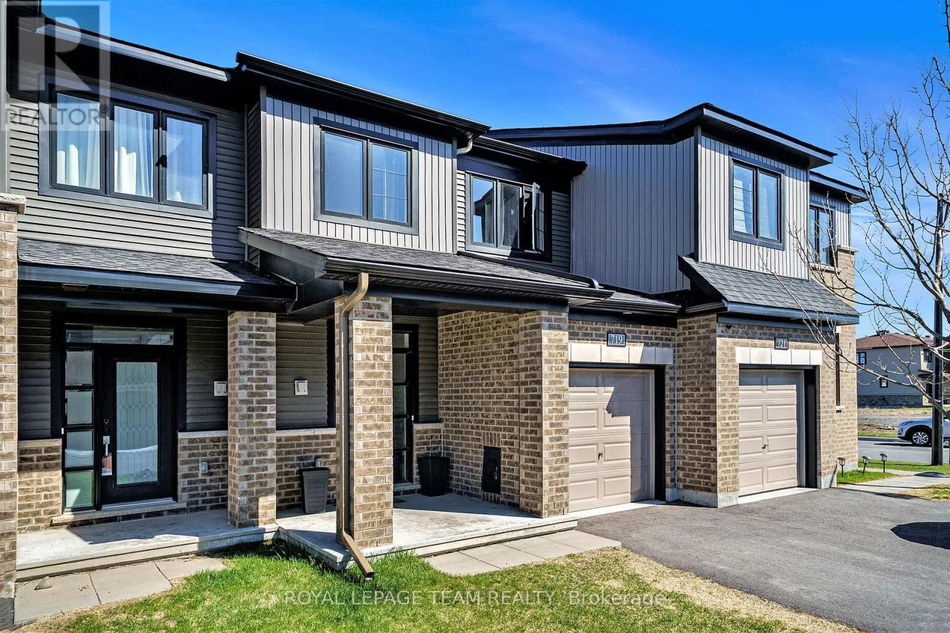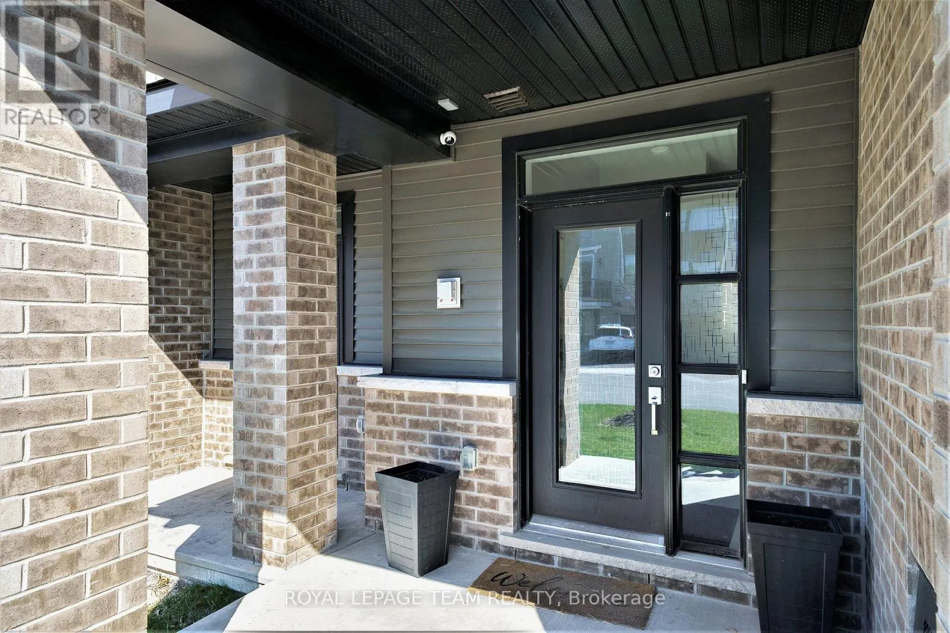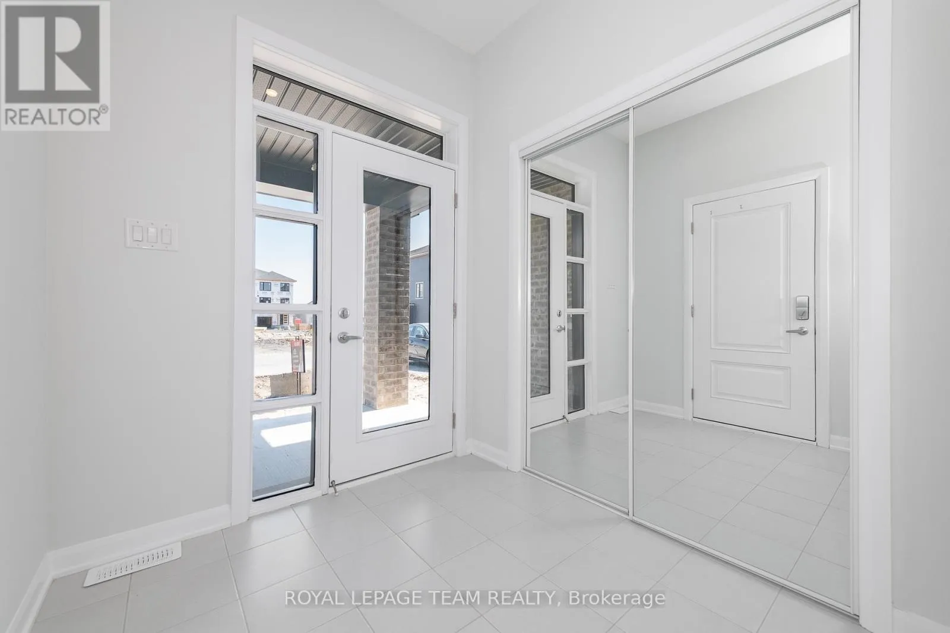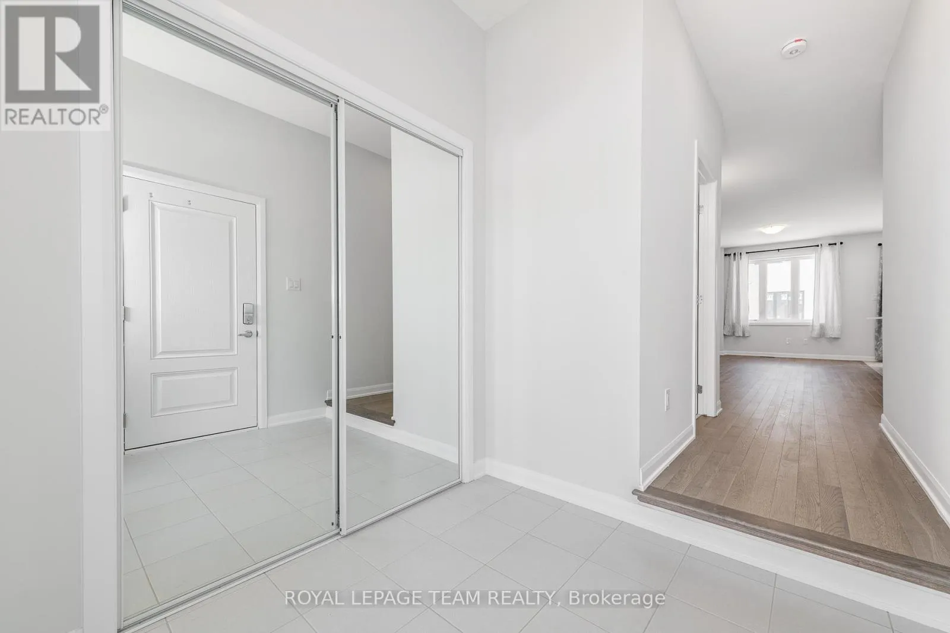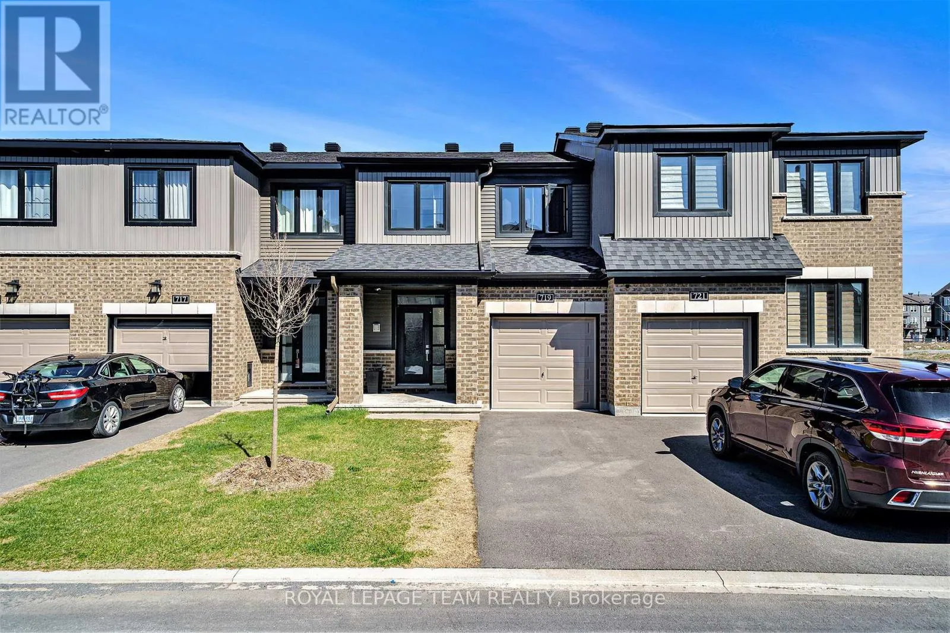
719 Doneraile Walk, Ottawa, Ontario K2J 7B9

Listed for:
$2,700
3 beds
4 baths
Listed 9 days ago
Row / Townhouse for rent: 719 Doneraile Walk, Ottawa, Ontario K2J 7B9

View all 23 photos

About

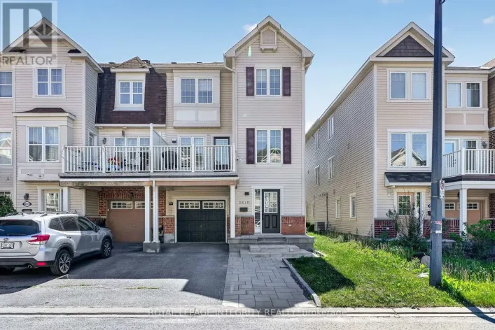
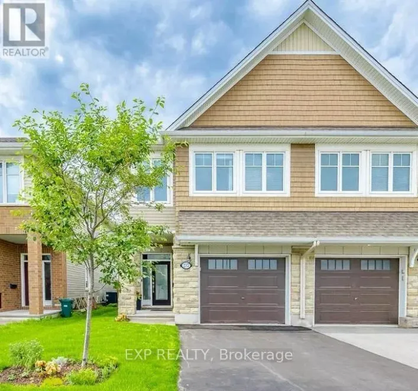
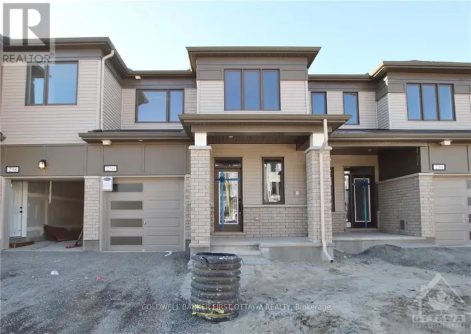
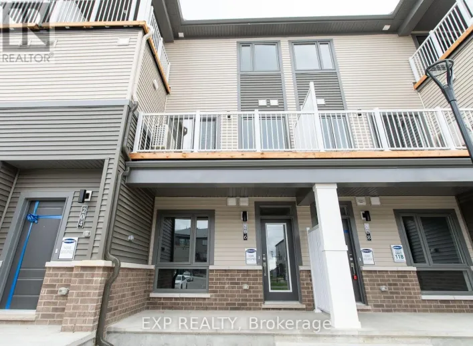
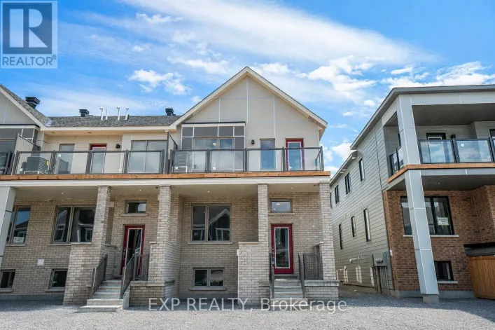
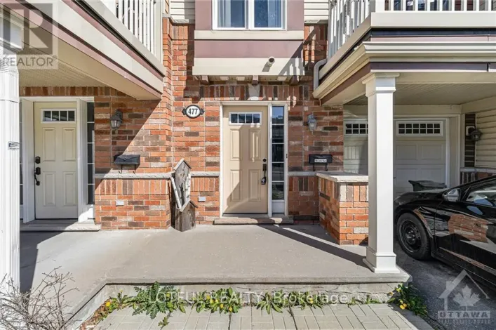
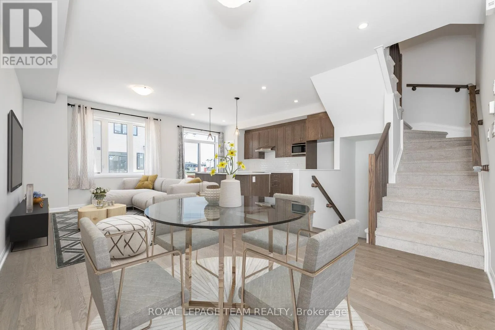
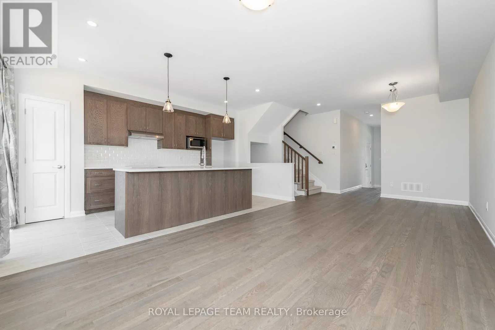
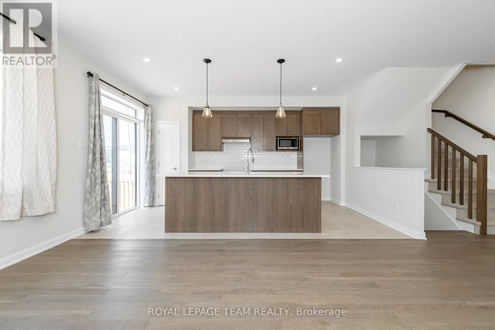
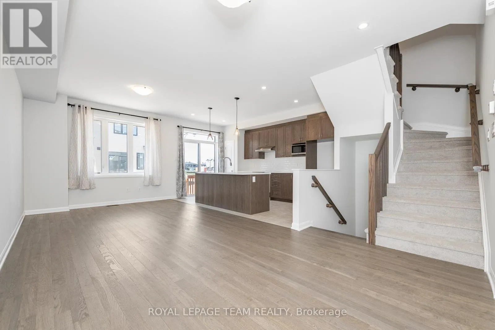
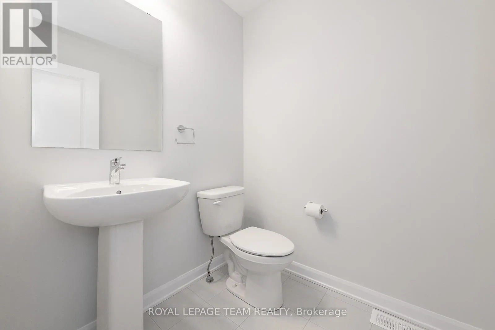
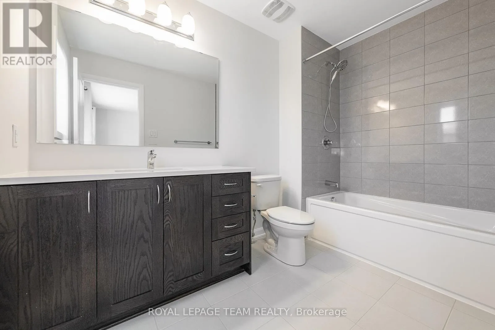
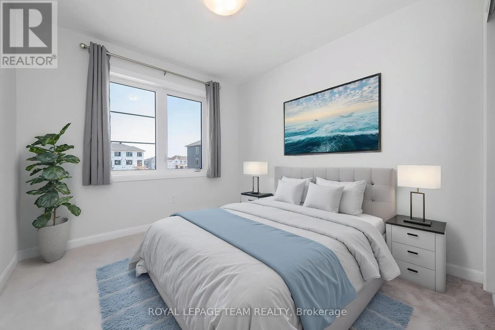
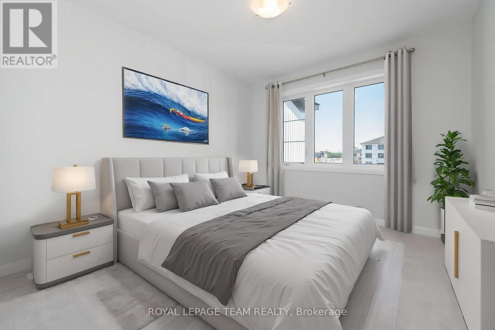
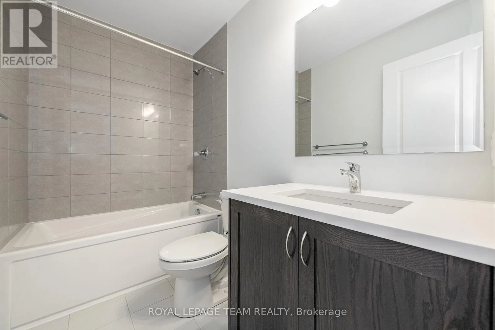
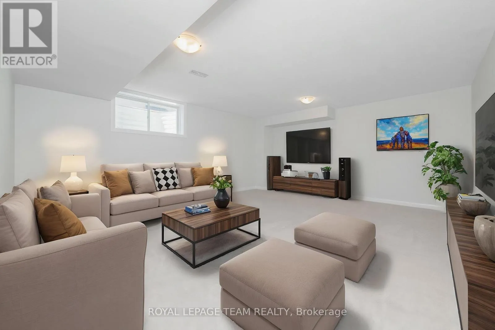
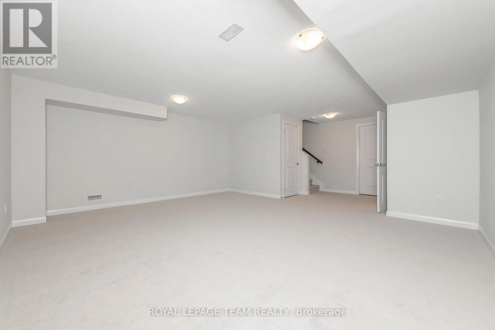
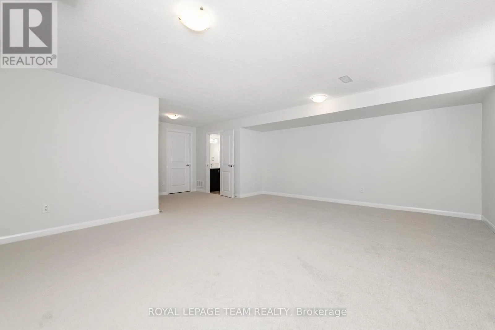
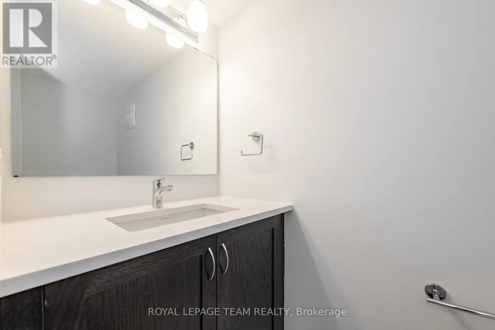
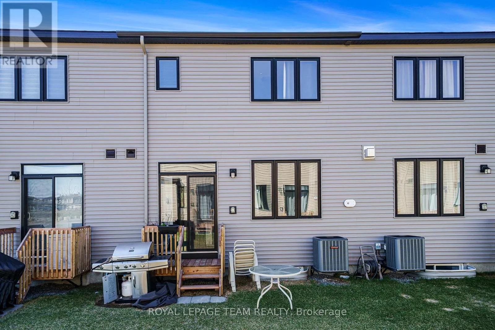
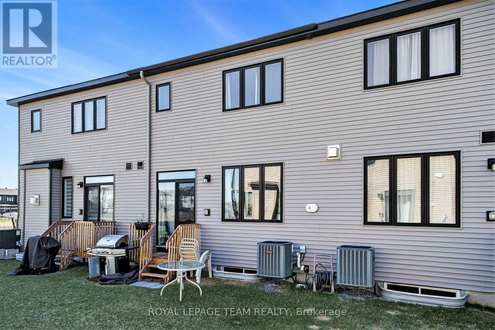
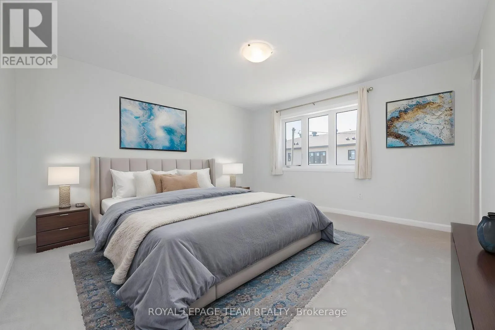
Cross Streets: Tullaghan Heights/Moyard Drive. ** Directions: From Greenbank Rd south, turn right onto Cappamore Drive, right onto Lynn Coulter Street, right onto Moyard Drive, right onto Doneraile Walk. Beautiful Monterey model offering approximately 1,873 sq. ft. in the family-friendly community of Quinn's Pointe! This 3-bedroom, 4-bathroom home features a bright open-concept layout with a modern kitchen showcasing quartz countertops, tile backsplash, and ample living and dining space. The spacious primary suite includes a walk-in closet and ensuite, while convenient second-floor laundry adds everyday functionality. The finished basement offers a large family room and a bonus full bathroom, providing additional living space for the whole family. Ideally located near excellent schools, parks, ponds, nature trails, the Jock and Rideau Rivers, shopping, dining, and the Minto Recreation Complex. (id:27476)
Property Highlights

MLS® Number
X13535566
Type
Single Family
Community Name
7711 - Barrhaven - Half Moon Bay
Ownership Type
Freehold
Parking Space Total
2

Building

Building Type
Row / Townhouse
Storeys
2.00
Square Footage
1500 - 2000 sqft
Bathrooms Total
4
Bedrooms Above Ground
3
Bedrooms Total
3
Amenities
Public Transit, Park
Exterior Finish
Brick
Fireplace Present
No
Basement Type
Full (Finished)
Basement Features
Building Heating Type
Forced air
Heating Fuel
Natural gas
Building Cooling Type
Central air conditioning

Utilities

Water
Municipal water
Utility Sewer
Sanitary sewer

Room Layout

Bathroom
Second level
2.46 m x 1.44 m
Primary Bedroom
Second level
4.24 m x 3.96 m
Bathroom
Second level
2.97 m x 1.85 m
Bedroom
Second level
3.37 m x 3.04 m
Bedroom
Second level
3.07 m x 2.76 m
Family room
Lower level
5.53 m x 4.67 m
Bathroom
Lower level
2.03 m x 0.93 m
Foyer
Main level
2.18 m x 2 m
Living room
Main level
4.26 m x 3.14 m
Dining room
Main level
3.14 m x 3.04 m
Kitchen
Main level
4.95 m x 2.64 m
Bathroom
Main level
1.72 m x 1.54 m

Location

Learn more about this property
Listing provided by:
ROYAL LEPAGE TEAM REALTY
MLS® number:
X13535566
Agent:
Ben Wightman
*Indicates required field
Name is required
Email is required
Please enter a valid phone number (e.g., 416-111-1111).

Community Spotlight: Homes For rent in Your Neighborhood