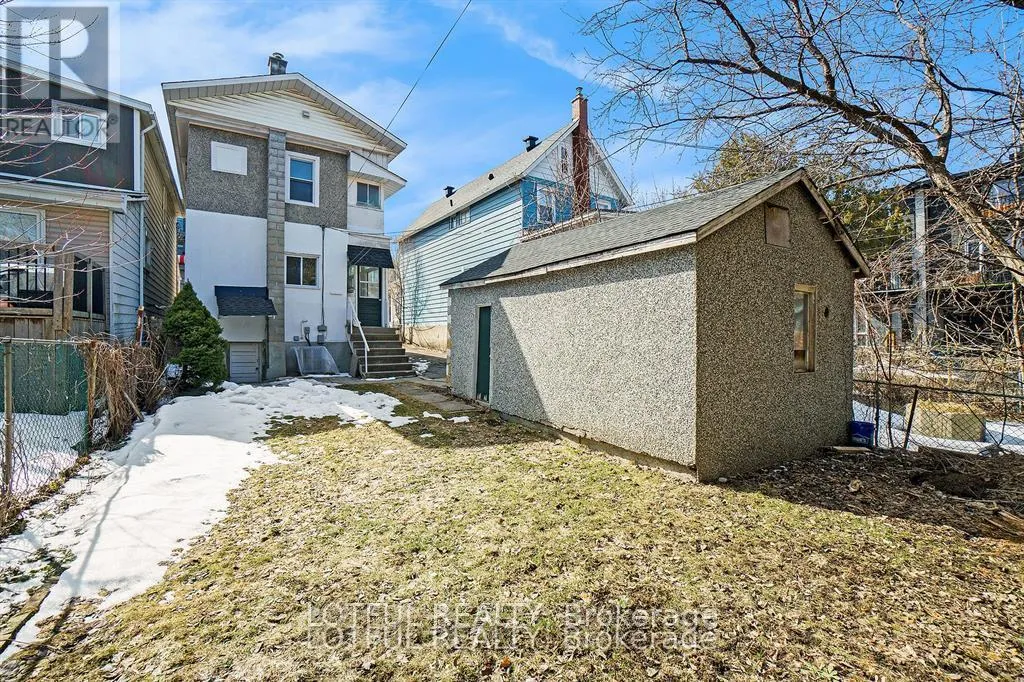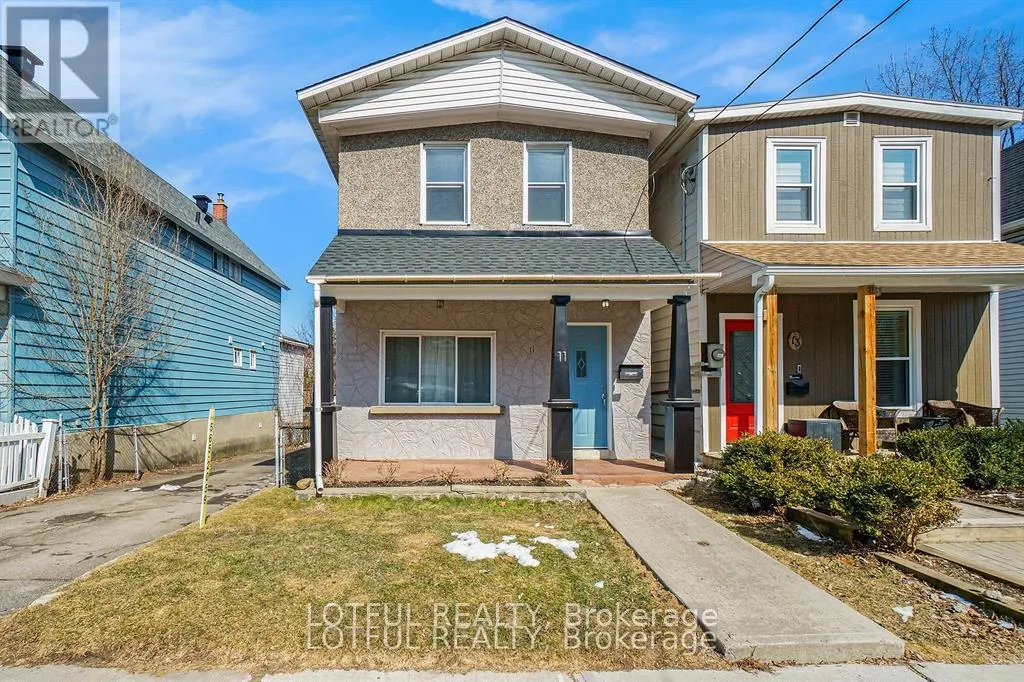
11 Champagne Avenue S, Ottawa, Ontario K1S 4P1

Listed for:
$4,090
3 beds
3 baths
Listed 6 days ago
House for rent: 11 Champagne Avenue S, Ottawa, Ontario K1S 4P1

View all 13 photos

About

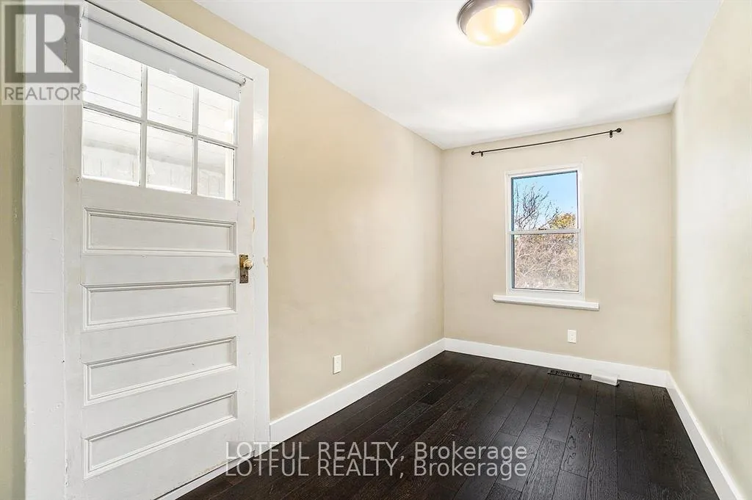
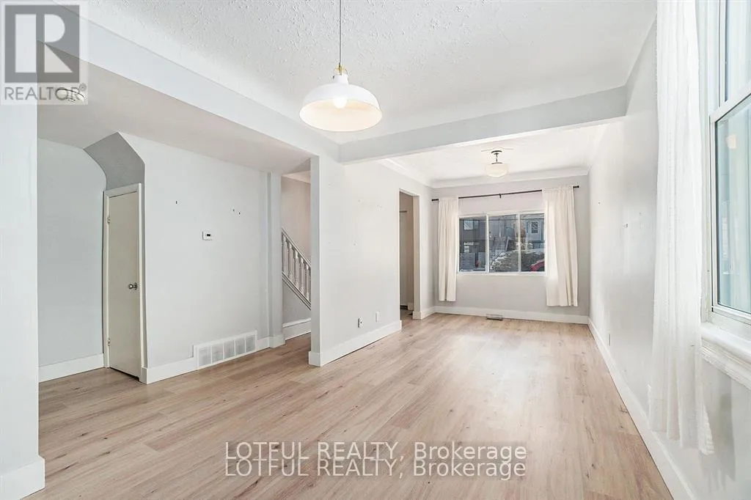
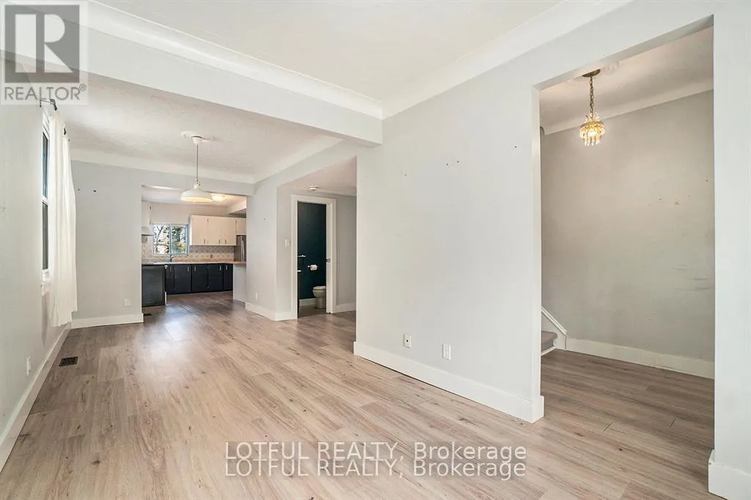
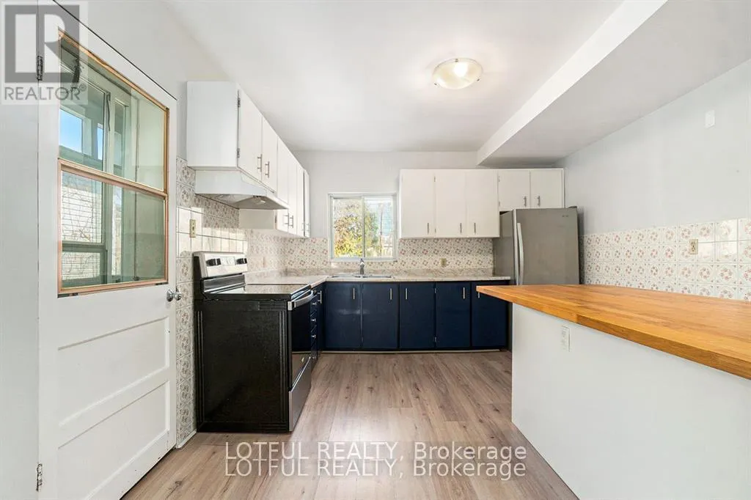
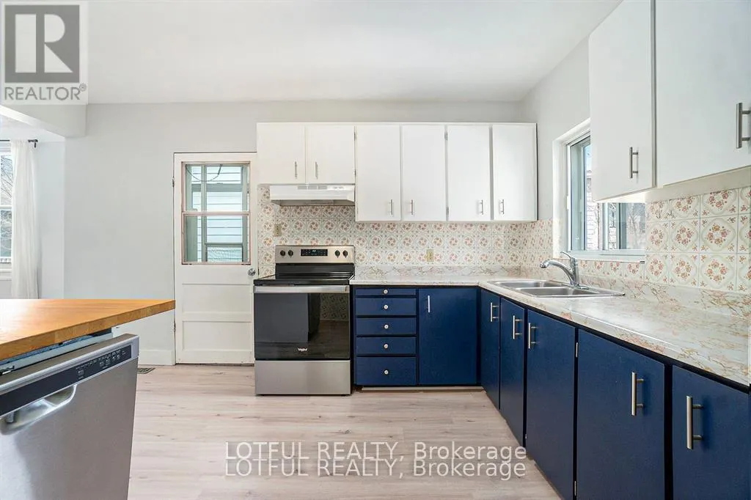
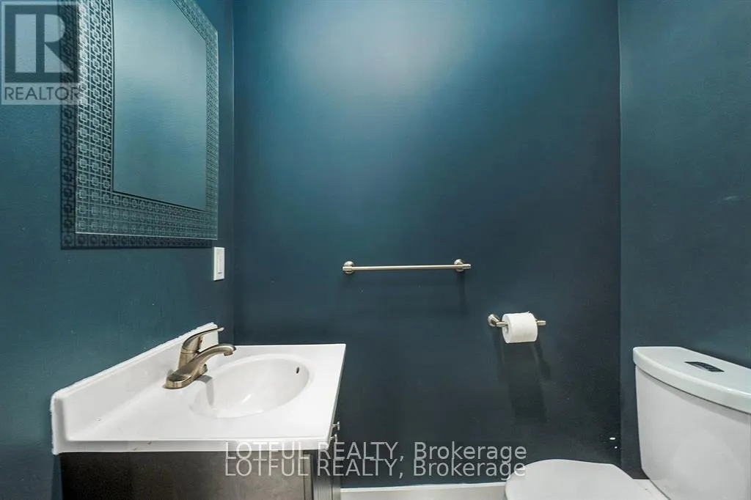
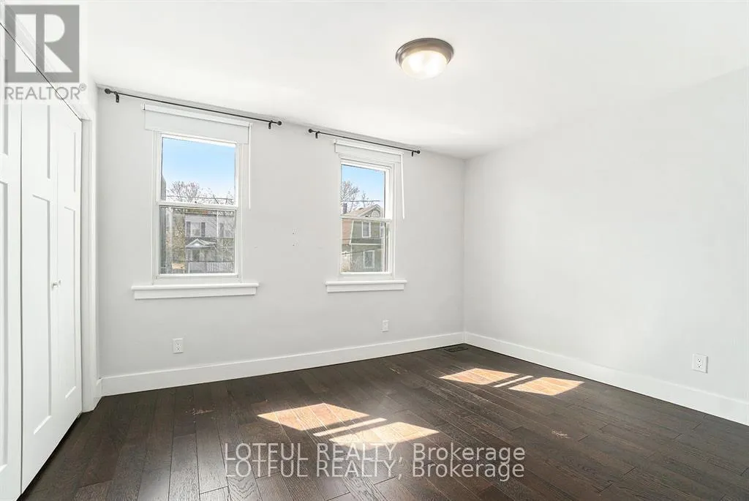
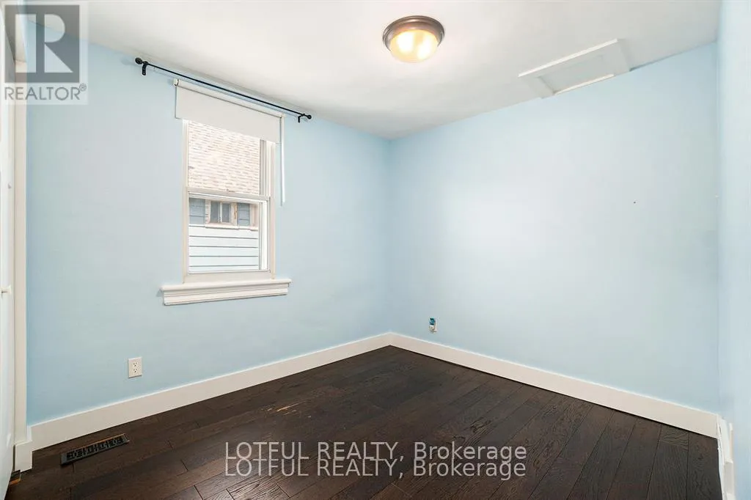
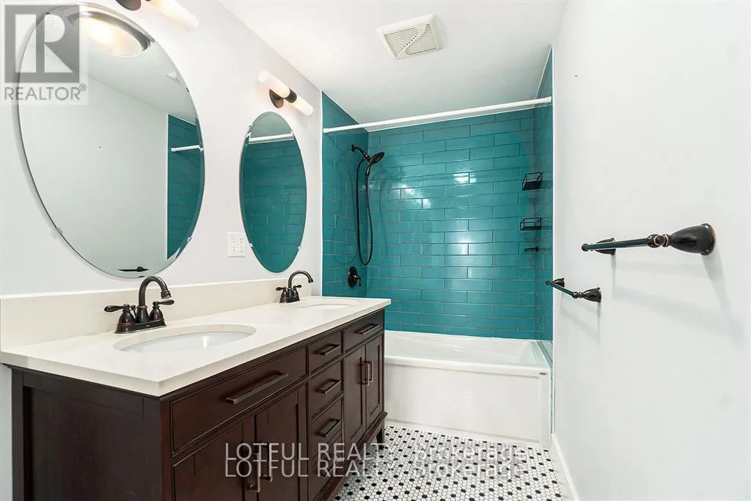
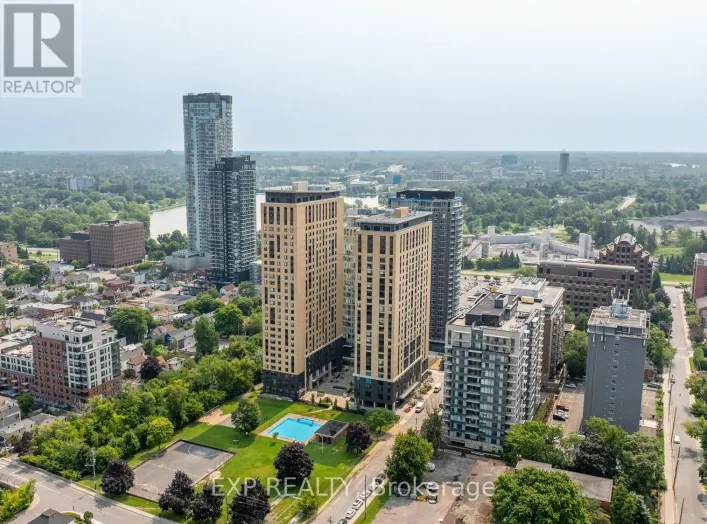
Cross Streets: Carling Avenue - North on Champagne Avenue S. ** Directions: From Carling Avenue - North on Champagne Avenue S. Beautifully renovated 3-bedroom, 3-bathroom home in one of Ottawa's most sought-after central neighbourhoods. This bright and spacious home features an open-concept main floor with a generous living and dining area, a functional kitchen with ample cabinetry, a convenient powder room, and a mudroom with access to the private, fully fenced backyard-perfect for entertaining or relaxing outdoors. Upstairs you'll find hardwood flooring, custom built-in storage, three generously sized bedrooms, and a luxurious 5-piece bathroom. Ideally located just minutes from Little Italy, Dow's Lake, Hintonburg, Wellington West, and Westboro, with easy access to the O-Train LRT, OC Transpo, downtown, universities, hospitals, parks, restaurants, cafés, and scenic walking and cycling trails. Ample parking included. Optional all-inclusive package available for $4,500/month. This is an exceptional opportunity to enjoy the best of urban living in a beautifully updated home. Come see it today! ** This is a linked property.** (id:27476)

Property Highlights

MLS® Number
X13539538
Type
Single Family
Community Name
4502 - West Centre Town
Ownership Type
Freehold
Land Size
33 x 99 FT
Parking Space Total
5

Building

Building Type
House
Storeys
2.00
Square Footage
1100 - 1500 sqft
Bathrooms Total
3
Bedrooms Above Ground
3
Bedrooms Total
3
Amenities
Park
Exterior Finish
Stucco
Fireplace Present
Yes
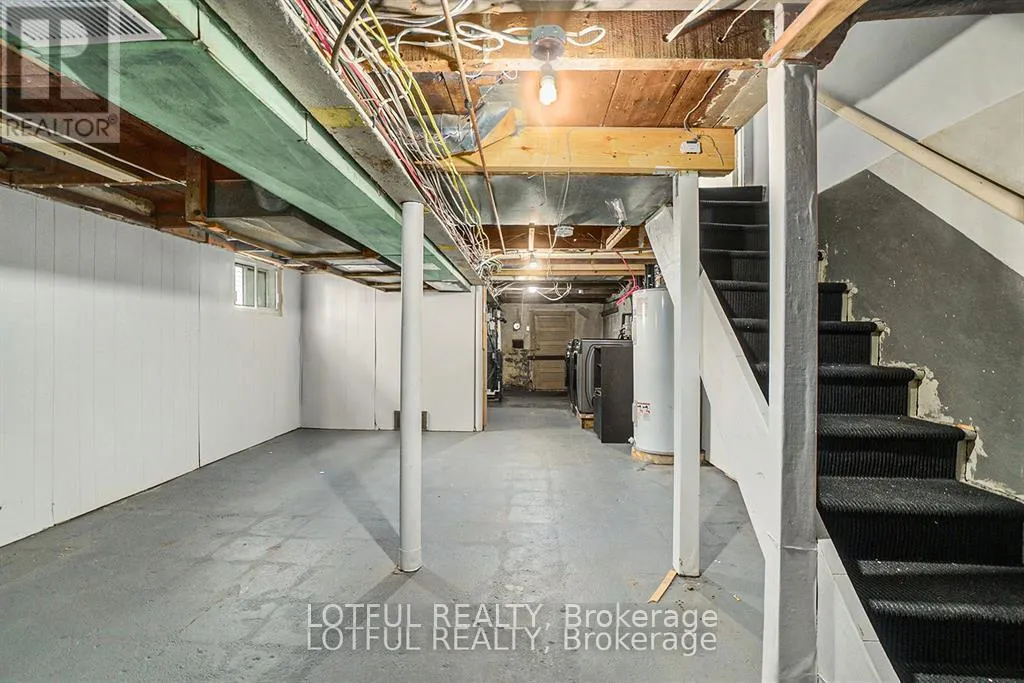
Basement Type
N/A (Unfinished)
Basement Features
Building Heating Type
Forced air
Heating Fuel
Natural gas
Building Cooling Type
Central air conditioning

Utilities

Water
Municipal water
Utility Sewer
Sanitary sewer

Room Layout

Primary Bedroom
Second level
4.4 m x 3.2 m
Bedroom
Second level
2.62 m x 3.75 m
Bedroom
Second level
2.89 m x 4.23 m
Sunroom
Second level
1.14 m x 4.23 m
Bathroom
Second level
1.68 m x 3.3 m
Laundry room
Lower level
4.57 m x 3.55 m
Recreational, Games room
Lower level
4.4 m x 11.38 m
Other
Lower level
2.25 m x 4.23 m
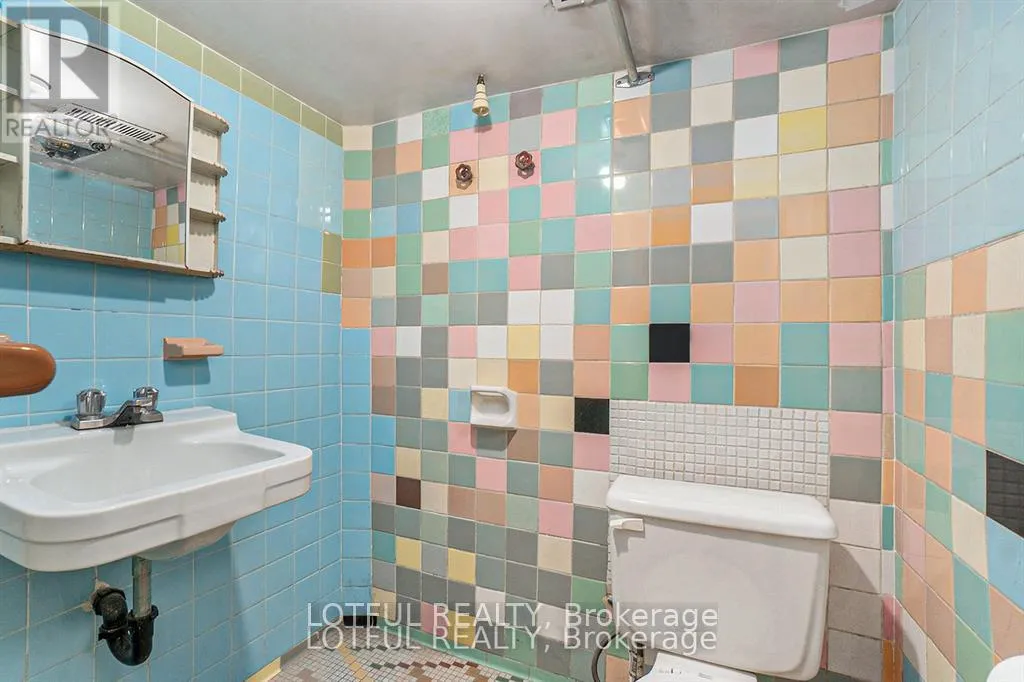
Partial bathroom
Lower level
1.53 m x 1.49 m
Foyer
Main level
1.74 m x 3.24 m
Living room
Main level
4.4 m x 3.89 m
Dining room
Main level
2.56 m x 3.25 m
Kitchen
Main level
3.79 m x 4.24 m
Partial bathroom
Main level
1.74 m x 1.02 m

Location

Learn more about this property
Listing provided by:
LOTFUL REALTY
MLS® number:
X13539538
Agent:
Omar Hashem
*Indicates required field
Name is required
Email is required
Please enter a valid phone number (e.g., 416-111-1111).

Street Spotlight - For rent