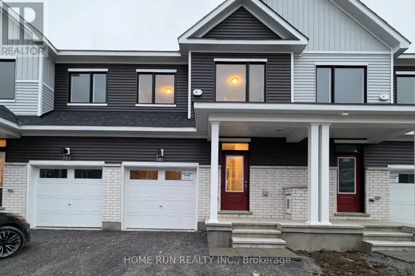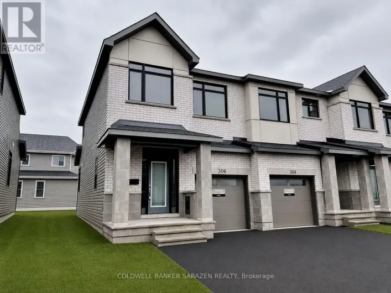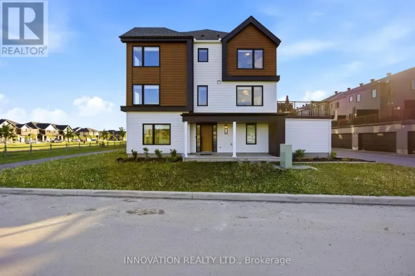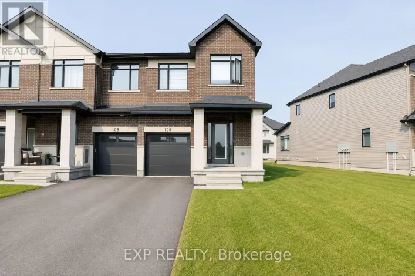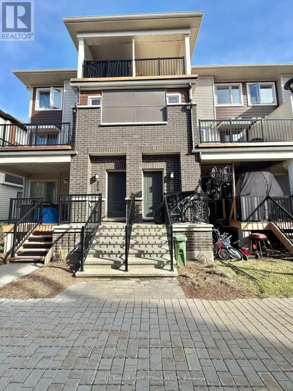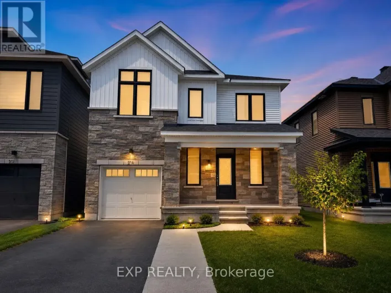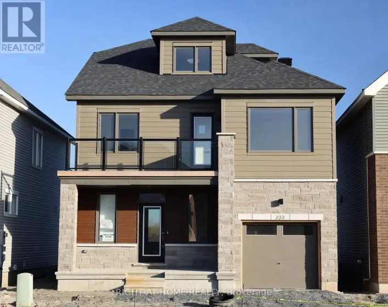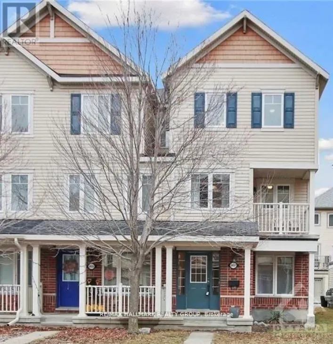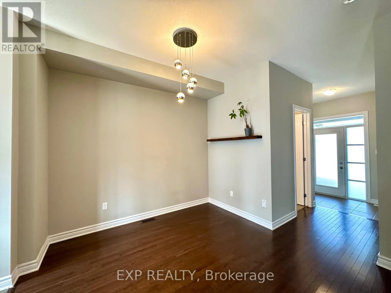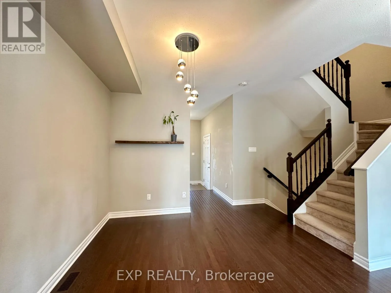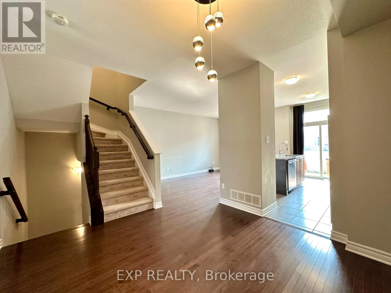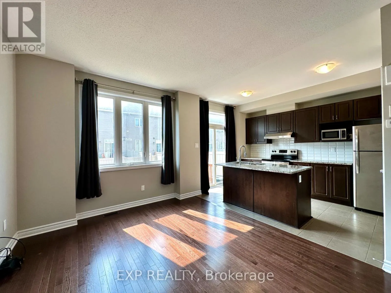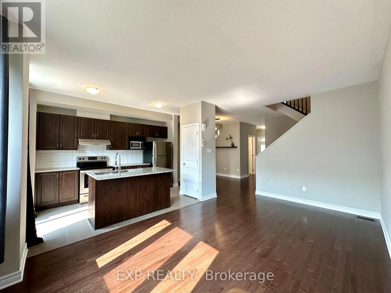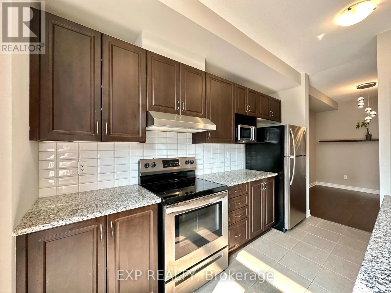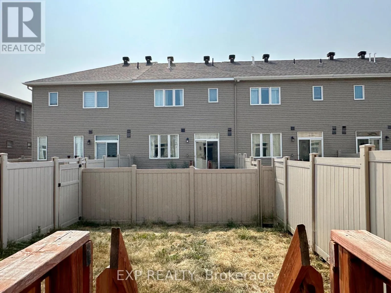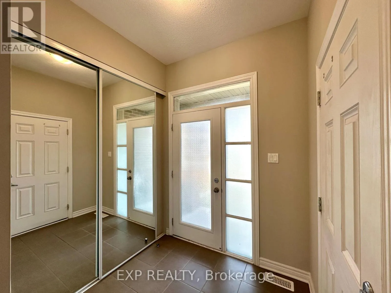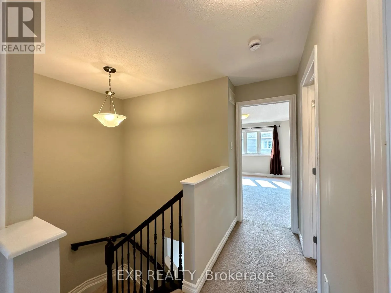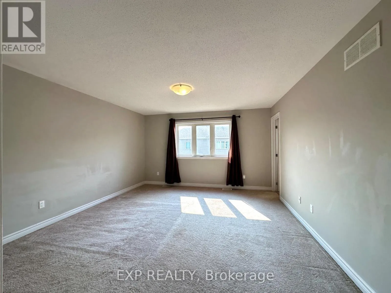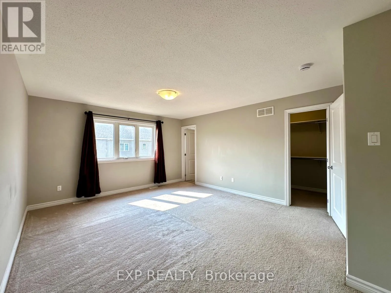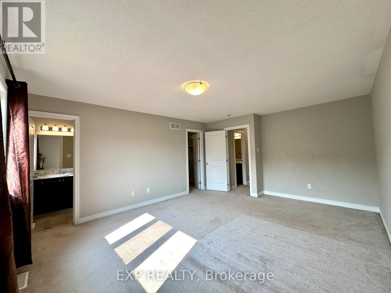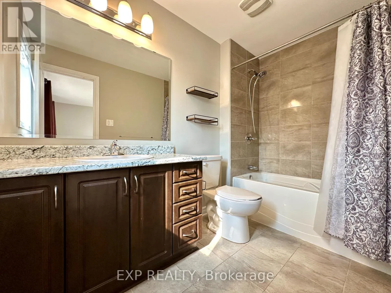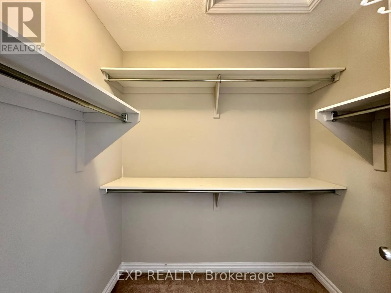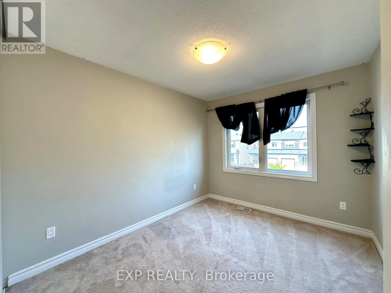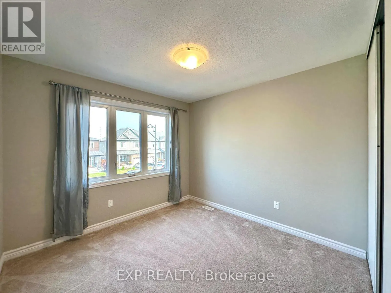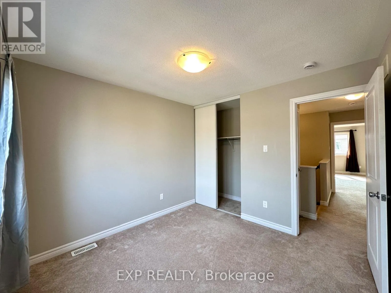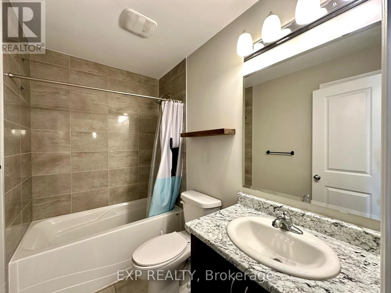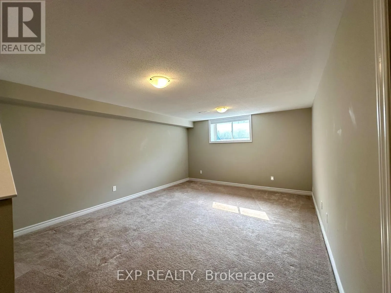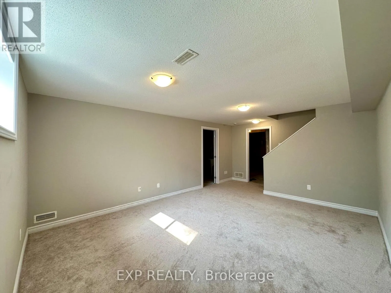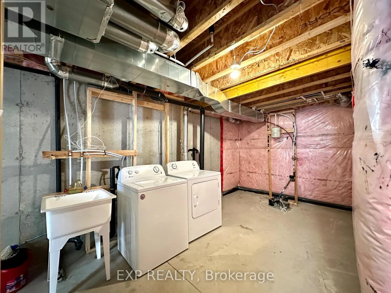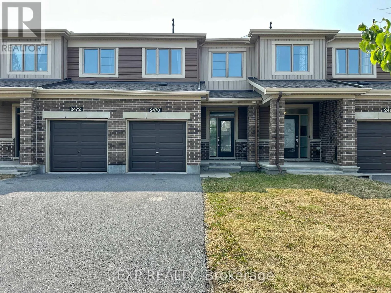
Cross Streets: Chapman Mills Dr to Waterlilly Way. ** Directions: Strandherd Dr turn onto Chapman Mills Dr, turn onto Waterlilly Way, on your right side. Welcome to 2470 Waterlily Way - a stunning 3 bedroom, 3 bathroom townhome built by Minto (formerly the Haven Model), located in the highly desirable, family-friendly Harmony Community. The main level welcomes you with a bright foyer, soaring 9-foot ceilings, and a spacious open-concept living and dining area, perfect for everyday living and entertaining. The modern kitchen is equipped with stainless steel appliances, a classic tile backsplash, a breakfast bar, upgraded cabinetry, and a convenient pantry. Smooth ceilings and upgraded dining room lighting add a contemporary touch, while hardwood flooring flows throughout the main living areas. Plush carpeting provides added comfort in the primary bedroom and the high-traffic second-floor hallway.Upstairs, the spacious primary suite easily accommodates a king-size bed and features a large walk-in closet and a bright ensuite bathroom with a modern glass shower. Two additional generously sized bedrooms and a full bathroom complete the second floor, offering plenty of space for families or those working from home.The finished lower level provides a versatile recreation room, ideal as a family room, home office, gym, or play area. Outside, you'll appreciate the widened driveway, fully fenced backyard, and low-maintenance landscaping. Ideally situated close to École Secondaire Publique Pierre-De-Blois, the VIVA Barrhaven Retirement Community, scenic walking trails, parks, Costco, and Barrhaven Marketplace. Convenient access to major highways and everyday amenities. Available for occupancy September 1st. Don't miss this exceptional opportunity to live in one of Barrhaven's most sought-after communities! (id:27476)