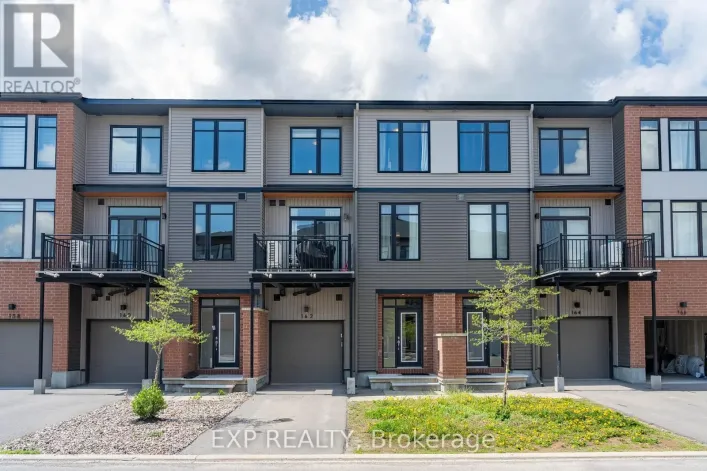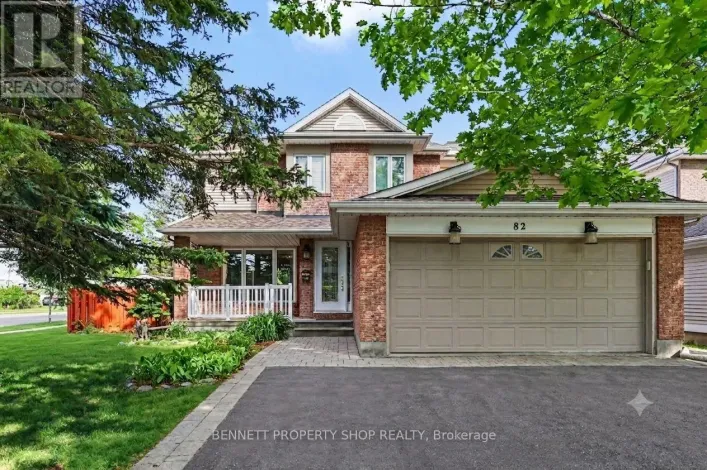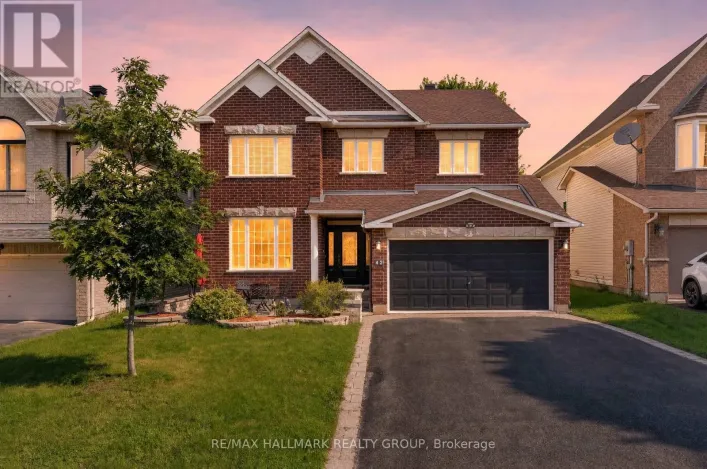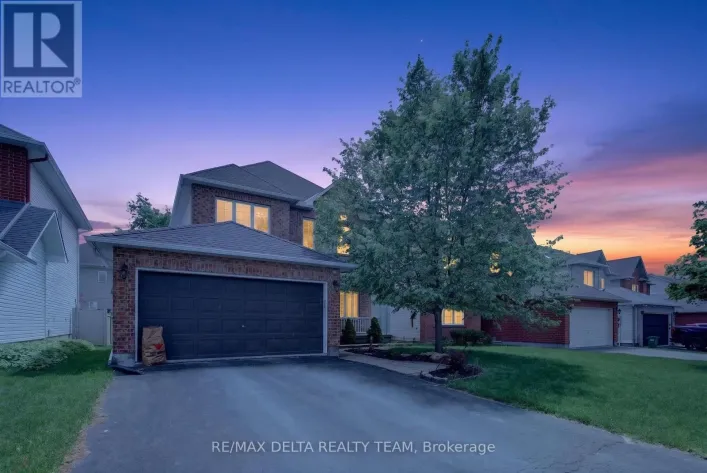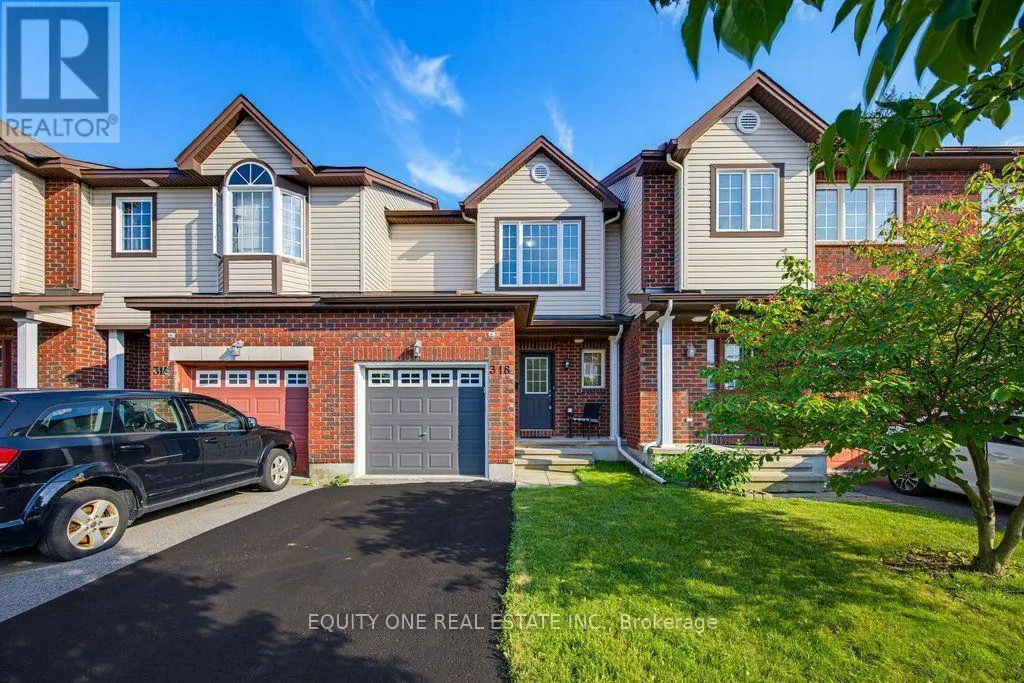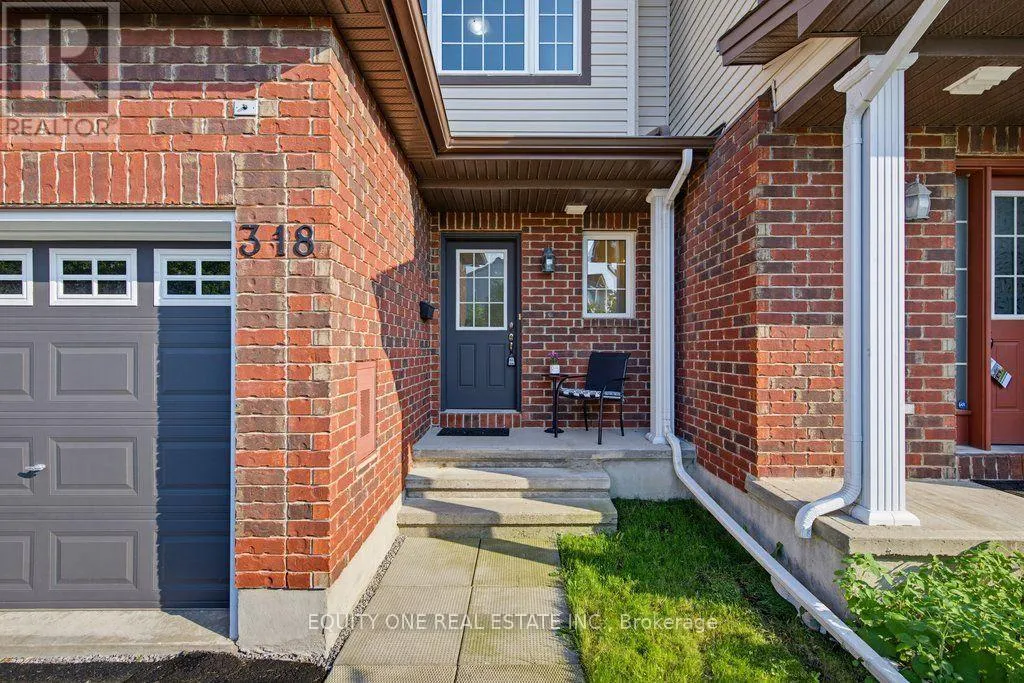
318 Amici Terrace, Ottawa, Ontario K2S 0J6

Listed for:
$534,900
3 beds
2 baths
Listed Today
Row / Townhouse for rent: 318 Amici Terrace, Ottawa, Ontario K2S 0J6

View all 46 photos

About

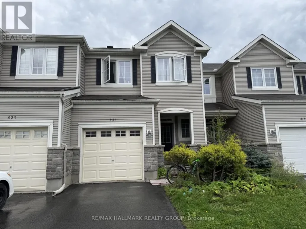
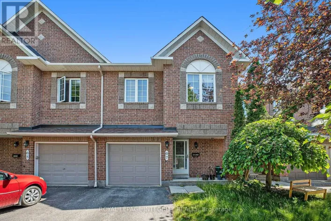
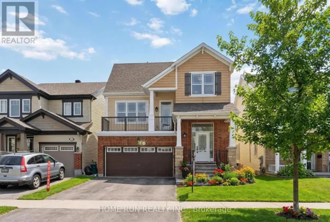
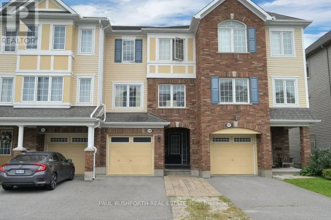
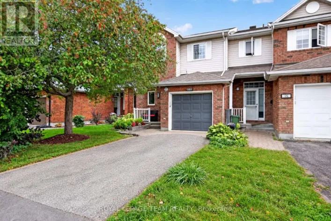
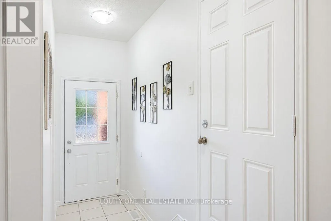
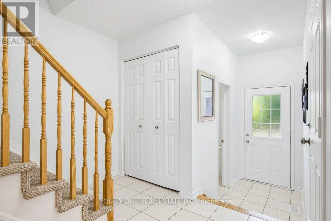
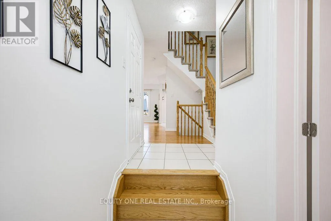
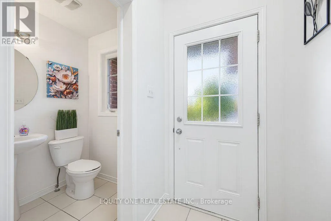
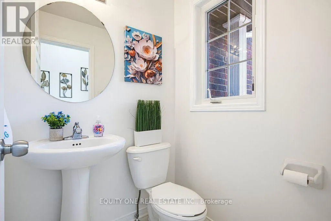
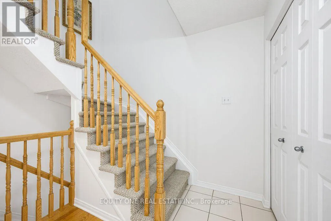
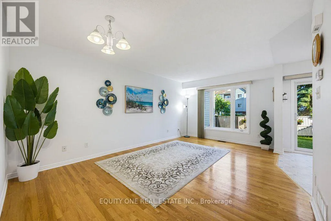
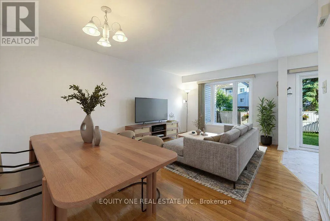
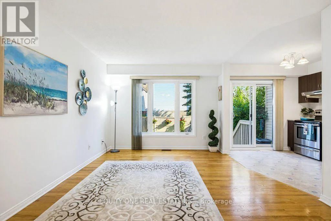
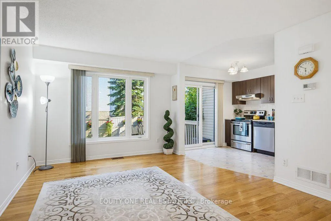
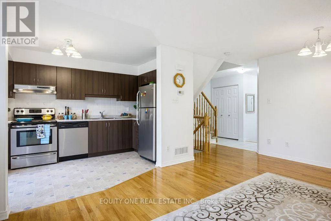
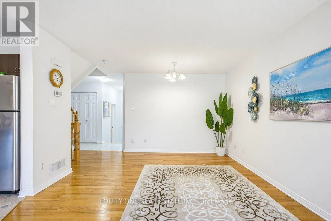
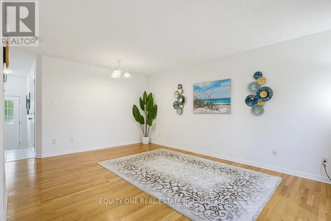
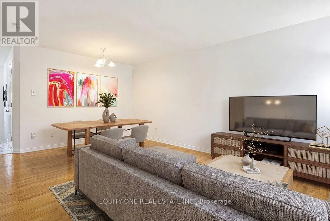
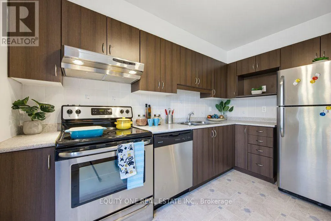
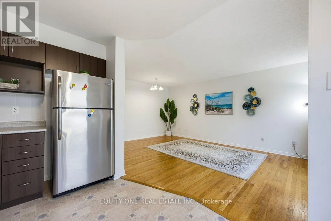
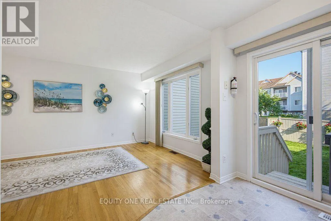
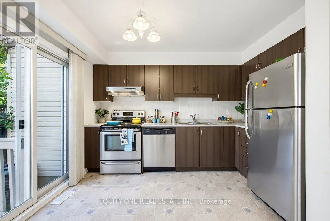
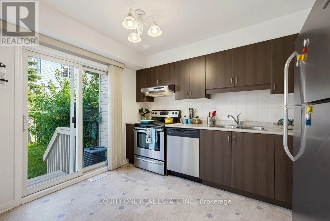
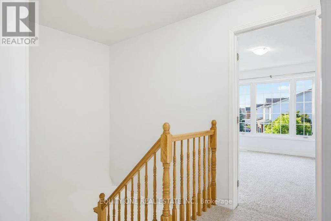
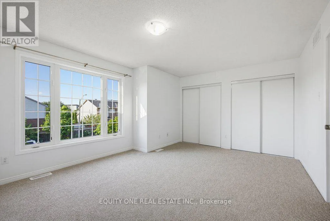
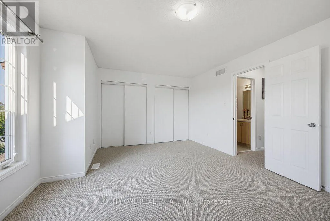
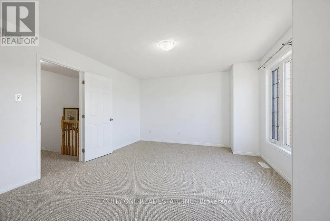
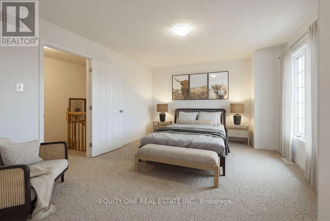
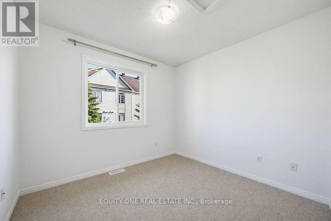
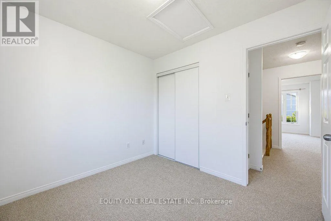
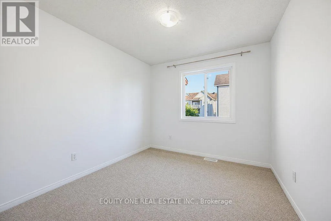
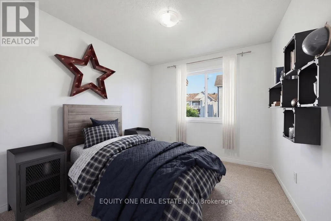
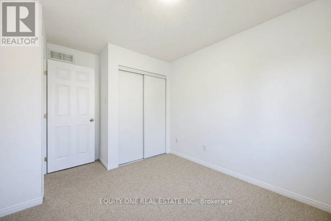
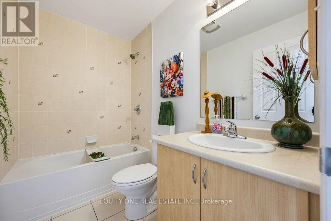
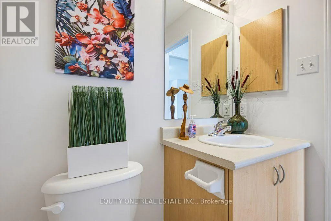
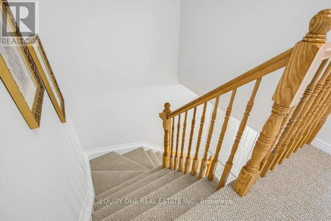
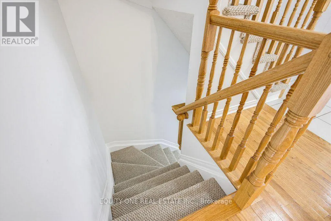
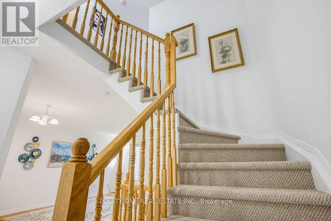
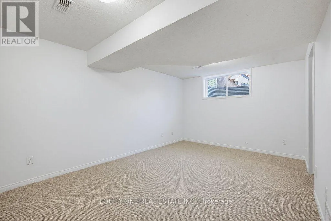
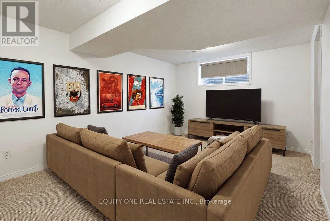
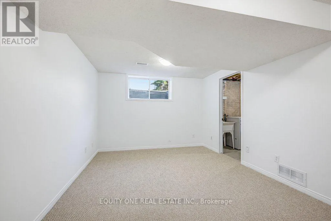
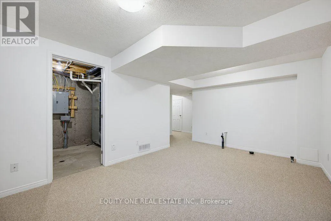
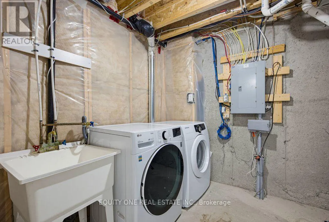
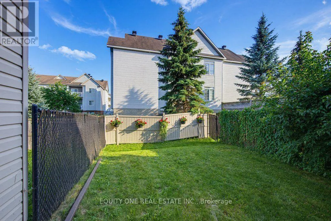
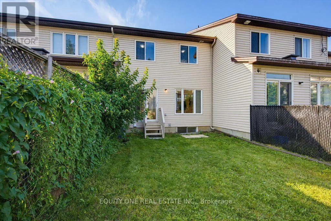
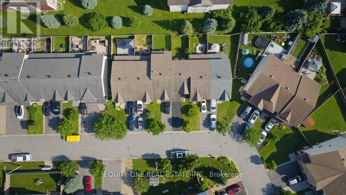
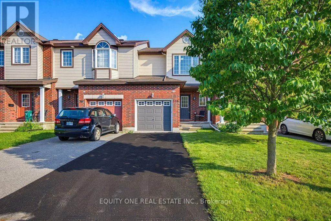
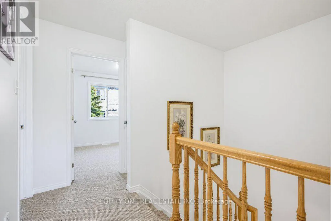
Cross Streets: Brigitta & Amici. ** Directions: Eagleson to Romina to Brigitta to Amici. Welcome to this extensively renovated 3-bedroom Claridge "Avondale III" townhome in the desirable Bridlewood Trails community of Kanata South. Featuring approximately $18,000 in renovations completed in 2026, this move-in-ready home offers brand-new carpeting in the bedrooms, staircases and finished lower level, fresh paint throughout and beautifully refinished hardwood flooring on the main level. The functional layout includes a full bathroom upstairs, a convenient main-floor powder room and a bathroom rough-in in the basement. The bright kitchen is equipped with four stainless steel appliances, while the fully finished basement provides additional living space and storage. Additional highlights include central air conditioning, a wider garage with inside entry, a private driveway and a spacious, fully fenced backyard. Ideally situated near public transit, parks, shopping, Kanata's high-tech sector and well-regarded schools, including nearby options rated as high as 8/10. Walmart and other amenities along Fernbank Road are just minutes away. (id:27476)

Property Highlights

MLS® Number
X13570268
Type
Single Family
Community Name
9010 - Kanata - Emerald Meadows/Trailwest
Ownership Type
Freehold
Land Size
20 x 91.9 FT
Parking Space Total
3

Building

Building Type
Row / Townhouse
Storeys
2.00
Square Footage
700 - 1100 sqft
Bathrooms Total
2
Bedrooms Above Ground
3
Bedrooms Total
3
Exterior Finish
Brick, Vinyl siding
Fireplace Present
No
Basement Type
Full (Finished)
Basement Features
Building Heating Type
Forced air
Heating Fuel
Natural gas
Building Cooling Type
Central air conditioning

Utilities

Water
Municipal water
Utility Sewer
Sanitary sewer

Room Layout

Primary Bedroom
Second level
5.26 m x 3.38 m
Bedroom 2
Second level
3.26 m x 2.89 m
Bedroom 3
Second level
2.99 m x 2.76 m
Bathroom
Second level
2.6 m x 1.58 m
Family room
Lower level
5.28 m x 3.38 m
Living room
Main level
3.47 m x 3.23 m
Dining room
Main level
3.1 m x 2.08 m
Kitchen
Main level
3.57 m x 2.64 m
Bathroom
Main level
1.42 m x 1.37 m

Location

Learn more about this property
Listing provided by:
EQUITY ONE REAL ESTATE INC.
MLS® number:
X13570268
Agent:
Joanne Gauthier
*Indicates required field
Name is required
Email is required
Please enter a valid phone number (e.g., 416-111-1111).