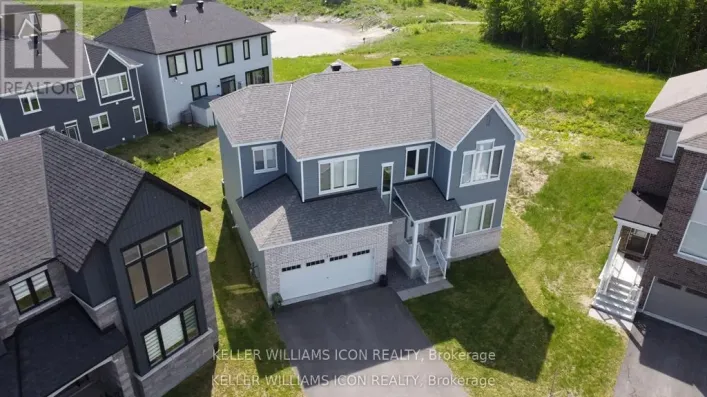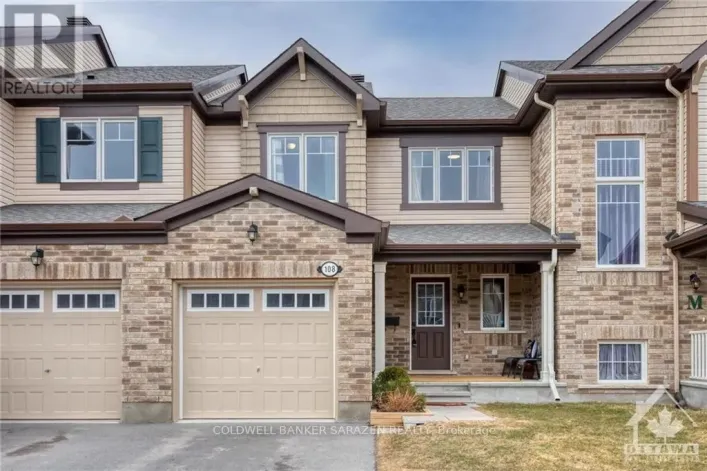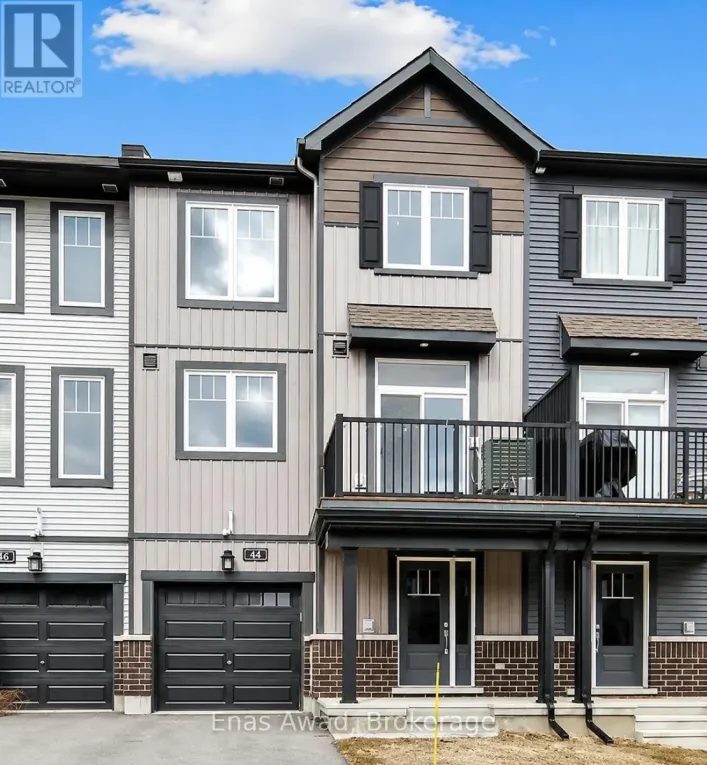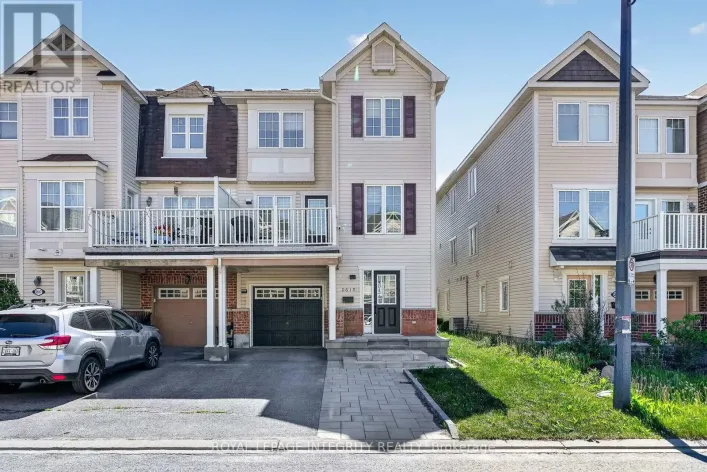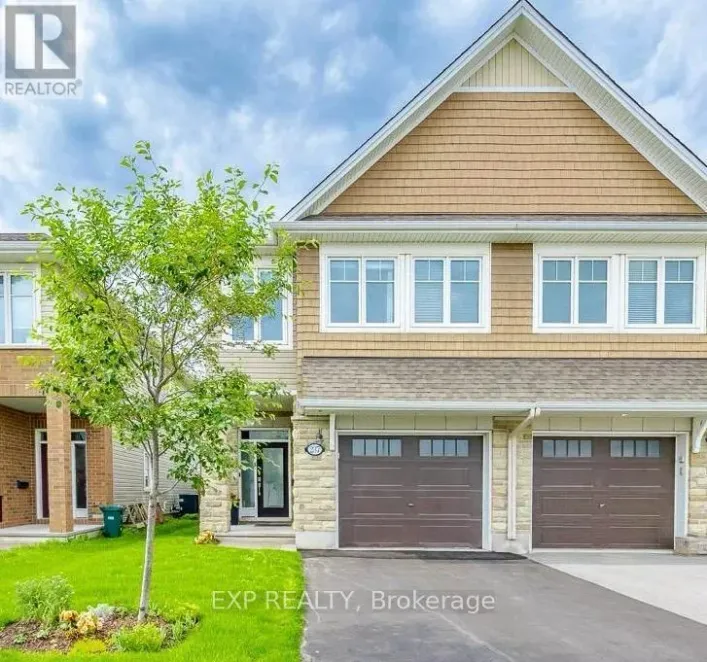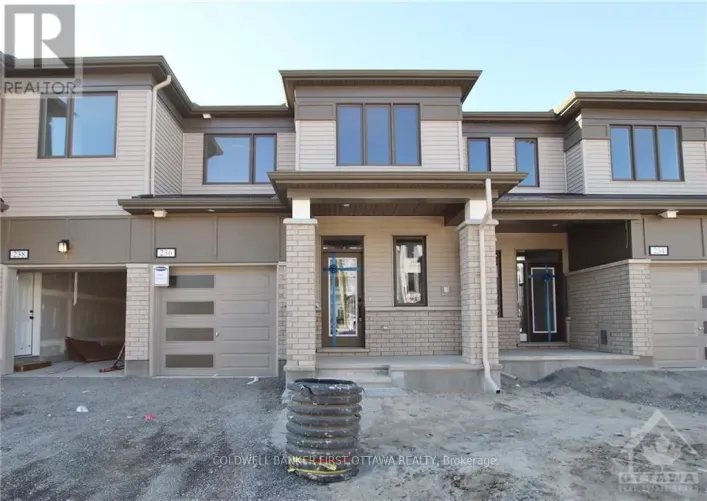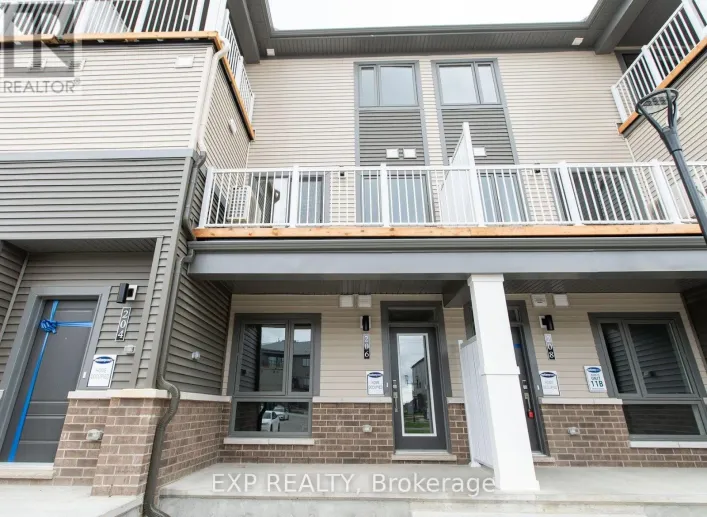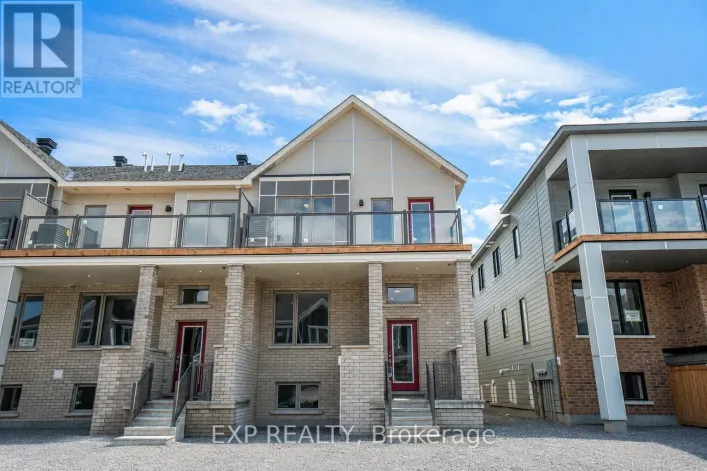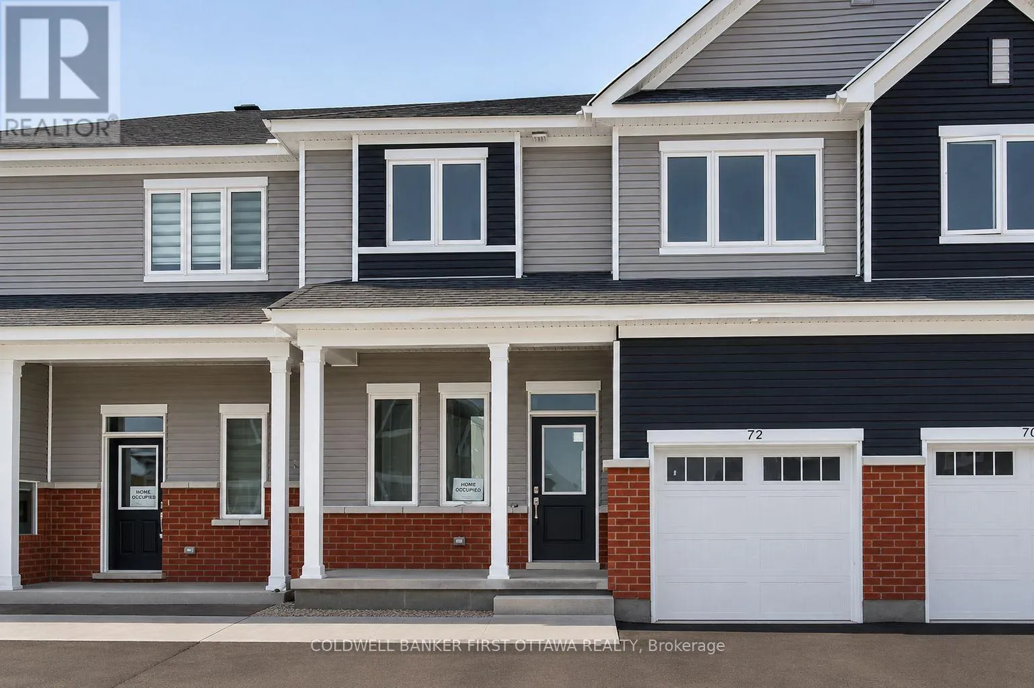
72 Focality Crescent, Ottawa, Ontario K2J 6W8

Listed for:
$2,650
3 beds
3 baths
Listed 3 days ago
Row / Townhouse for rent: 72 Focality Crescent, Ottawa, Ontario K2J 6W8

View all 29 photos

About

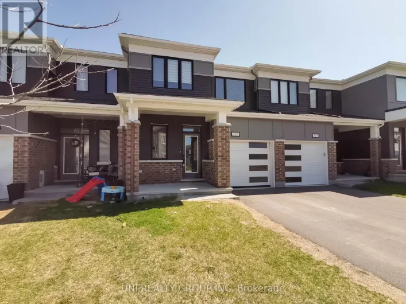
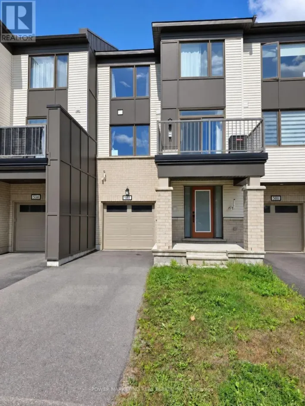
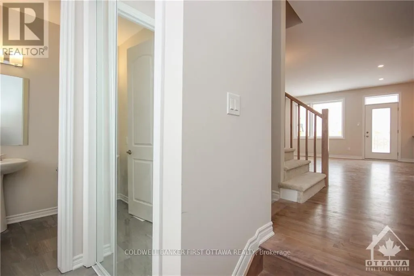
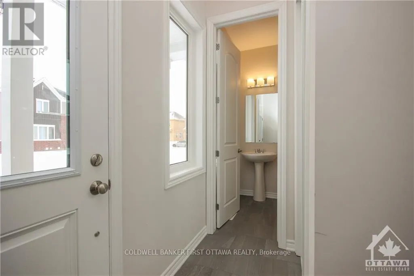
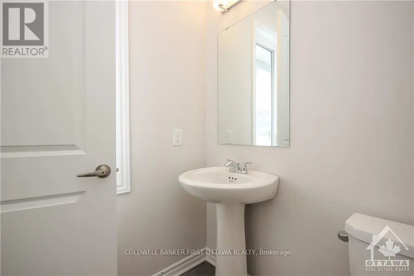
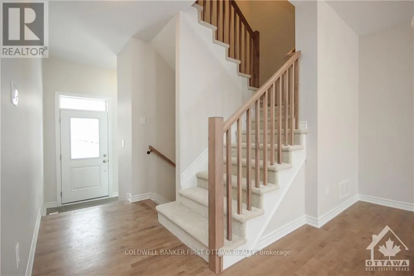
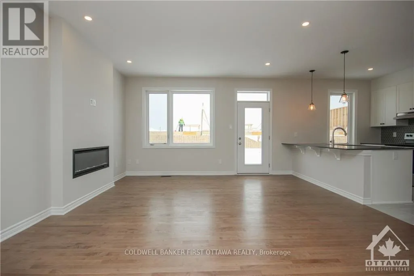
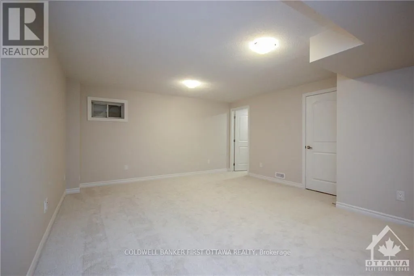
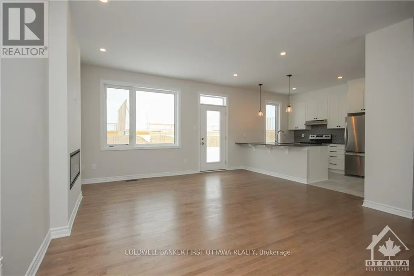
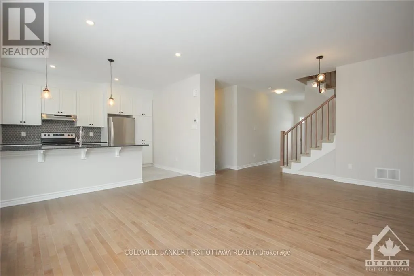
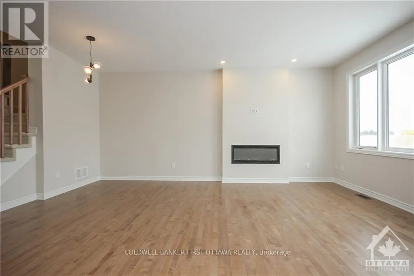
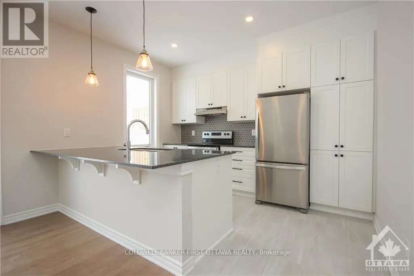
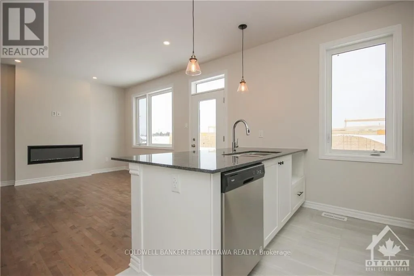
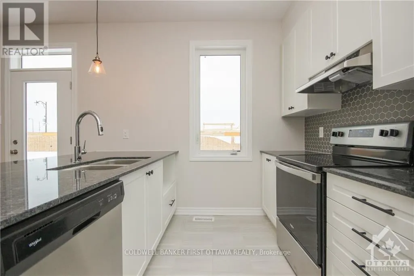
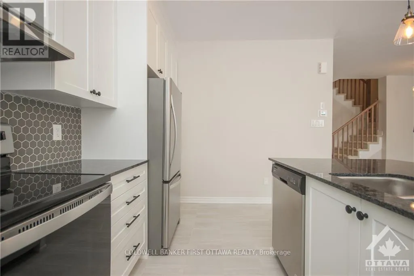
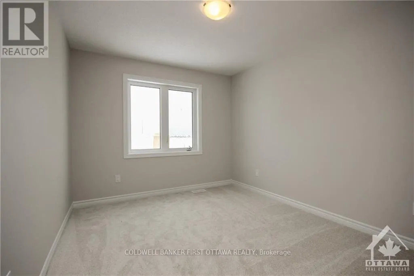
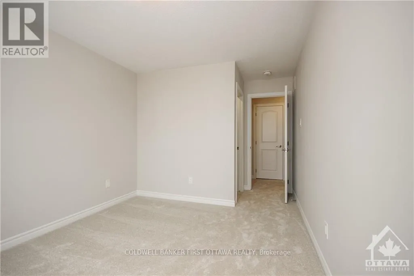
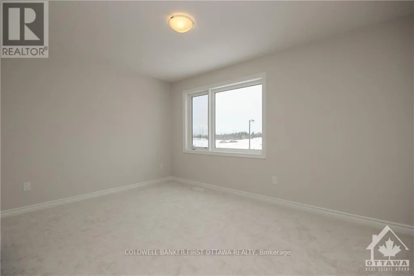
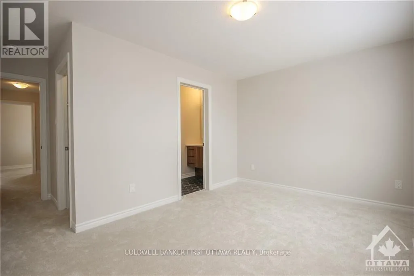
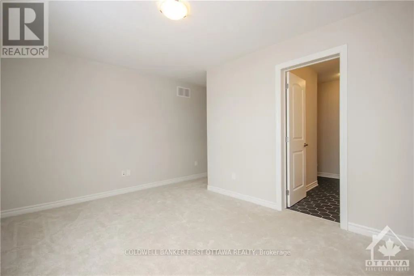
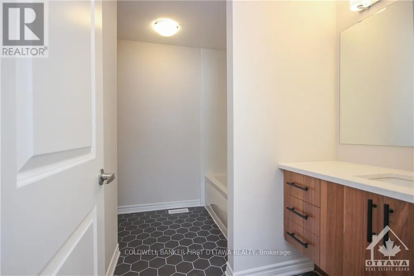
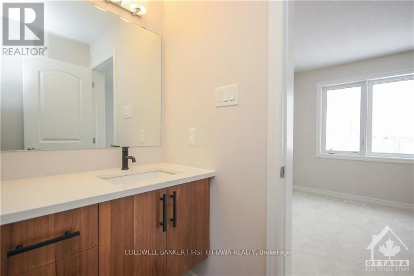
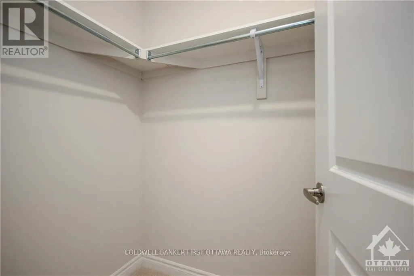
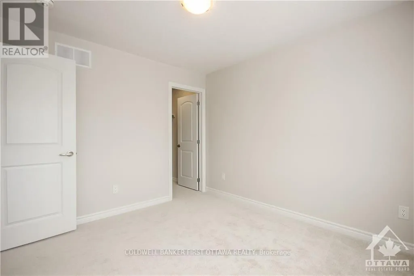
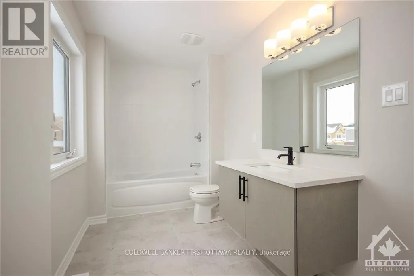
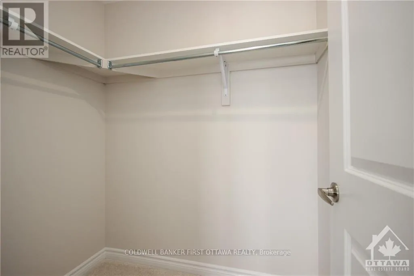
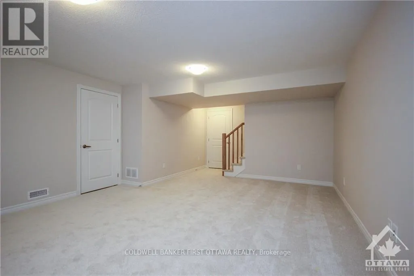
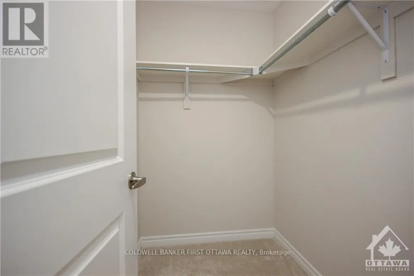
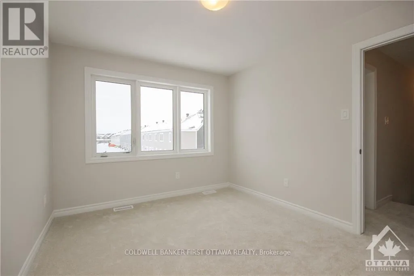
Strandherd Drive to South on Borrisokane Rd. Left on Haiku St. 3rd right on Focality Cres. Available Sept 1, 26 or after.Turn-key 3 bedroom 3 bathroom luxury home! Open concept with designer choice upgrades. Spacious foyer welcomes you in with a spacious living/dining room concept with fireplace. Stone countertops with breakfast bar and ample cabinetryspaces. 2nd floor offers a generous master bedroom retreat, 3pc ensuite & walk-in closet. Two additional well sized Bedrooms with walk-Inclosets, and super spacious full bathroom. Fully finished basement that can be a versatile recreation/office/children's learning area. Amplestorage Space as well. Rental application, credit score and proof or employment/pay stub requirement. No large pets , No smoking, NO roommates. (id:27476)

Property Highlights

MLS® Number
X13595988
Type
Single Family
Community Name
7711 - Barrhaven - Half Moon Bay
Ownership Type
Freehold
Land Size
25 x 70.1 FT
Parking Space Total
2

Building

Building Type
Row / Townhouse
Storeys
2.00
Square Footage
1500 - 2000 sqft
Bathrooms Total
3
Bedrooms Above Ground
3
Bedrooms Total
3
Amenities
Fireplace(s) Park
Exterior Finish
Brick
Fireplace Present
Yes
Basement Type
Full (Finished)
Basement Features
Building Heating Type
Forced air
Heating Fuel
Natural gas
Building Cooling Type
Central air conditioning, Air exchanger

Utilities

Water
Municipal water
Utility Sewer
Sanitary sewer

Room Layout

Bathroom
Second level
Measurements not available
Bedroom
Second level
2.94 m x 3.65 m
Other
Second level
Measurements not available
Bedroom
Second level
3.02 m x 3.5 m
Other
Second level
Measurements not available
Bathroom
Second level
Measurements not available
Primary Bedroom
Second level
4.31 m x 3.02 m
Other
Second level
Measurements not available
Family room
Lower level
4.31 m x 5.66 m
Laundry room
Lower level
Measurements not available
Other
Lower level
Measurements not available
Living room
Main level
4.41 m x 3.81 m
Dining room
Main level
4.16 m x 1.93 m
Kitchen
Main level
2.94 m x 3.75 m
Bathroom
Main level
Measurements not available
Foyer
Main level
Measurements not available
Mud room
Main level
Measurements not available
Other
Main level
Measurements not available

Location

Learn more about this property
Listing provided by:
COLDWELL BANKER FIRST OTTAWA REALTY
MLS® number:
X13595988
Agent:
Raymond Chin
*Indicates required field
Name is required
Email is required
Please enter a valid phone number (e.g., 416-111-1111).