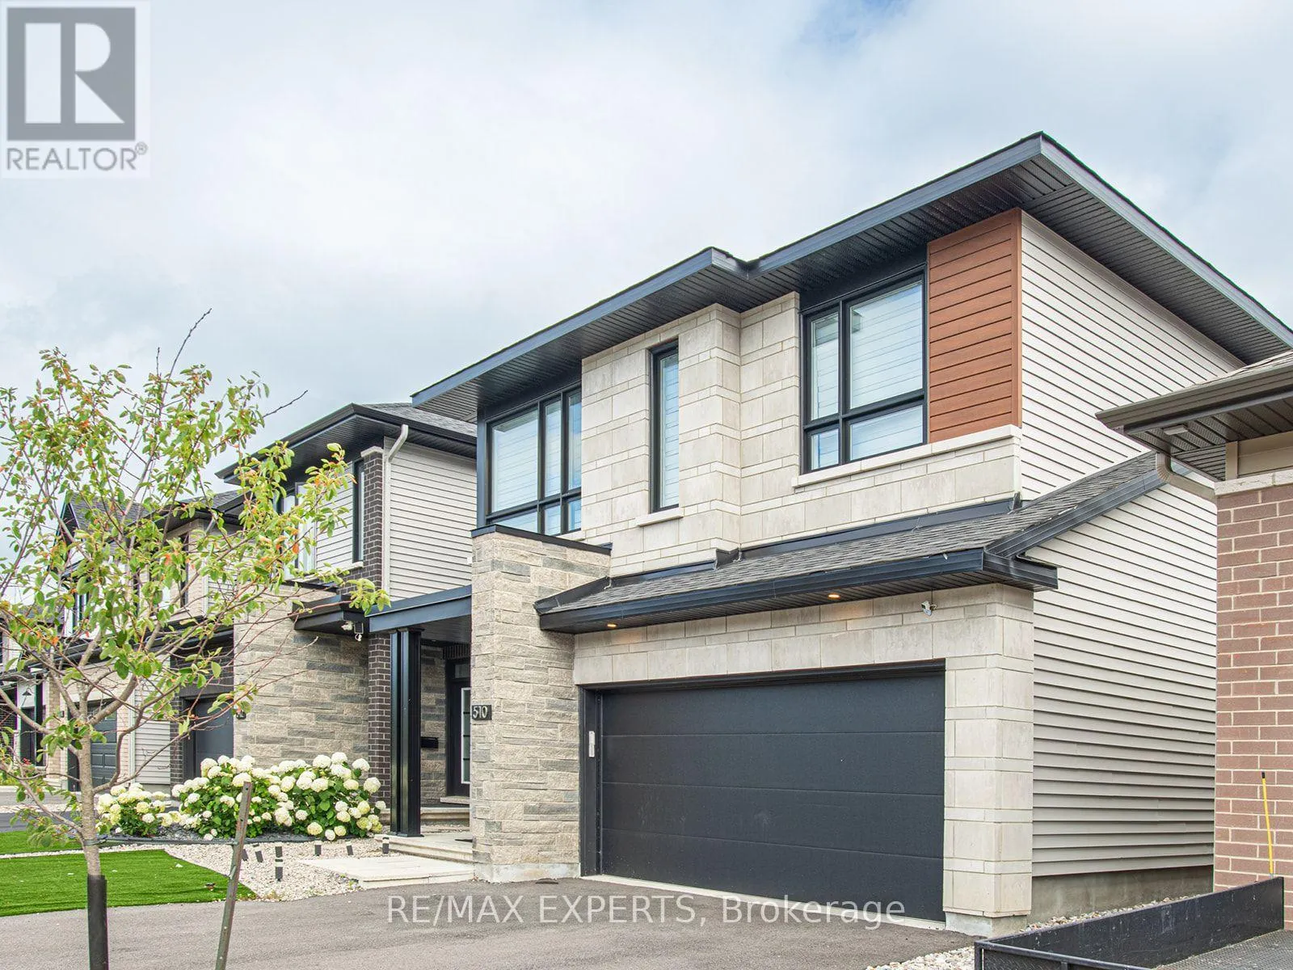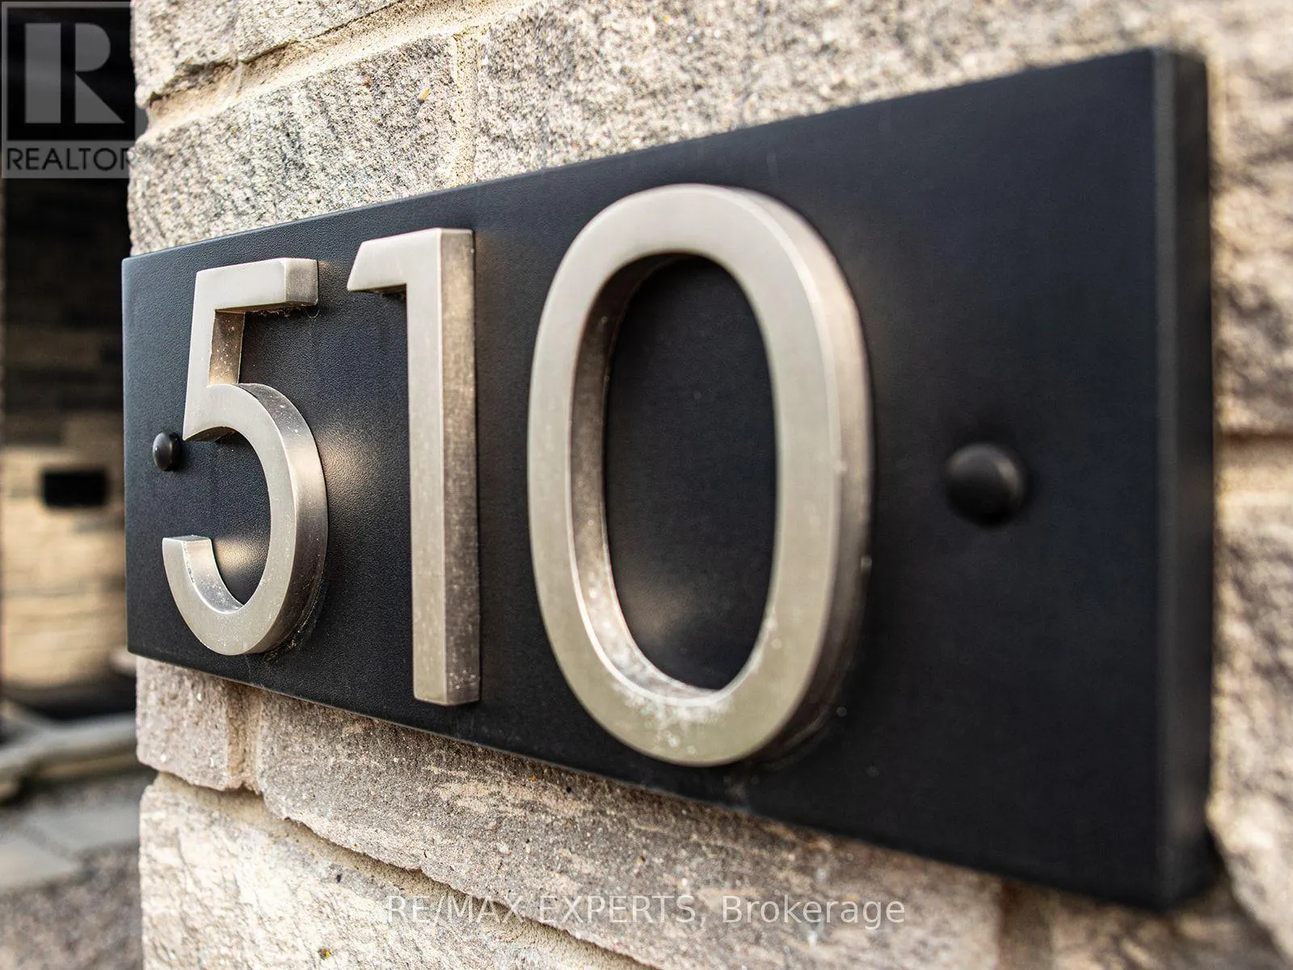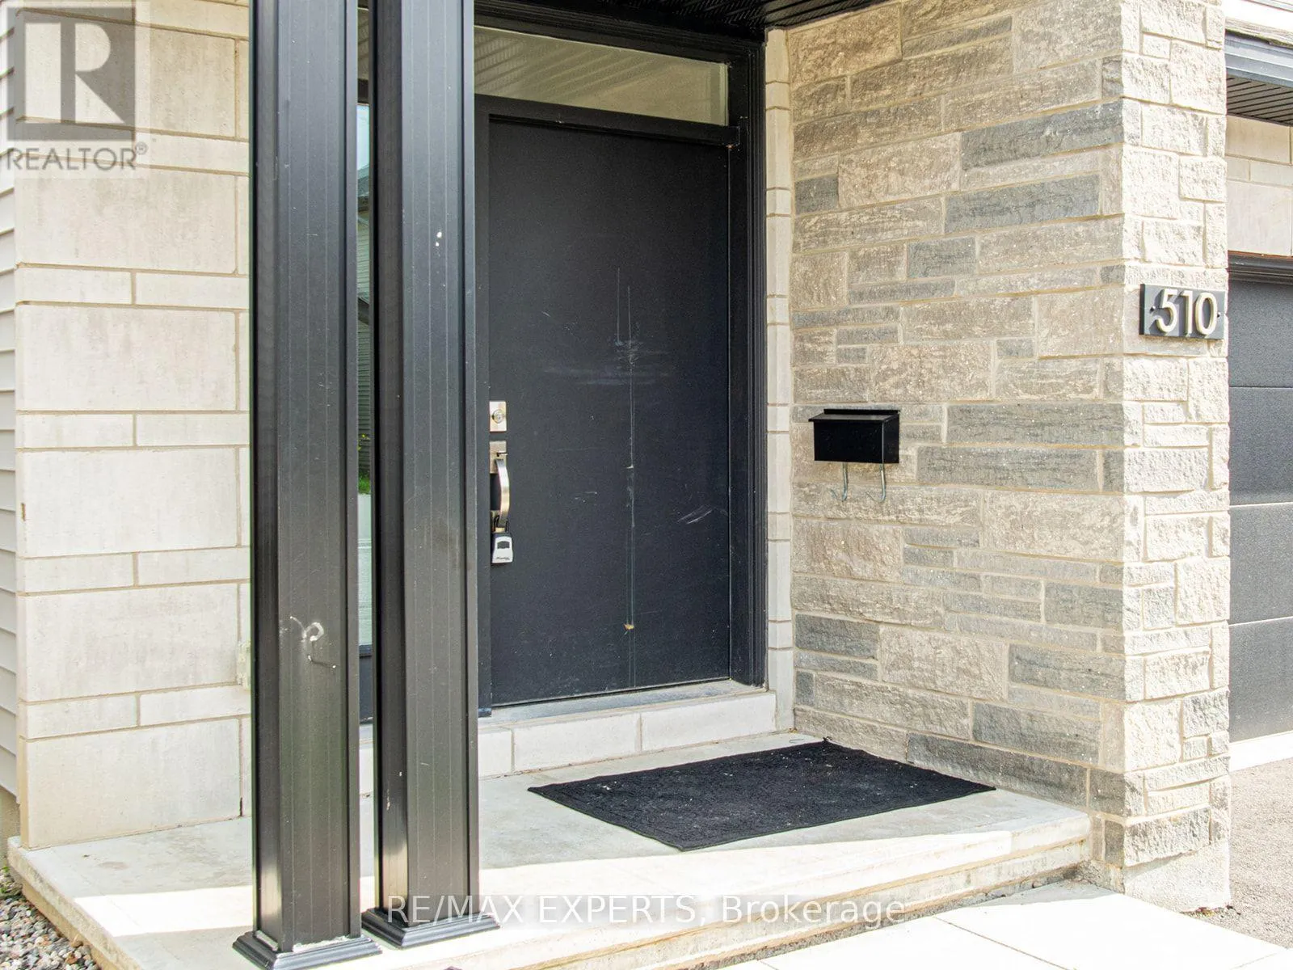
510 Tenor Ridge, Ottawa, Ontario K4M 0L2

Listed for:
$3,800
4 beds
3 baths
Listed 1 day ago
House for rent: 510 Tenor Ridge, Ottawa, Ontario K4M 0L2

View all 41 photos

About

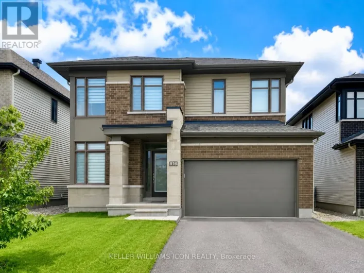
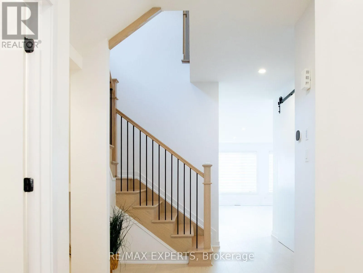
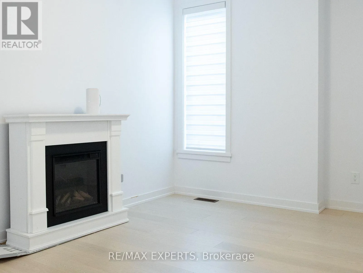
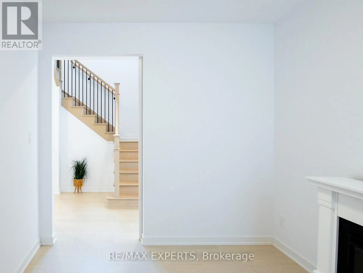
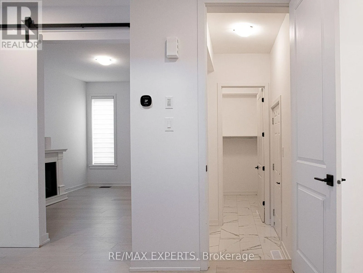
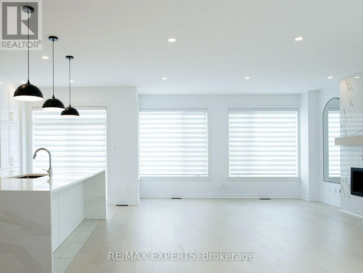
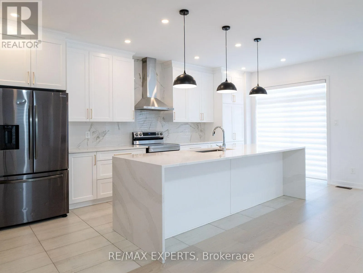
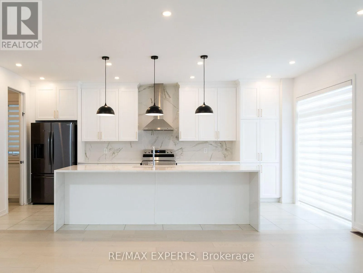
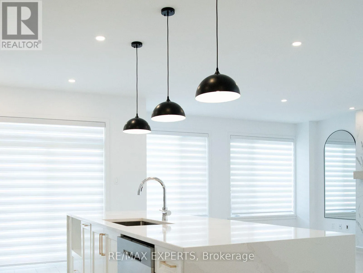
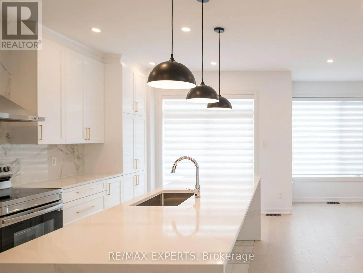
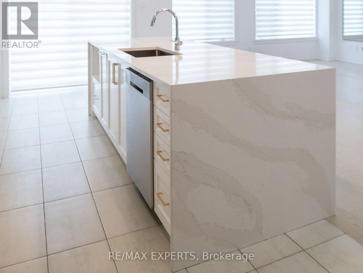
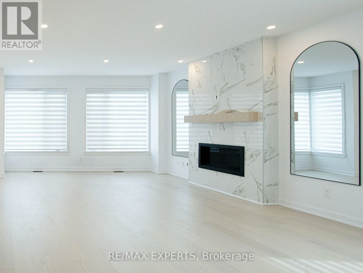
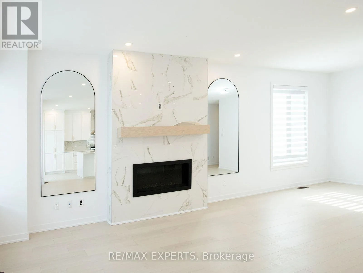
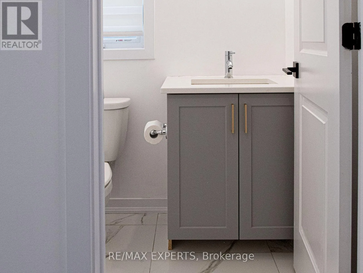
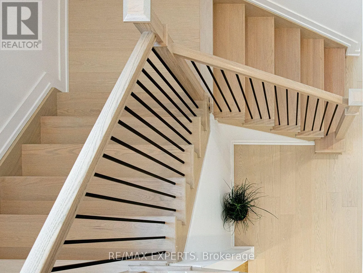
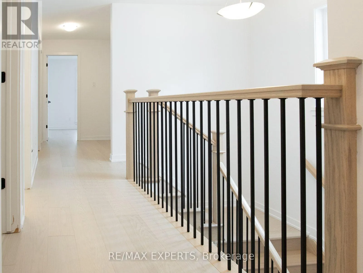
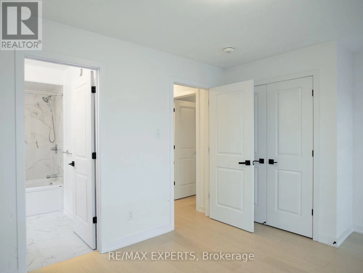
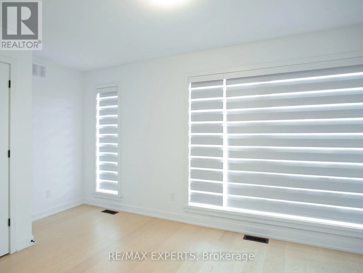
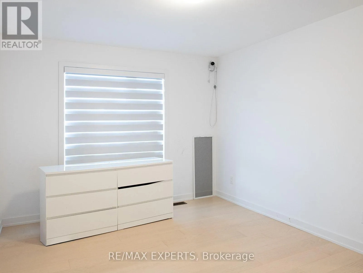
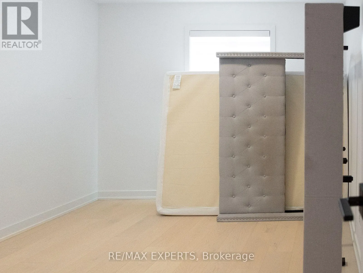
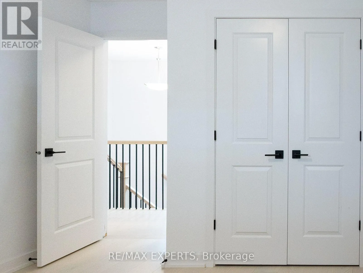
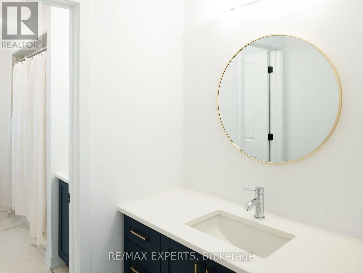
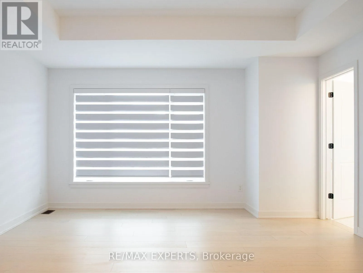
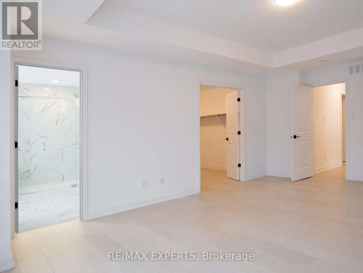
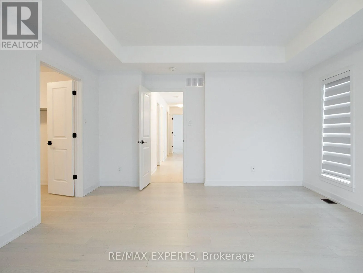
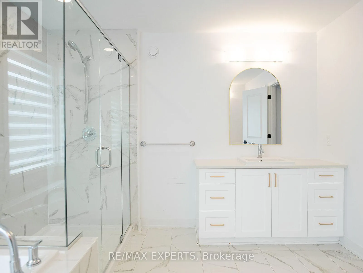
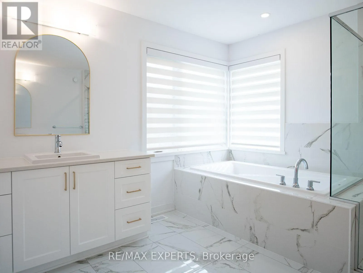
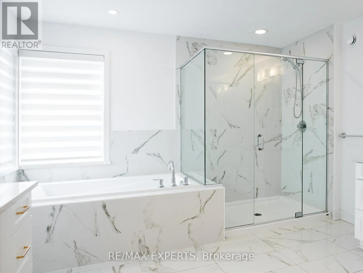
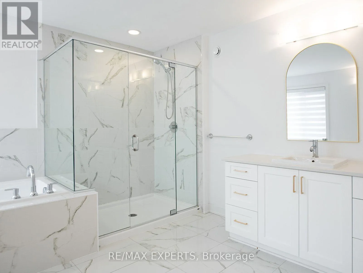
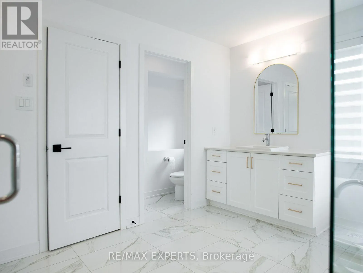
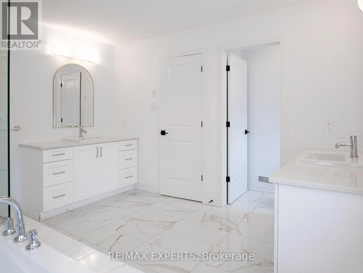
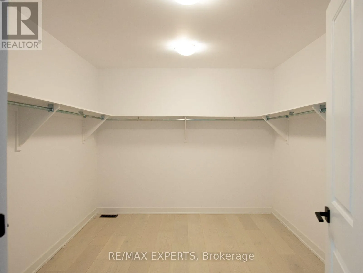
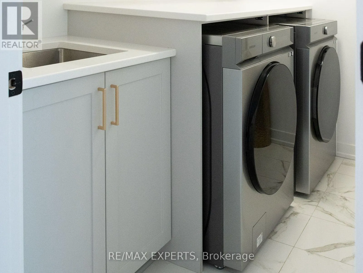
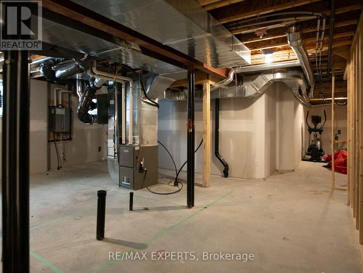
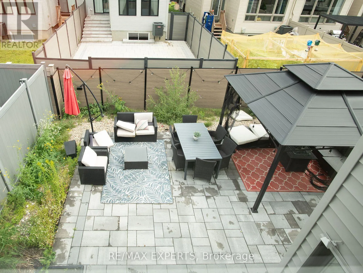
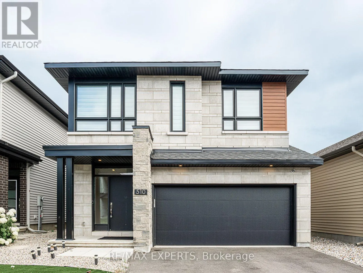
Brian Good / Tenor Ridge Welcome To This Exquisite Fully Upgraded 4-Bedroom Detached Residence Offering Approximately 2,840 Sq. Ft. Of Luxurious Living Space. Thoughtfully Designed With Timeless Elegance, This Bright And Spacious Home Features Soaring Ceilings, A Sophisticated Open-Concept Layout, Designer Finishes, And An Abundance Of Natural Sunlight Throughout. The Stunning Chef-Inspired Kitchen Flows Effortlessly Into The Expansive Great Room, Creating The Perfect Setting For Everyday Living And Elegant Entertaining. Retreat To The Lavish Primary Suite Featuring A Boutique-Inspired Walk-In Closet And Spa-Like Ensuite. Step Outside To Your Private Resort-Style Backyard Oasis, Beautifully Landscaped With Multiple Entertaining Spaces Perfect For Summer Gatherings And Relaxing Evenings. Conveniently Located Close To Top-Rated Schools, Parks, Scenic Walking Trails, Shopping, Dining,And Everyday Amenities In One Of Ottawa's Most Desirable Family Communities. Move-In Ready. Book Your Private Showing Today! (id:27476)

Property Highlights

MLS® Number
X13603972
Type
Single Family
Community Name
2602 - Riverside South/Gloucester Glen
Ownership Type
Freehold
Land Size
10.7 x 31 M
Parking Space Total
4

Building

Building Type
House
Storeys
2.00
Square Footage
2500 - 3000 sqft
Bathrooms Total
3
Bedrooms Above Ground
4
Bedrooms Total
4
Amenities
Hospital, Park, Schools, Public Transit
Exterior Finish
Brick, Vinyl siding
Fireplace Present
Yes
Basement Type
None, Partial
Basement Features
Building Heating Type
Forced air
Heating Fuel
Natural gas
Building Cooling Type
Central air conditioning

Utilities

Water
Municipal water
Utility Sewer
Sanitary sewer

Room Layout

Primary Bedroom
Second level
5.79 m x 4.32 m
Bedroom 2
Second level
4.37 m x 3.07 m
Bedroom 3
Second level
3.96 m x 3.28 m
Bedroom 4
Second level
3.53 m x 3.1 m
Loft
Second level
2.44 m x 2.29 m
Great room
Main level
7.7 m x 5.03 m
Kitchen
Main level
3.35 m x 2.74 m
Eating area
Main level
2.74 m x 2.44 m
Office
Main level
3.81 m x 2.9 m

Location

Learn more about this property
Listing provided by:
RE/MAX EXPERTS
MLS® number:
X13603972
Agent:
Sajan Thavanayagam
*Indicates required field
Name is required
Email is required
Please enter a valid phone number (e.g., 416-111-1111).

Community Spotlight: Homes For rent in Your Neighborhood