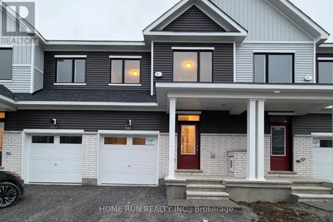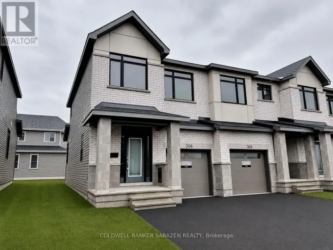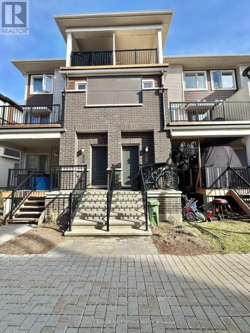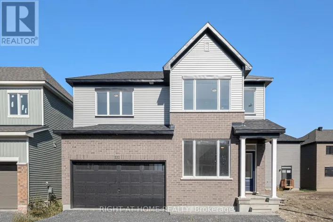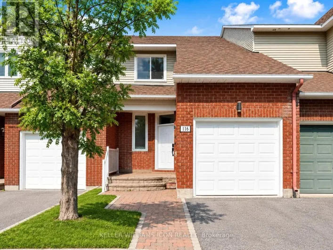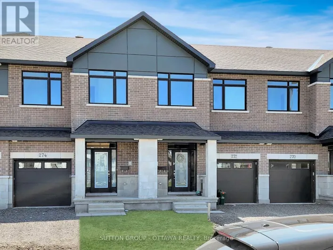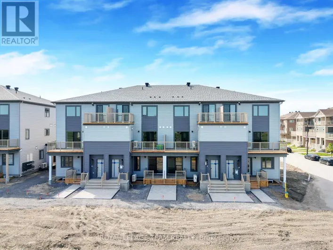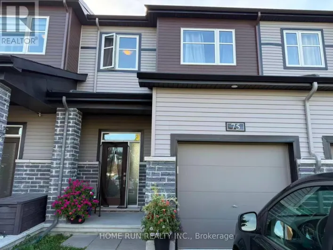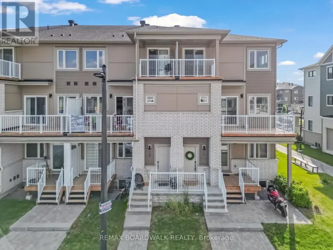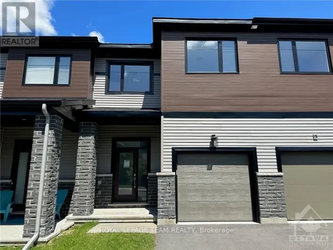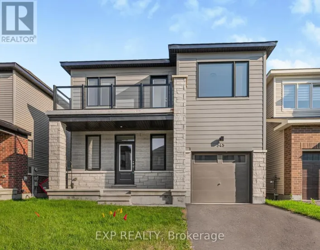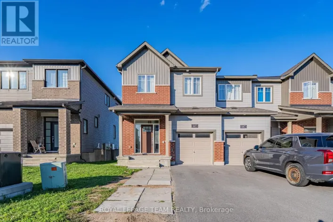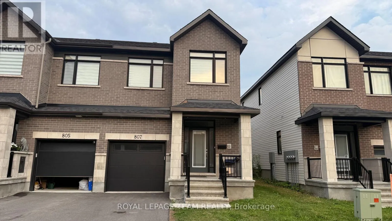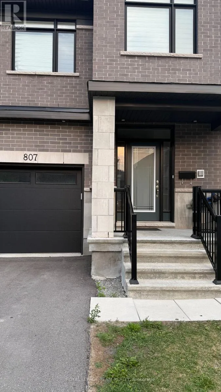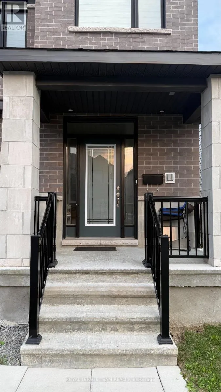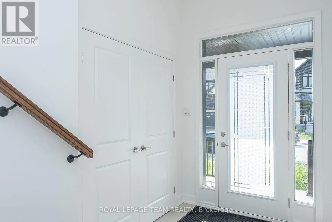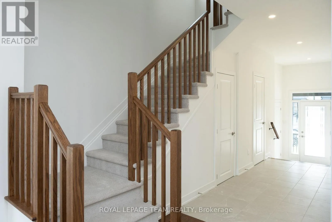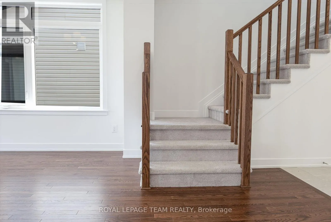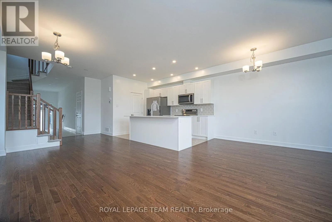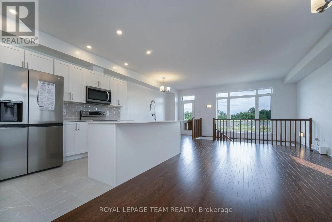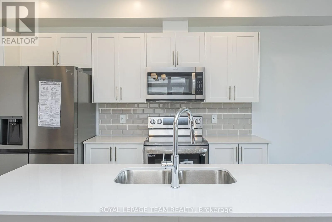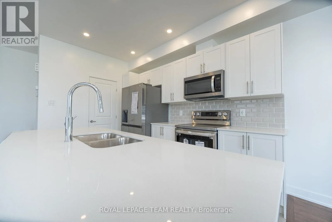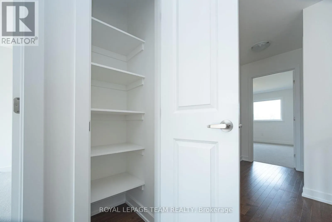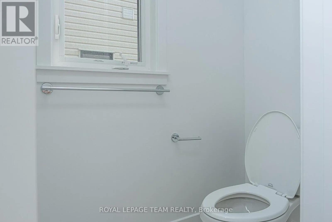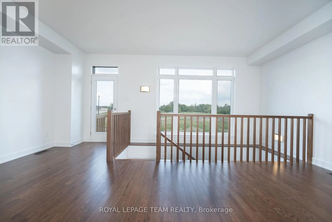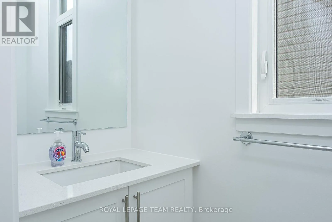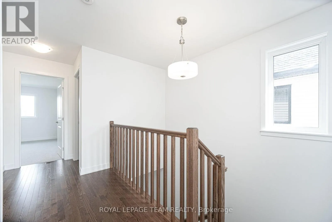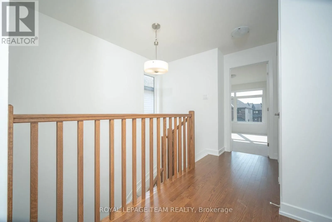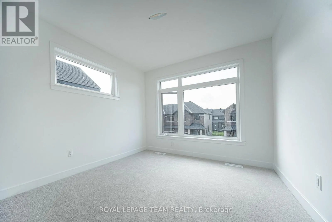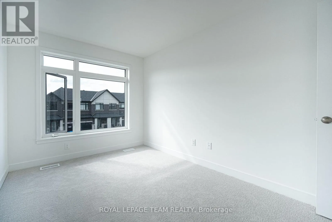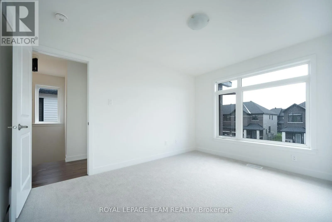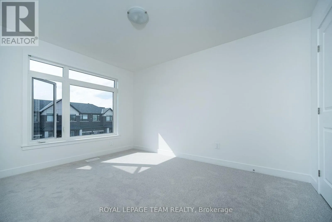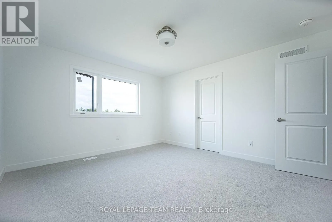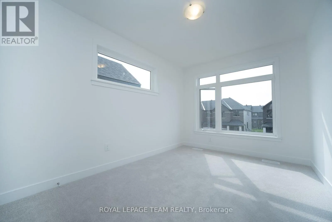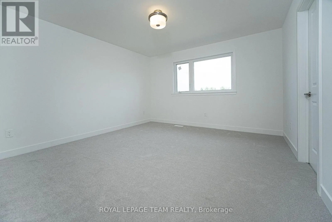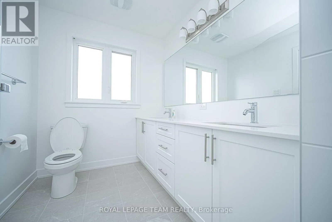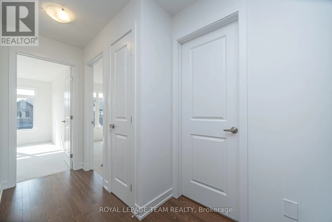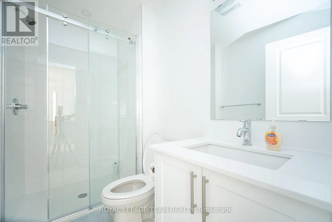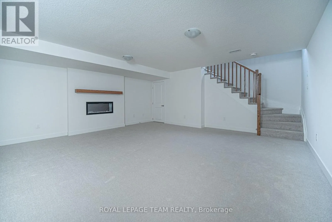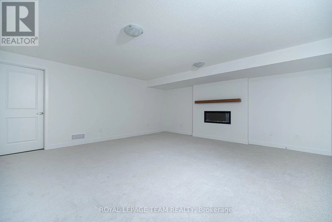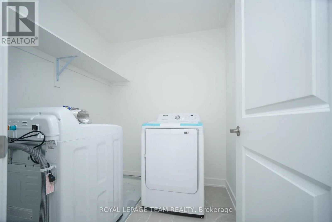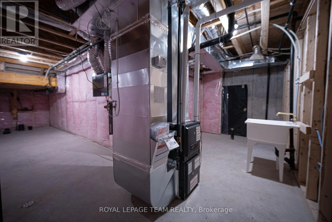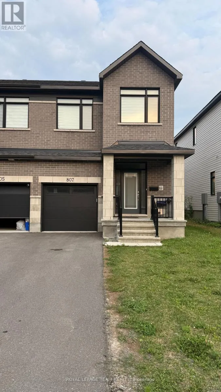
Cross Streets: Greenbank Road & Darjeeling Avenue. ** Directions: Greenbank Road North to Darjeeling Avenue to Left on Jockvale Road to Left on Mochi Circle. Welcome to this stunning end-unit townhome in one of Barrhaven's most sought-after family-friendly communities. Offering approximately 2,160 sq. ft. of beautifully designed living space, this bright and spacious home is ideally located just steps from schools, parks, shopping, public transit, restaurants, and all the everyday conveniences Barrhaven has to offer. The main level features elegant hardwood flooring, soaring 9-foot ceilings, and a modern open-concept layout that's perfect for both everyday living and entertaining. The chef-inspired kitchen boasts quartz countertops, stainless steel appliances, ample cabinetry, and a convenient walk-in pantry, seamlessly flowing into the generous living and dining areas. A stylish powder room completes the main floor. Upstairs, you'll find a spacious primary bedroom with a walk-in closet and a private 4-piece ensuite, along with two additional well-sized bedrooms, a full family bathroom, and the convenience of second-floor laundry. The professionally finished basement offers a large recreation room, ideal for a home office, gym, playroom, or media space, plus plenty of storage. Tenant pays all utilities and Hot Water Tank rental. Rental application, full credit report, proof of income/employment, and references are required. Landlord prefers no pets & no smoker. A wonderful opportunity not to be missed. (id:27476)