767 Claude Street, Ottawa, Ontario K1K 2S1

Listed for:
$594,900
4 beds
3 baths
Listed 11 days ago
House for rent: 767 Claude Street, Ottawa, Ontario K1K 2S1

View all 35 photos

About

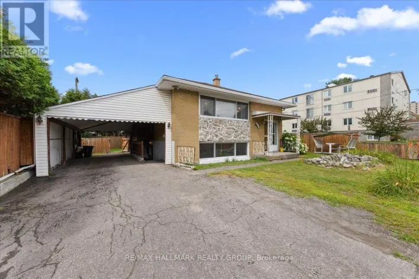
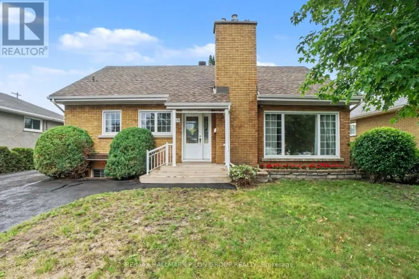
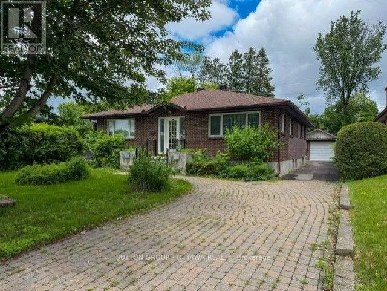
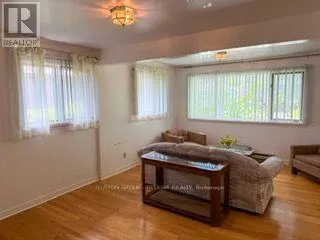
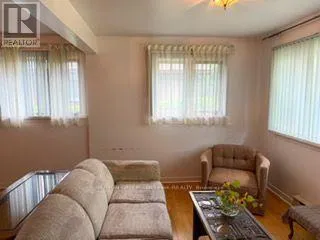
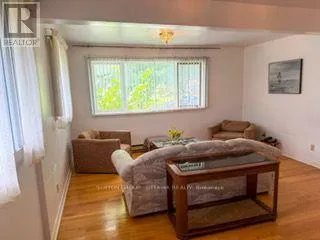
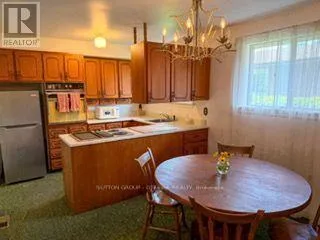
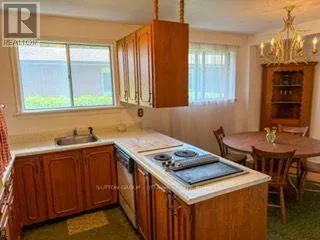
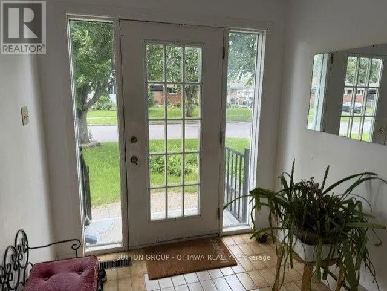
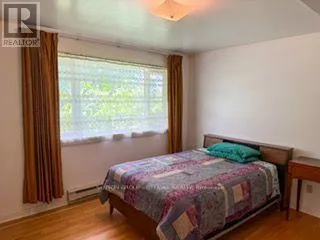
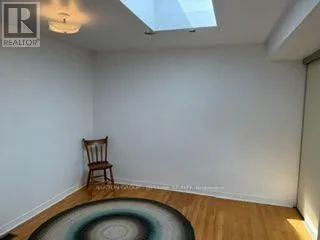
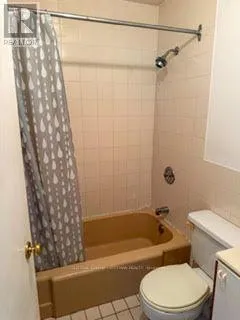
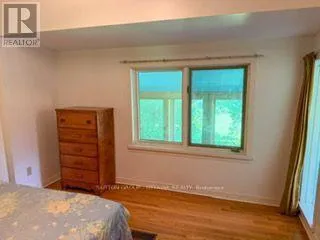
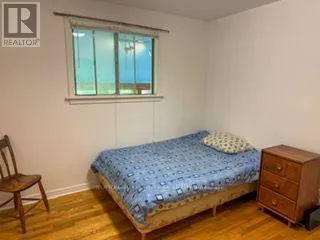
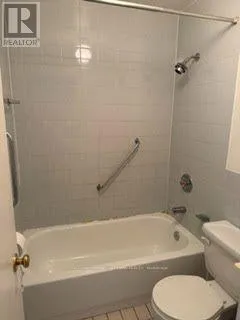
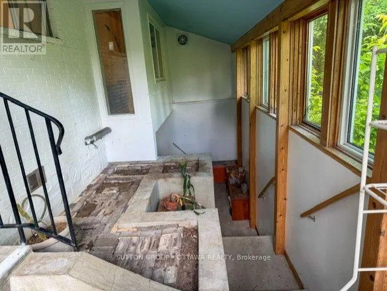
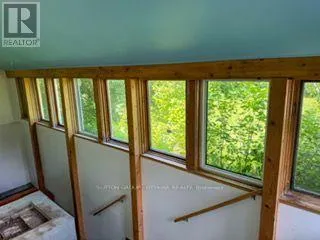
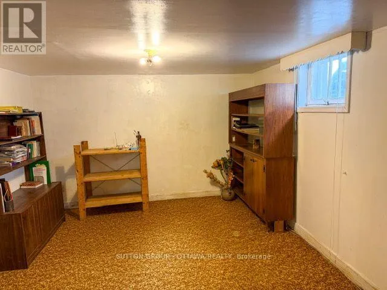
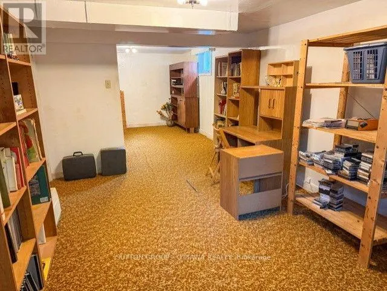
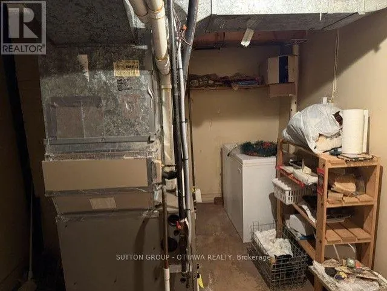
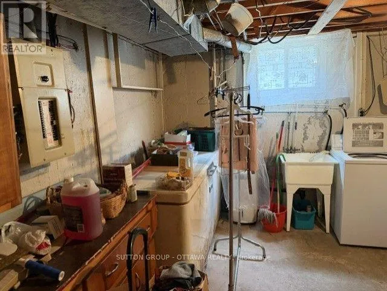
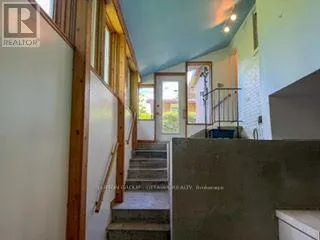
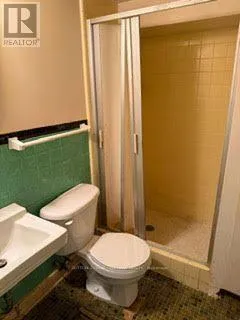
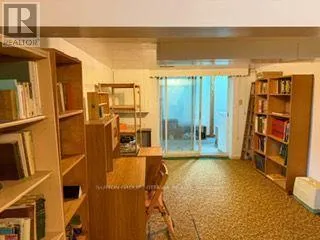
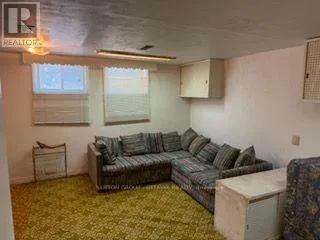
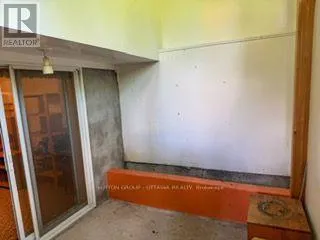
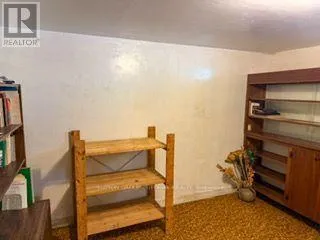
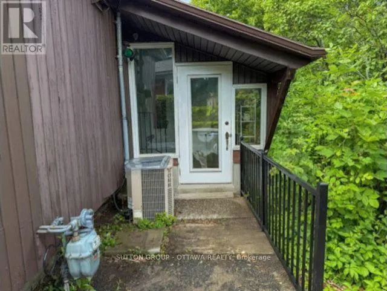
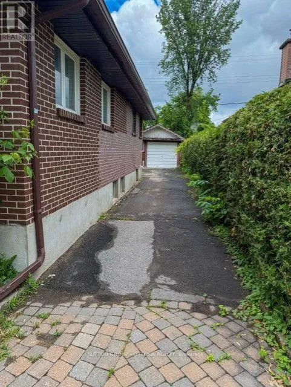
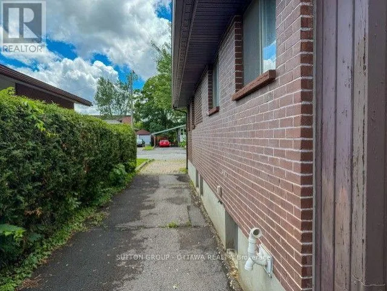
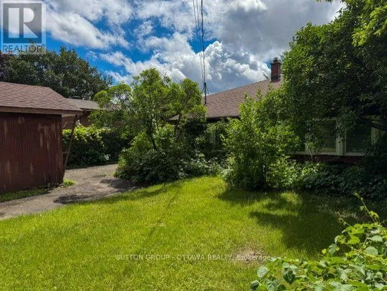
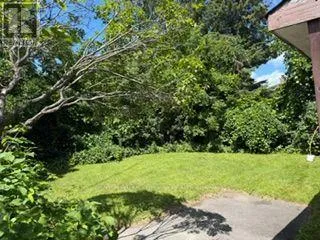
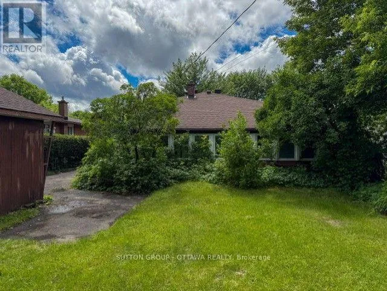
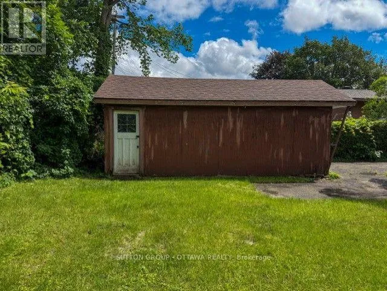
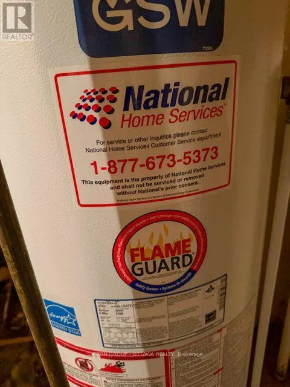
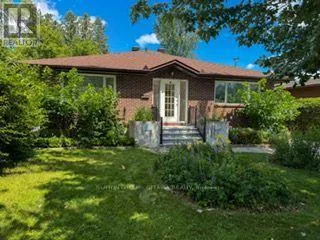
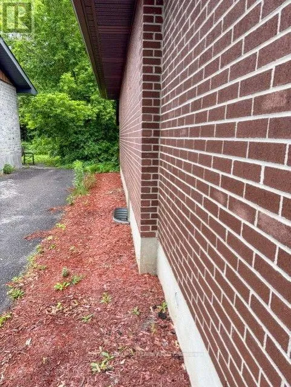
Cross Streets: St.Laurent and Clarke. ** Directions: From Montreal Rd, turn South onto St.Laurent Blvd.. Then turn Left onto Clarke Ave., then turn right onto Claude St. (SP on the Left side w/sign). A spacious & sunlit bungalow (w/'89 addition)on a quiet tree-lined residential street (with a sidewalk)w/4 main flr bedrooms & 3 bthrms ( 2 on main flr are 4pce), with a 1989 front & rear addition on the home. Plus an oversized 51 x 122.39 ft lot. You'll find an open & friendly lvgrm with hdwd flrs & many large windows. a terrific Foyer, bright & made for greeting friends, & winter clothes. The large primary bedroom faces the front yard, with a 4-pce bathroom immediately beside it. In the other 3 main floor bedrooms, one has a skylight & the other 2 overlook the rear solarium (with a gardeners dream planting area) & backyard greenery. a functional kitchen w/upgraded fridge('20) & adjacent open diningroom. The roof itself was redone in '02 & reshingled in '16. basement features a spacious recroom, a den, and another room plus a 3-pce bthrm & utility/furnace('16) room w/upgraded dryer('25). There is a large-paver laneway for 4+cars & 1 garage spot. The home is in a quiet & peaceful nook of real estate, with, for the kids, 'Forbes Park' at the north end. The south end of Claude St. is a Cul de sac, resulting in less traffic and a community feel. Yet, close to shopping, transportation, schools and hospitals-perfect for all ages.Don't miss this opportunity! (id:27476)

Property Highlights

MLS® Number
X13637162
Type
Single Family
Community Name
3504 - Castle Heights/Rideau High
Ownership Type
Freehold
Land Size
51 x 122.4 FT
Parking Space Total
5

Building

Building Type
House
Storeys
1.00
Square Footage
1100 - 1500 sqft
Bathrooms Total
3
Bedrooms Above Ground
4
Bedrooms Total
4
Exterior Finish
Brick
Fireplace Present
No
Basement Type
N/A (Finished)
Basement Features
Building Heating Type
Baseboard heaters, Forced air
Heating Fuel
Natural gas
Building Cooling Type
Central air conditioning

Utilities

Water
Municipal water
Utility Sewer
Sanitary sewer

Room Layout

Den
Basement
3.85 m x 3.52 m
Recreational, Games room
Basement
5 m x 4.36 m
Utility room
Basement
7.02 m x 3.5 m
Other
Basement
3.85 m x 3.22 m
Living room
Main level
5.85 m x 4.3 m
Kitchen
Main level
3.12 m x 2.32 m
Dining room
Main level
3.25 m x 3.11 m
Primary Bedroom
Main level
4.17 m x 3.81 m
Foyer
Main level
2.76 m x 2.15 m
Bedroom 2
Main level
3.63 m x 3.46 m
Bedroom 3
Main level
3.78 m x 3.54 m
Bedroom 4
Main level
3.23 m x 3.19 m
Solarium
In between
7.78 m x 2.59 m

Location

Learn more about this property
Listing provided by:
SUTTON GROUP - OTTAWA REALTY
MLS® number:
X13637162
Agent:
Mike Ryan
*Indicates required field
Name is required
Email is required
Please enter a valid phone number (e.g., 416-111-1111).

Community Spotlight: Homes For sale in Your Neighborhood