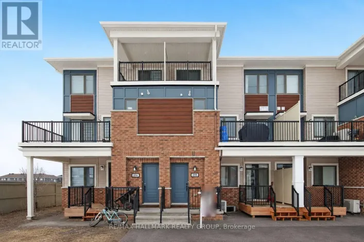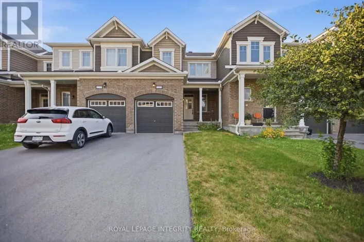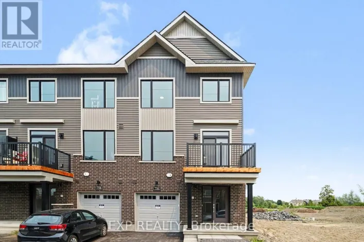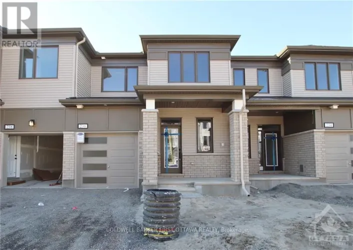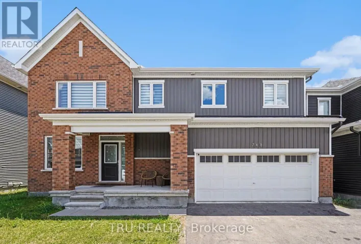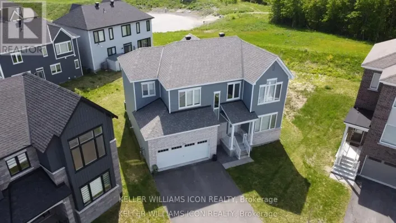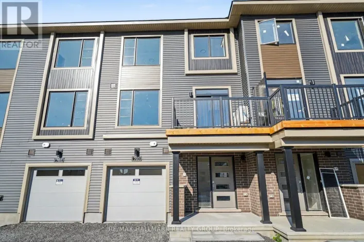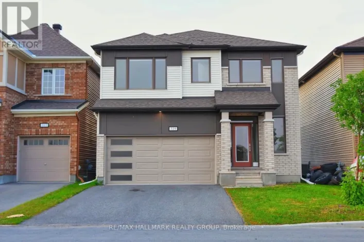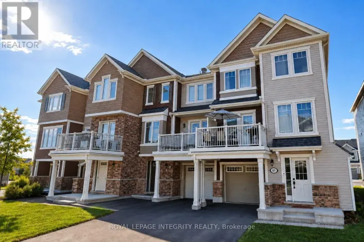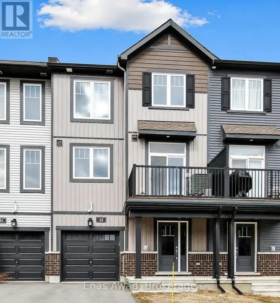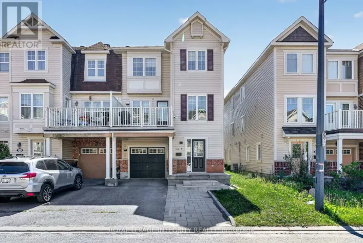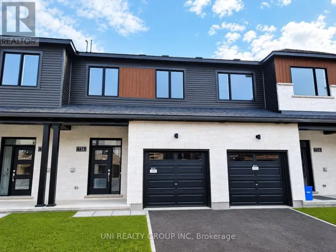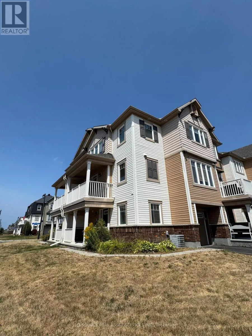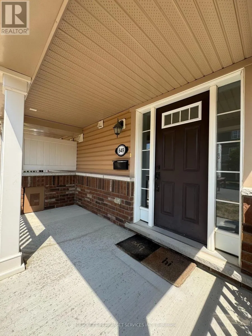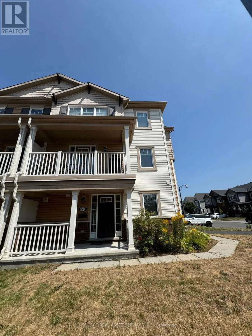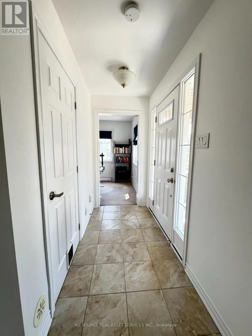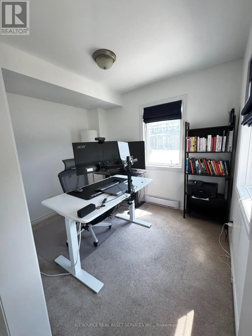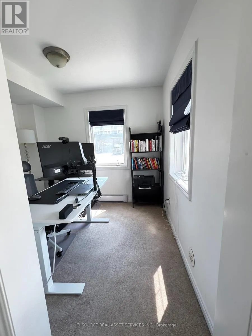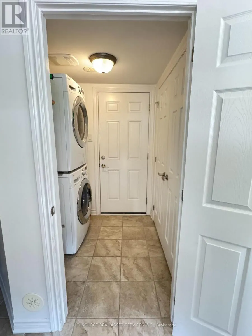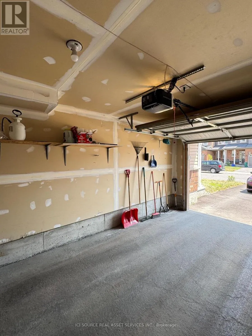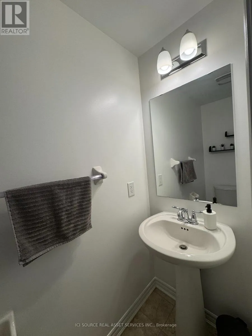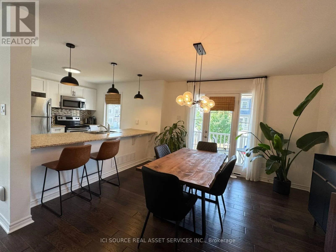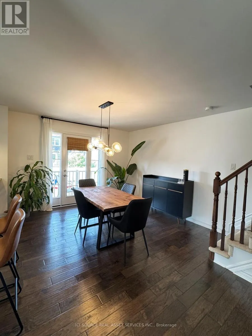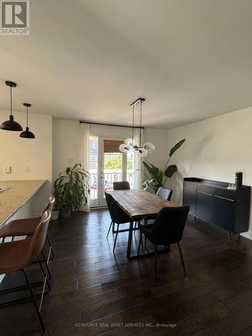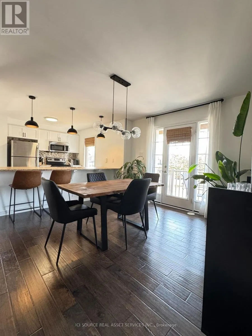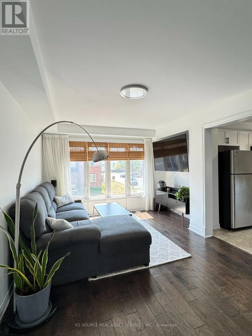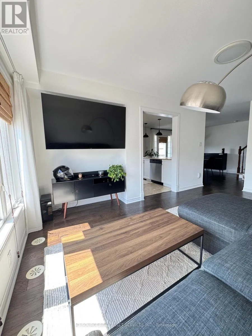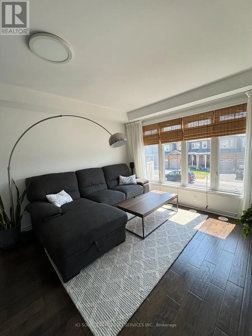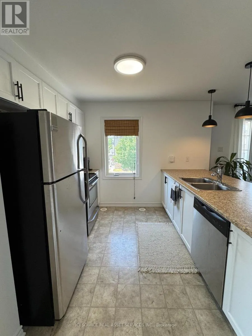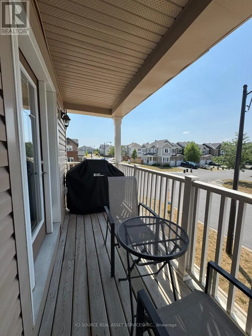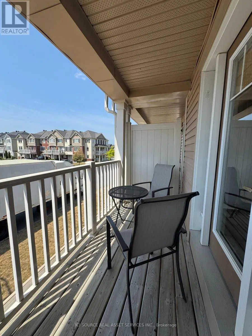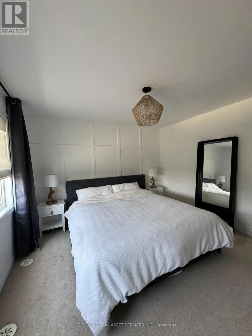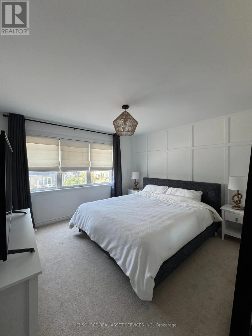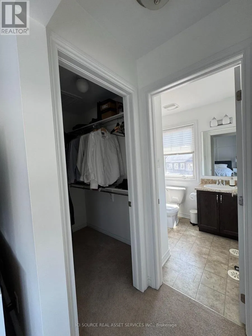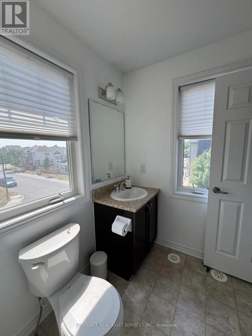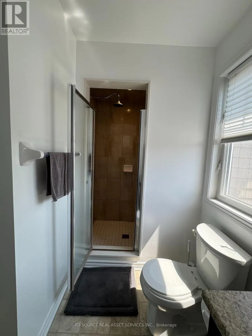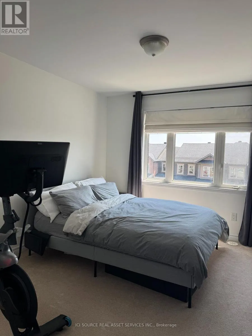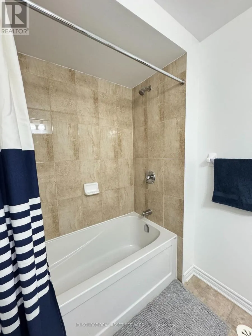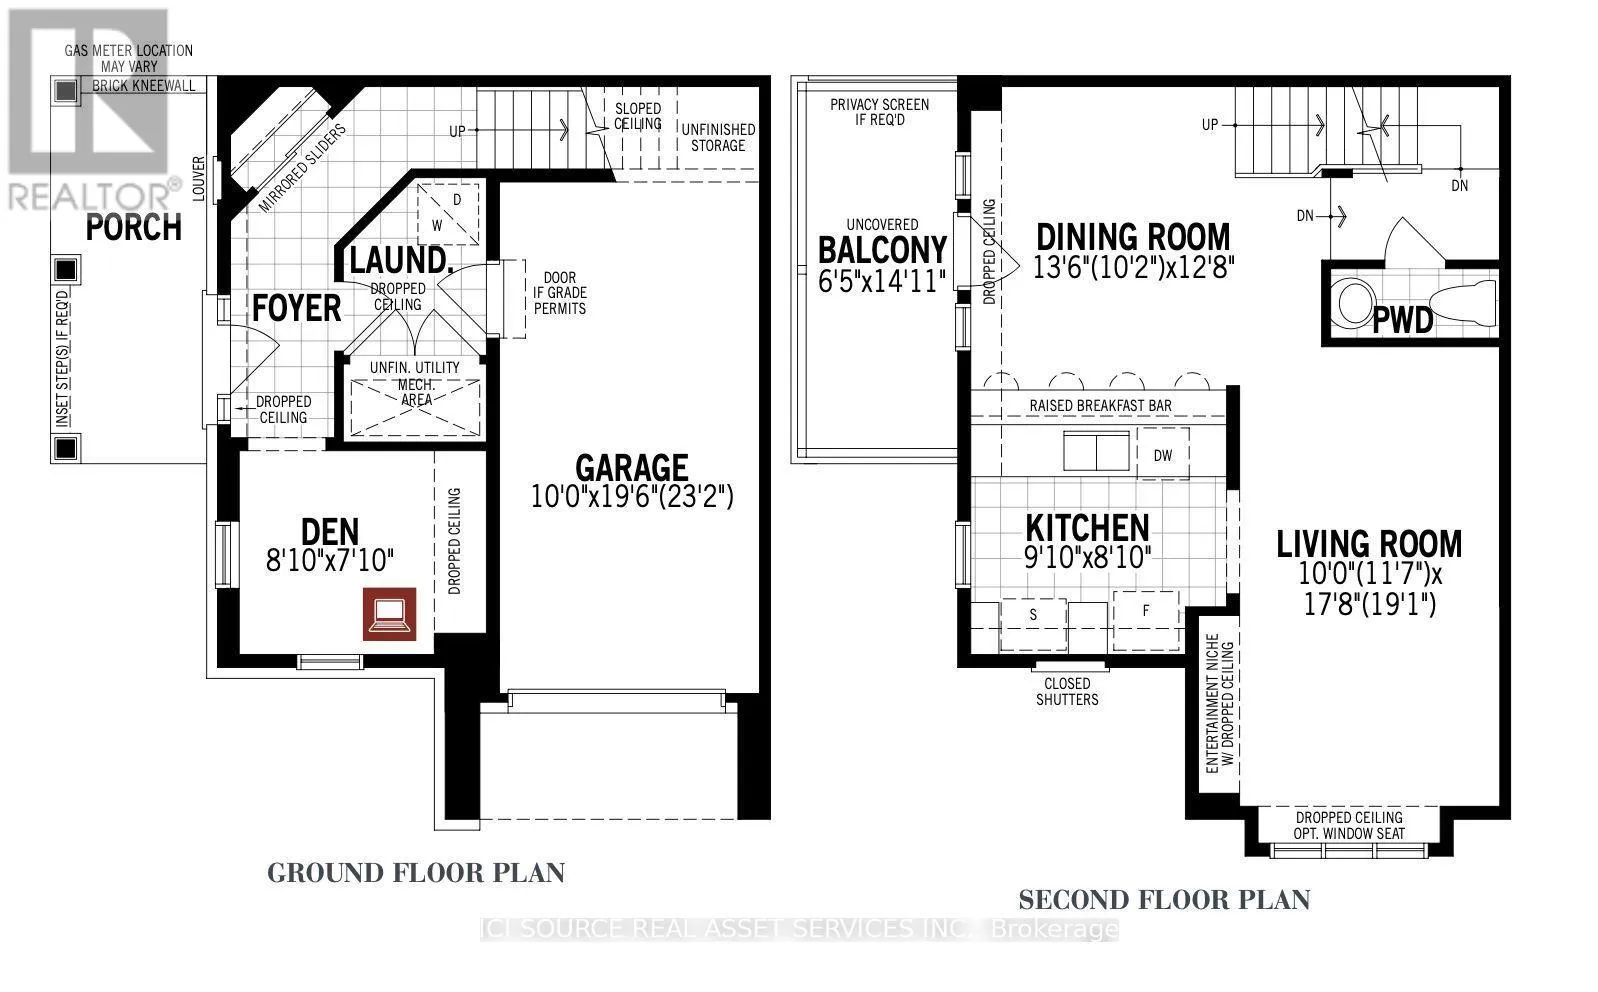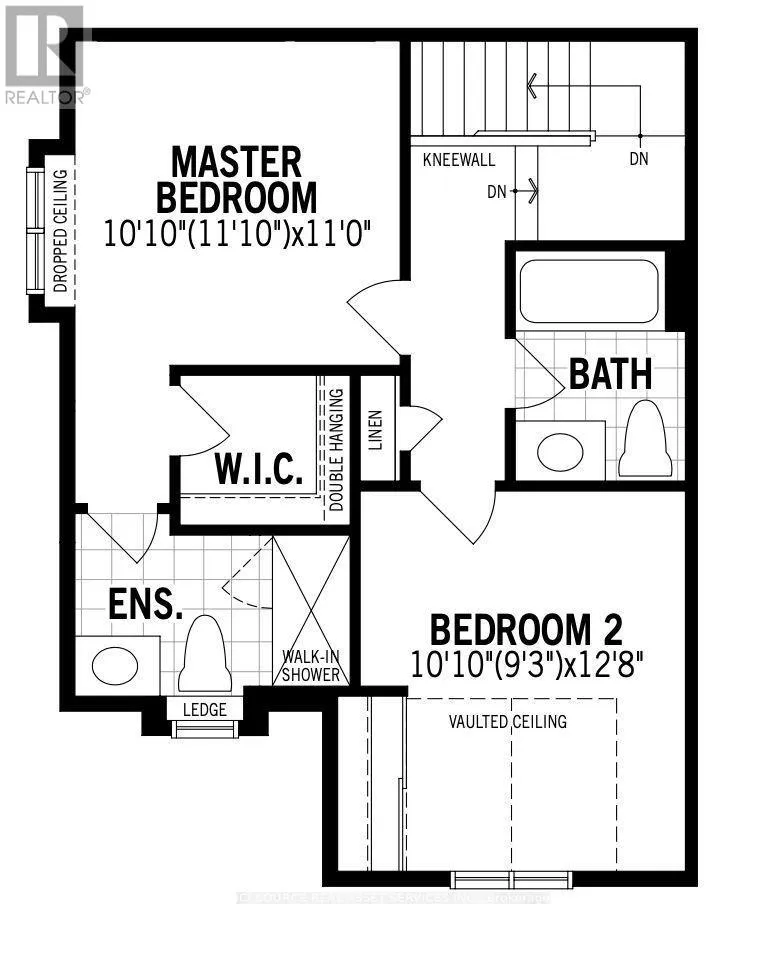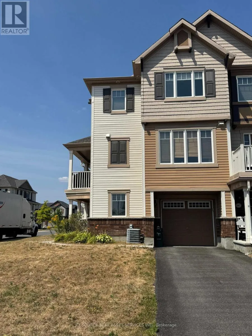
Cambrian Discover The Mulberry Corner End Unit! This thoughtfully designed layout includes a main floor office, offering privacy and productivity separate from the main living areas. As you ascend the stairs, you're welcomed into a warm and inviting open-concept living space, bathed in natural light. The main living area boasts low-maintenance, durable flooring, ensuring style and practicality for years to come. The kitchen features ample cupboard and counter space, a convenient breakfast bar and sleek stainless steel appliances. Step out from the dining area onto covered deck, an ideal spot for enjoying your morning coffee or unwinding outdoors. Upstairs, you'll find two generously sized bedrooms and two full bathrooms. The primary suite includes a spacious walk-in closet and a private 3-piece ensuite, offering a serene escape. As a corner unit, this home offers the added benefits of a larger yard and a non-shared driveway, providing parking for two cars and a single car garage. Located in a sought-after area, you'll enjoy easy access to nature trails and all the conveniences Barrhaven has to offer. Welcome home to comfort, style, and convenience! *For Additional Property Details Click The Brochure Icon Below* (id:27476)