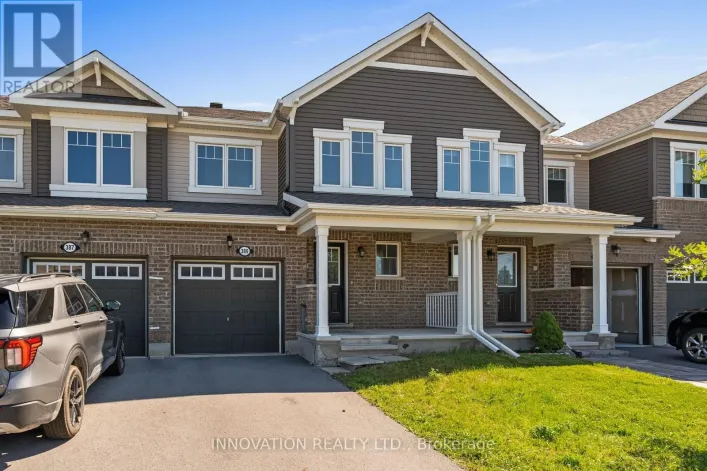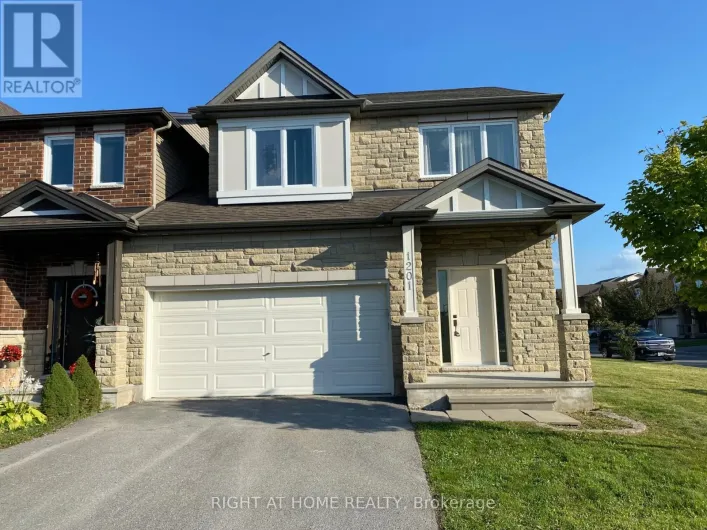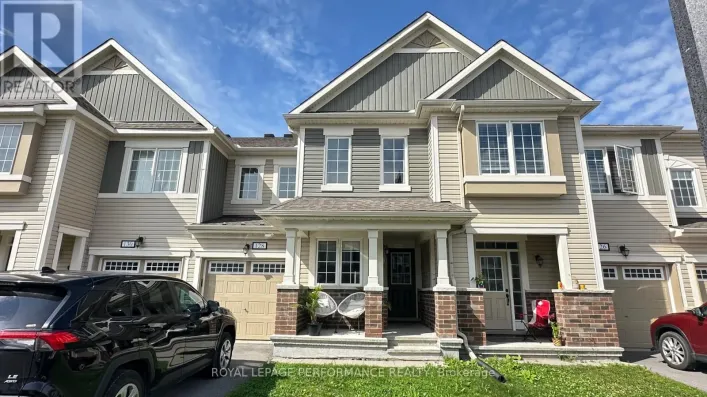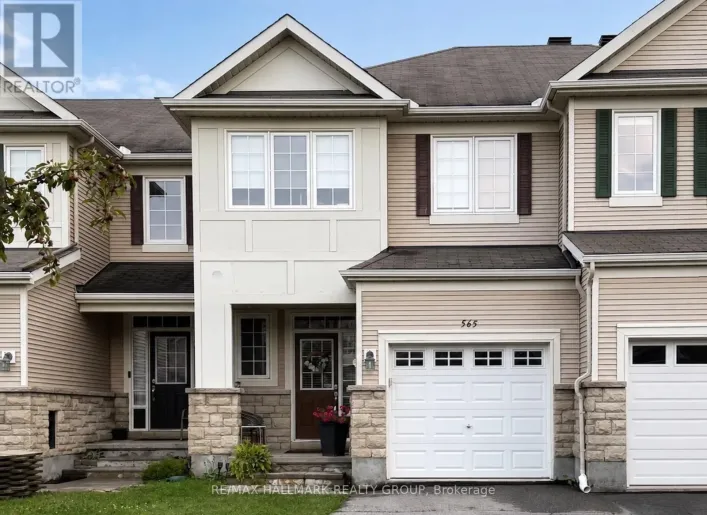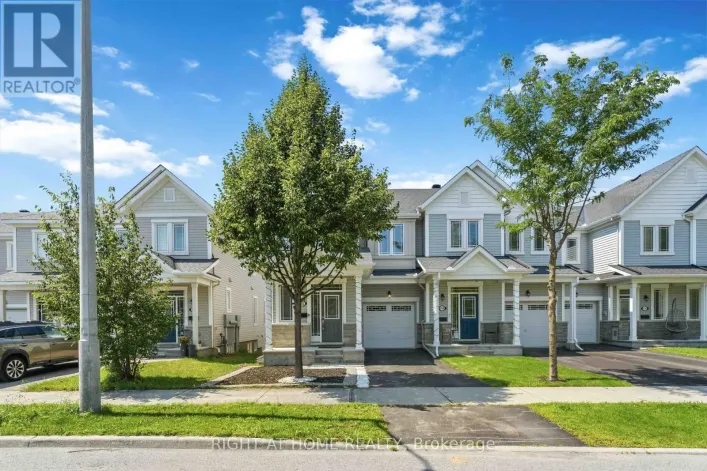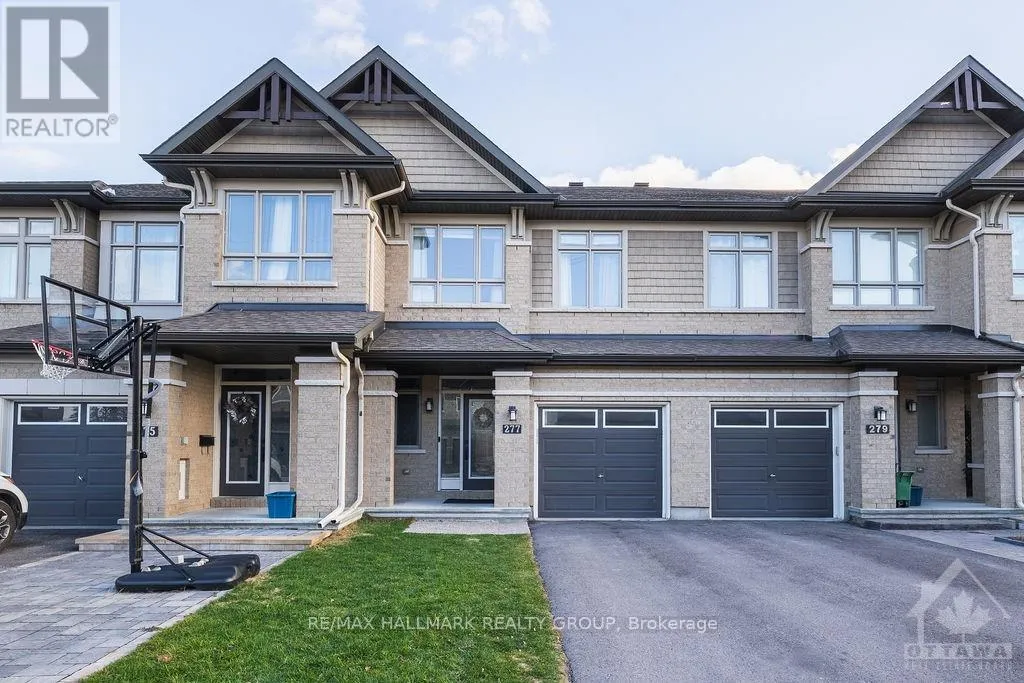
277 Livery Street, Ottawa, Ontario K2V 0B3

Listed for:
$2,795
3 beds
3 baths
Listed 6 days ago
Row / Townhouse for rent: 277 Livery Street, Ottawa, Ontario K2V 0B3

View all 30 photos

About

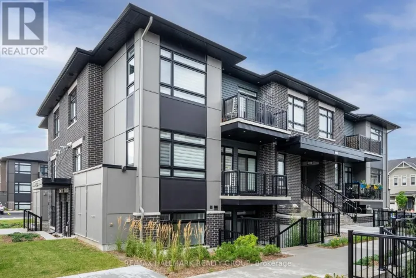
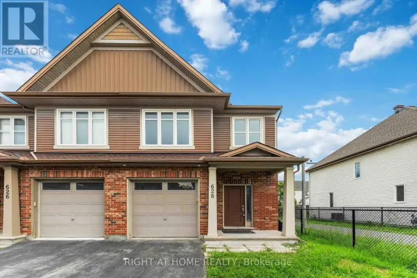
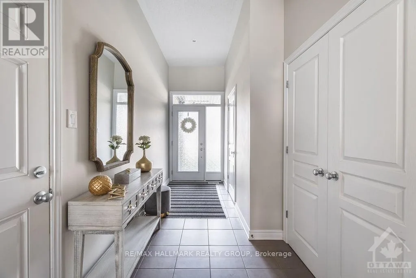
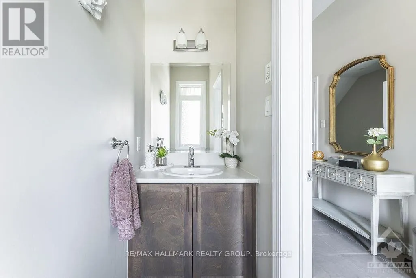
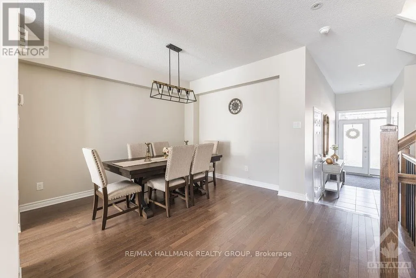
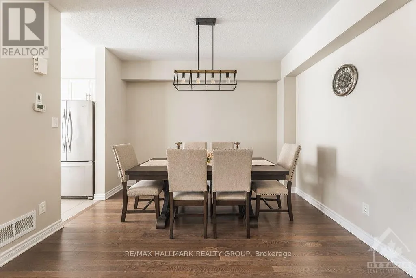
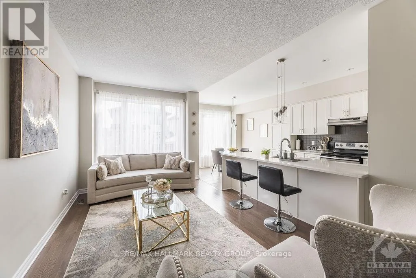
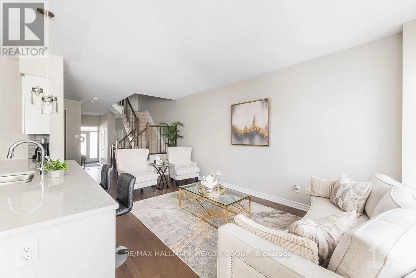
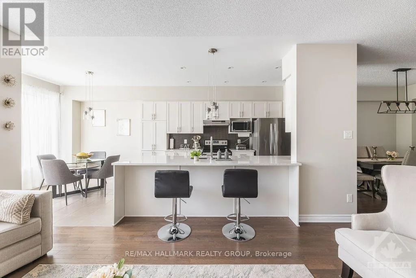
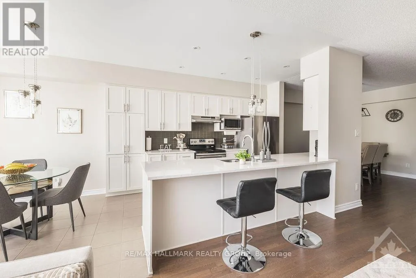
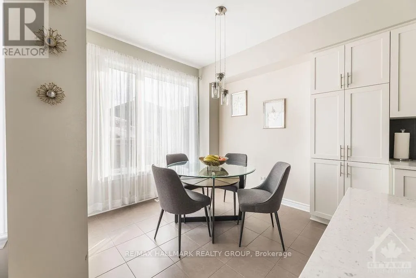
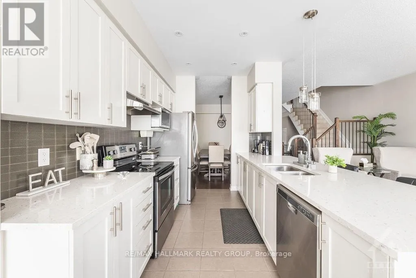
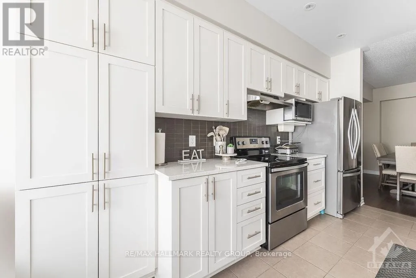
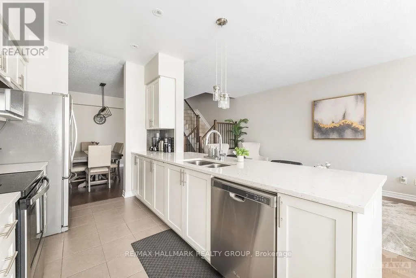
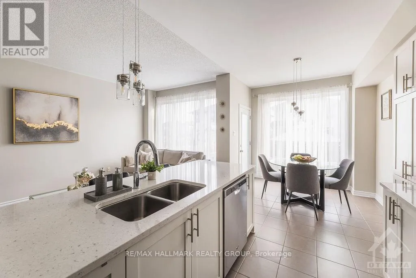
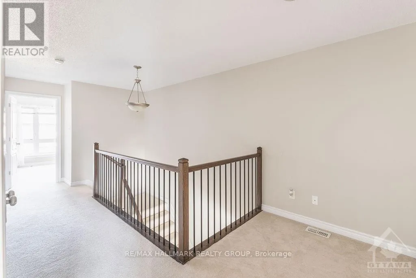
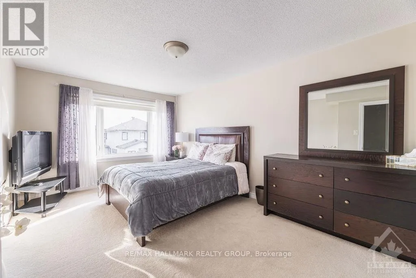
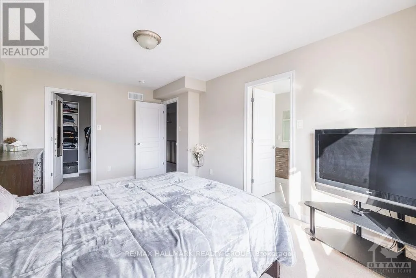
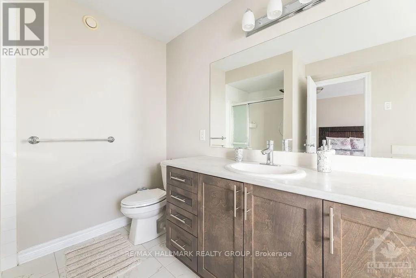
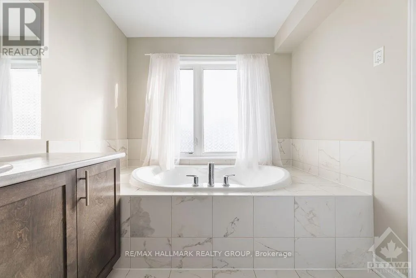
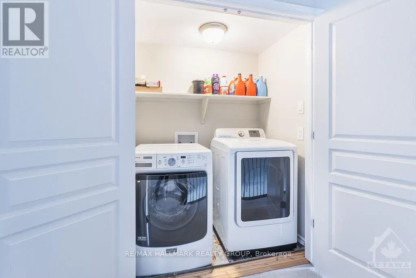
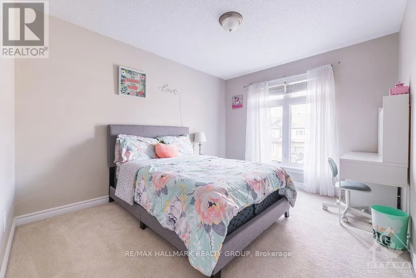
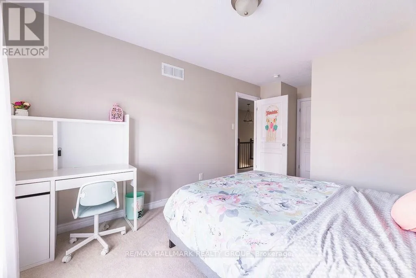
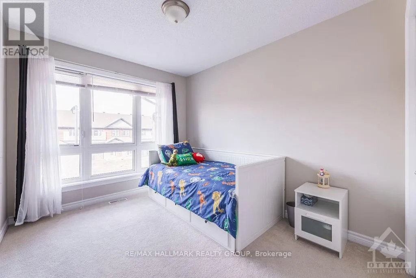
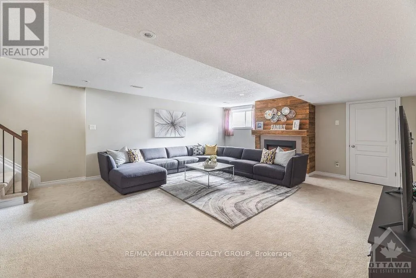
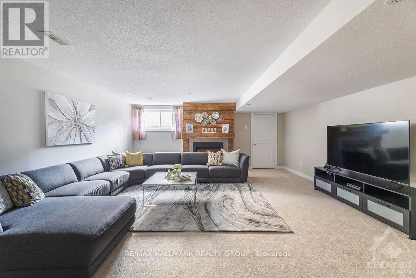
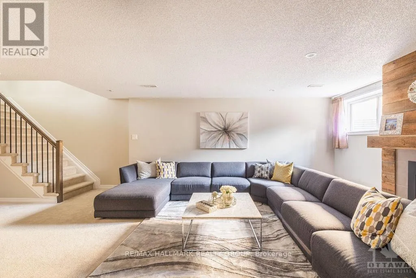
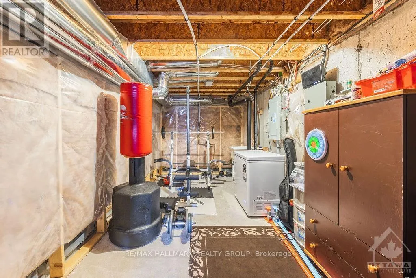
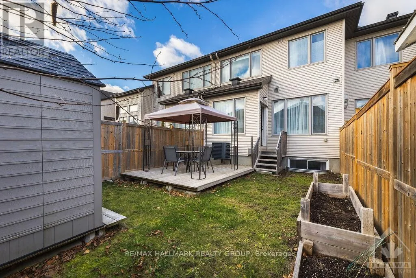
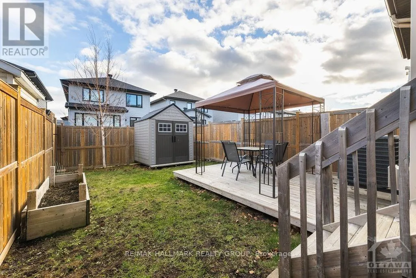
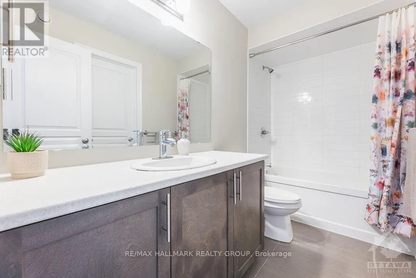
Cross Streets: Livery St. & Asturcon St. ** Directions: Hwy 417 to Terry Fox Dr. Southbound, turn right on Westphalian Ave., turn right on Rouncey Rd., turn left on Tapadero Ave., turn right on Livery St. Welcome to 277 Livery Street, a beautifully upgraded Richcraft Stillwater model nestled in the highly sought-after communities of Trailwest and Blackstone in Kanata. Surrounded by top-rated schools, parks, scenic walking and cycling trails, shopping, restaurants, and everyday amenities, with quick access to Highway 417, this exceptional home offers the perfect blend of style, comfort, and convenience. The bright and thoughtfully designed main level features rich hardwood flooring throughout, a convenient powder room, inside access to the attached garage, and spacious living and dining areas filled with natural light. The designer kitchen is the heart of the home, showcasing timeless white cabinetry, quartz countertops, stainless steel appliances, abundant cabinet and counter space, and a bright eating area with walk-out access to the private, fully fenced backyard complete with a storage shed. Upstairs, you'll find three generously sized bedrooms, two full bathrooms, a versatile den ideal for a home office, and a conveniently located laundry closet. The spacious primary suite offers a walk-in closet and a private 4-piece en-suite, while the second bedroom also features a walk-in closet and convenient cheater access to the main bathroom. The finished lower level provides an oversized recreation room highlighted by a cozy gas fireplace and striking wood accent wall, along with plenty of additional storage space. Tenant pays all utilities - hydro, gas, water & HWT rental fee ($56.31/mo). Available October 1st! (id:27476)

Property Highlights

MLS® Number
X13655848
Type
Single Family
Community Name
9010 - Kanata - Emerald Meadows/Trailwest
Ownership Type
Freehold
Land Size
20 x 107.5 FT
Parking Space Total
3

Building

Building Type
Row / Townhouse
Storeys
2.00
Square Footage
1500 - 2000 sqft
Bathrooms Total
3
Bedrooms Above Ground
3
Bedrooms Total
3
Amenities
Fireplace(s) Public Transit, Park, Place of Worship, Schools
Exterior Finish
Brick
Fireplace Present
Yes
Basement Type
Full (Finished)
Basement Features
Building Heating Type
Forced air
Heating Fuel
Natural gas
Building Cooling Type
Central air conditioning

Utilities

Water
Municipal water
Utility Sewer
Sanitary sewer

Room Layout

Bedroom
Second level
5.15 m x 3.02 m
Other
Second level
1.47 m x 1.39 m
Other
Second level
1.9 m x 1.6 m
Bedroom
Second level
3.3 m x 2.69 m
Den
Second level
2.69 m x 2.08 m
Primary Bedroom
Second level
4.9 m x 3.3 m
Bathroom
Second level
3.6 m x 2.41 m
Laundry room
Second level
1.6 m x 1.01 m
Bathroom
Second level
2.99 m x 1.49 m
Recreational, Games room
Basement
6.8 m x 5.63 m
Utility room
Basement
2.15 m x 1.29 m
Other
Basement
3.35 m x 1.67 m
Other
Basement
4.9 m x 2.43 m
Foyer
Main level
4.85 m x 1.87 m
Dining room
Main level
3.65 m x 2.84 m
Kitchen
Main level
6.5 m x 2.66 m
Living room
Main level
5.41 m x 3.25 m
Dining room
Main level
2.74 m x 2.31 m
Bathroom
Main level
2.41 m x 0.91 m

Location

Learn more about this property
Listing provided by:
RE/MAX HALLMARK REALTY GROUP
MLS® number:
X13655848
Agent:
Pierre Acouri
*Indicates required field
Name is required
Email is required
Please enter a valid phone number (e.g., 416-111-1111).

Community Spotlight: Homes For rent in Your Neighborhood