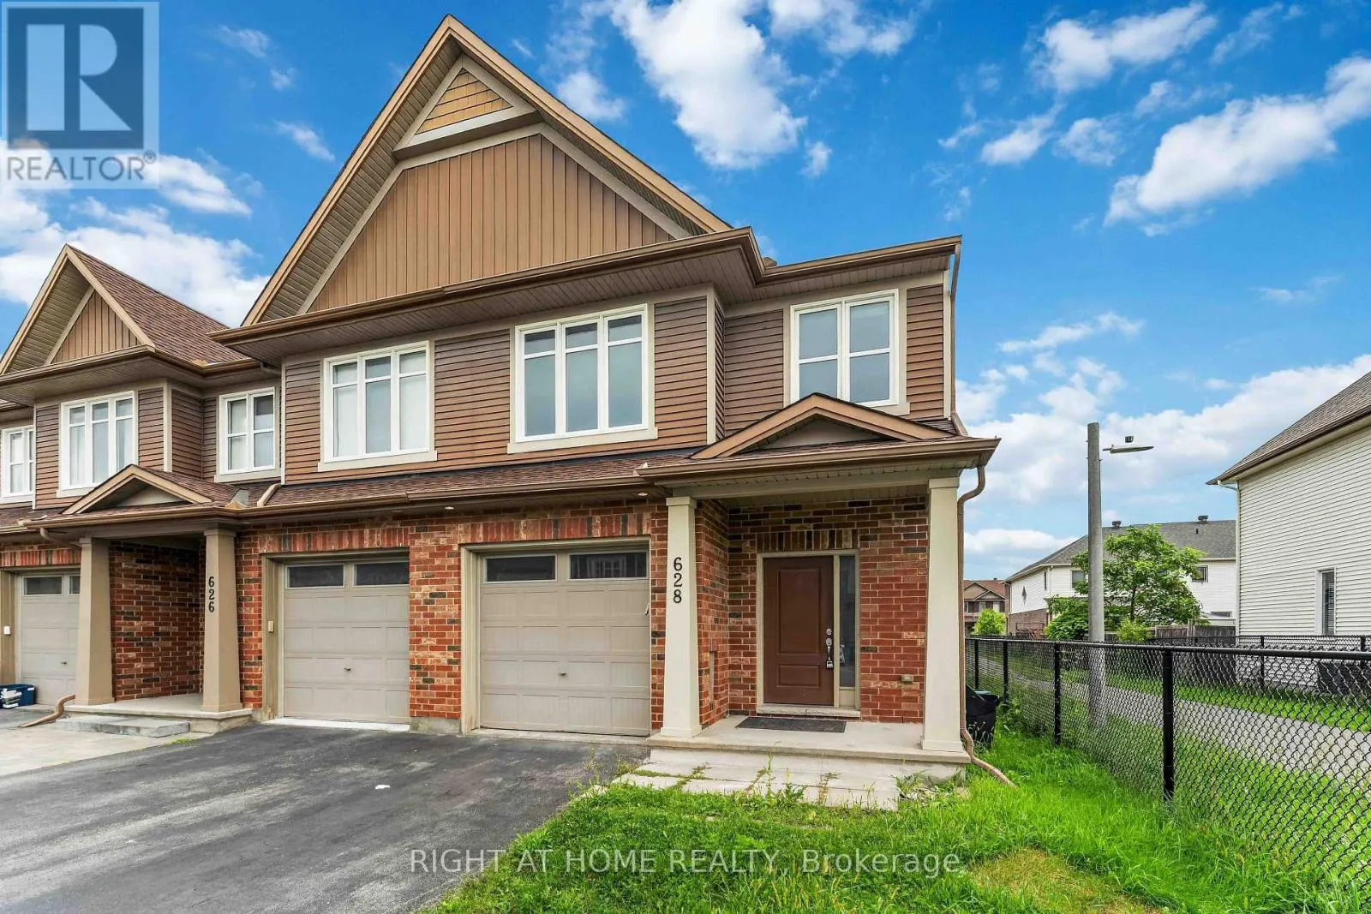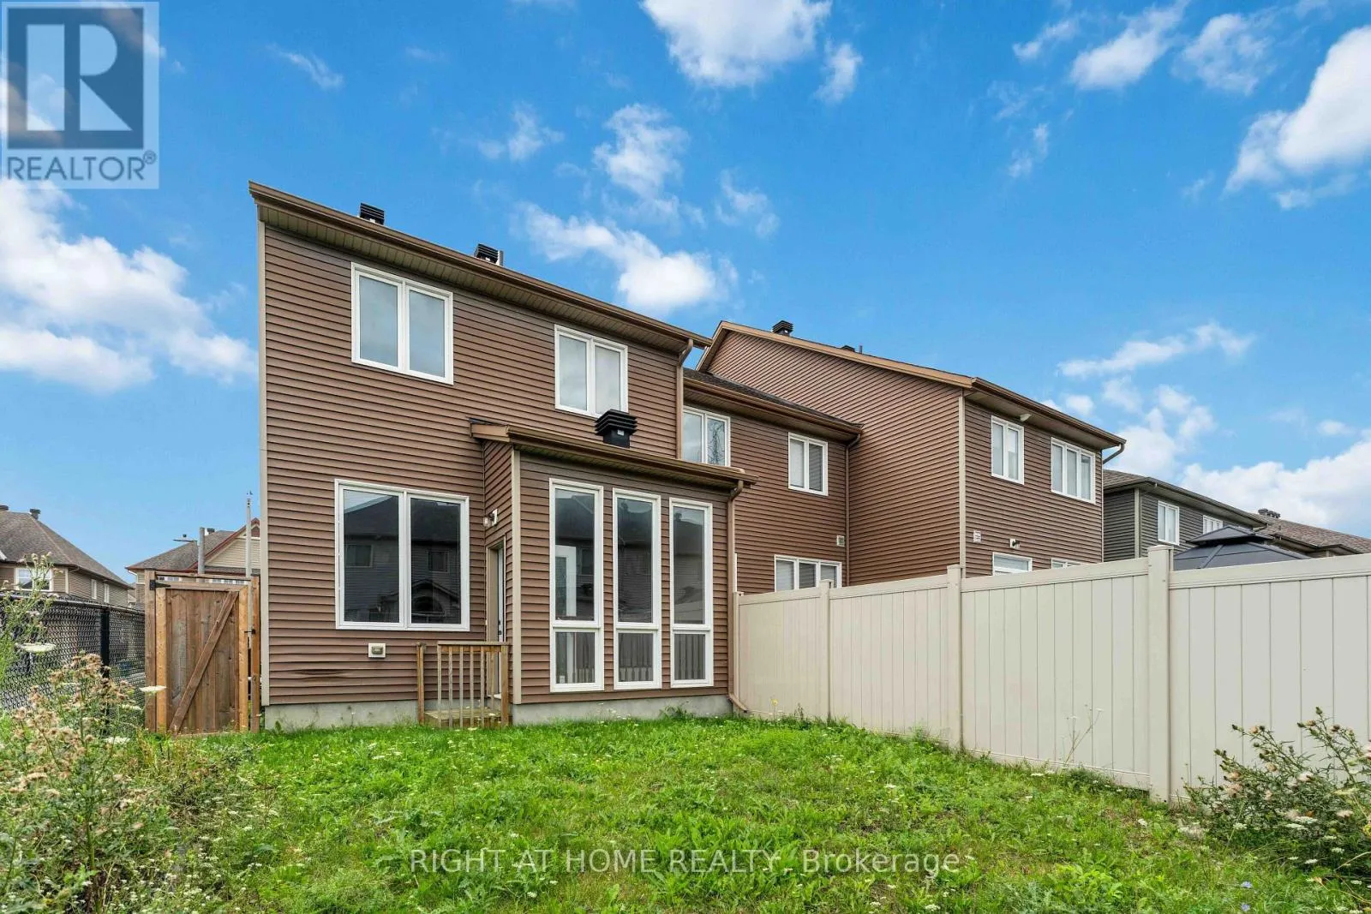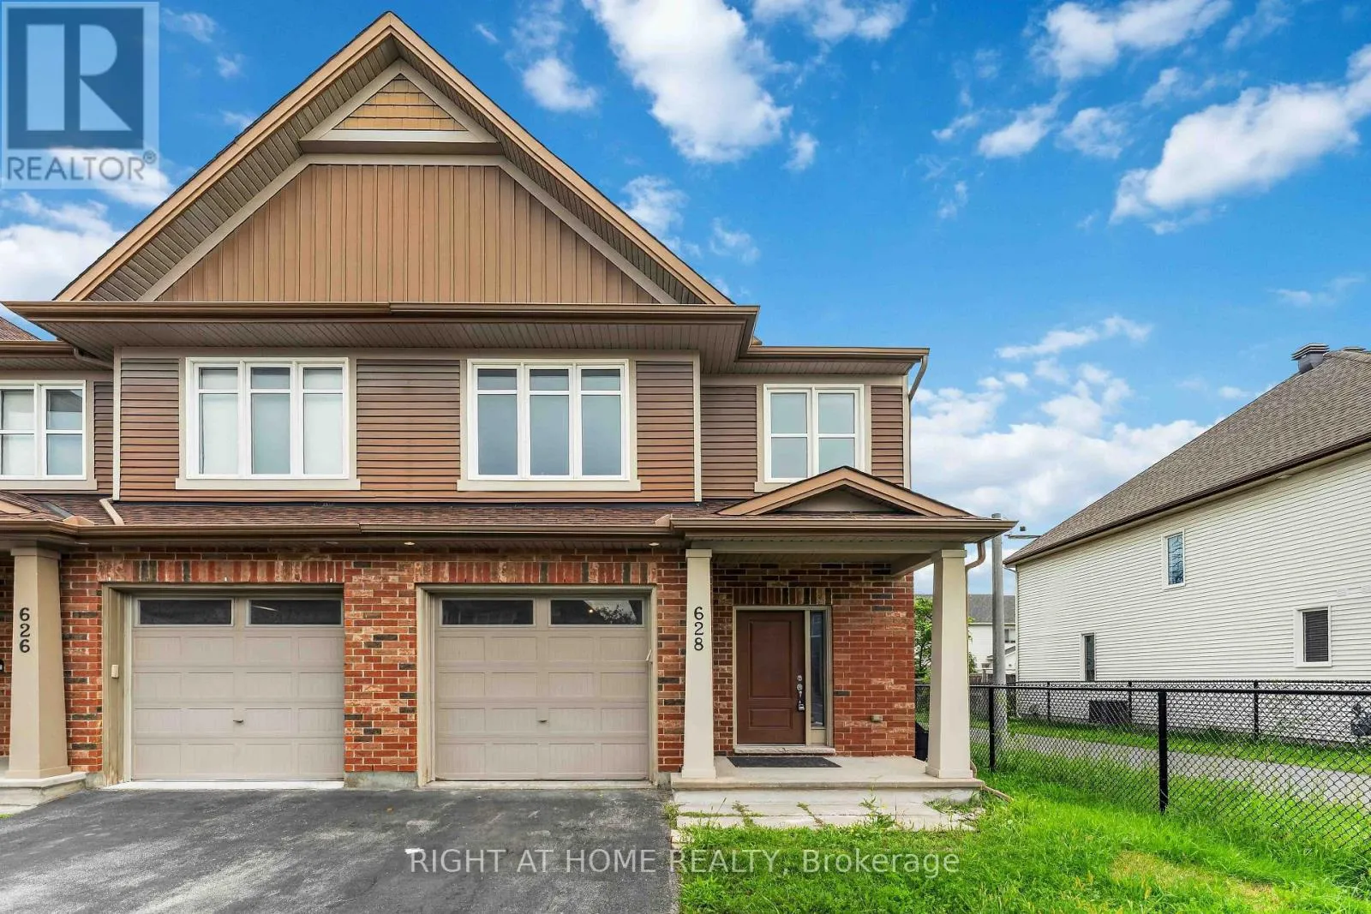
628 Moorpark Avenue, Ottawa, Ontario K2M 0B6

Listed for:
$2,799
3 beds
3 baths
Listed Today
Row / Townhouse for rent: 628 Moorpark Avenue, Ottawa, Ontario K2M 0B6

View all 33 photos

About

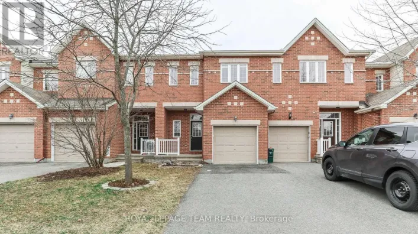
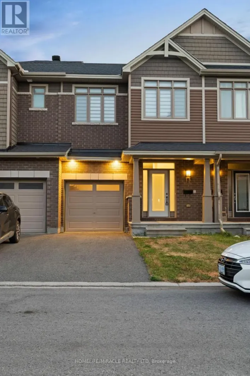
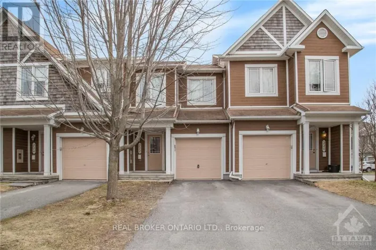
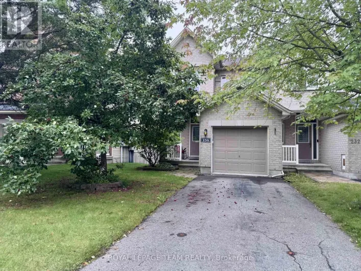
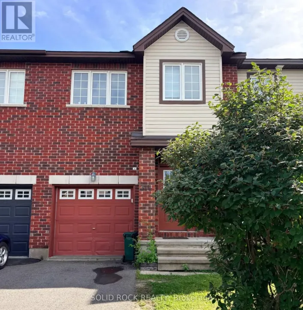
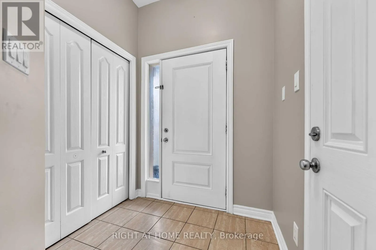
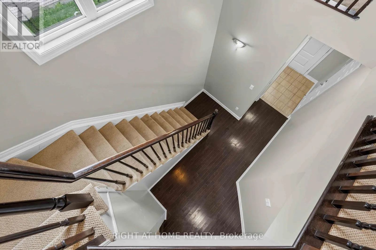
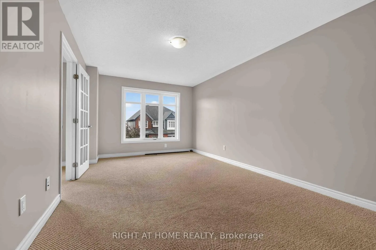
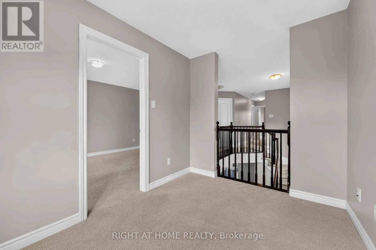
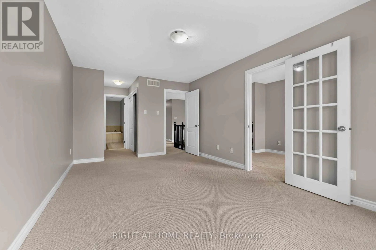
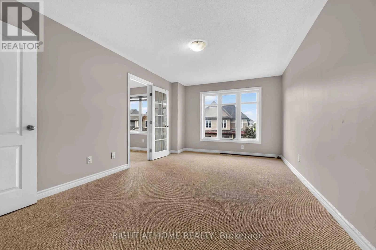
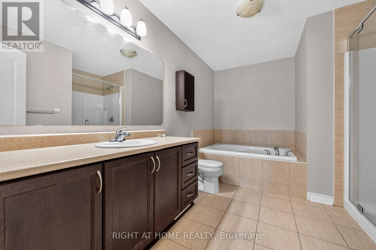
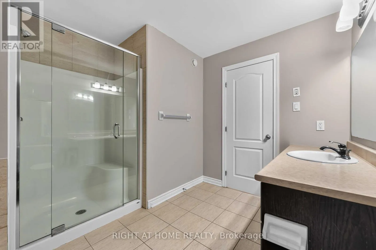
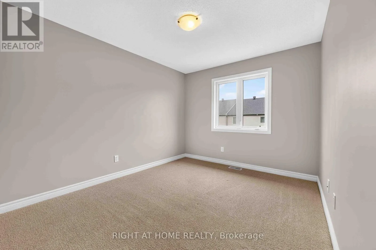
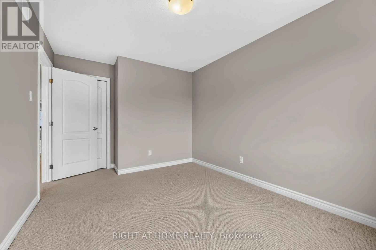
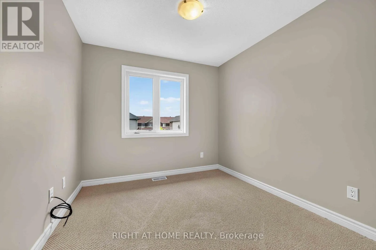
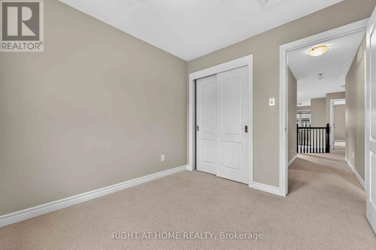
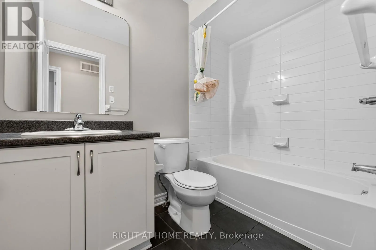
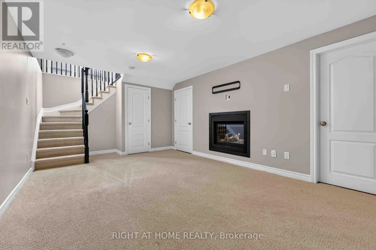
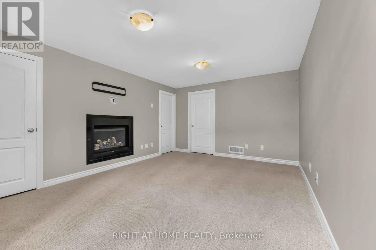
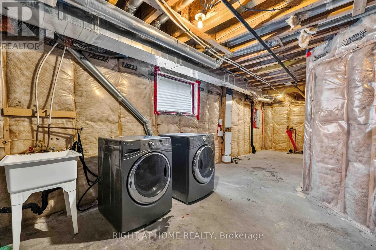
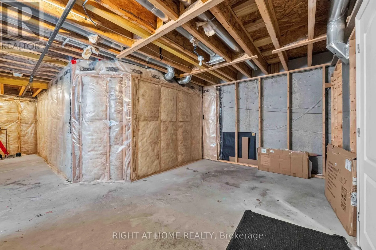
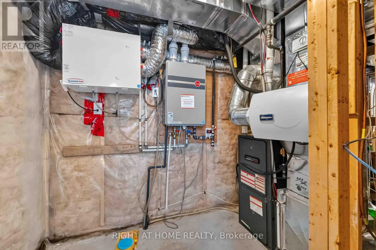
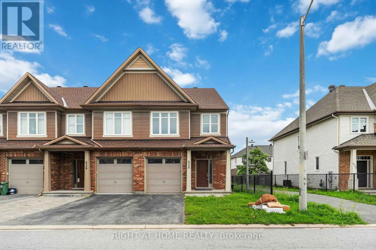
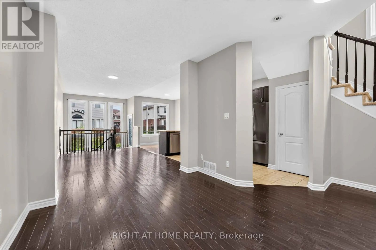
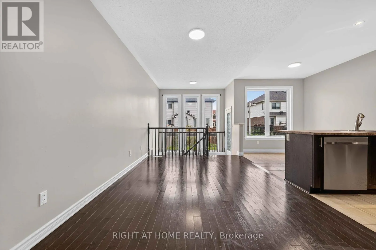
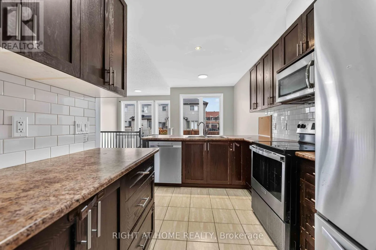
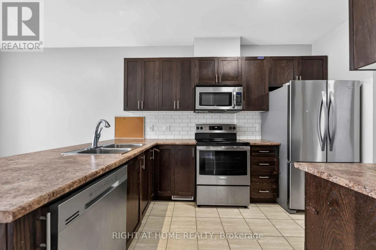
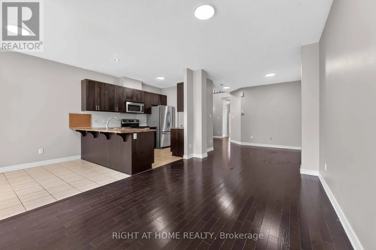
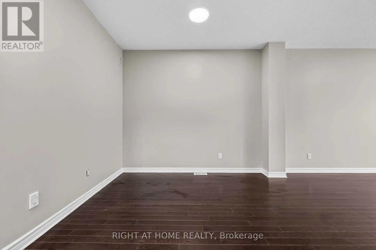
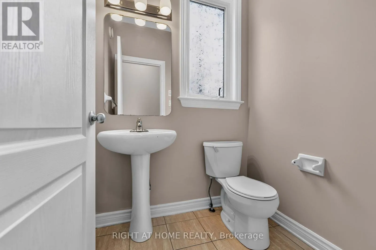
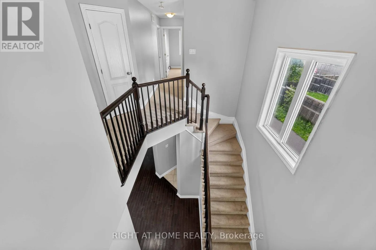
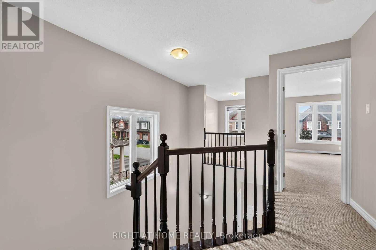
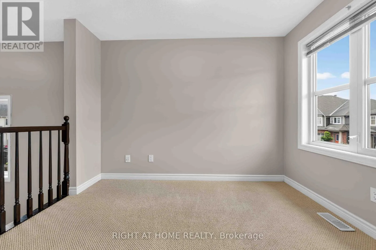
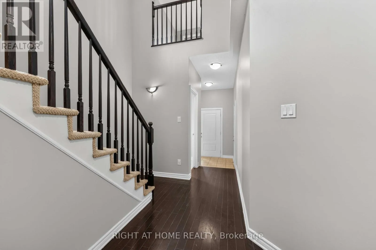
Take Terry Fox Drive or Eagleson Road to Cope Drive, turn onto Akerson Road and then turn right onto Moorpark Avenue. House will be on your left handside. Flooring: Tile, An immaculate 3 bedroom, 2.5 bathroom End-unit townhome in the wonderful neighbourhood of South Kanata. Open concept main level with hardwood floors, expansive living room, dining room, spacious kitchen, eating area, powder room and attached garage with inside entry to gorgeous ceramic tiled foyer. The modern kitchen features Stainless Steel appliances, ample counter space & desired walk-in pantry. Second floor offers magnificent primary bedroom retreat with double sliding closets, luxurious 4pc ensuite with soaker tub & walk-in shower, and access to bonus loft area/home office! Two additional well-sized bedrooms and another full bathroom make the 2nd level even more useful. Lower level offers a large family room with cozy gas fireplace and tons of storage area. Amazing Location: Super close to park/splash pad, Trans Canada Trail, Canadian Superstore, Walmart, Gym, main bus routes, restaurants & much more!, Flooring: Hardwood, Flooring: Carpet Wall To Wall (id:27476)

Property Highlights

MLS® Number
X13679390
Type
Single Family
Community Name
9010 - Kanata - Emerald Meadows/Trailwest
Ownership Type
Freehold
Parking Space Total
3

Building

Building Type
Row / Townhouse
Storeys
2.00
Square Footage
2000 - 2500 sqft
Bathrooms Total
3
Bedrooms Above Ground
3
Bedrooms Total
3
Amenities
Fireplace(s) Public Transit, Park
Exterior Finish
Brick
Fireplace Present
Yes
Basement Type
Full (Finished)
Basement Features
Building Heating Type
Forced air
Heating Fuel
Natural gas
Building Cooling Type
Central air conditioning

Utilities

Water
Municipal water
Utility Sewer
Sanitary sewer

Room Layout

Sitting room
Second level
3.14 m x 2.36 m
Primary Bedroom
Second level
4.39 m x 3.35 m
Bedroom
Second level
3.65 m x 2.94 m
Bedroom
Second level
2.94 m x 2.74 m
Family room
Lower level
7.01 m x 3.65 m
Living room
Main level
4.57 m x 3.14 m
Dining room
Main level
3.09 m x 3.04 m
Kitchen
Main level
3.55 m x 2.46 m
Dining room
Main level
2.61 m x 2.46 m

Location

Learn more about this property
Listing provided by:
RIGHT AT HOME REALTY
MLS® number:
X13679390
Agent:
Ravi Inder Singh
*Indicates required field
Name is required
Email is required
Please enter a valid phone number (e.g., 416-111-1111).

Community Spotlight: Homes For rent in Your Neighborhood