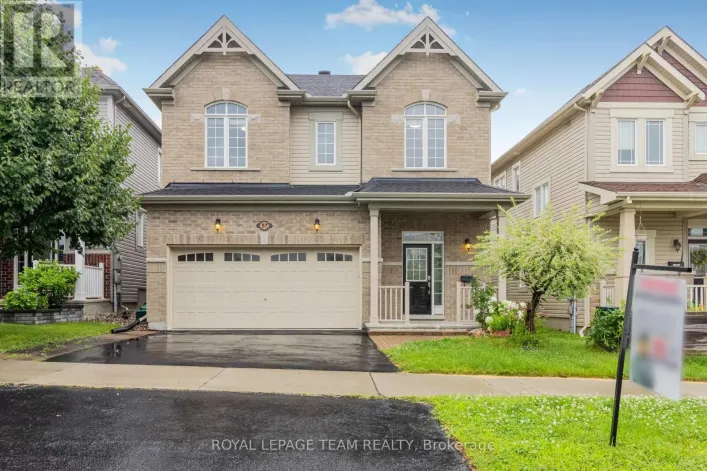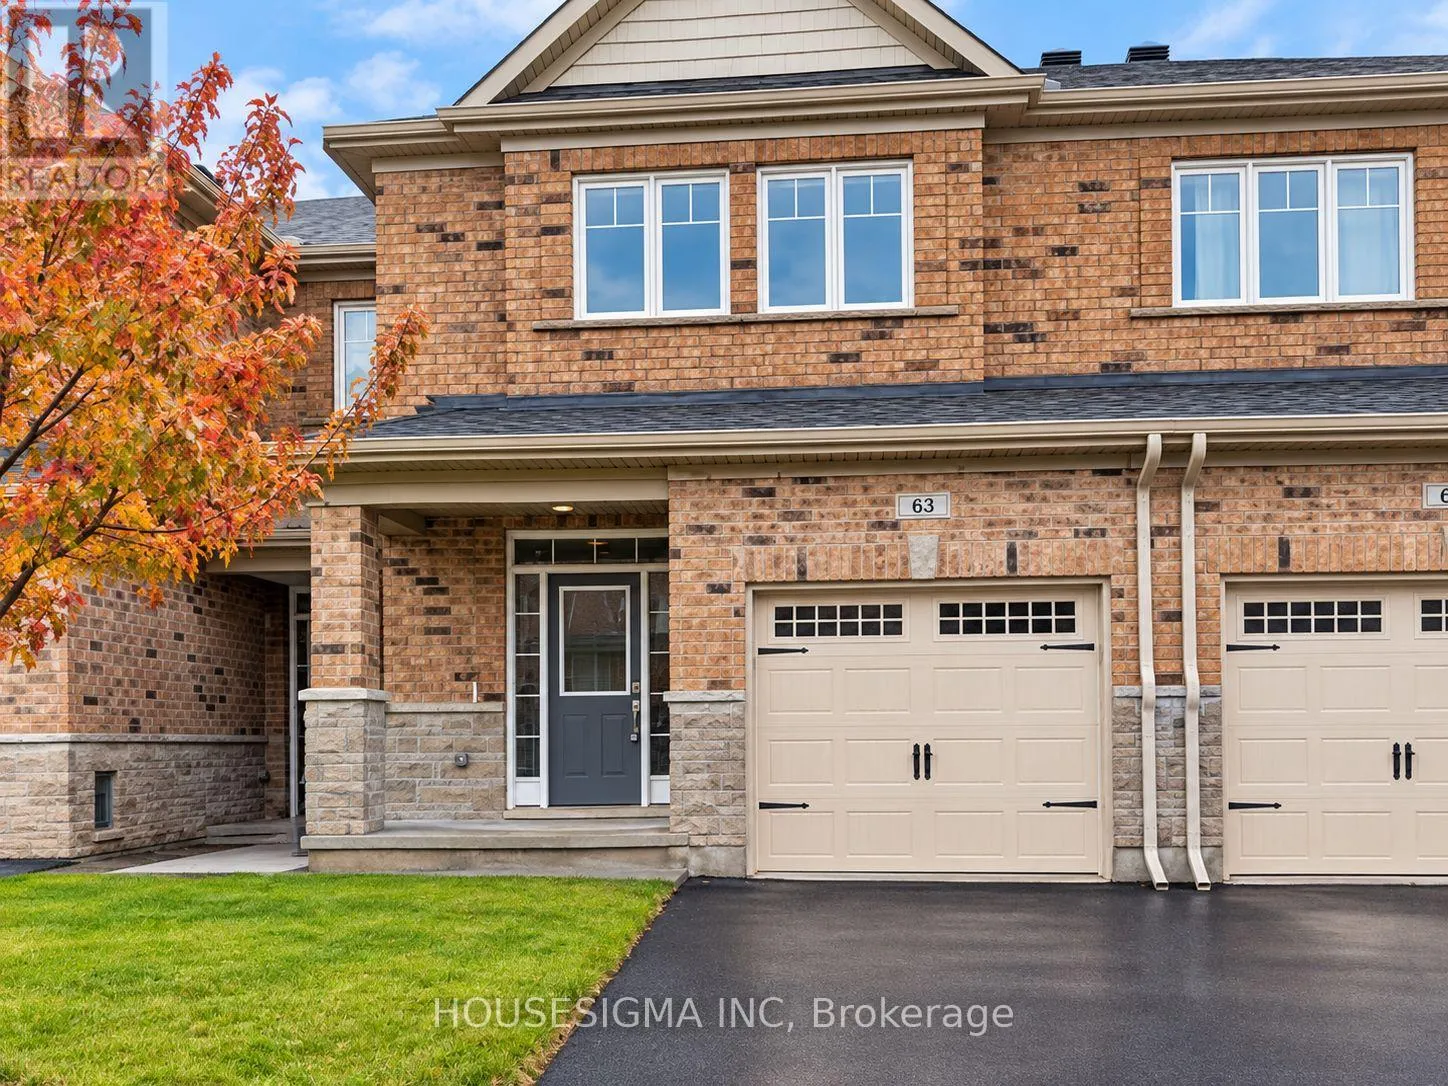
63 Tapadero Avenue, Ottawa, Ontario K2V 0E1

Listed for:
$2,700
3 beds
3 baths
Listed 6 days ago
Row / Townhouse for rent: 63 Tapadero Avenue, Ottawa, Ontario K2V 0E1

View all 13 photos

About

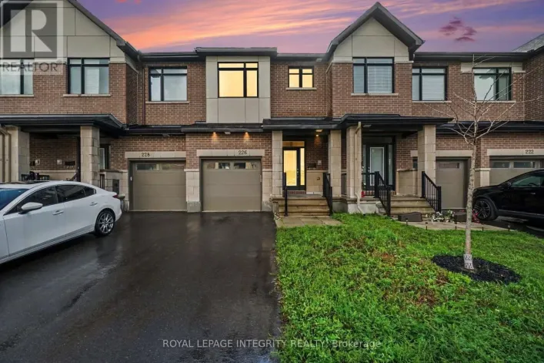
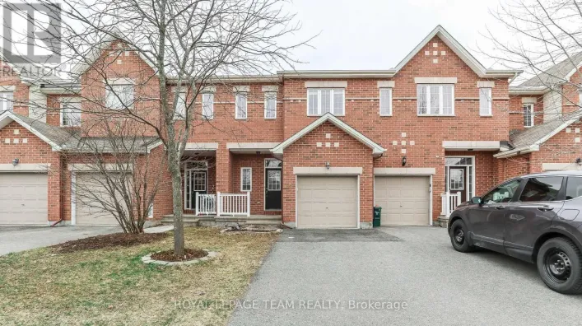
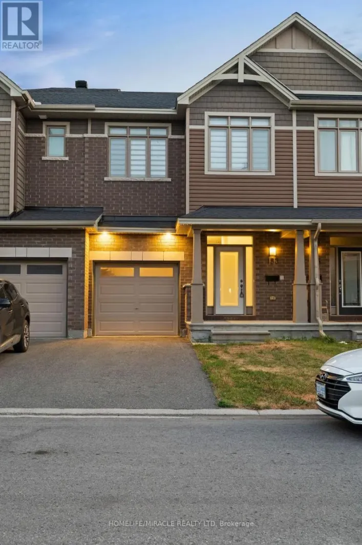
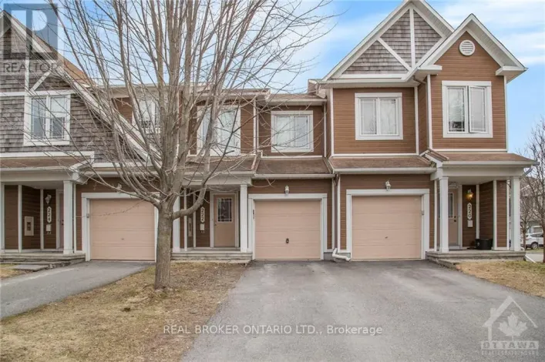
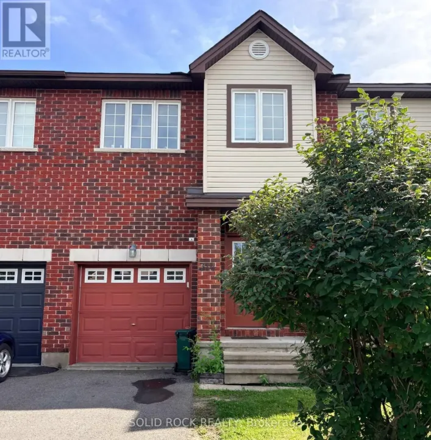
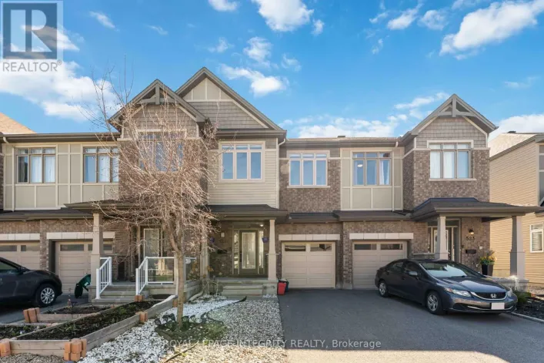
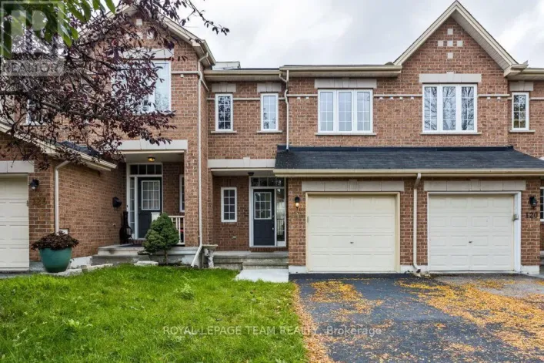
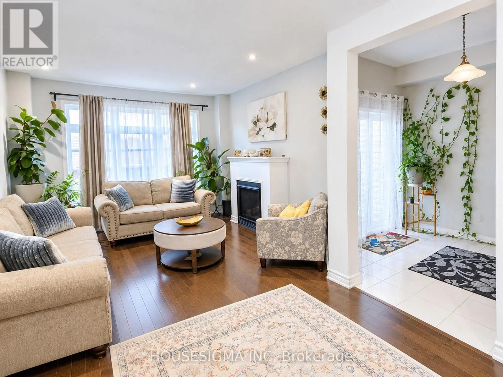
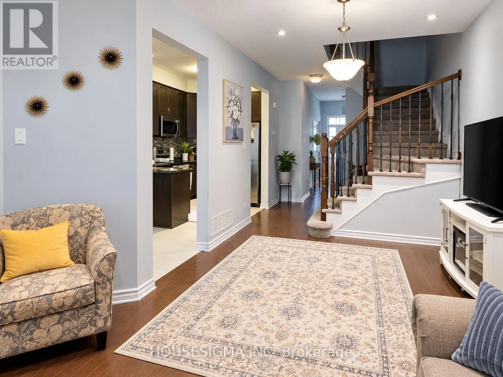
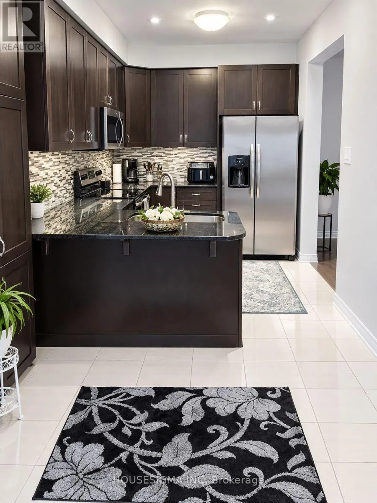
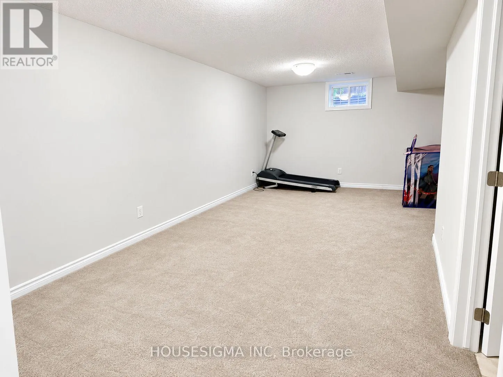
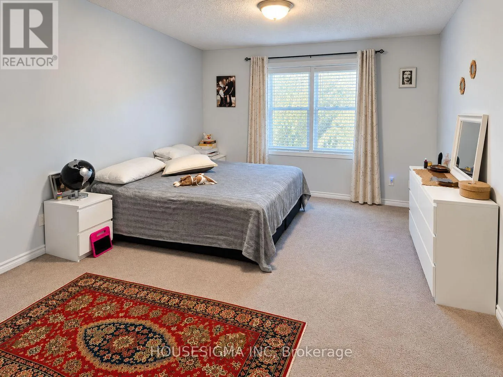
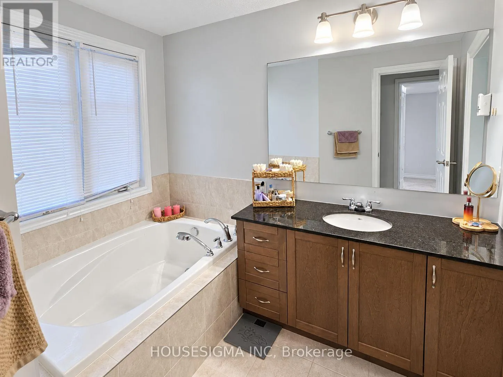
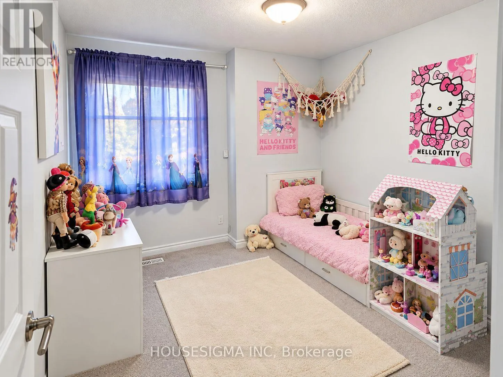
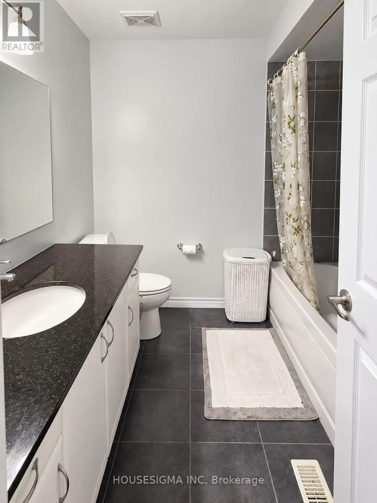
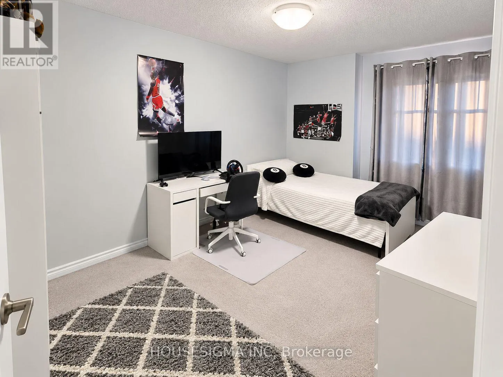
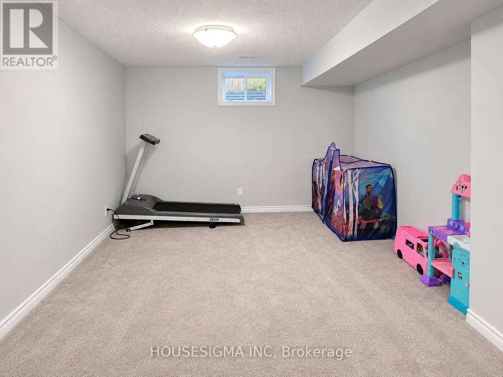
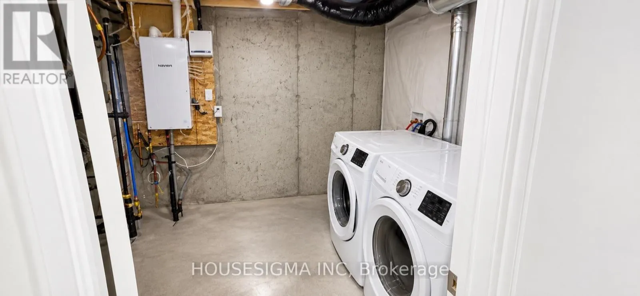
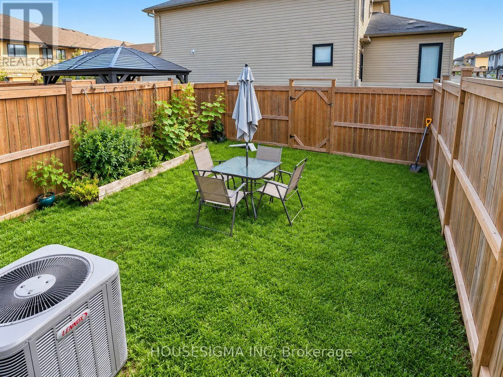
Cross Streets: Terry Fox Drive & Westphalian Ave. ** Directions: From Terry Fox Dr., Turn on Westphalian Ave, Right on Rouncey Rd, Turn Left on Tapadero. Available 15 Oct ! Welcome to 63 Tapadero Avenue in the desirable Blackstone community of Kanata! This well-appointed townhome offers a functional layout with 3 bedrooms, 2.5 bathrooms and a finished lower-level recreation room. The main floor features 9-ft ceilings, hardwood flooring and ceramic tile, creating a bright and inviting living space. The kitchen offers granite countertops, upgraded backsplash and stainless-steel appliances, with a practical open-concept design connecting to the dining and living areas.Upstairs, the spacious primary bedroom features a walk-in closet and private ensuite with a soaker tub and separate shower. Two additional bedrooms provide comfortable space for family, guests or a home office. The lower level includes a finished recreation room and a separate laundry area. Enjoy nearby Rouncey Park, Bob Mills Park and Rubicon Park, plus easy access to Shingwà kons Public School, John Young Elementary and École secondaire catholique Paul-Desmarais. Shopping and Resturants are just minutes away Walmart, LCBO, Real Canadian Superstore. A fantastic location for families looking for convenience, recreation and everything Kanata South has to offer! (id:27476)

Property Highlights

MLS® Number
X13821982
Type
Single Family
Community Name
9010 - Kanata - Emerald Meadows/Trailwest
Ownership Type
Freehold
Land Size
19.7 x 103.2 FT
Parking Space Total
3

Building

Building Type
Row / Townhouse
Storeys
2.00
Square Footage
1500 - 2000 sqft
Bathrooms Total
3
Bedrooms Above Ground
3
Bedrooms Total
3
Amenities
Fireplace(s)
Exterior Finish
Brick, Vinyl siding
Fireplace Present
Yes
Basement Type
Full (Finished)
Basement Features
Building Heating Type
Forced air
Heating Fuel
Natural gas
Building Cooling Type
Central air conditioning

Utilities

Water
Municipal water
Utility Sewer
Sanitary sewer

Room Layout

Bedroom
Second level
2.84 m x 3.35 m
Bedroom
Second level
2.84 m x 4.11 m
Primary Bedroom
Second level
3.86 m x 4.92 m
Family room
Basement
3.6 m x 6.52 m
Laundry room
Basement
Measurements not available
Living room
Ground level
3.86 m x 3.96 m
Dining room
Ground level
2.48 m x 2.43 m
Kitchen
Ground level
2.48 m x 3.5 m

Location

Learn more about this property
Listing provided by:
HOUSESIGMA INC
MLS® number:
X13821982
Agent:
Jai Patel
*Indicates required field
Name is required
Email is required
Please enter a valid phone number (e.g., 416-111-1111).

Community Spotlight: Homes For rent in Your Neighborhood