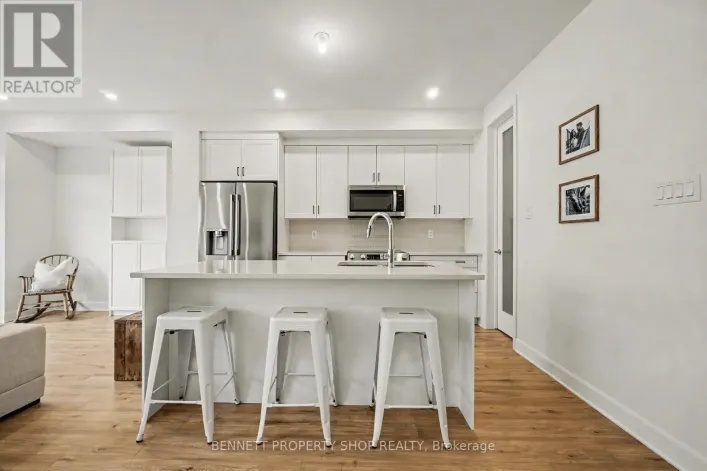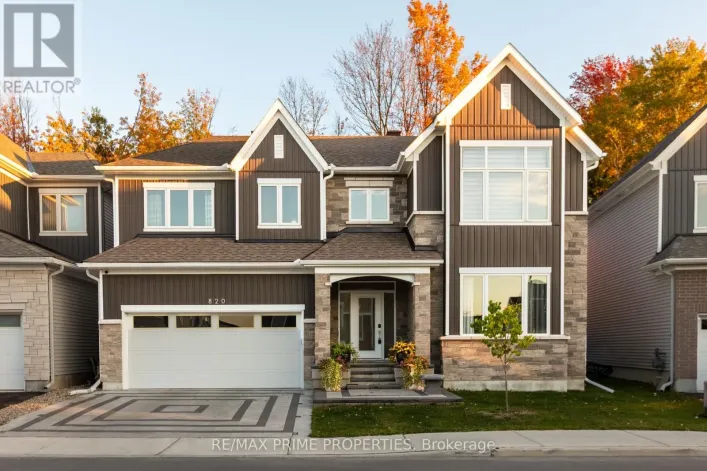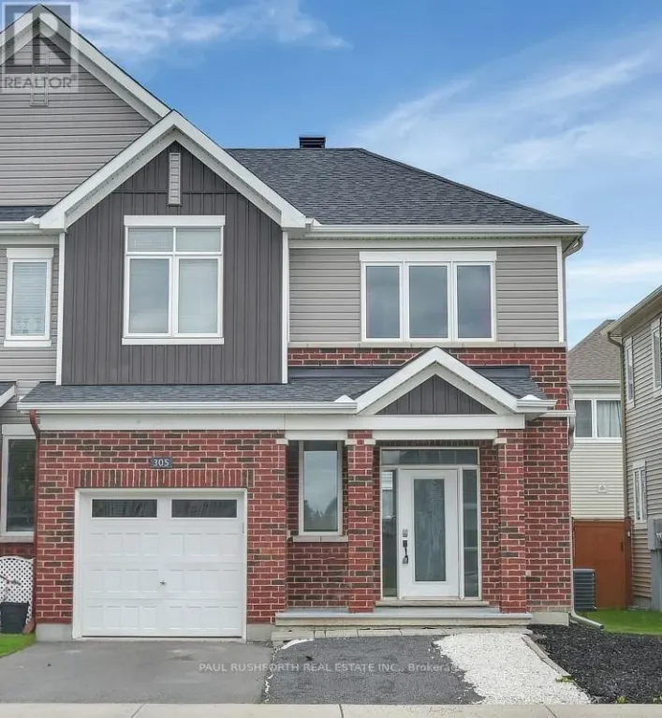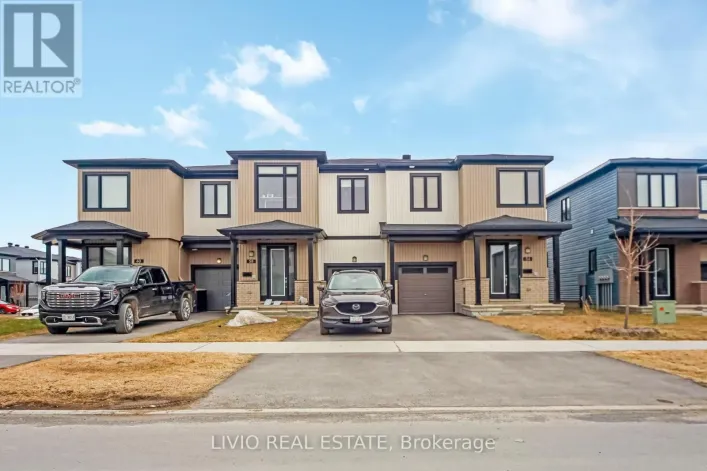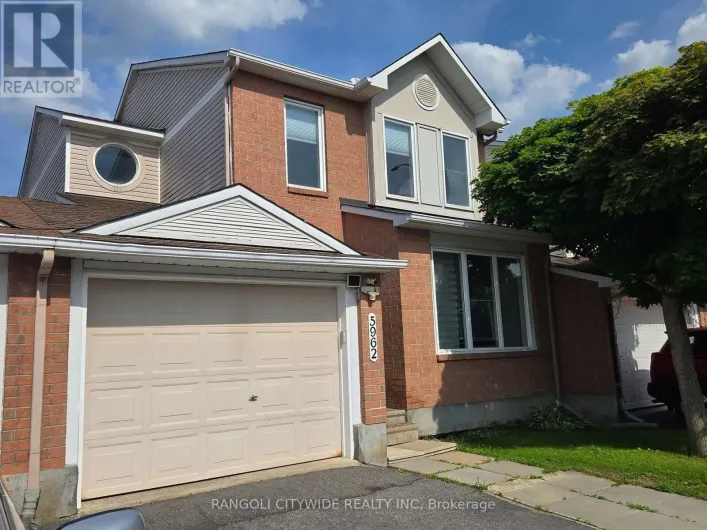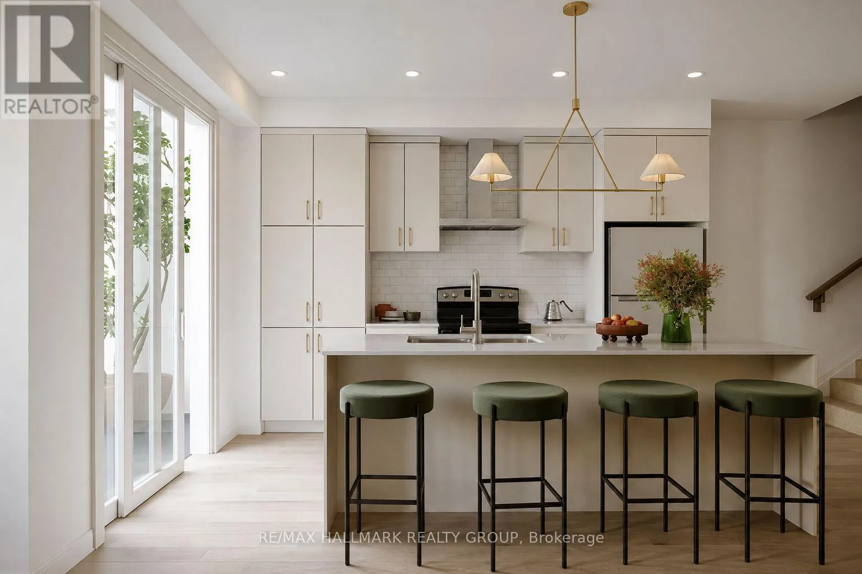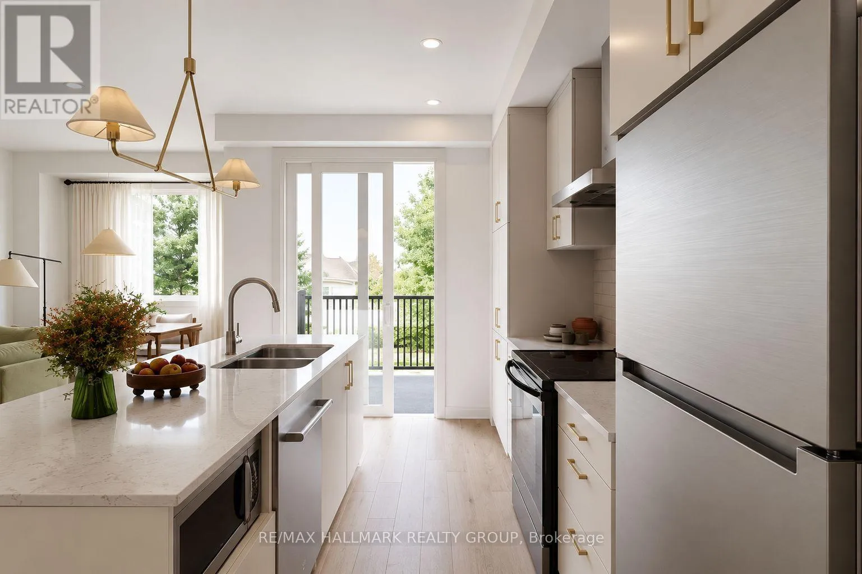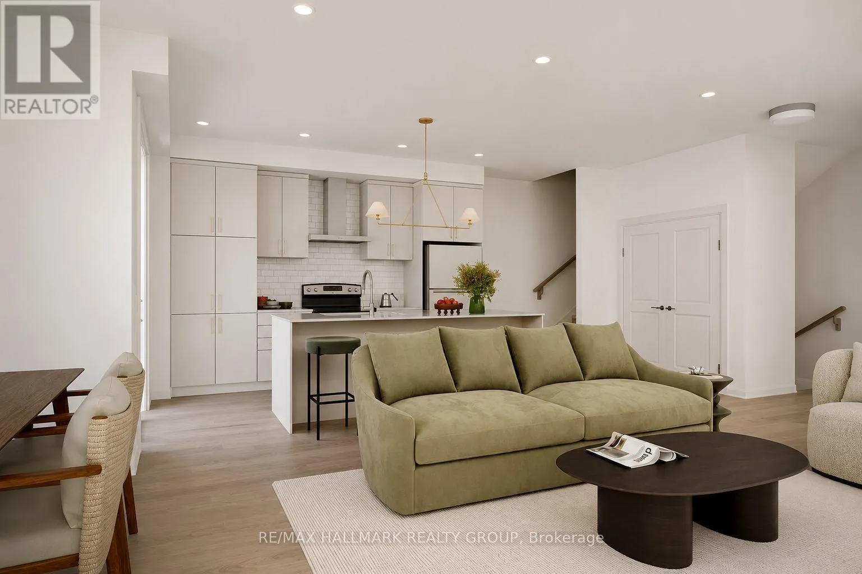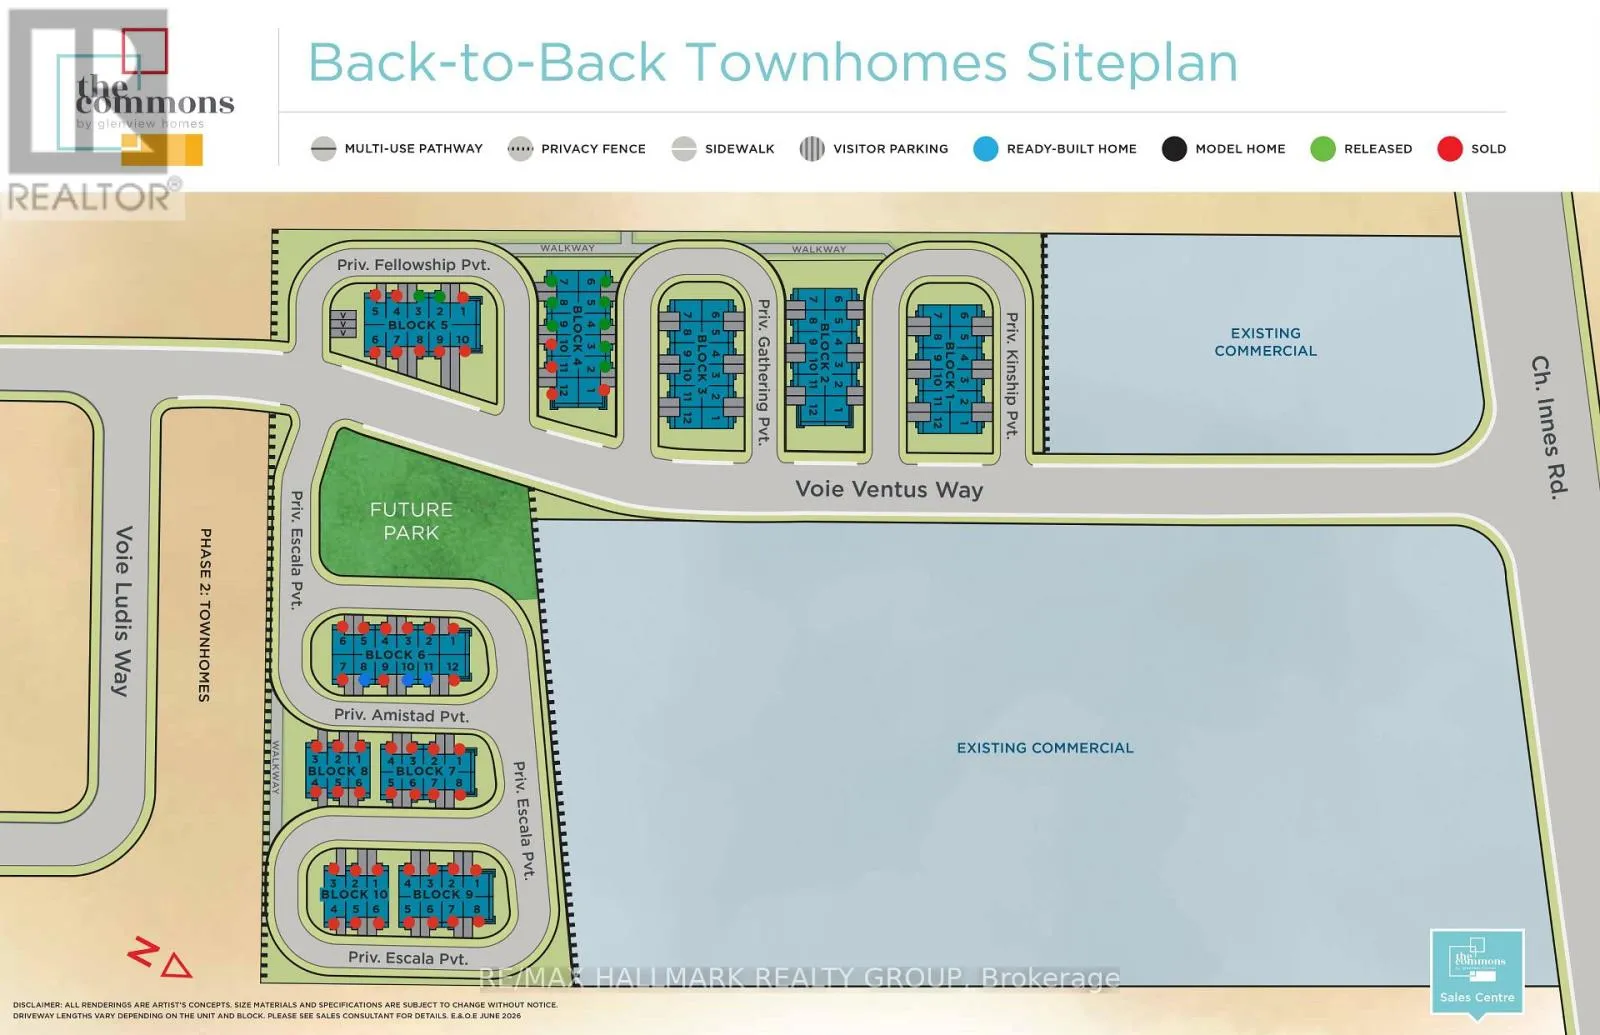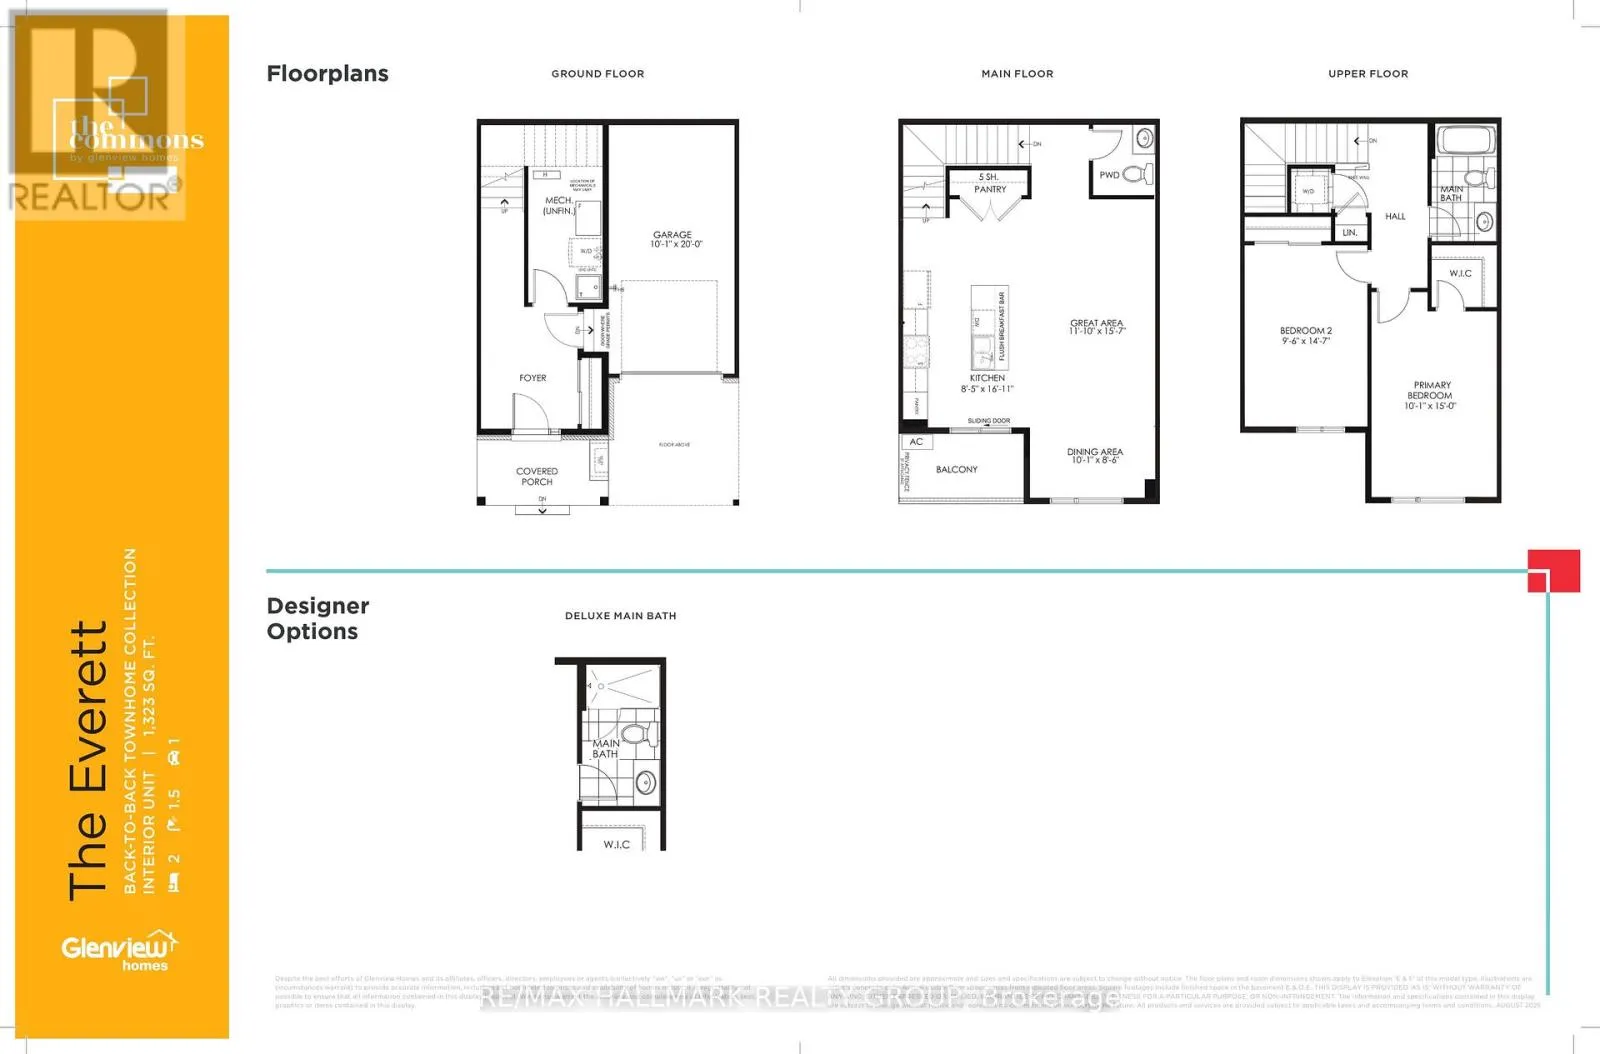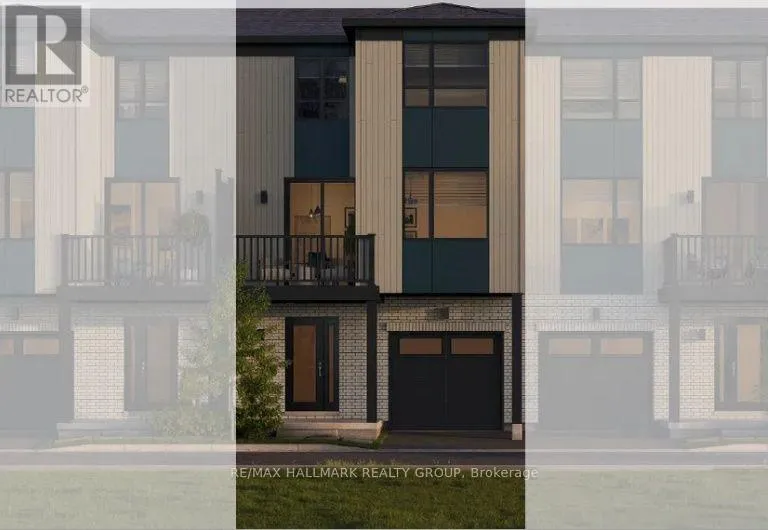
Cross Streets: Ventus and Innes. ** Directions: Innes east, turn right onto Ventus Way, left onto Escala Pvt. Whether you're searching for your first home, looking for a low-maintenance lifestyle, or seeking a smart investment opportunity, The Everett F delivers exceptional value and modern living. Offering 1,323 sq. ft. of thoughtfully planned space, this stylish home combines contemporary design, everyday functionality, and lasting comfort.The entry level welcomes you with a bright foyer and convenient access to the home. The open-concept main floor with 9-foot ceilings is designed for modern living, featuring a stunning kitchen with upgraded 39-inch upper cabinetry, upgraded soft-close drawers, and quartz countertops. The kitchen is complemented by an upgraded 6-piece appliance package, including a 36-inch refrigerator, stove, dishwasher, over-the-range microwave, washer, and dryer.The kitchen seamlessly flows into the bright great room and dining area, creating an inviting space for everyday living and entertaining. Contemporary pot lights in the kitchen and great room add a modern touch, while smooth ceilings throughout enhance the home's clean, polished feel.Throughout the ground and main levels, enjoy the durability and contemporary style of laminate plank flooring. Quartz countertops continue throughout the kitchen and bathrooms, adding both elegance and practicality.This home is thoughtfully upgraded with approximately $5,000 in additional features, including the upgraded appliance package, enhanced kitchen cabinetry, soft-close drawers, laminate plank flooring, 9-foot main-floor ceilings, smooth ceilings, quartz throughout the kitchen and bathrooms, and additional pot lighting.Located in a growing community and surrounded by everyday conveniences, this is an excellent opportunity to secure a brand-new home designed for modern living and long-term value. With shopping, restaurants, schools, recreation, public transit, and other amenities nearby, this location offers both lifestyle and convenience. (id:27476)