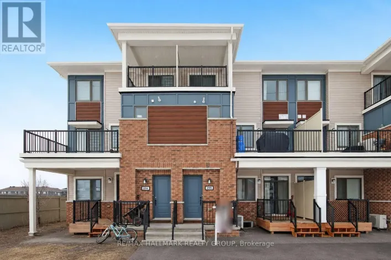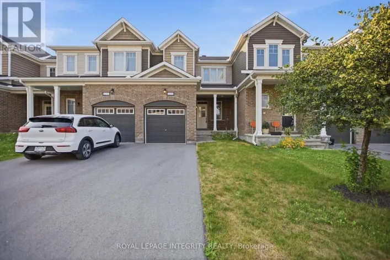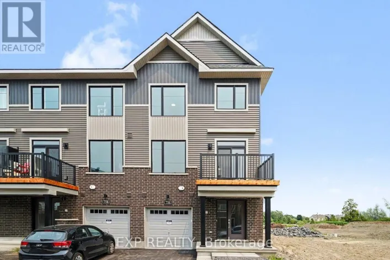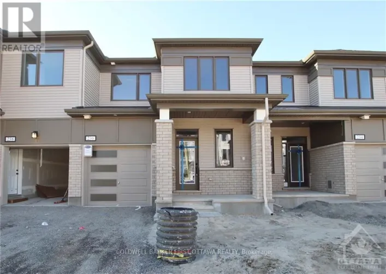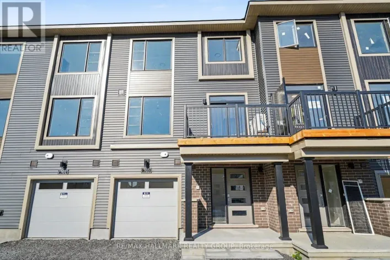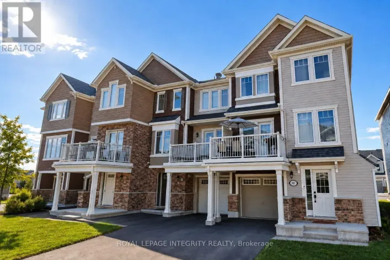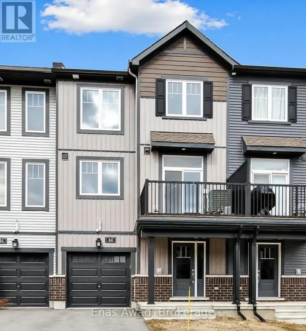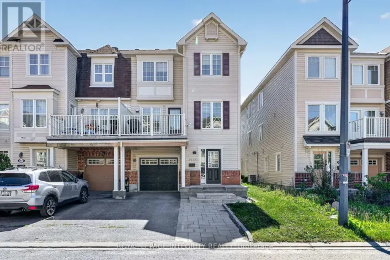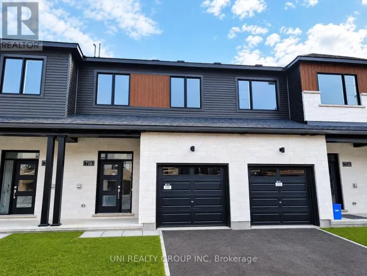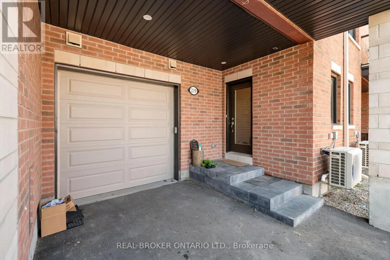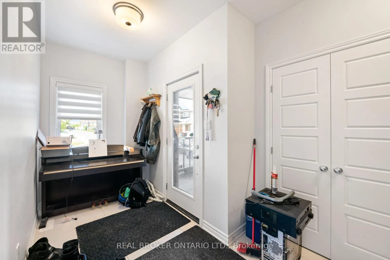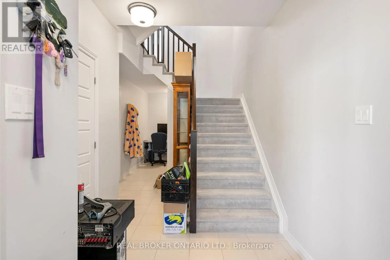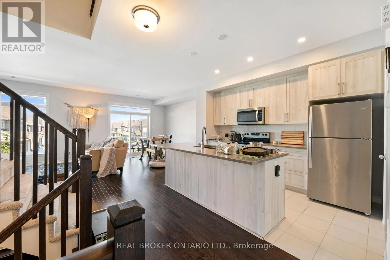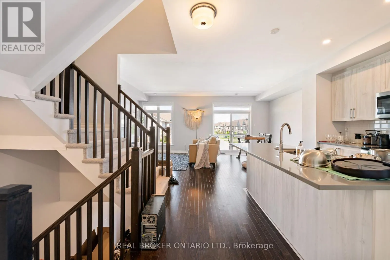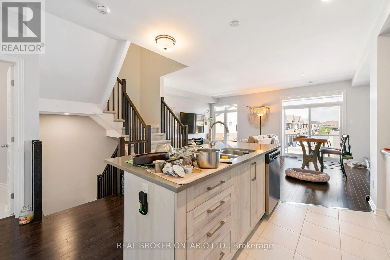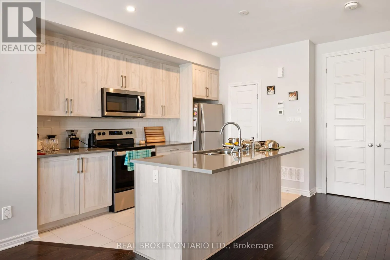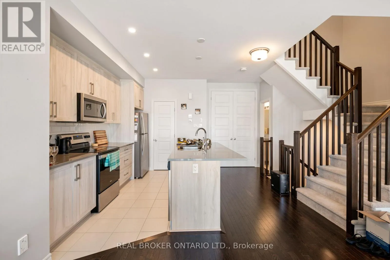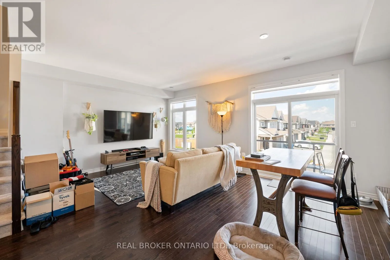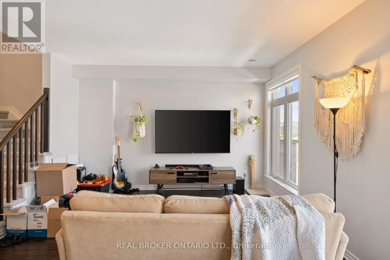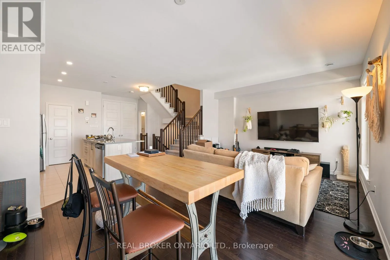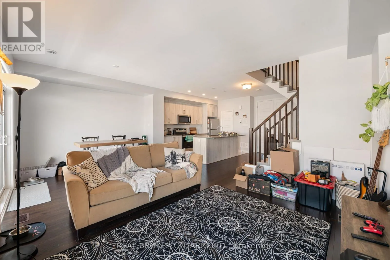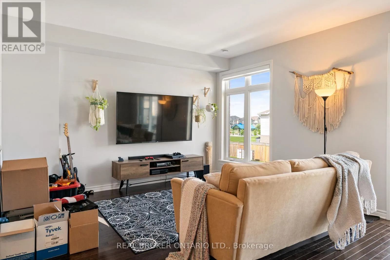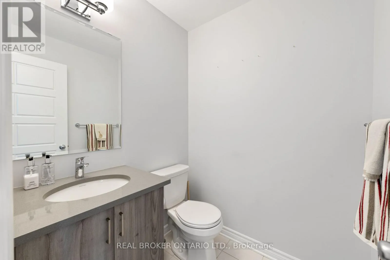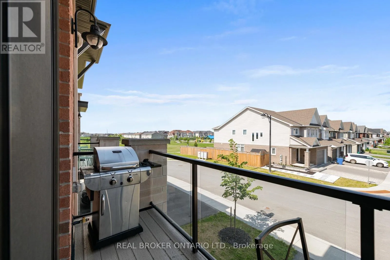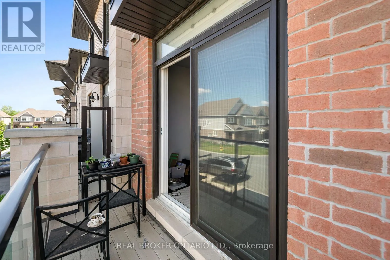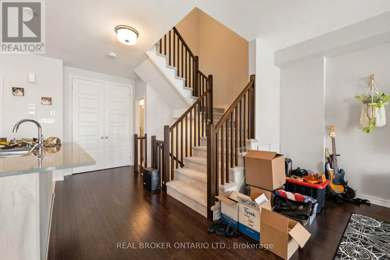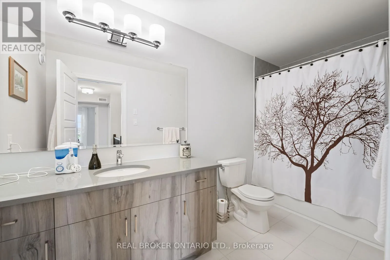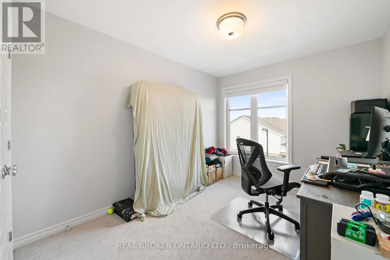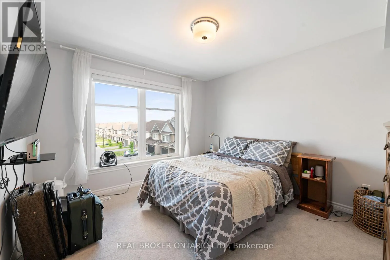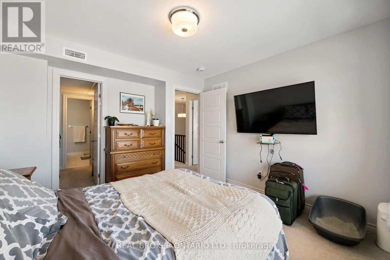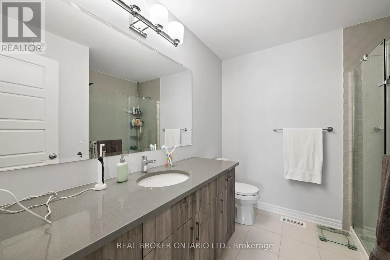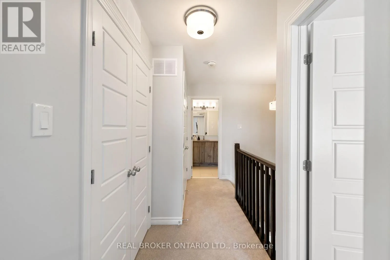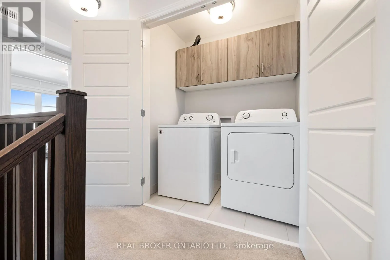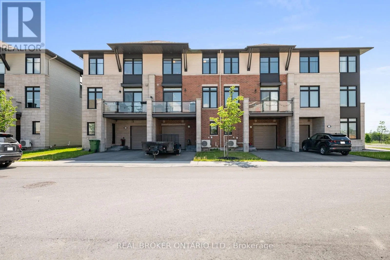
Cross Streets: Cambrian Rd & River Mist Rd. ** Directions: From Cambrian Road, turn south on Grand Canal Street. Turn right on Egret Way. Stylish and modern 3-storey townhouse in the heart of Barrhaven, offering contemporary finishes throughout and a thoughtfully designed layout ideal for professionals or a small family. The ground floor entry features a tiled foyer with a flexible den space - perfect for a home office or additional storage along with access to the attached garage. The main living level is the showpiece of the home. An open-concept kitchen, dining, and living area is anchored by a stunning chef's kitchen with quartz countertops, a large centre island with breakfast bar seating, subway tile backsplash, stainless steel appliances, and a separate pantry. The living and dining areas flow seamlessly together with rich hardwood flooring and a sliding door walkout to a private balcony, ideal for morning coffee or evening wind-downs. The main level is rounded out by a convenient powder room. Upstairs, the primary bedroom features plush carpet, a walk-through closet, and a private 3-piece ensuite with a glass-enclosed shower and granite vanity. The second bedroom is a generous size with ample natural light and easy access to the full 4-piece bath with granite countertop and tub/shower combo. Located in a newer Barrhaven community, minutes from top-rated schools, transit, Costco, and all the amenities of Chapman Mills and Strandherd Drive. (id:27476)