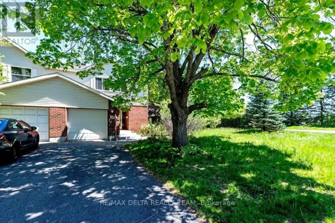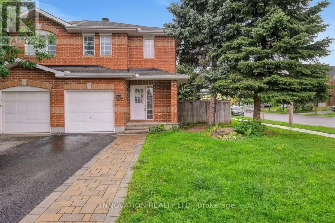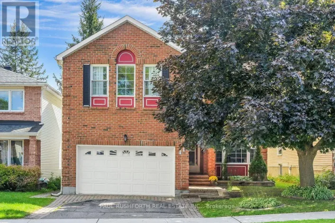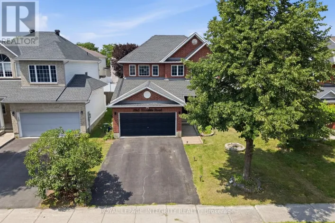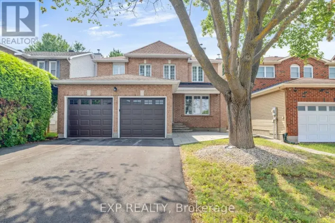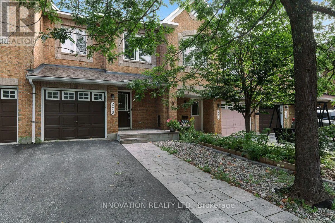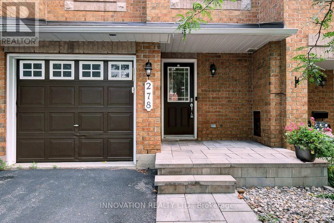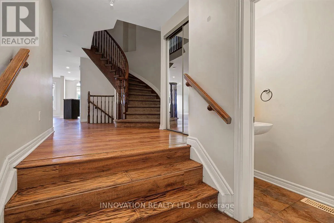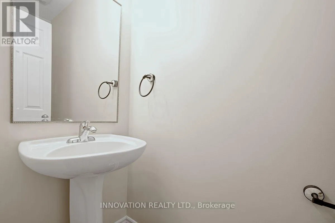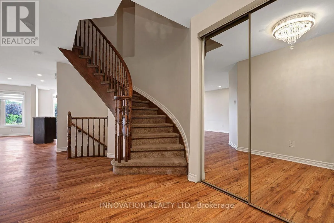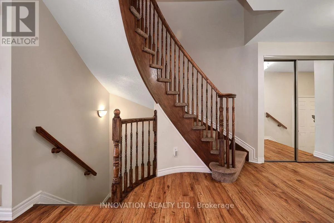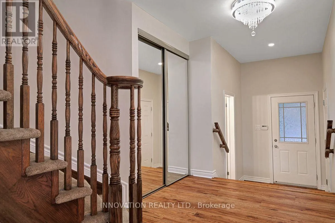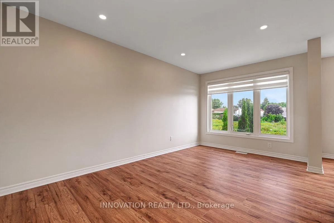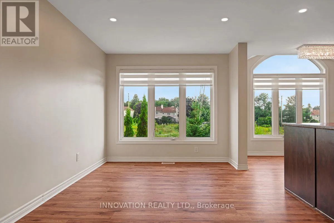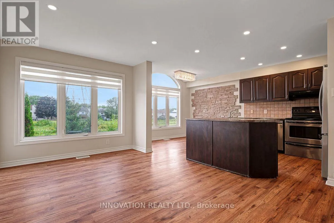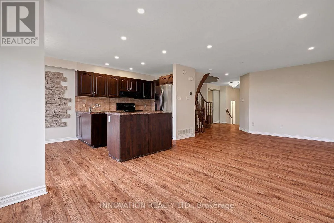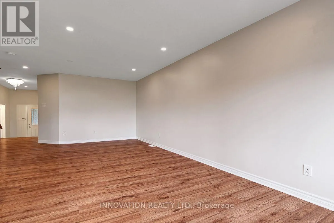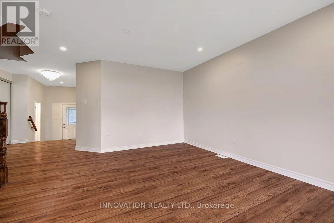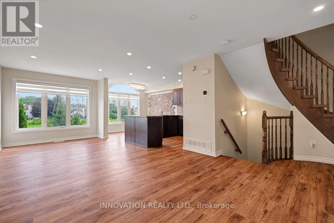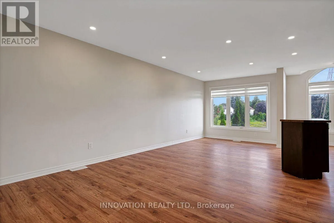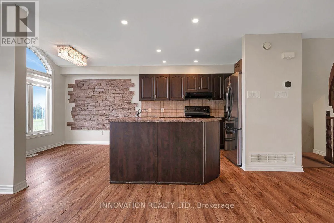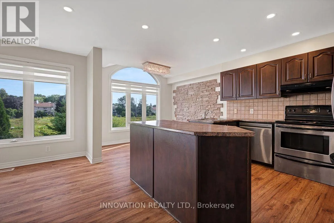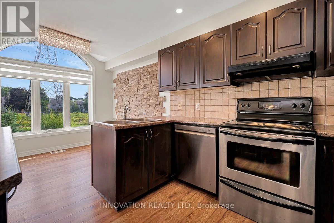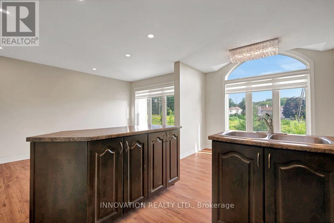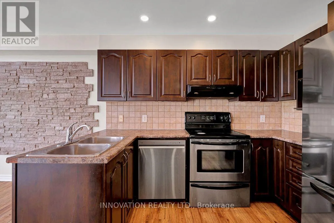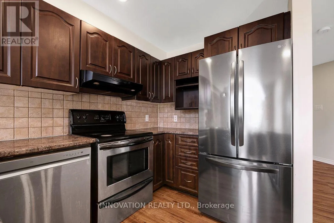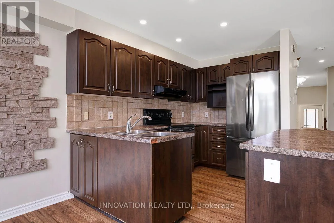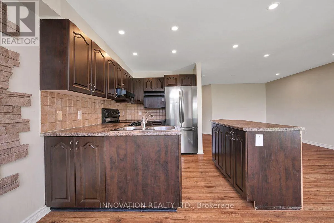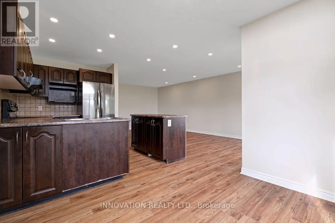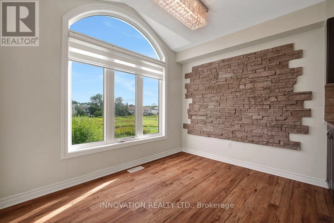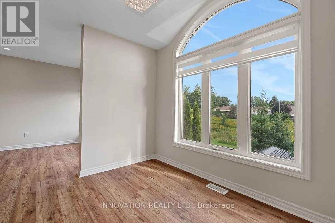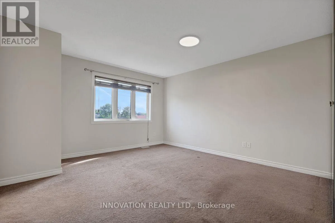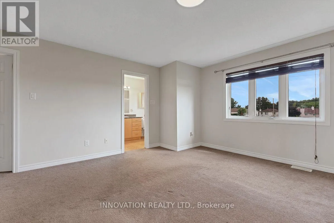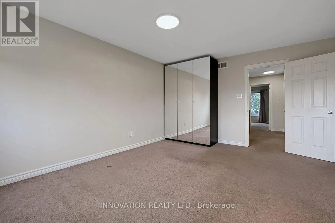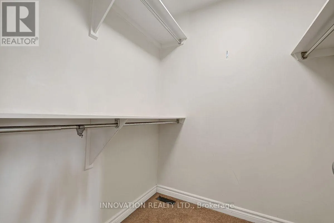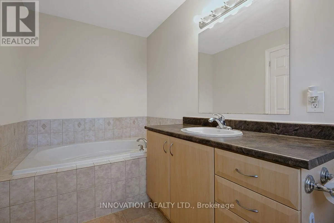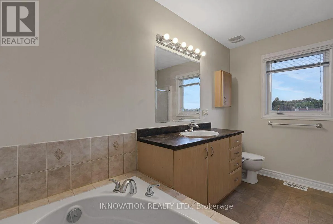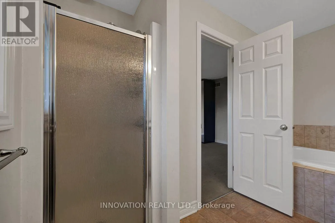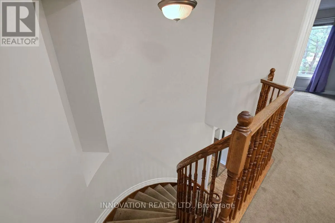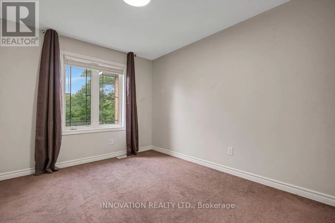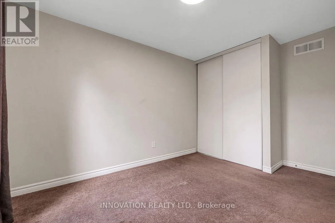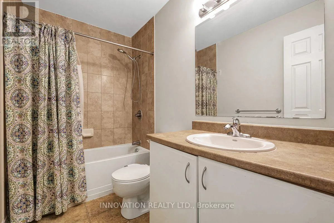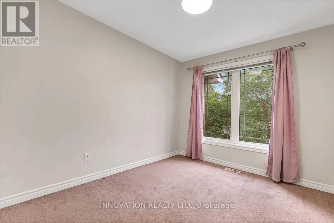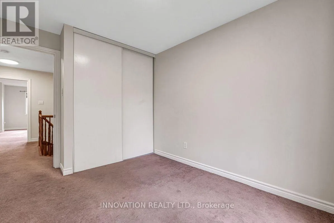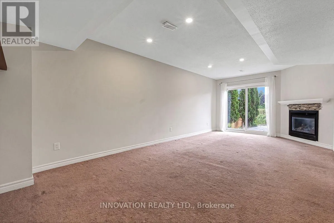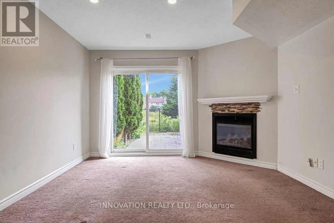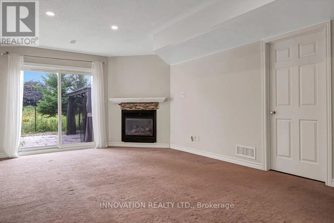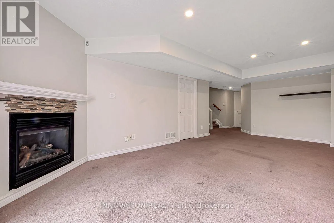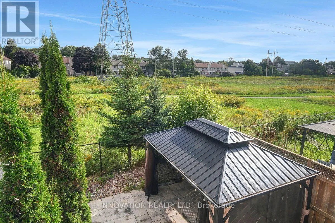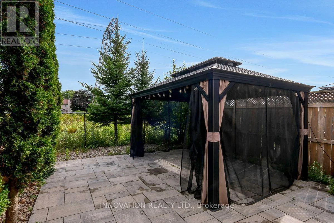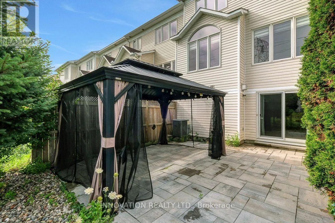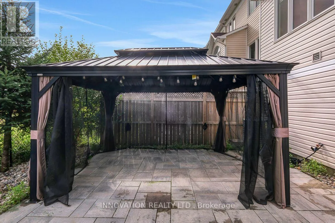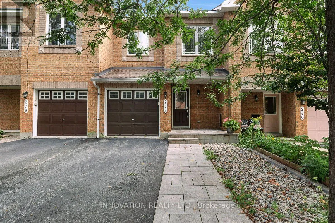
Cross Streets: Brady Ave. ** Directions: Old Second Line Rd to Brady Ave to Forestbrook St. Welcome to 278 Forestbrook Street, a beautifully maintained townhouse in one of Kanata's most desirable locations. This attractive home offers a walk-out basement, no rear neighbours, and backs directly onto a peaceful green space, providing exceptional privacy and scenic views.The main floor features elegant flooring throughout the spacious living and dining rooms. The bright, open-concept kitchen includes ample cabinetry and a comfortable eating area, making it ideal for both everyday living and entertaining. A stunning circular staircase leads to the second level.Upstairs, the generous primary bedroom offers a walk-in closet and a private 4-piece ensuite bathroom. Two additional well-sized bedrooms and a 4-piece main bathroom provide plenty of space for family members or guests.The fully finished walk-out basement features a cozy gas fireplace and patio doors leading to a beautifully landscaped backyard that backs onto green space-perfect for relaxing, entertaining, or enjoying nature right at your doorstep.Ideally located close to National Defence Headquarters (DND), The Marshes Golf Club, Kanata's thriving high-tech sector, excellent schools, shopping, parks, and recreational amenities. Commuters will appreciate the easy access to Highway 417.Additional updates include a roof replacement completed just two years ago, offering added peace of mind.Priced to sell, this exceptional home combines comfort, convenience, and a highly sought-after location. Don't miss this fantastic opportunity! (id:27476)