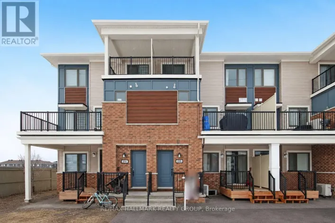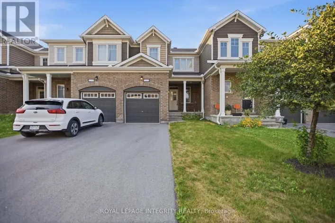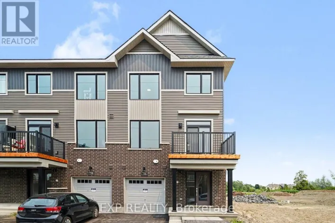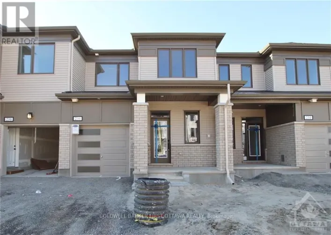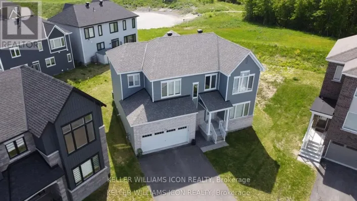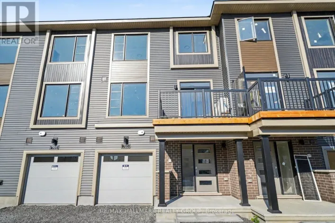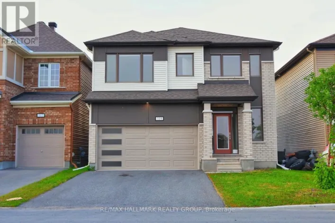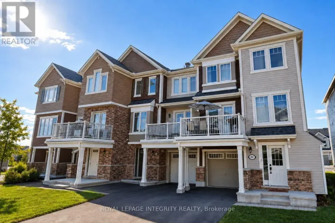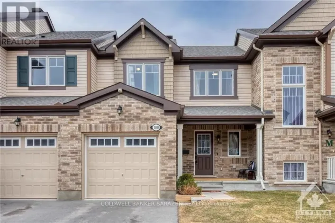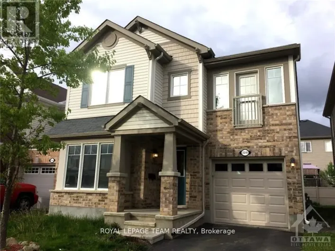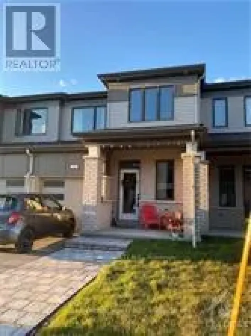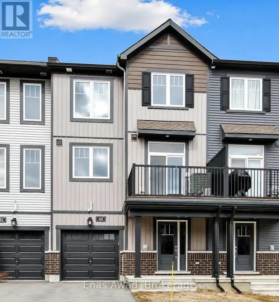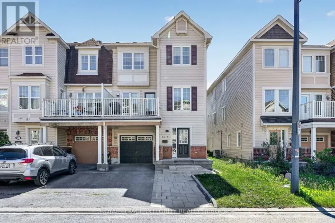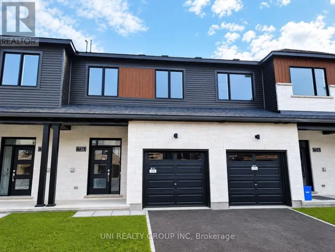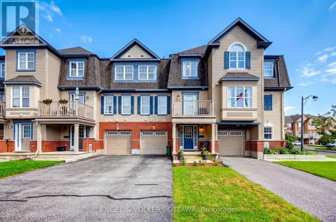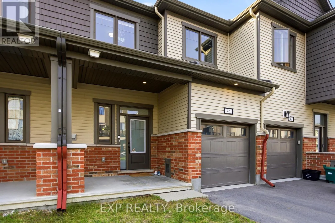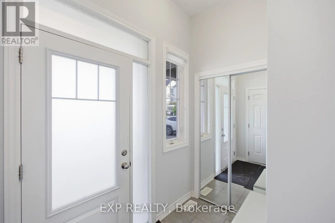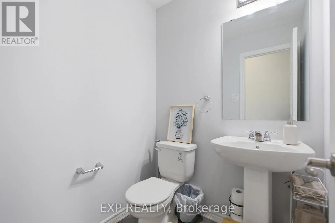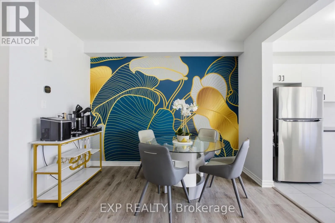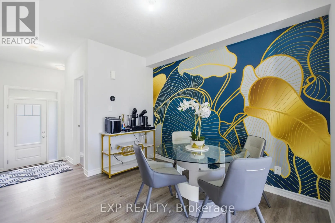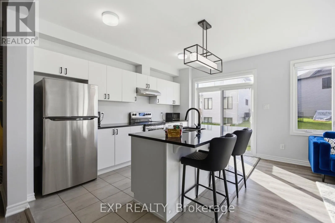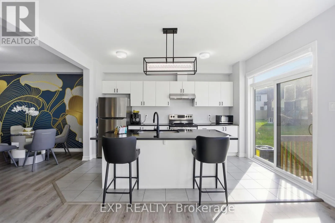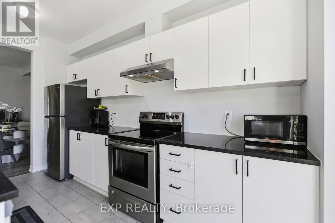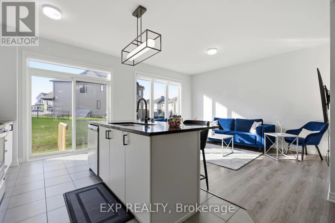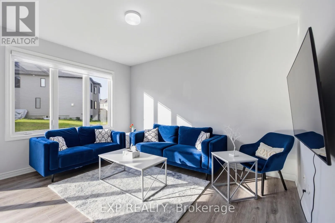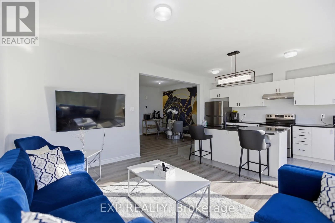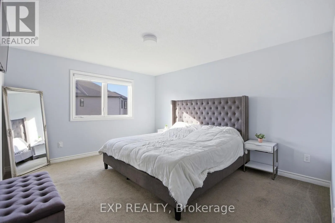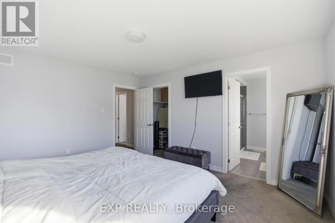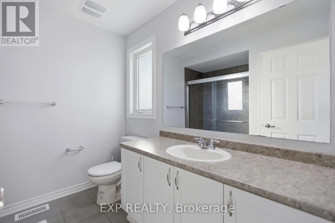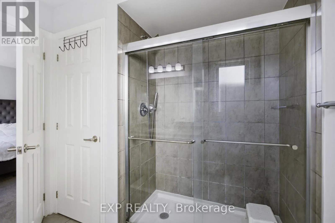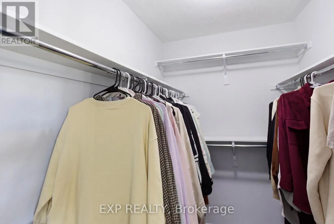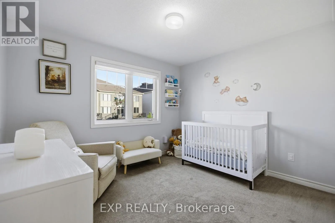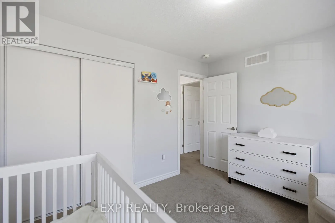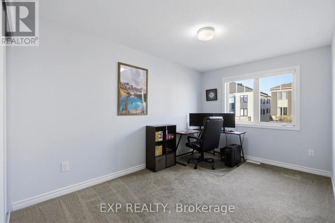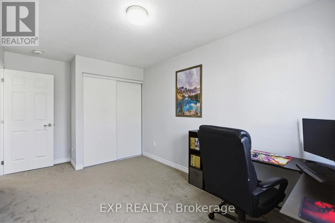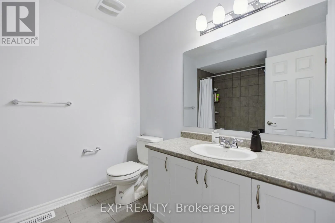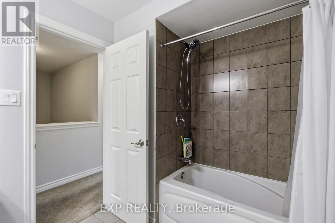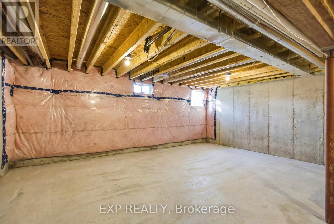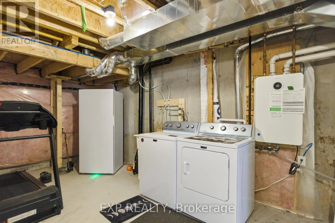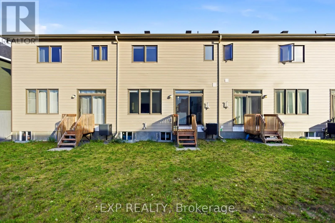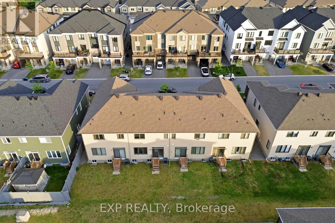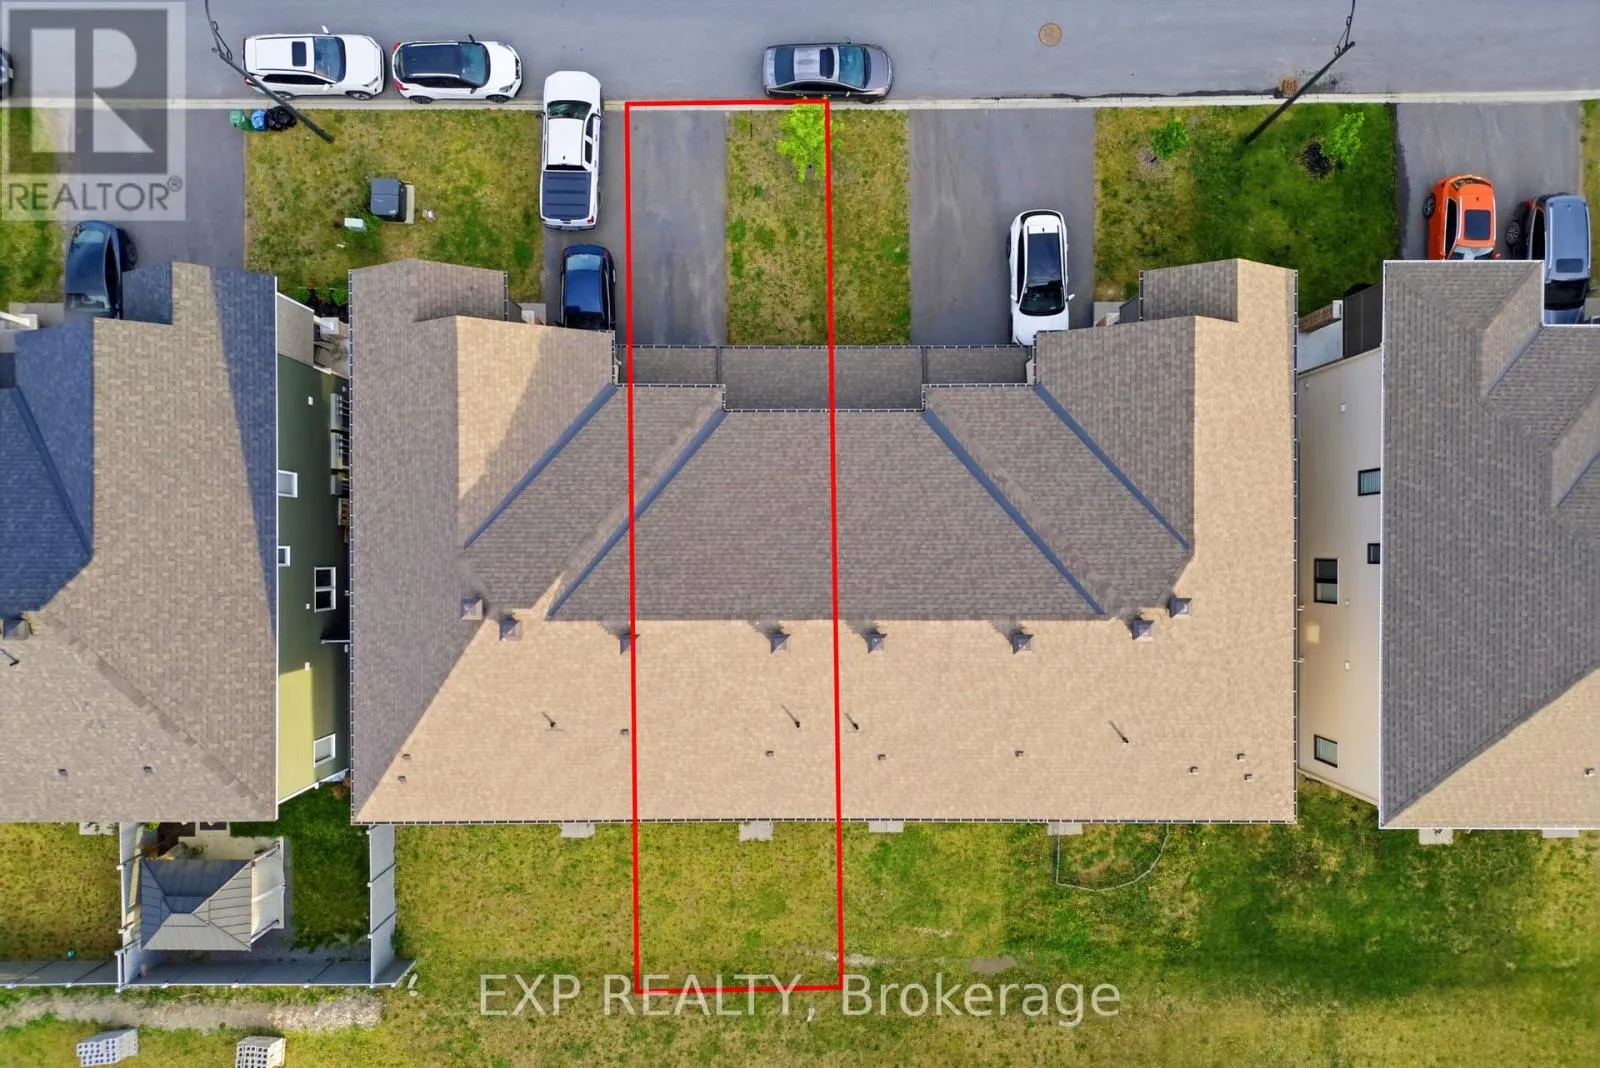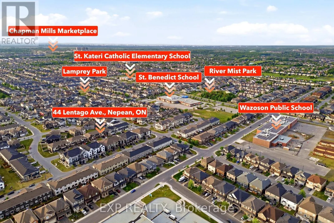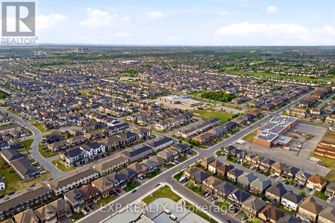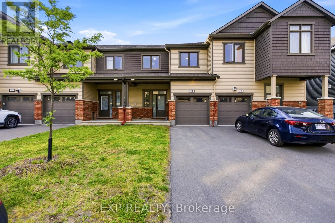
Alex Polowin Ave/ Lentago Ave Welcome to this beautifully maintained and thoughtfully upgraded townhome available for lease in the highly sought-after community of Half Moon Bay. Offering 3 spacious bedrooms and 3 bathrooms, this elegant home features a bright and functional open-concept layout designed for comfortable modern living. The main floor boasts soaring ceilings and large windows that fill the space with natural light. The stylish kitchen features quartz countertops, stainless steel appliances, ample cabinetry, and a convenient breakfast bar overlooking the living and dining areas-perfect for everyday living and entertaining. Upstairs, you'll find generously sized bedrooms, including a spacious primary retreat complete with a walk-in closet and private ensuite bathroom. The unfinished basement provides plenty of additional storage space and flexibility for your needs.Ideally situated just steps from parks, schools, walking trails, shopping, and public transit, this move-in-ready townhome offers an excellent combination of comfort, style, and convenience in one of Barrhaven's most desirable neighbourhoods. A wonderful opportunity to call Half Moon Bay home-book your showing today! All offers to lease must be accompanied by a completed rental application, recent pay stubs, and a credit report. (id:27476)