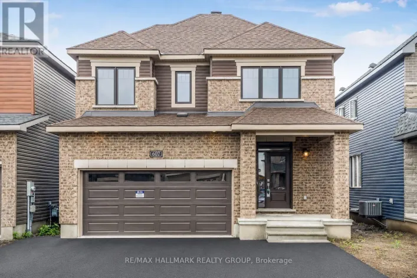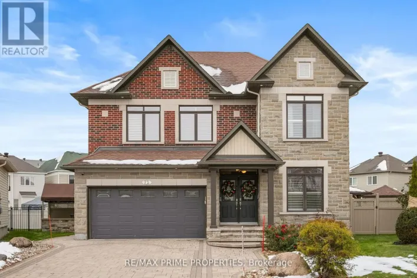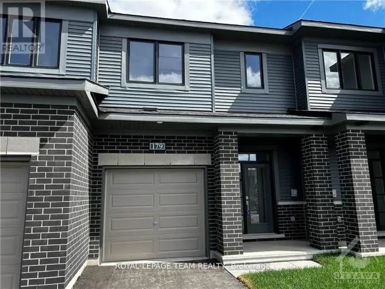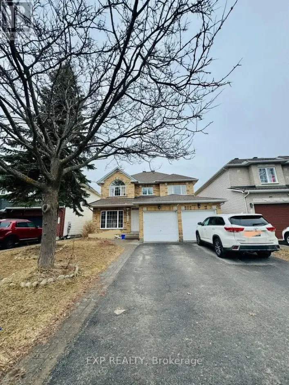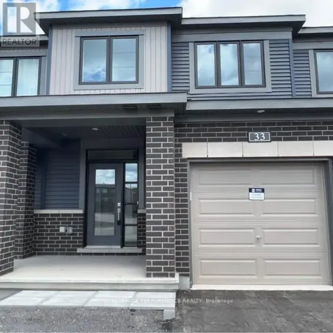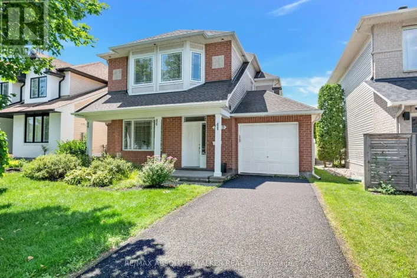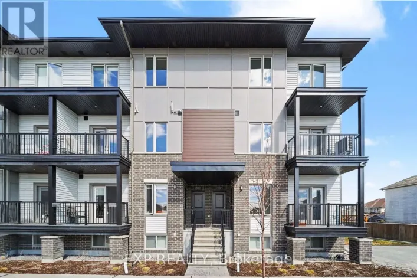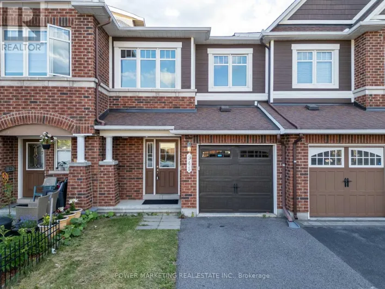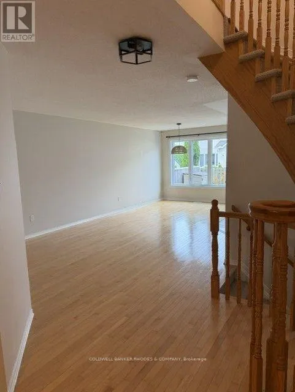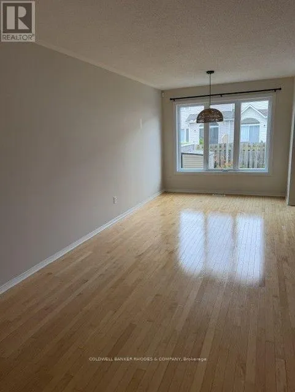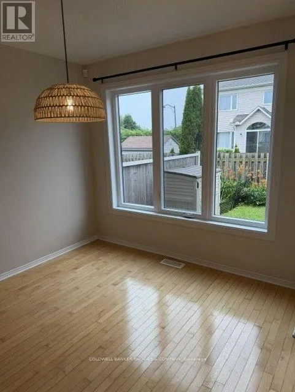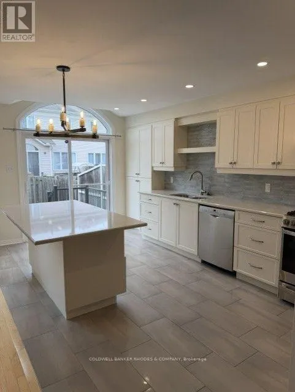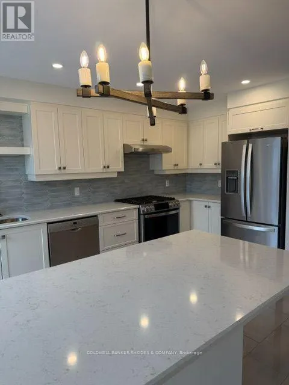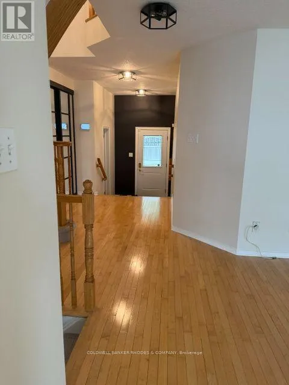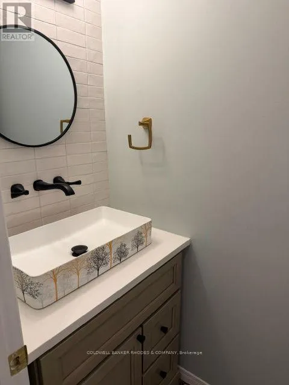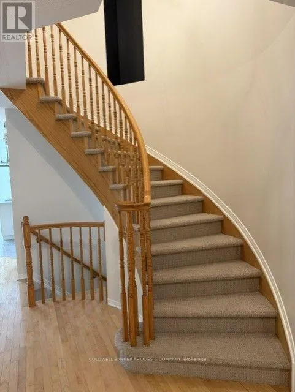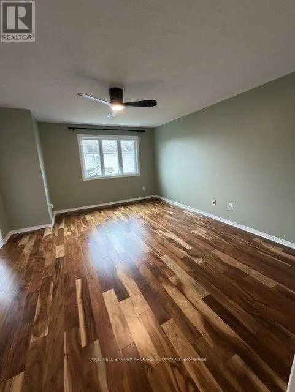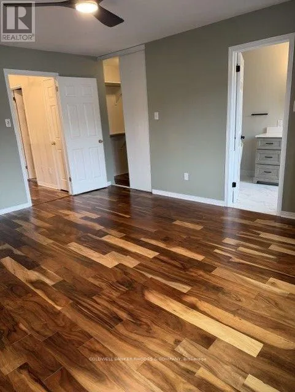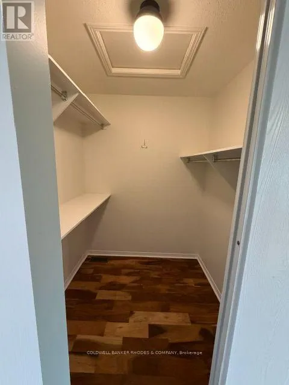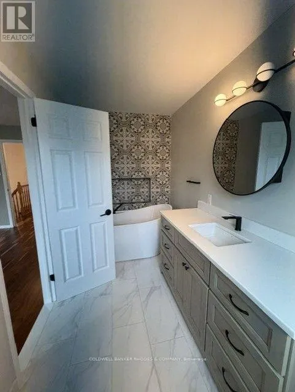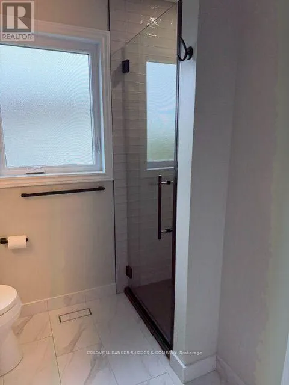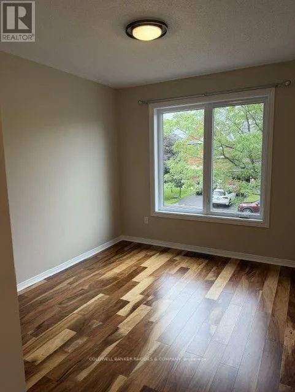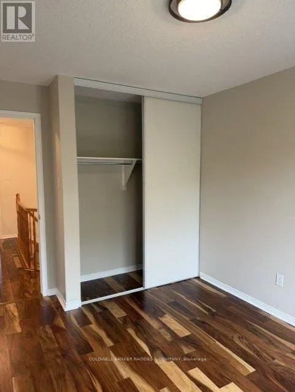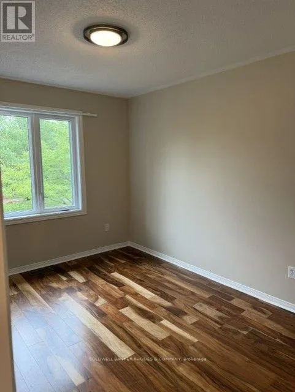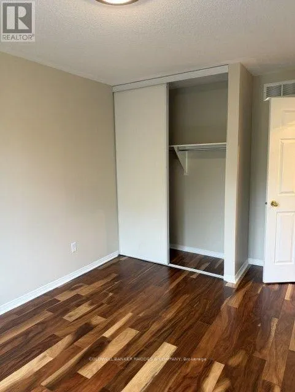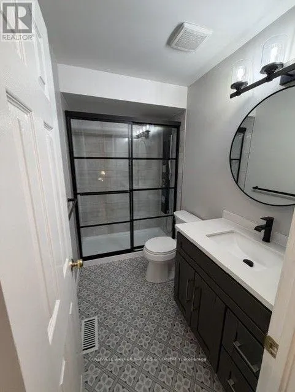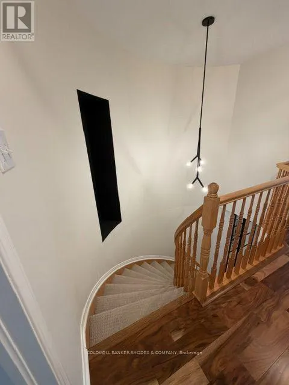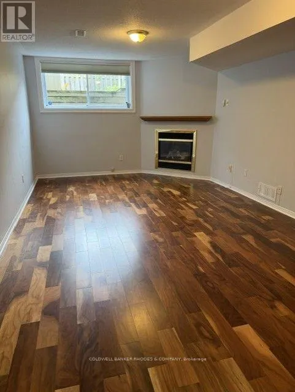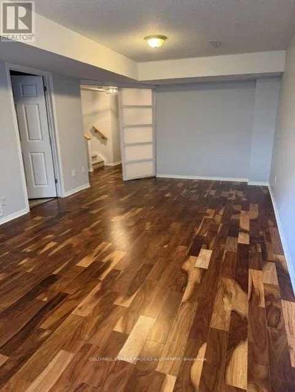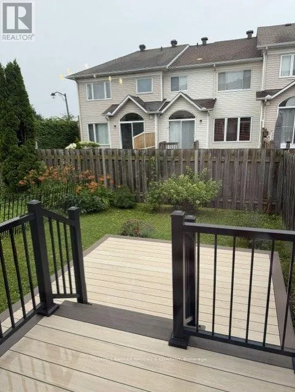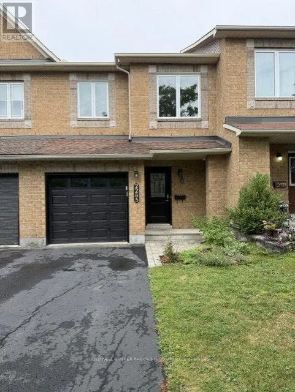
Cross Streets: Brockstone Crescent and Aquaview Drive. ** Directions: Tenth Line Rd to Lakepointe Drive, left on Aquaview and left on Brockstone Cres. Beautifully upgraded 3-bedroom townhome located in the highly desirable Avalon neighbourhood of Orléans, just steps from Aquaview Park. The bright, open-concept main floor seamlessly connects the living and dining areas to the modern kitchen, complete with quartz countertops, stainless steel appliances, breakfast bar for additional seating and custom cabinetry. Patio doors lead to the fully fenced backyard with a deck to expand indoor-outdoor living. Upstairs, you'll find three spacious bedrooms, including the primary suite with a walk-in closet and a beautifully renovated 4-piece ensuite featuring a large soaker tub and separate glass walk-in shower. Two additional bedrooms offer generous closet space and share a stylishly renovated 3-piece bathroom with a glass shower. The fully finished basement adds valuable living space with a spacious recreation room featuring laminate flooring and a cozy gas fireplace. The laundry area and additional storage space are also located on this level. Additional features include an attached one-car garage with inside entry, driveway parking, and a prime location close to parks, schools, shopping, transit, and all the amenities Avalon has to offer. Tenant is in charge of lawn maintenance and snow removal. Strict no pet policy as landlord is severely allergic. (id:27476)