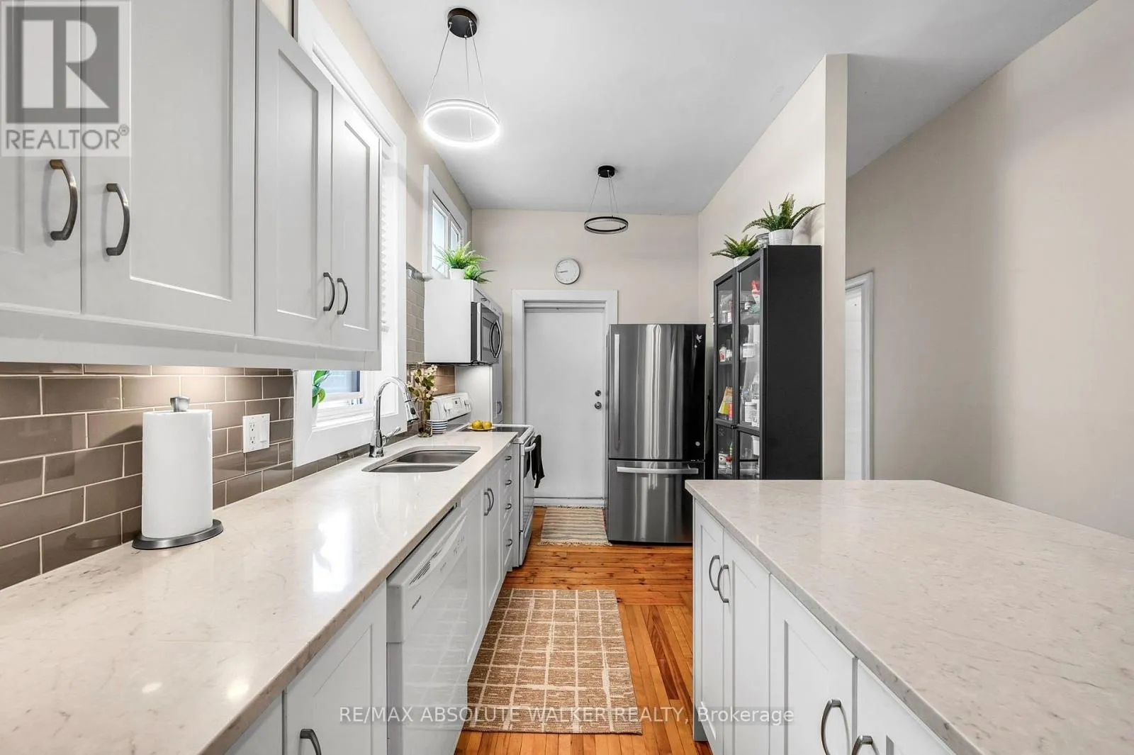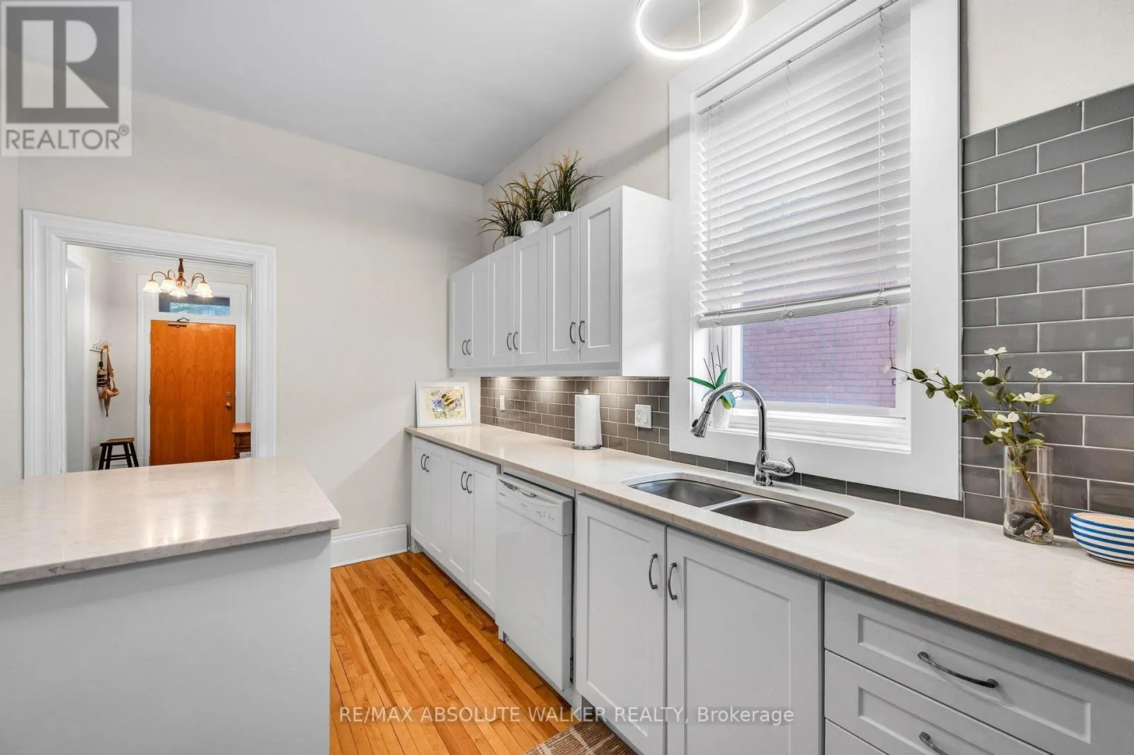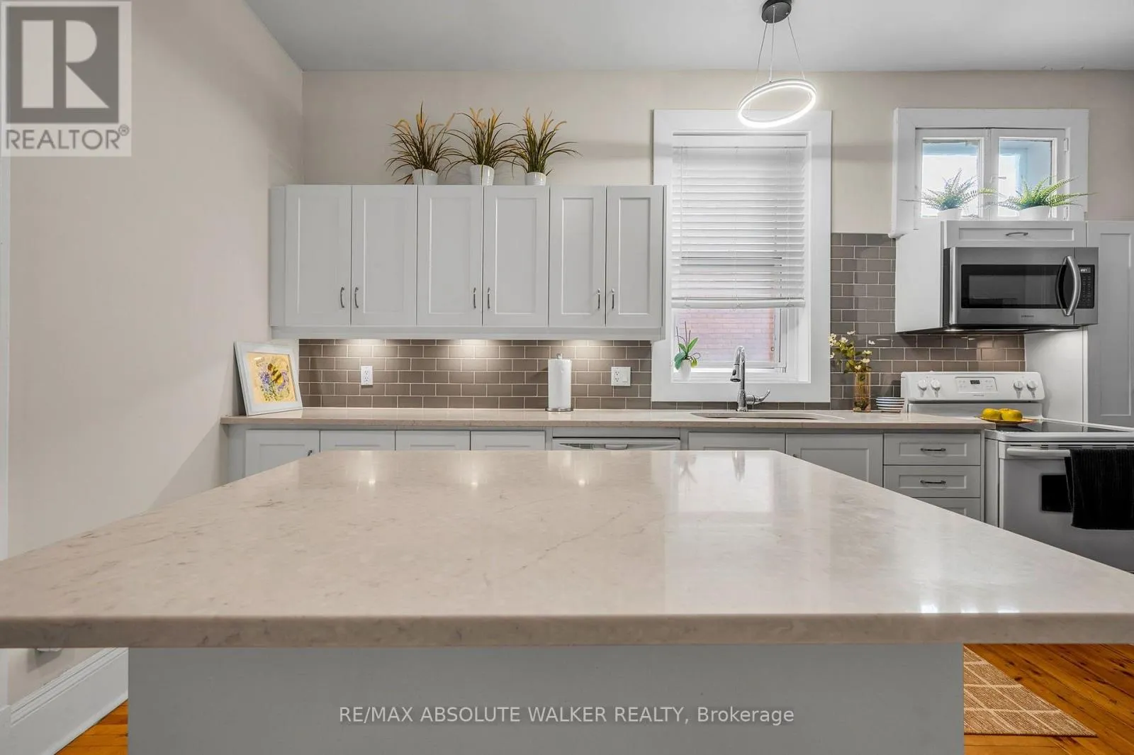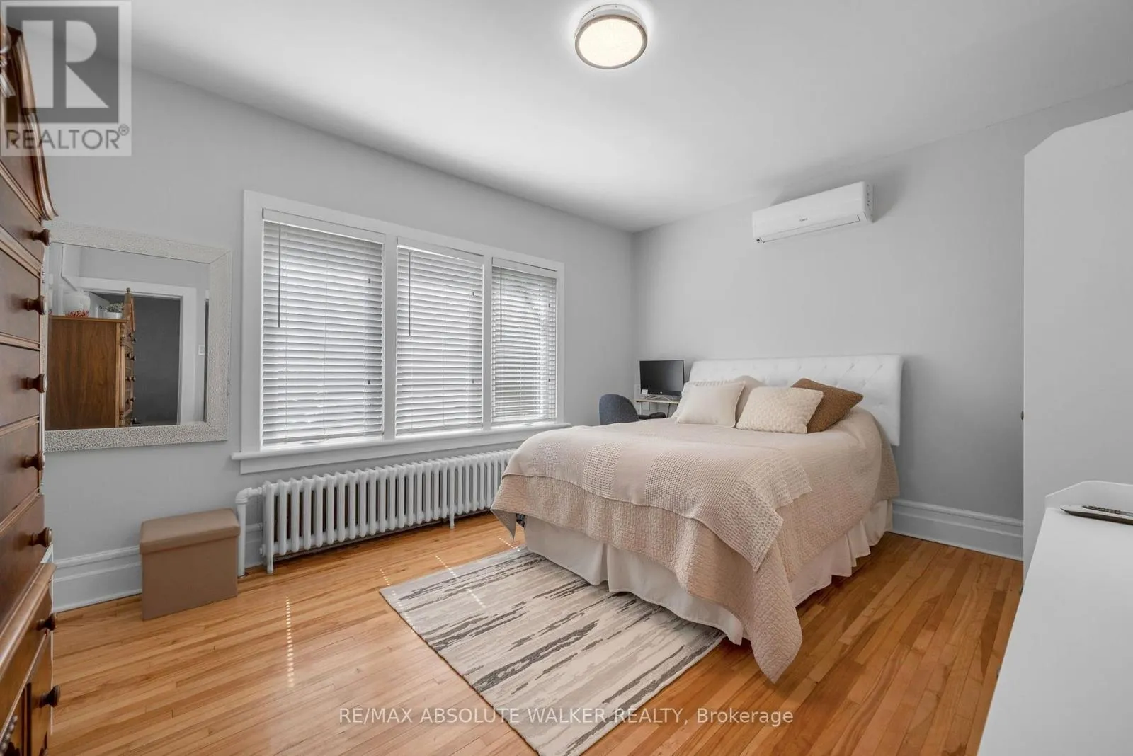
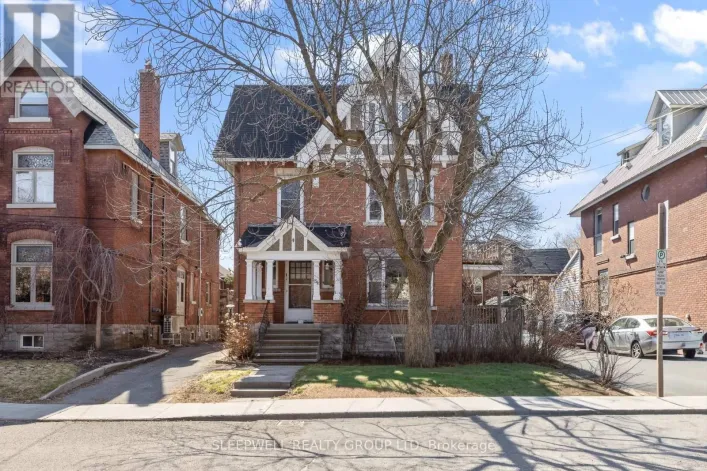
120 Strathcona Avenue, Ottawa, Ontario K1S 1X6

Listed for:
$1,395,000
6 beds
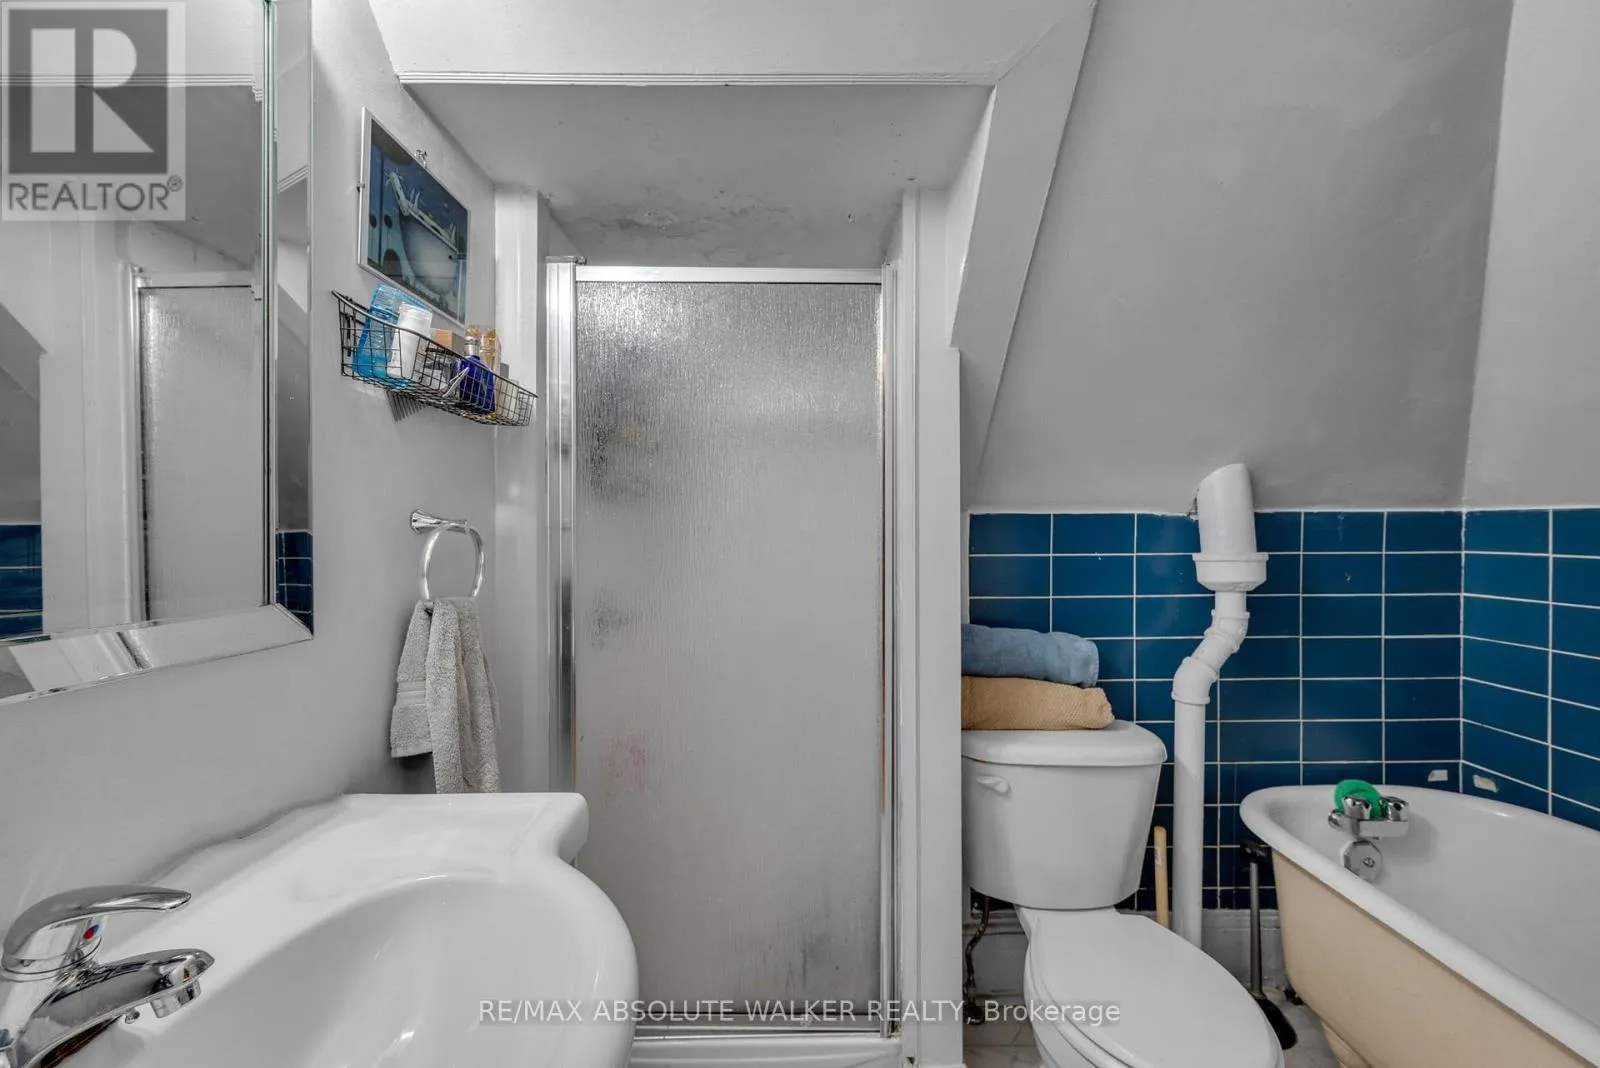
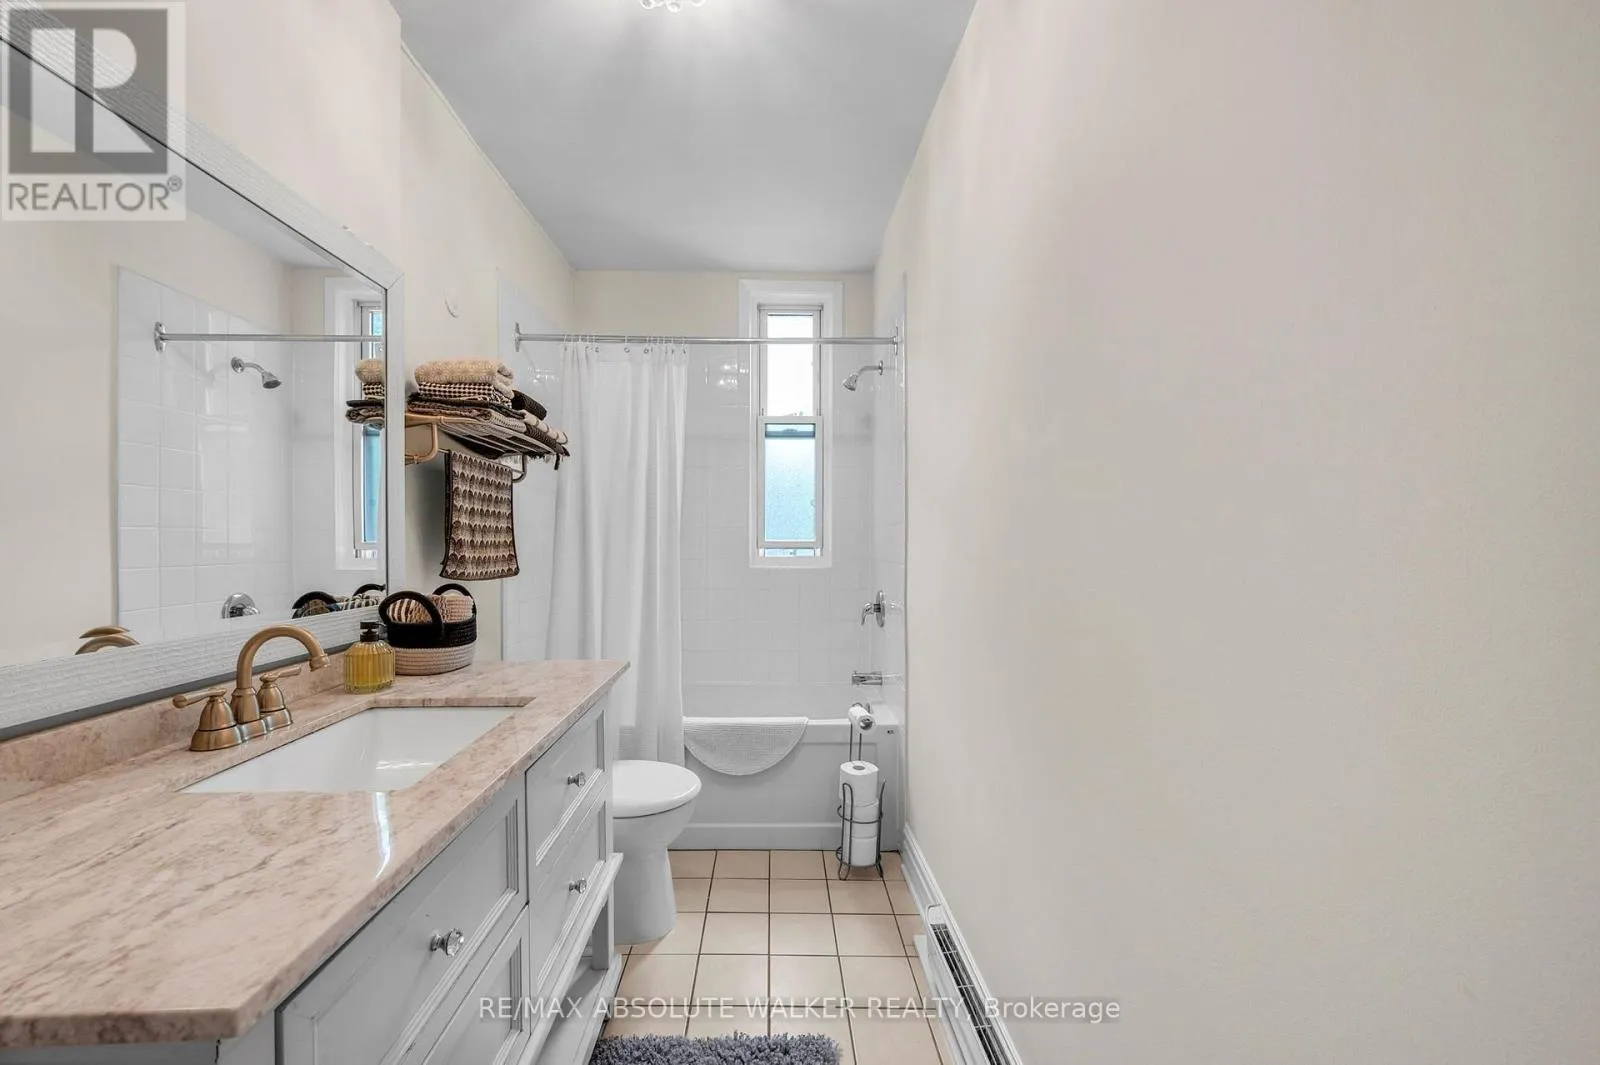
5 baths
Listed 6 days ago
Other for rent: 120 Strathcona Avenue, Ottawa, Ontario K1S 1X6

View all 50 photos

About

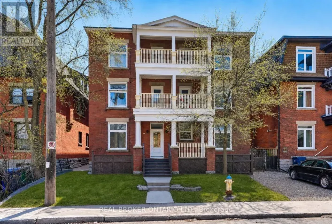
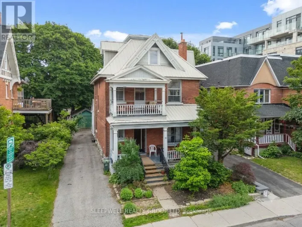
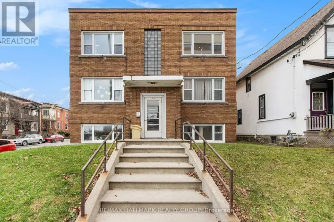
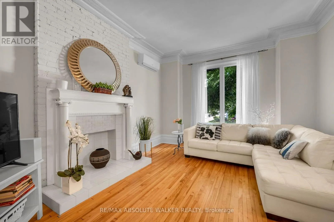
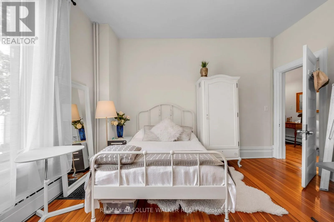
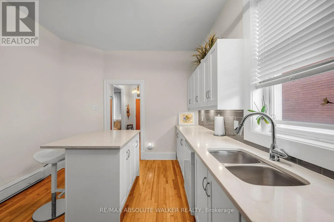
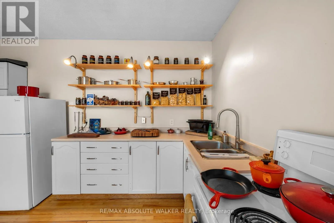
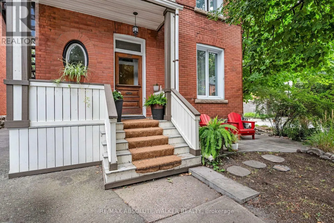
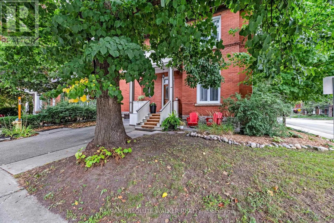
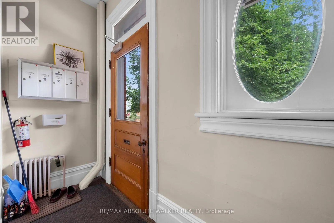
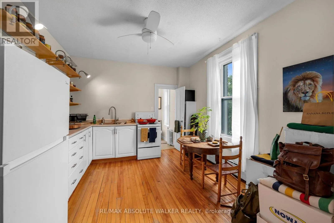
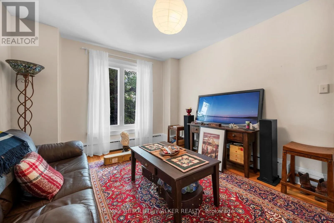
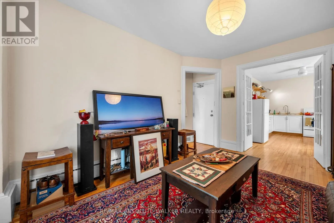
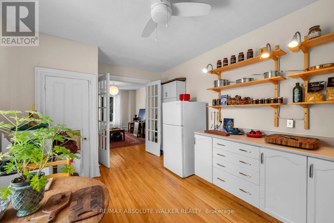
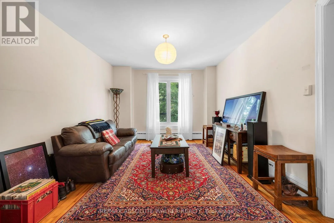
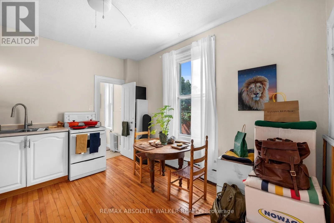
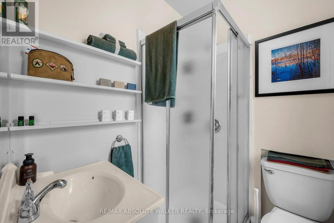
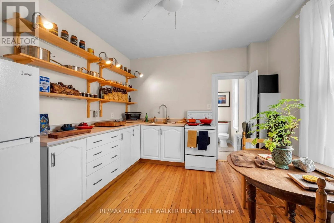
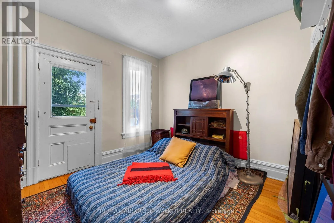
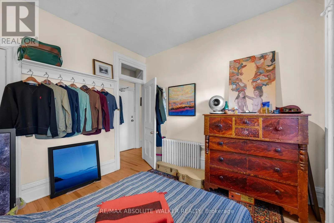
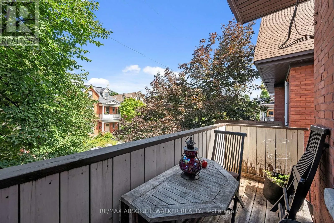
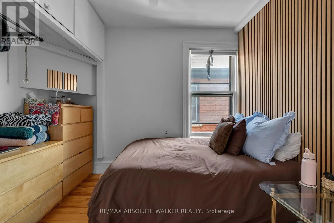
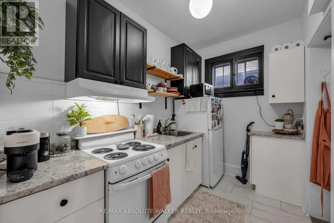
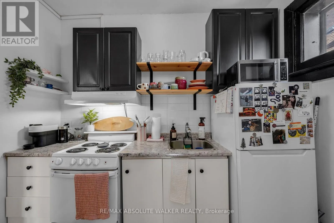
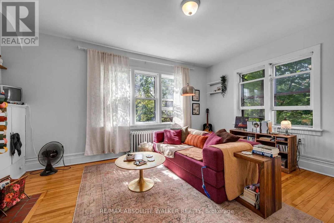
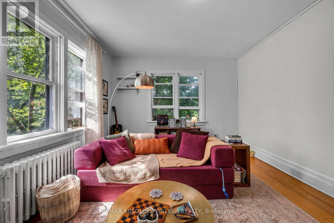
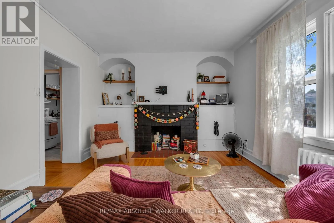
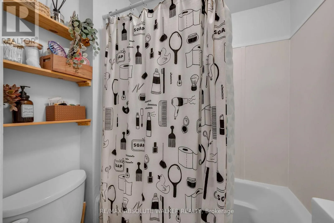
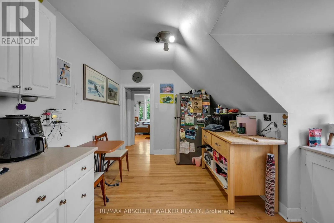
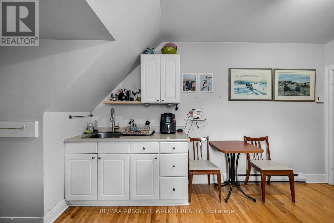
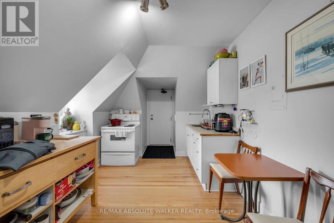
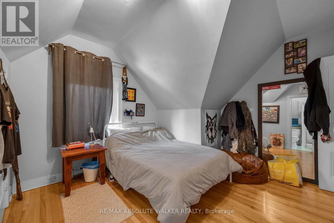
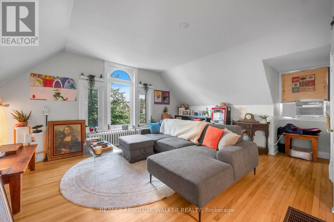
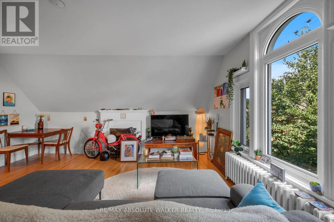
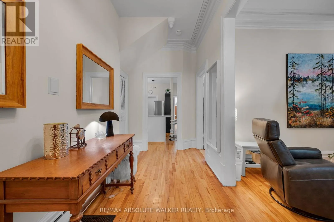
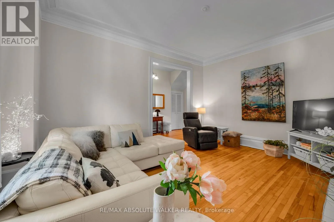
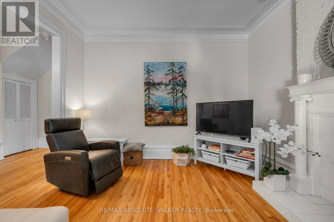
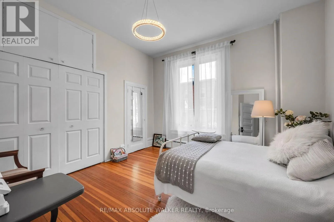
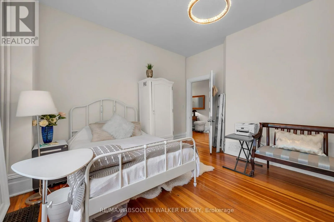
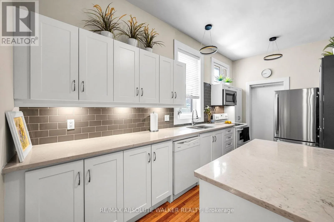
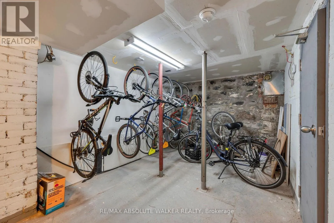
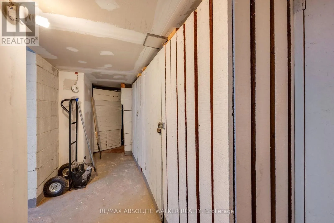
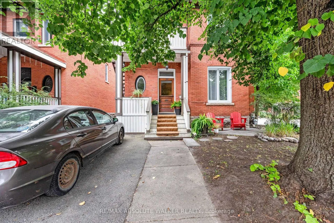
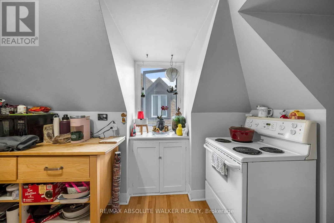
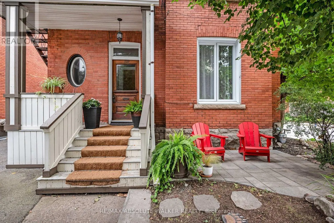
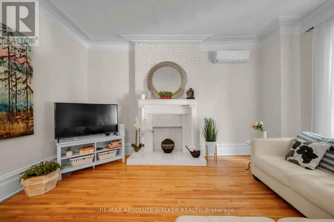
O'Connor Street and Strathcona Avenue A rare opportunity in the heart of the Glebe. This 2.5 storey property offers the kind of flexibility and investment potential that rarely comes to market in one of Ottawa's most sought-after neighbourhoods. Featuring five self-contained apartments, each with its own living space, the property provides multiple income streams while offering the long-term appeal of owning in the heart of the Glebe. The build has the potential $77,500 net revenue or a 5.56% cap rate. The unit mix includes a two-bedroom apartment, and four one bedroom apartments, and there are five bathrooms in total. A dedicated basement locker/storage area adds valuable space for tenants or the owner, while ample parking is an especially attractive feature in this location. Whether you're looking to expand an existing portfolio, establish a foothold in the Glebe, or take advantage of the property's income-producing configuration, this is an opportunity worth a closer look. The location, layout and flexibility create a compelling combination that is increasingly difficult to find. Five apartments. Ample parking. Basement storage. A prime Glebe location. And plenty of potential. (id:27476)

Property Highlights

MLS® Number
X13739076
Type
Multi-family
Community Name
4402 - Glebe
Land Size
36.3 x 99.5 FT
Parking Space Total
5

Building

Building Type
Other
Storeys
2.50
Square Footage
3000 - 3500 sqft
Bathrooms Total
5
Bedrooms Above Ground
6
Bedrooms Total
6
Exterior Finish
Brick, Wood
Fireplace Present
Yes
Basement Type
Full (Partially finished)
Basement Features
Building Heating Type
Heating Fuel
Natural gas
Building Cooling Type

Utilities

Water
Municipal water
Utility Sewer
Sanitary sewer

Room Layout

Living room
Second level
4.72 m x 3.66 m
Kitchen
Second level
4.8 m x 3.43 m
Bedroom
Second level
3.4 m x 3.15 m
Living room
Second level
5.39 m x 3.76 m
Bedroom
Second level
2.97 m x 2.54 m
Dining room
Third level
2.79 m x 2.18 m
Kitchen
Third level
3.43 m x 3.07 m
Bedroom
Third level
5.44 m x 4.27 m
Living room
Third level
5.03 m x 4.98 m
Utility room
Basement
3.53 m x 2.9 m
Storage
Basement
4.75 m x 1.19 m
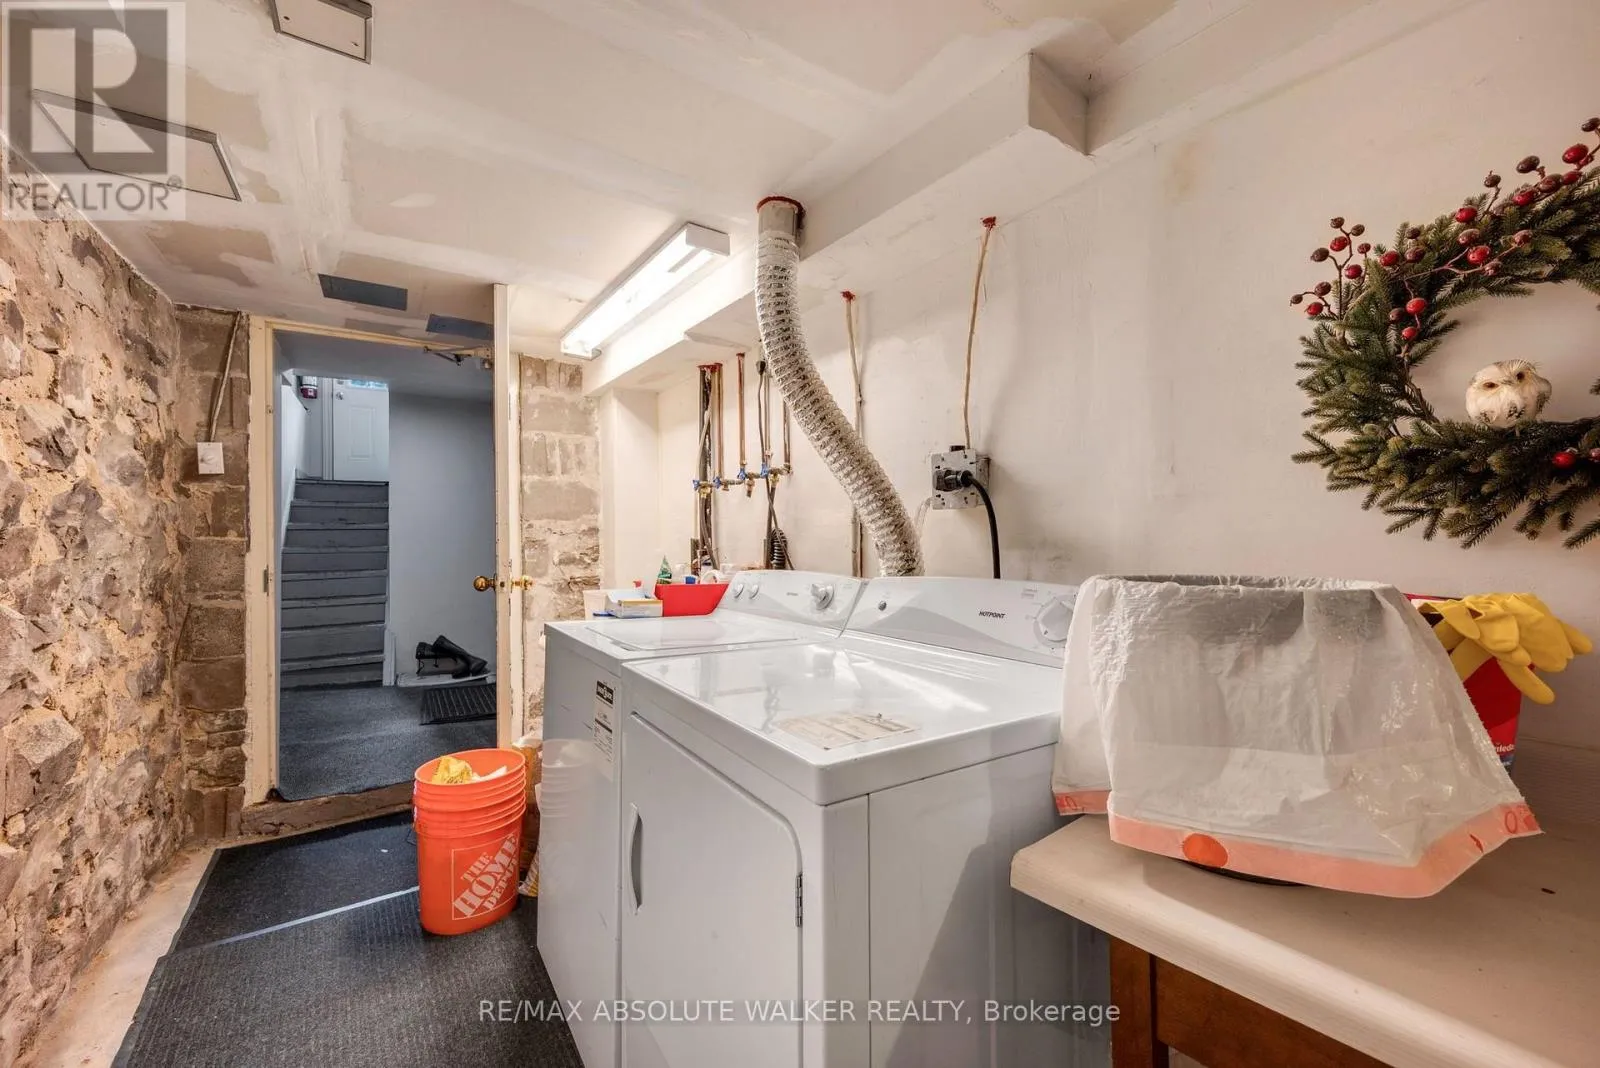
Laundry room
Basement
5.03 m x 1.8 m
Bedroom
Basement
3.08 m x 3.51 m
Kitchen
Basement
2.44 m x 2.41 m
Living room
Basement
4.42 m x 5.19 m
Living room
Ground level
5.11 m x 3.96 m
Primary Bedroom
Ground level
4.78 m x 3.73 m
Bedroom
Ground level
3.94 m x 4.29 m
Kitchen
Ground level
5.18 m x 3.38 m

Location

Learn more about this property
Listing provided by:
RE/MAX ABSOLUTE WALKER REALTY
MLS® number:
X13739076
Agent:
Geoff Walker
*Indicates required field
Name is required
Email is required
Please enter a valid phone number (e.g., 416-111-1111).

Community Spotlight: Homes For sale in Your Neighborhood