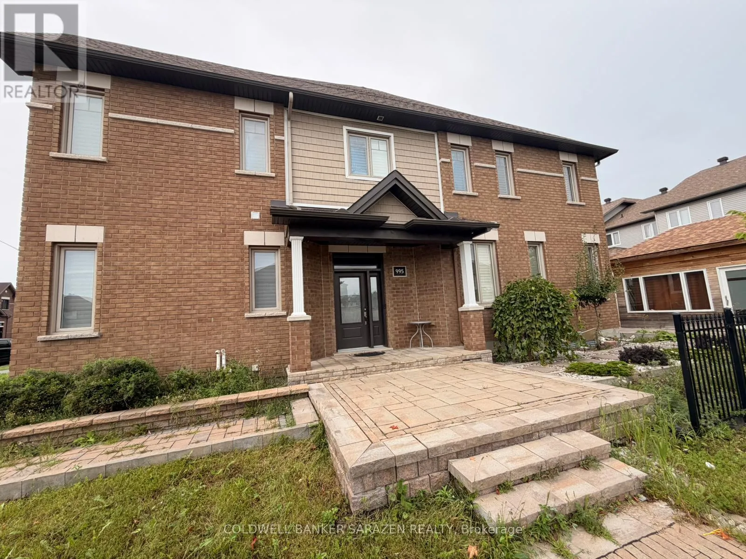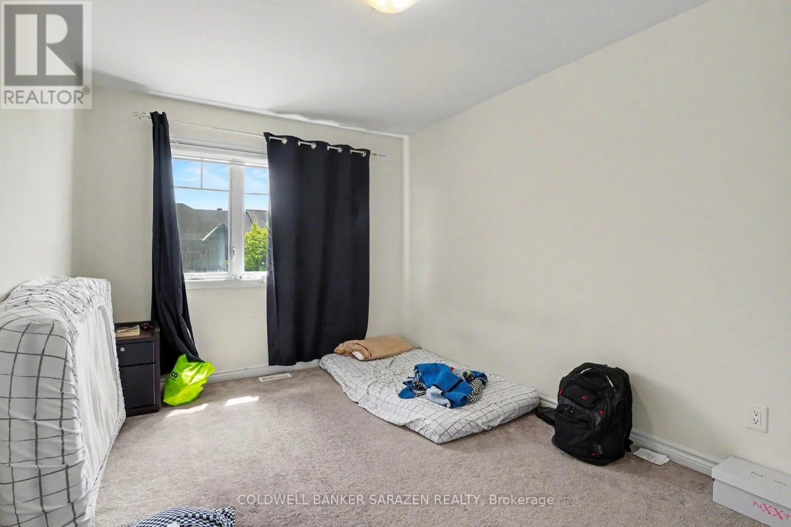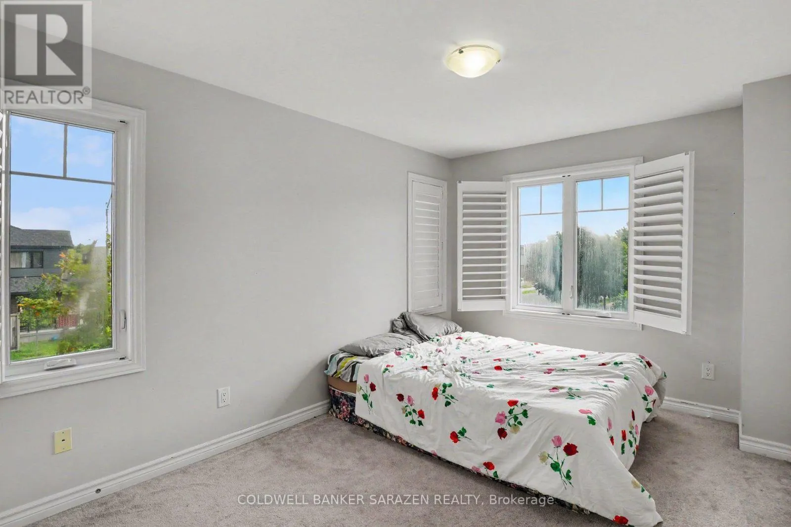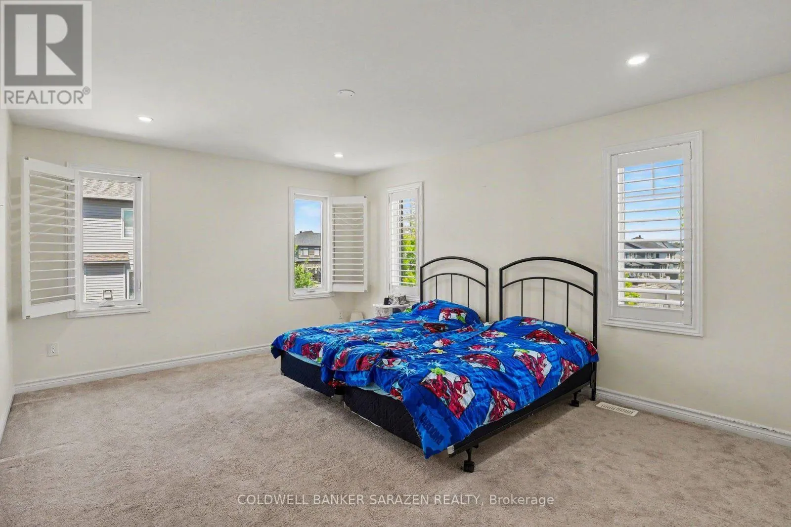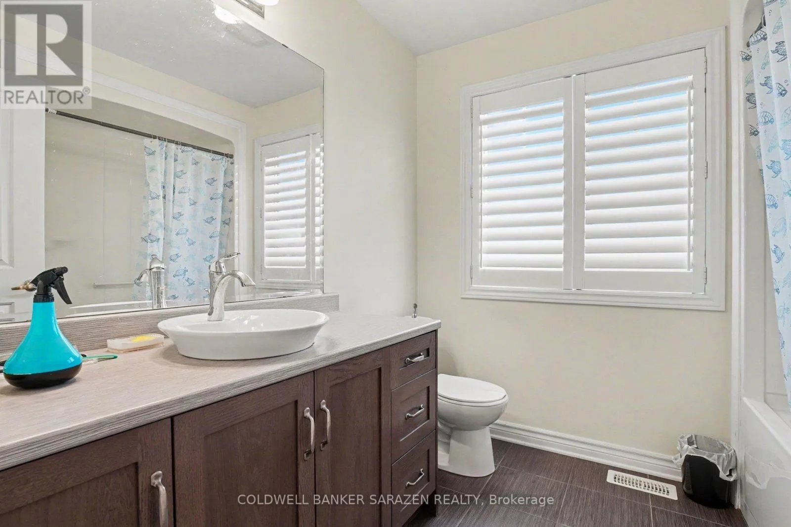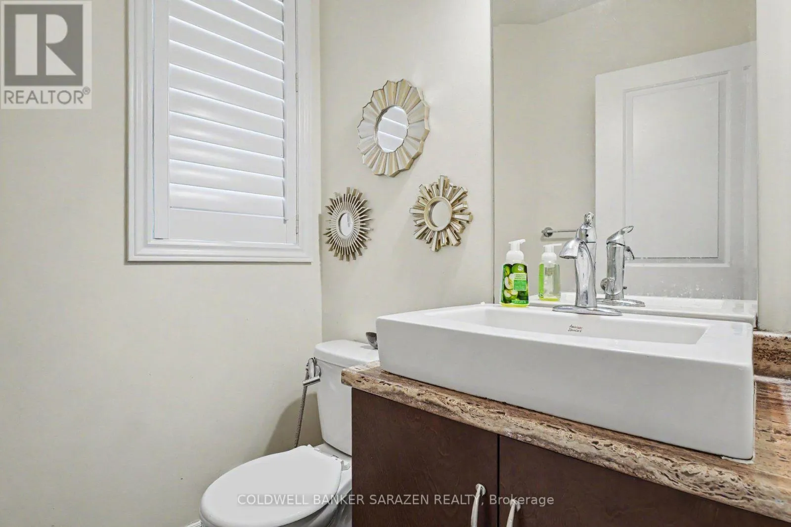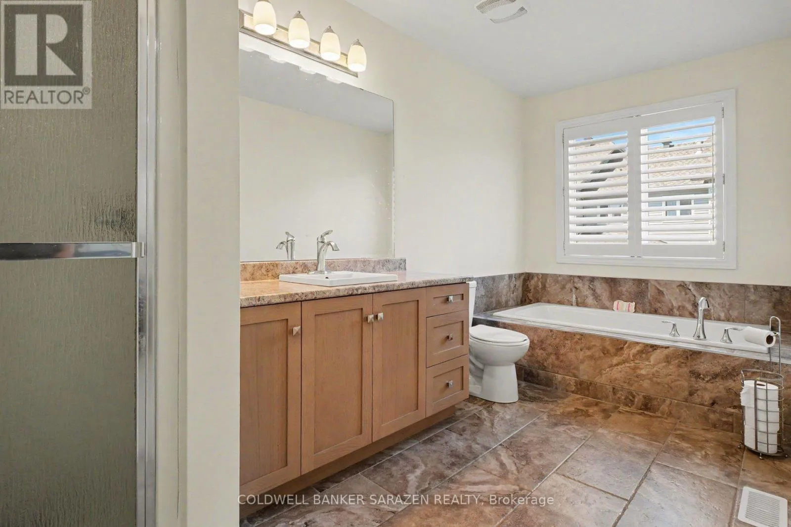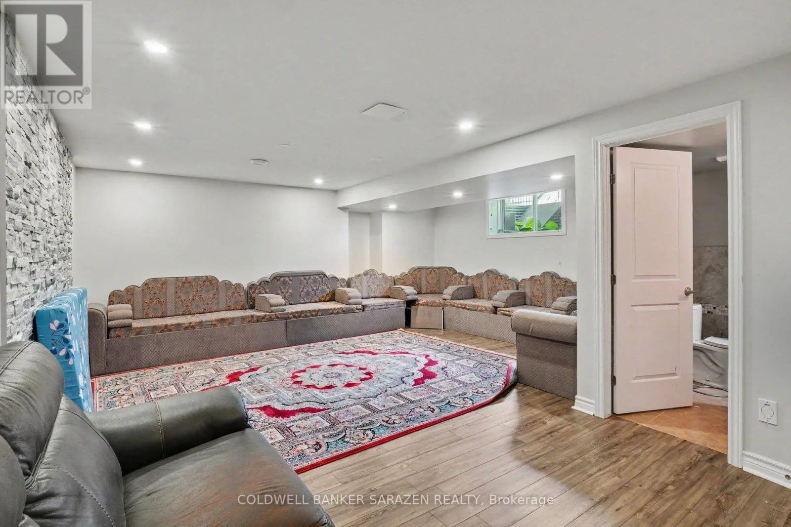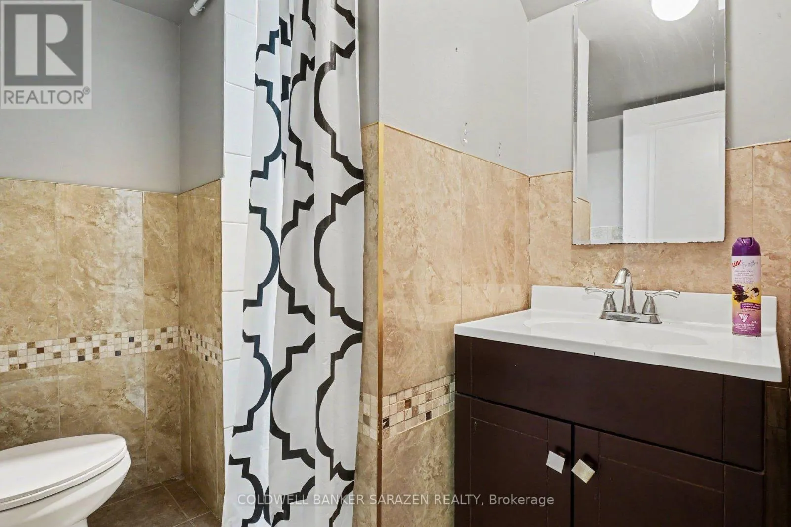
995 Rotary Way, Ottawa, Ontario K1T 0L9

Listed for:
$2,900
3 beds
4 baths
Listed 6 days ago
Row / Townhouse for rent: 995 Rotary Way, Ottawa, Ontario K1T 0L9

View all 14 photos

About

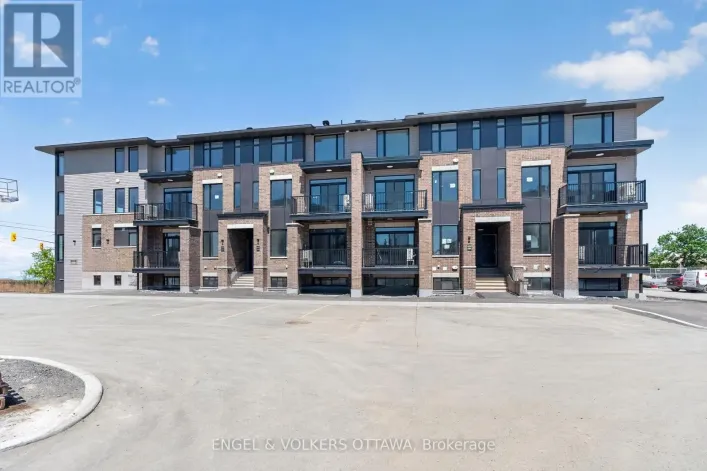
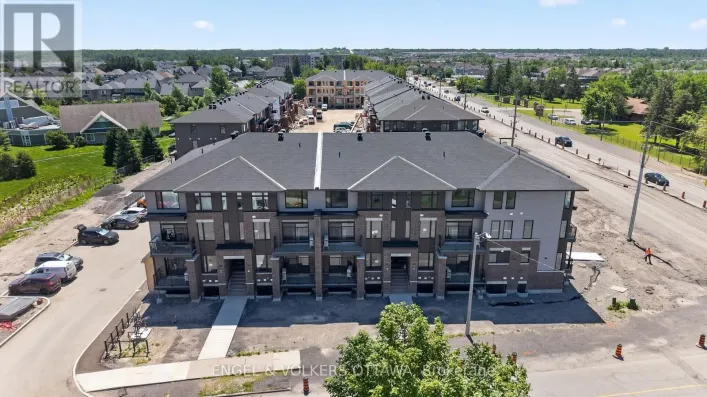
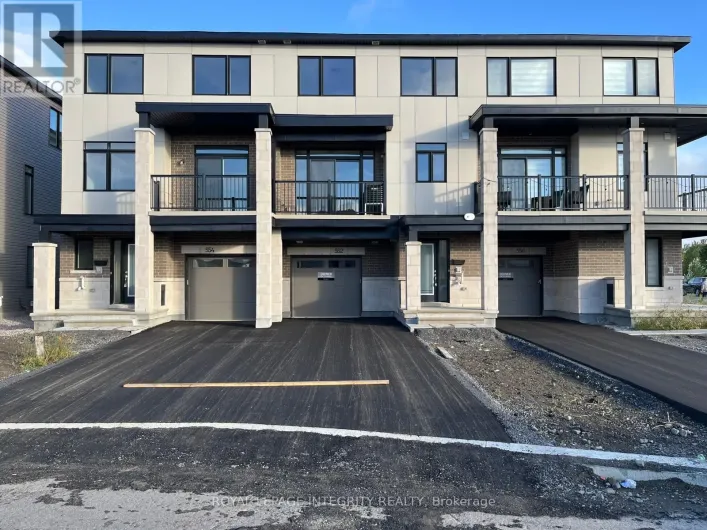
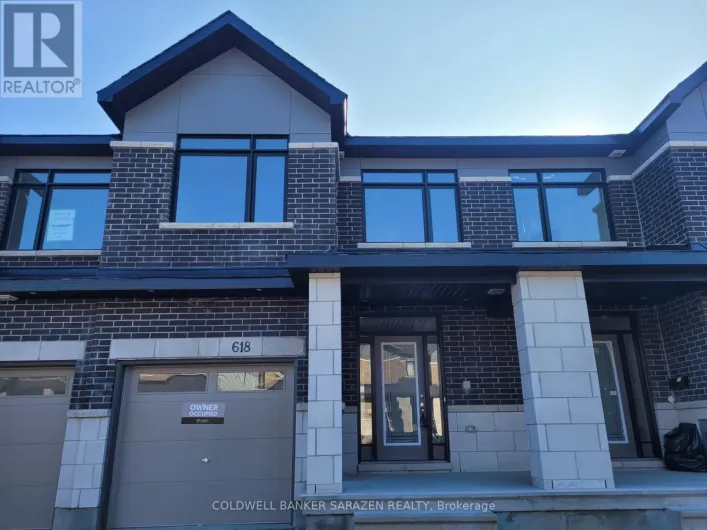
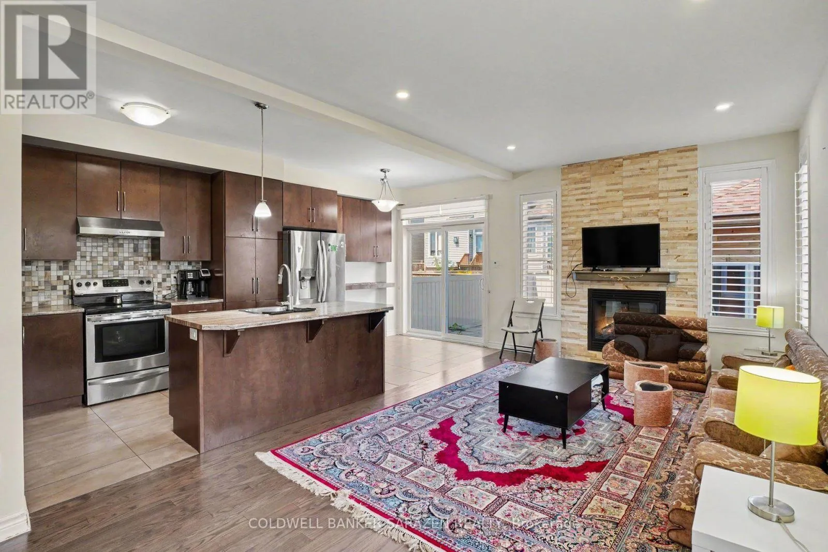
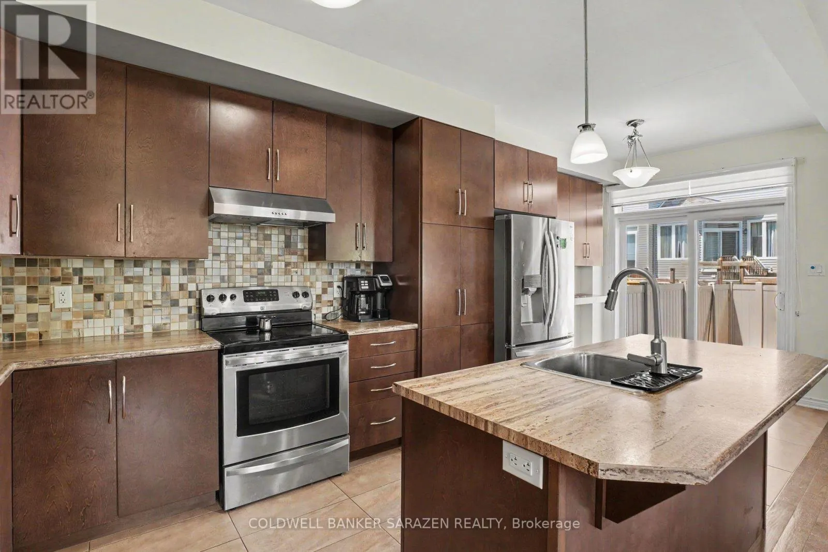
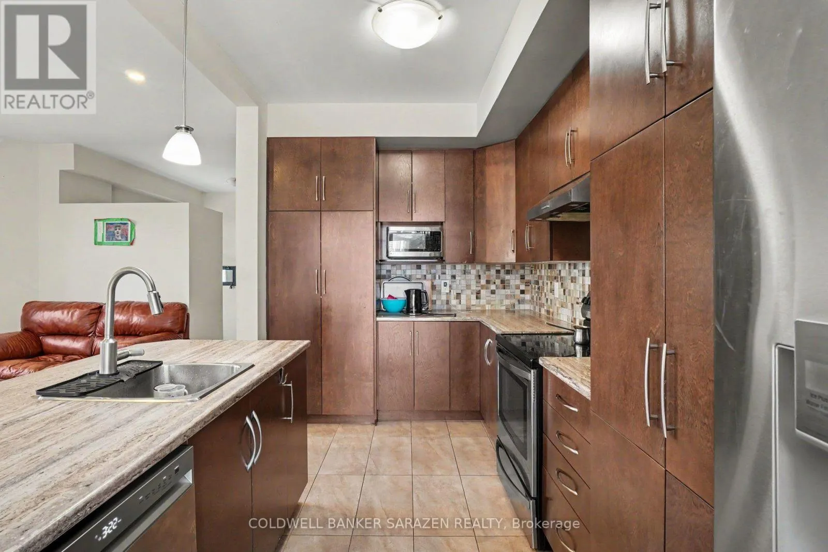
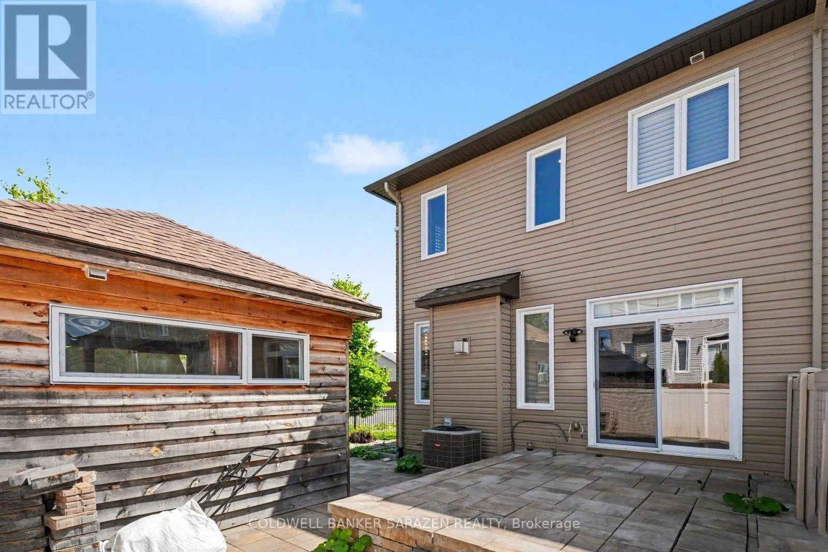
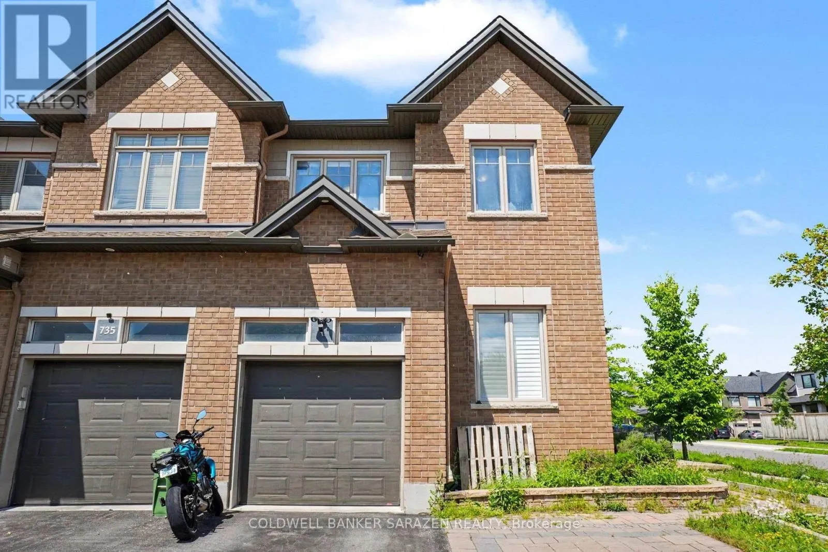
Cross Streets: Rotary Way and Teasel Way. ** Directions: Bank St to Rotary Way. Welcome to this beautiful end-unit townhome in the heart of Findlay Creek, a growing family-friendly community. The main floor features a bright open-concept layout with an additional office, ideal for working from home. The second floor offers a spacious primary bedroom, two additional good-sized bedrooms, and convenient laundry. The fully finished basement includes a large family room and a full bathroom, providing excellent additional living space. Ideally located close to parks, schools, shopping, restaurants, and everyday amenities, with easy access to the airport, major roads, and downtown Ottawa. No smoking. No pets. Tenant insurance required. Rental application, credit report, photo ID, employment letter, and three most recent pay stubs required. (id:27476)

Property Highlights

MLS® Number
X13739232
Type
Single Family
Community Name
2501 - Leitrim
Ownership Type
Freehold
Land Size
29 FT
Parking Space Total
3

Building

Building Type
Row / Townhouse
Storeys
2.00
Square Footage
1500 - 2000 sqft
Bathrooms Total
4
Bedrooms Above Ground
3
Bedrooms Total
3
Exterior Finish
Brick, Vinyl siding
Fireplace Present
Yes
Basement Type
Full (Finished)
Basement Features
Building Heating Type
Forced air
Heating Fuel
Natural gas
Building Cooling Type
Central air conditioning

Utilities

Water
Municipal water
Utility Sewer
Sanitary sewer

Room Layout

Bathroom
Second level
2.5 m x 2.52 m
Laundry room
Second level
2.53 m x 2.3 m
Primary Bedroom
Second level
5.89 m x 4.66 m
Bedroom
Second level
4.5 m x 3.12 m
Bedroom 2
Second level
4.33 m x 3.05 m
Bathroom
Second level
4.95 m x 2.11 m
Family room
Lower level
8.15 m x 6.1 m
Bathroom
Lower level
2.31 m x 2.06 m
Living room
Main level
7.06 m x 3.18 m
Dining room
Main level
2.83 m x 2.82 m
Kitchen
Main level
3.9 m x 2.83 m
Office
Main level
3.66 m x 2.67 m
Bathroom
Main level
1.63 m x 1.61 m
Other
Main level
3.54 m x 2.88 m

Location

Learn more about this property
Listing provided by:
COLDWELL BANKER SARAZEN REALTY
MLS® number:
X13739232
Agent:
Hussain Hamra
*Indicates required field
Name is required
Email is required
Please enter a valid phone number (e.g., 416-111-1111).

Community Spotlight: Homes For rent in Your Neighborhood