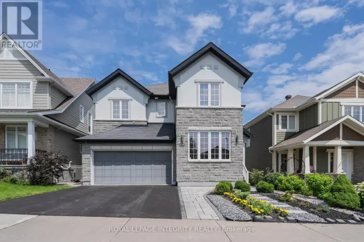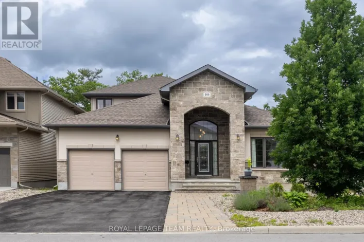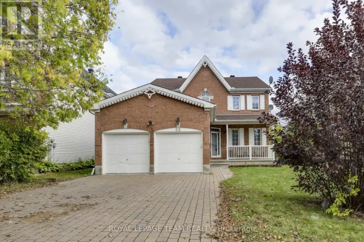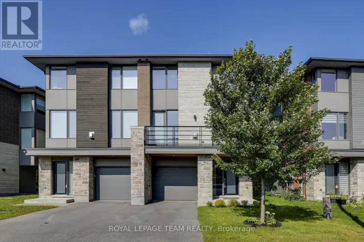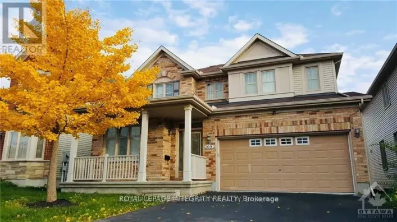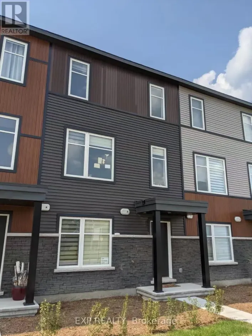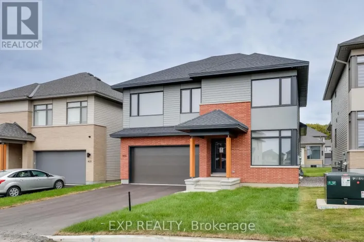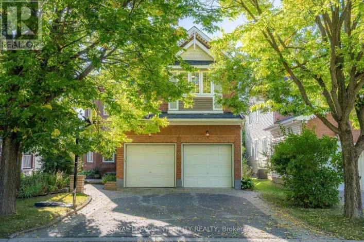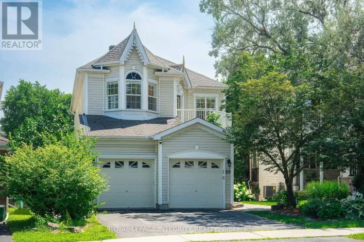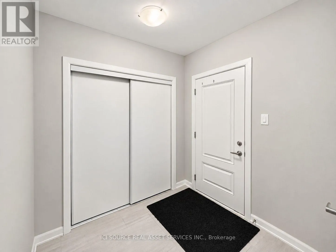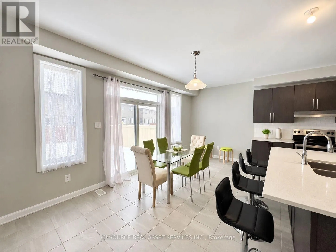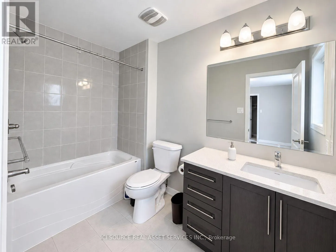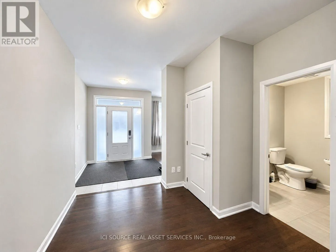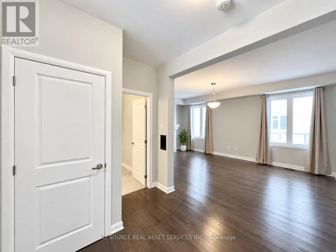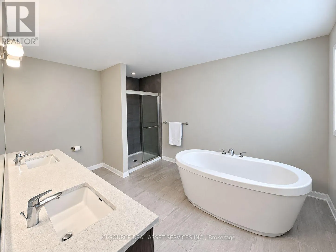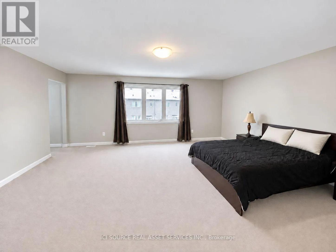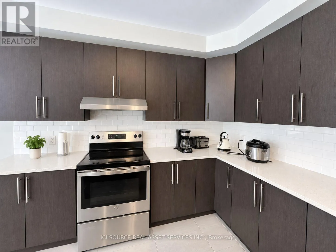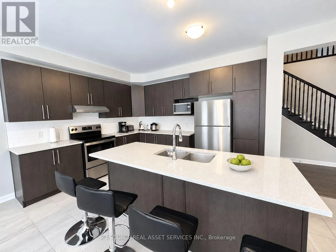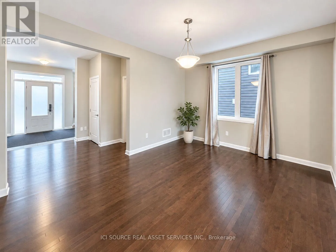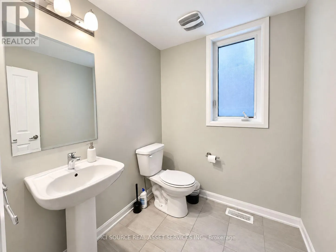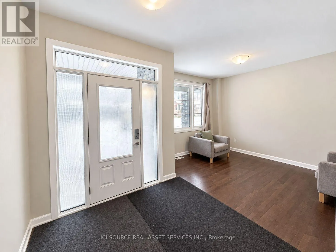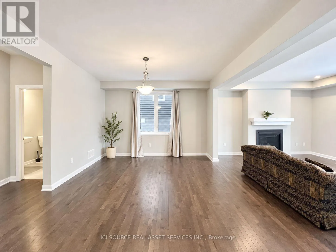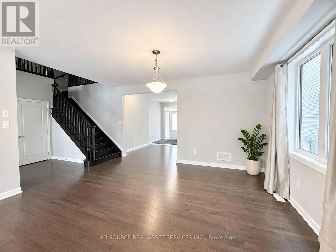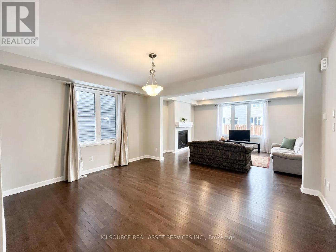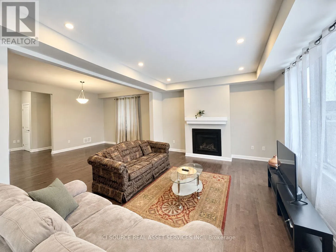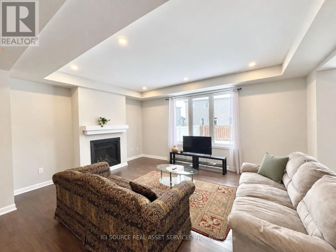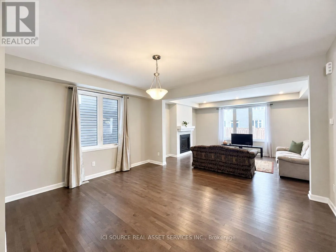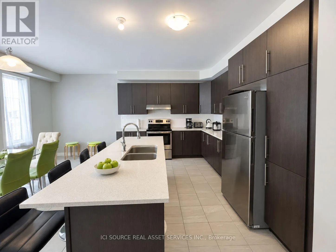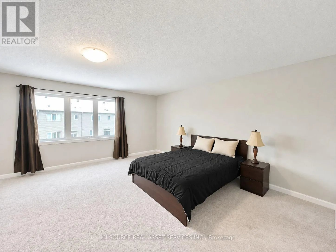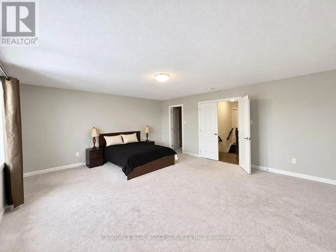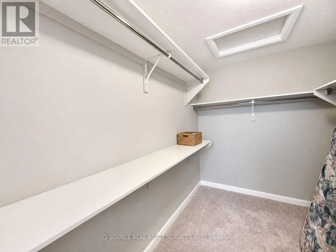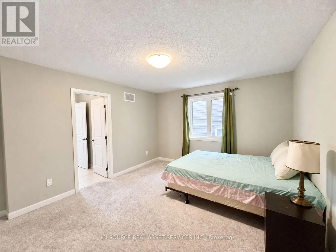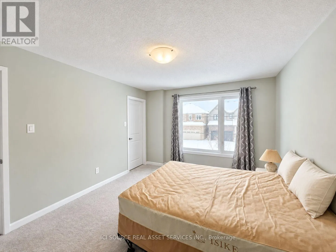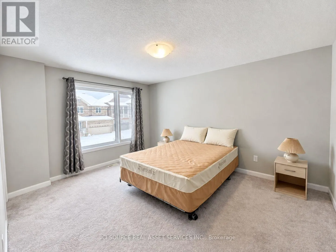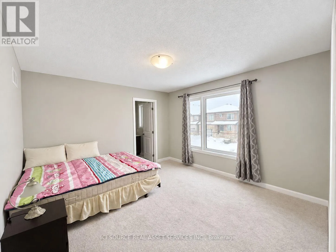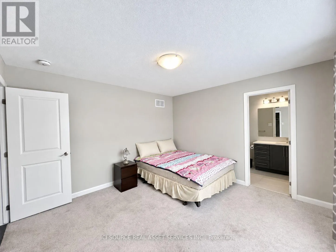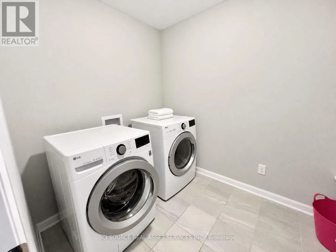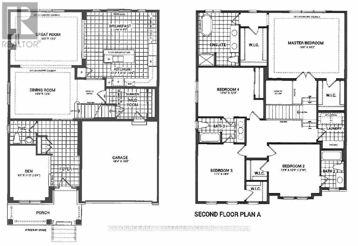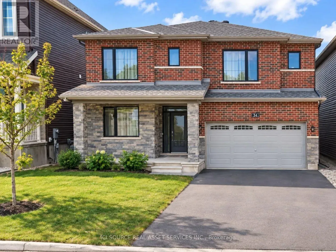
Cross Streets: Campeau Dr & Huntmar Dr. ** Directions: 417 West to Palladium exit going North(right), right onto Campeau, left onto County Glen Way, right ontoCalvington, right onto Sweet Pea, right onto Natare, left onto sweet pea way. Beautifully appointed living spaces, two bedrooms with private ensuites and a landscaped backyard make this detached home in Kanata's sought-after Arcadia community a standout, with four generous bedrooms and a thoughtfully designed layout. A welcoming foyer with a spacious storage closet leads into bright, inviting living areas. Large windows fill the family room with natural light, while a gas fireplace creates a cozy setting for relaxed evenings. The dining area is ready for everything from everyday meals to special occasions, and the stylish kitchen brings together quartz countertops, stainless steel appliances, a decorative backsplash and a large island with seating for casual dining and conversation. Upstairs, every bedroom enjoys direct access to a full bathroom. The spacious primary suite features two walk in closets and a four piece ensuite, while a second bedroom offers its own private ensuite. The remaining two bedrooms connect through a convenient Jack and Jill bathroom, making busy mornings easier. A laundry room on the same level keeps another everyday essential close at hand. Outside, the fully fenced, landscaped backyard extends your living space with a charming patio for summer dinners, weekend gatherings, or a quiet morning coffee. Enjoy convenient access to Tanger Outlets, Kanata Centrum, restaurants, and Highway 417. Nearby community parks and nature trails offer plenty of opportunities to get outdoors, while Kanata technology hub is within easy reach. *For Additional Property Details Click The Brochure Icon Below* (id:27476)