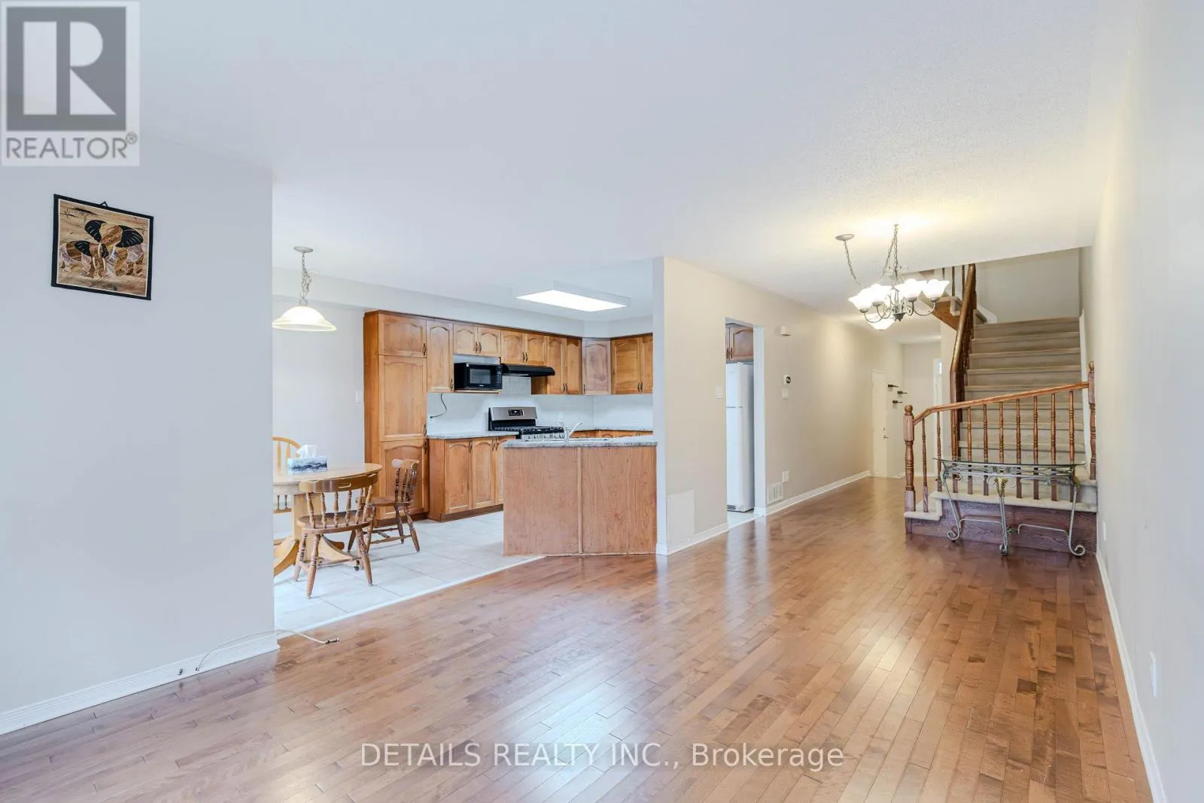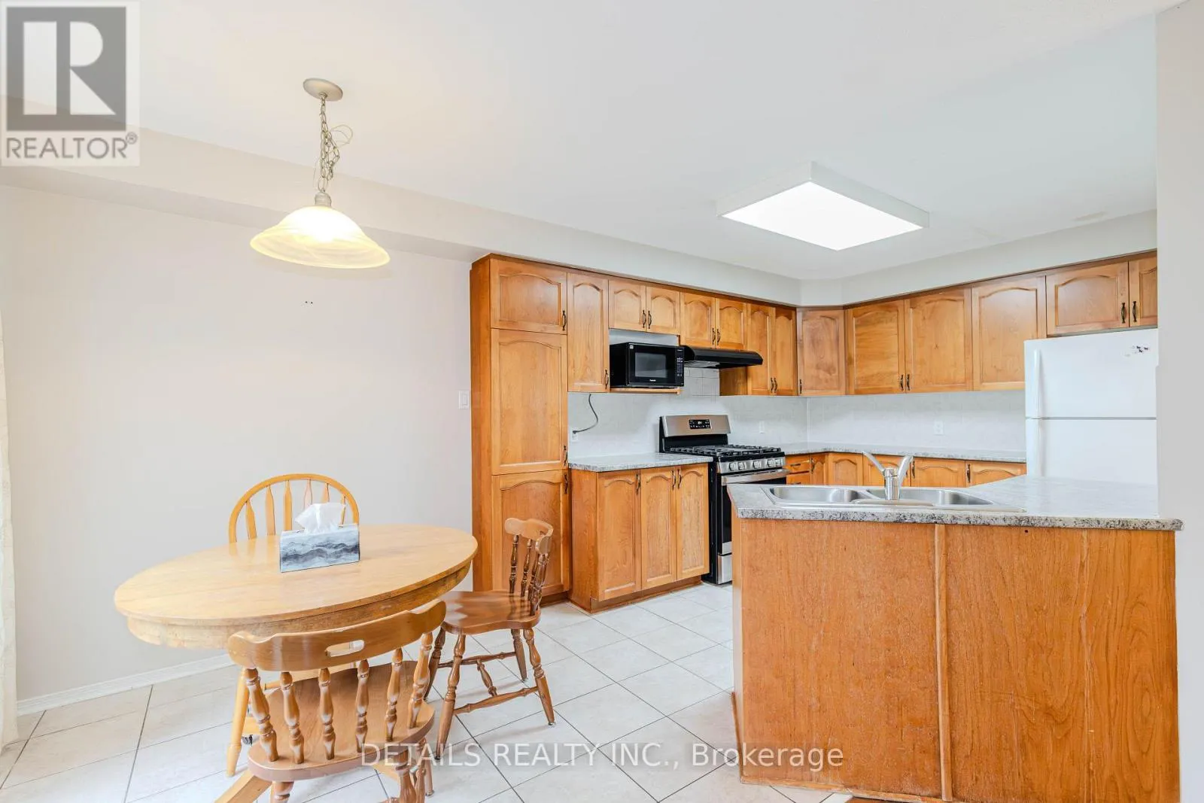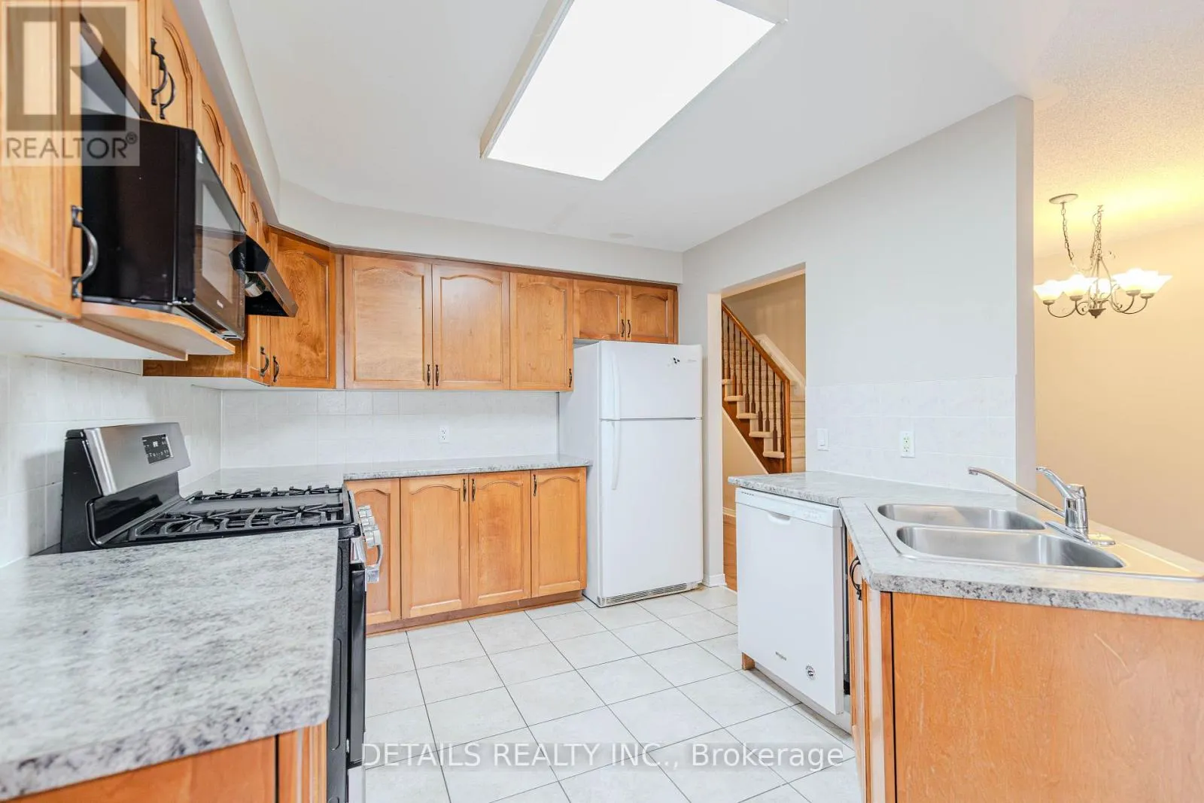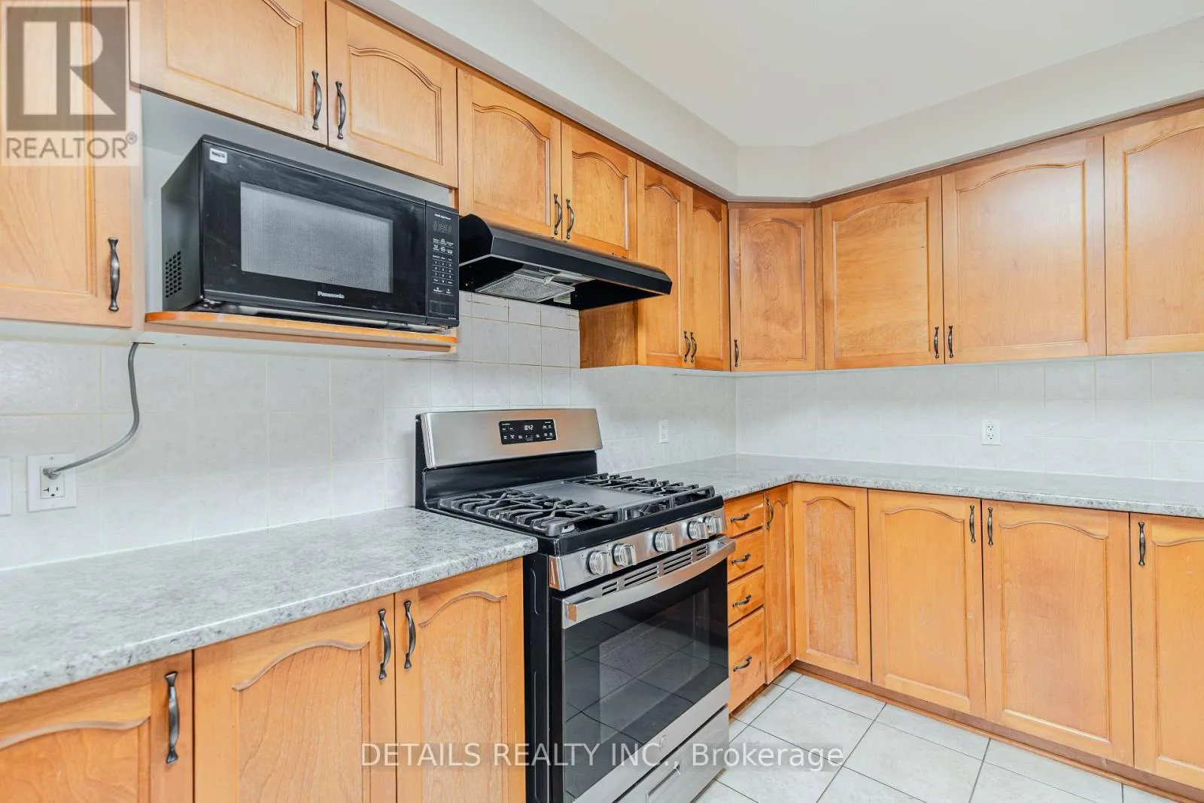
143 Gatespark Private, Ottawa, Ontario K2T 1K9

Listed for:
$2,600
3 beds
3 baths
Listed 19 days ago
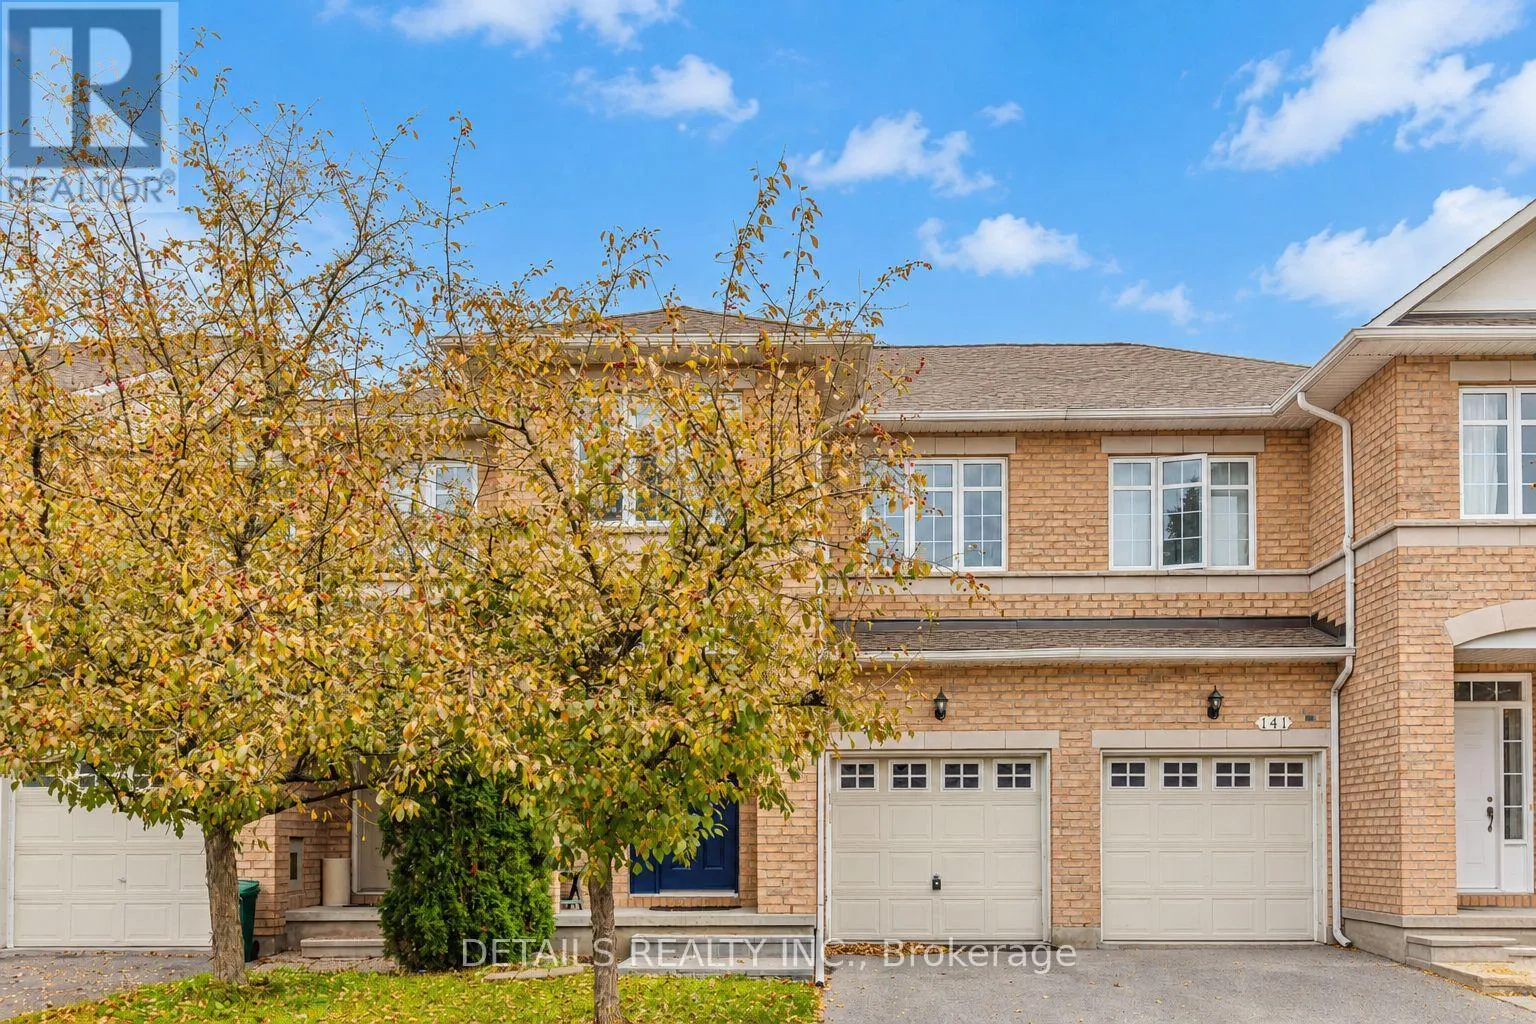
Row / Townhouse for rent: 143 Gatespark Private, Ottawa, Ontario K2T 1K9

View all 31 photos

About

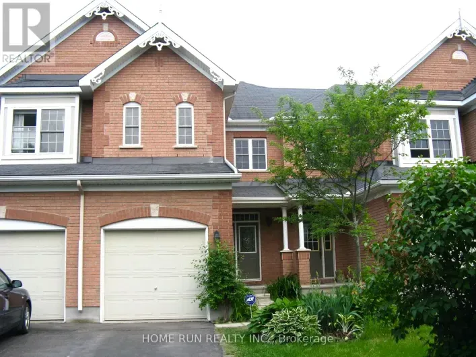
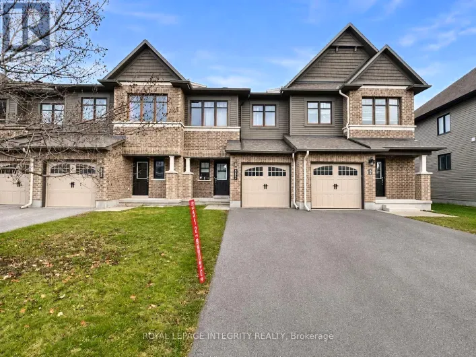
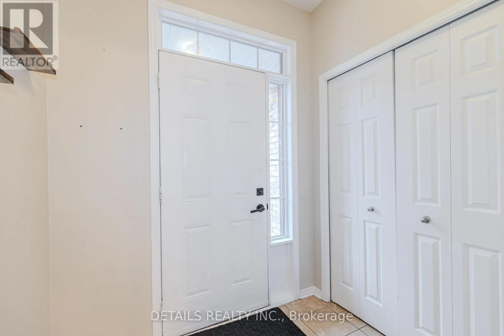
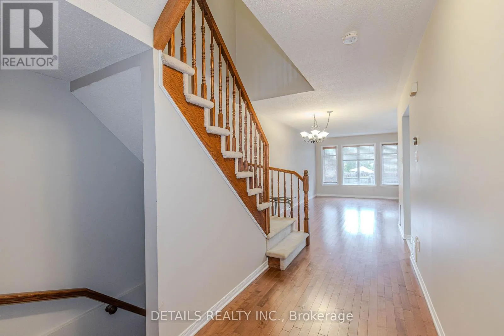
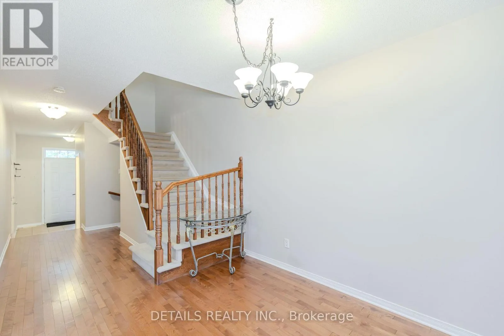
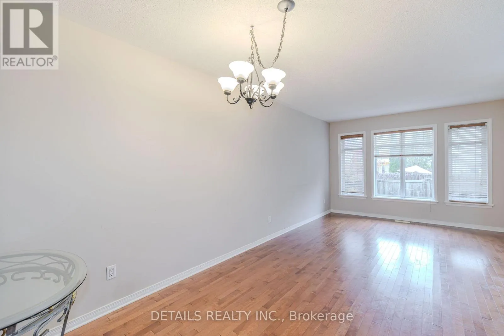
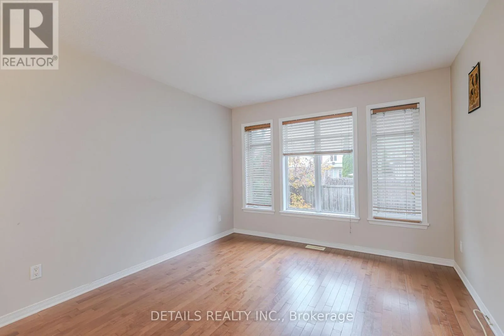
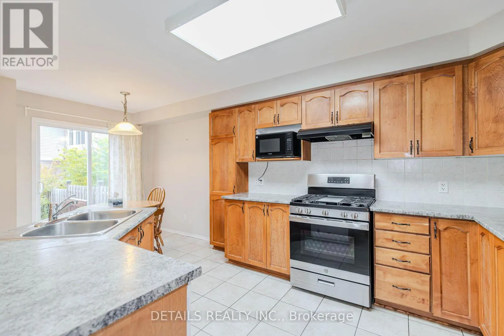
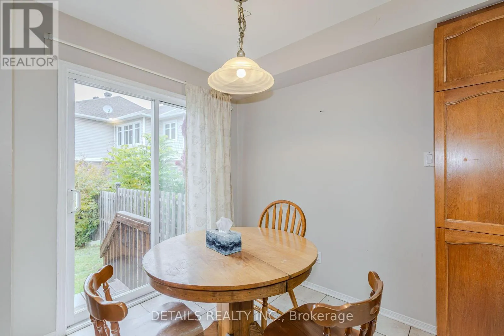
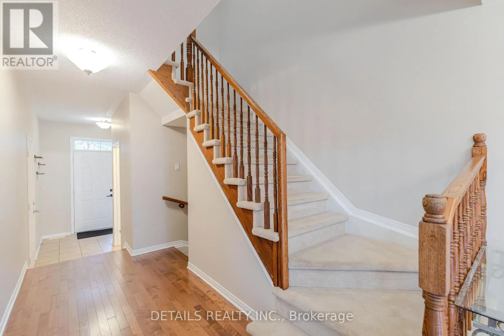
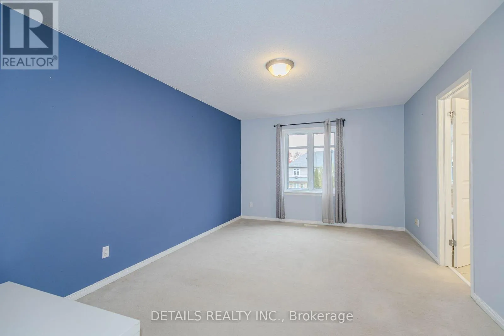
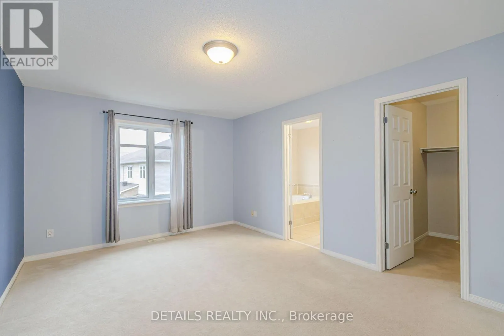
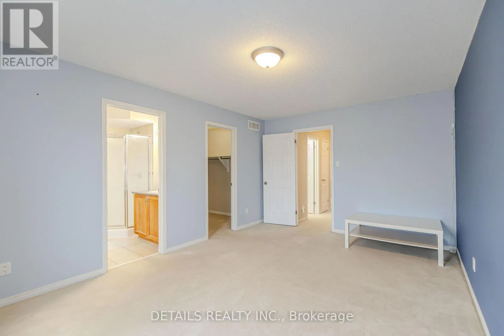
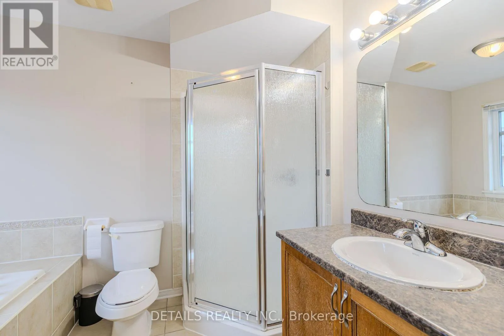
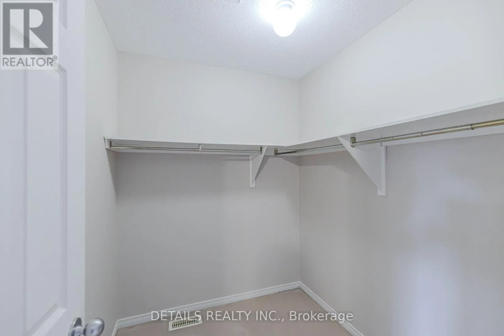
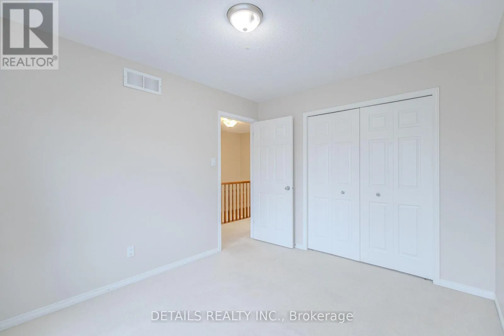
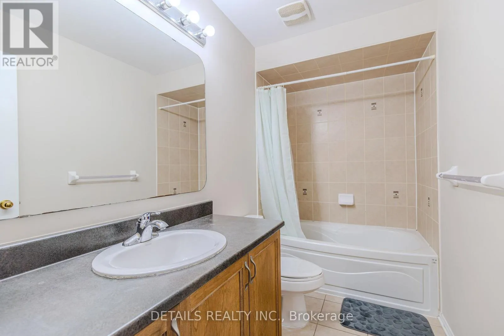
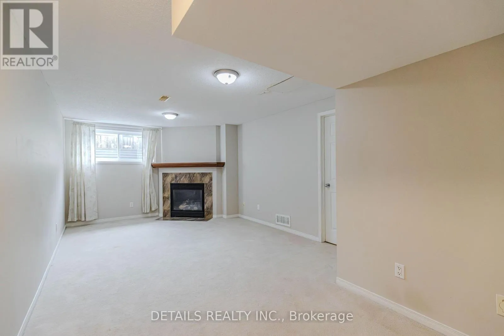
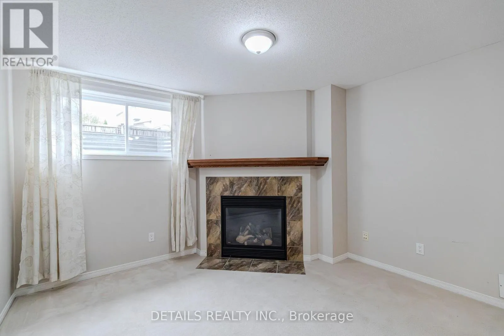
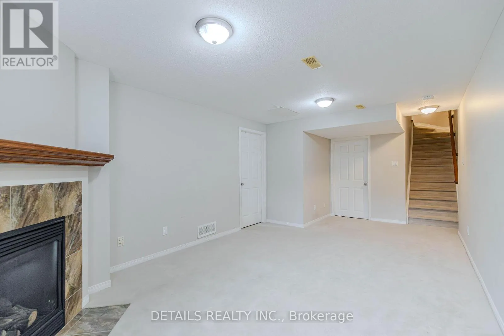
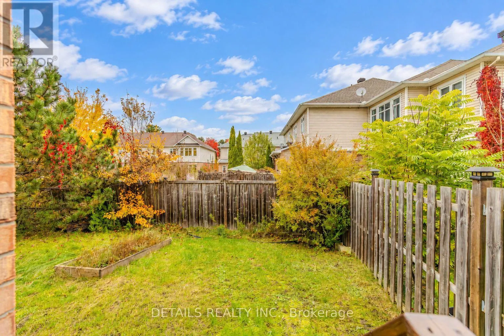
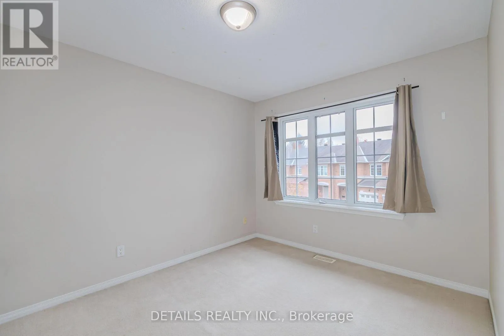
Cross Streets: Goldridge. ** Directions: North on Kanata Ave to 2nd Goldridge to Gatespark. Welcome to this stunning townhome offering 3 bedrooms and 2.5 bathrooms, ideally located in the highly sought-after, family-oriented community of Kanata Lakes. Neutral ceramic foyer + maple hardwood in spacious living/dining areas. Large kitchen with eating area features LOTS of cupboards and patio doors that open to a generous backyard. Upstairs, the primary bedroom offers a walk-in closet and a 4-piece ensuite with a soaker tub and separate shower. Two additional well-sized bedrooms and a full bath complete the second level. Lower level family room with gorgeous corner gas fireplace. This prime location offers top ranking school access (Earl of March, All Saints, WEJ P.S, Stephen Leacock P.S, Georges Vanier), walking distance to parks, trails, shopping malls (Kanata Centrum, Tanger Outlets, Costco) and restaurants. Move in ready! (id:27476)

Property Highlights

MLS® Number
X14118448
Type
Single Family
Community Name
9007 - Kanata - Kanata Lakes/Heritage Hills
Ownership Type
Freehold
Land Size
19.9 x 97.3 FT
Parking Space Total
2

Building

Building Type
Row / Townhouse
Storeys
2.00
Square Footage
1500 - 2000 sqft
Bathrooms Total
3
Bedrooms Above Ground
3
Bedrooms Total
3
Amenities
Fireplace(s)
Exterior Finish
Brick
Fireplace Present
Yes
Basement Type
Full (Finished)
Basement Features
Building Heating Type
Forced air
Heating Fuel
Natural gas
Building Cooling Type
Central air conditioning

Utilities

Water
Municipal water
Utility Sewer
Sanitary sewer

Room Layout

Primary Bedroom
Second level
4.97 m x 3.96 m
Bathroom
Second level
Measurements not available
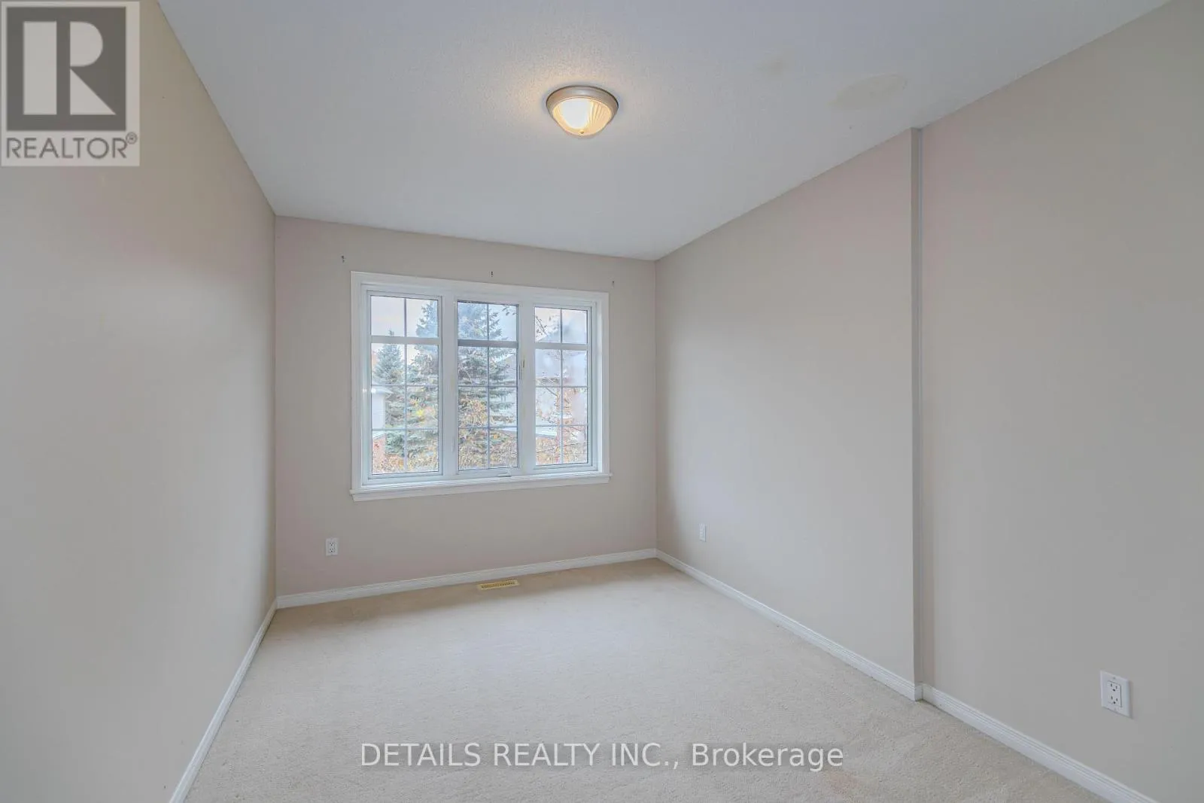
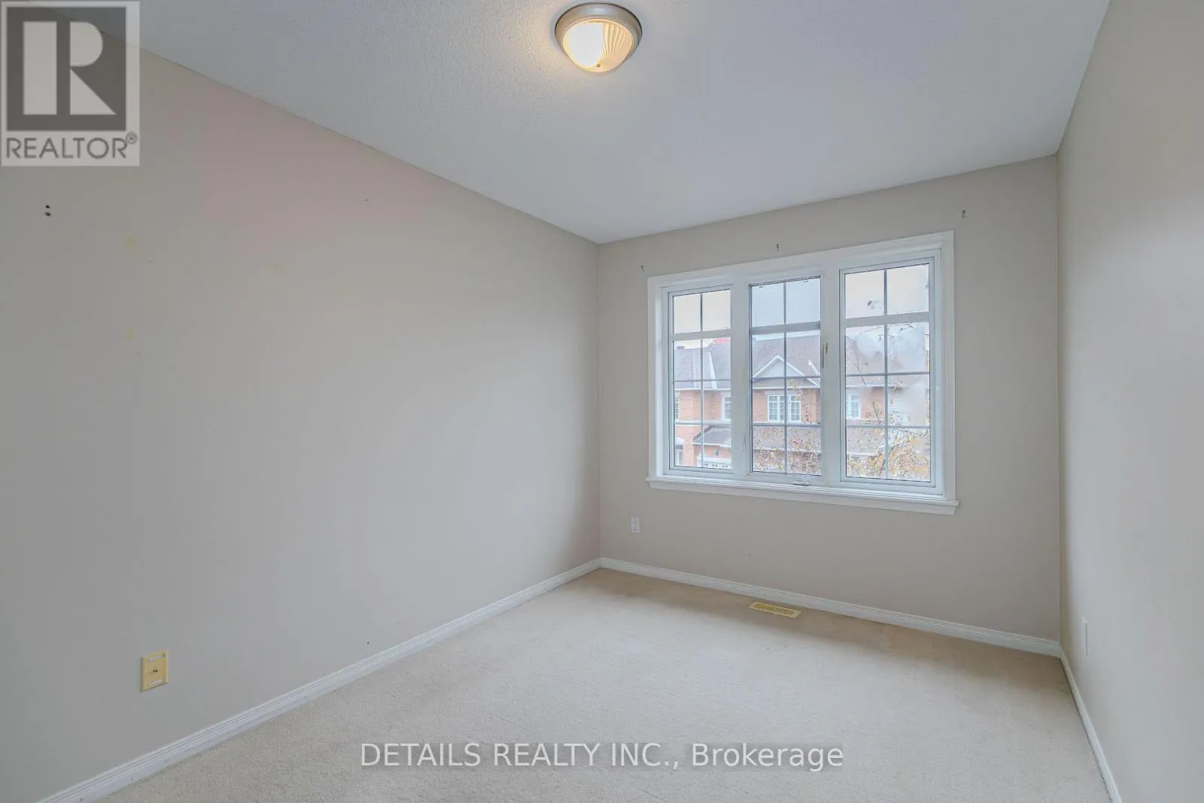
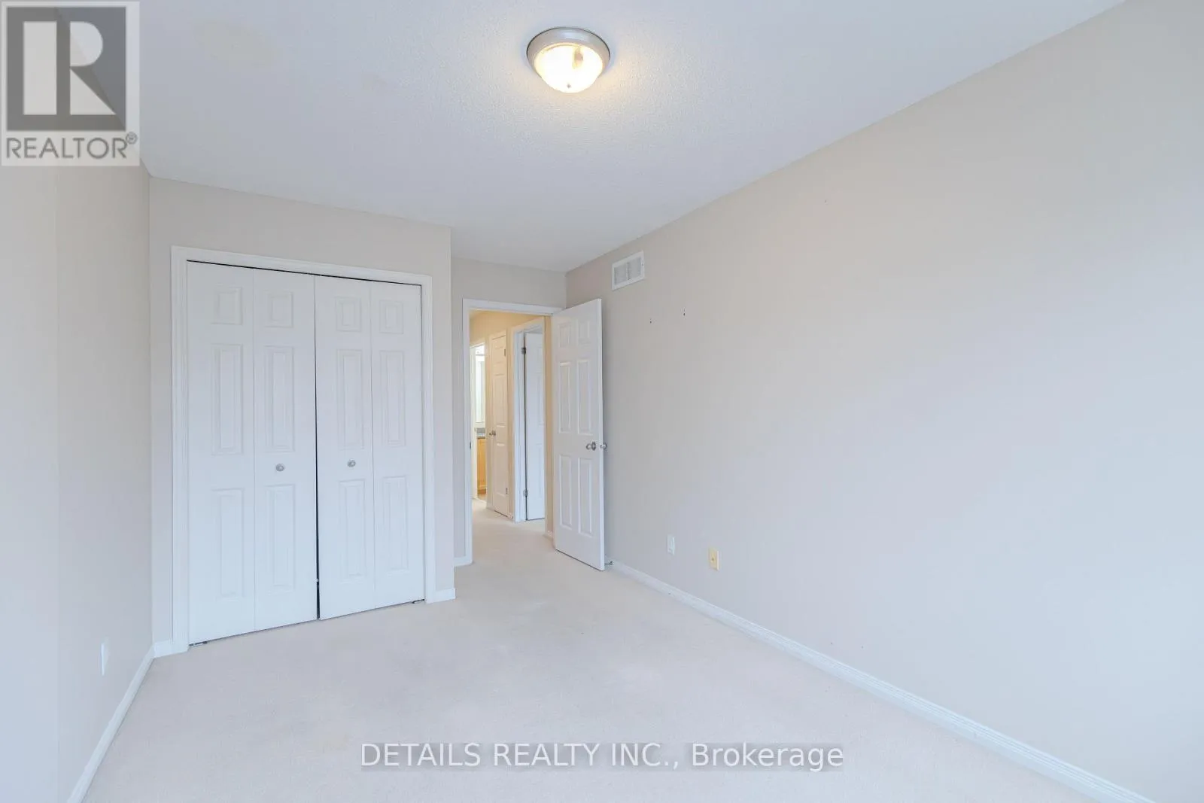
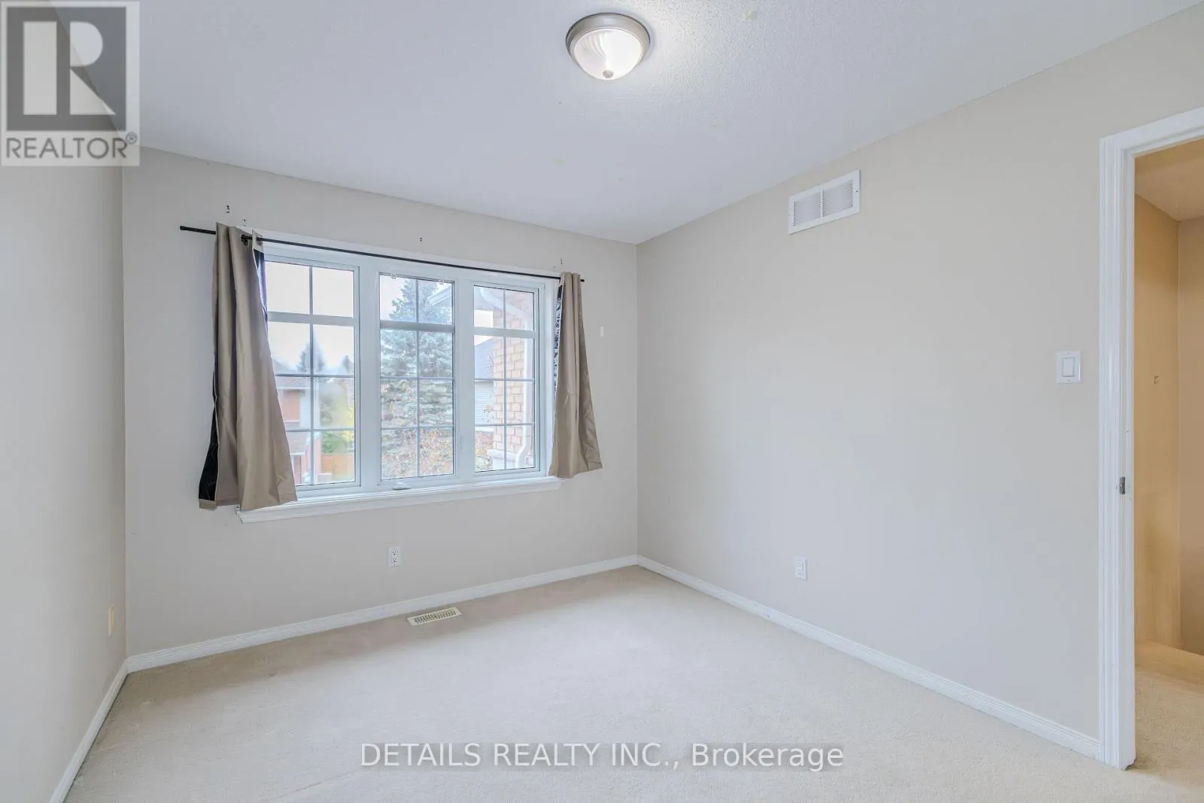
Bedroom 2
Second level
3.37 m x 2.89 m
Bedroom 3
Second level
3.88 m x 2.46 m
Bathroom
Second level
Measurements not available
Family room
Lower level
6.5 m x 3.5 m
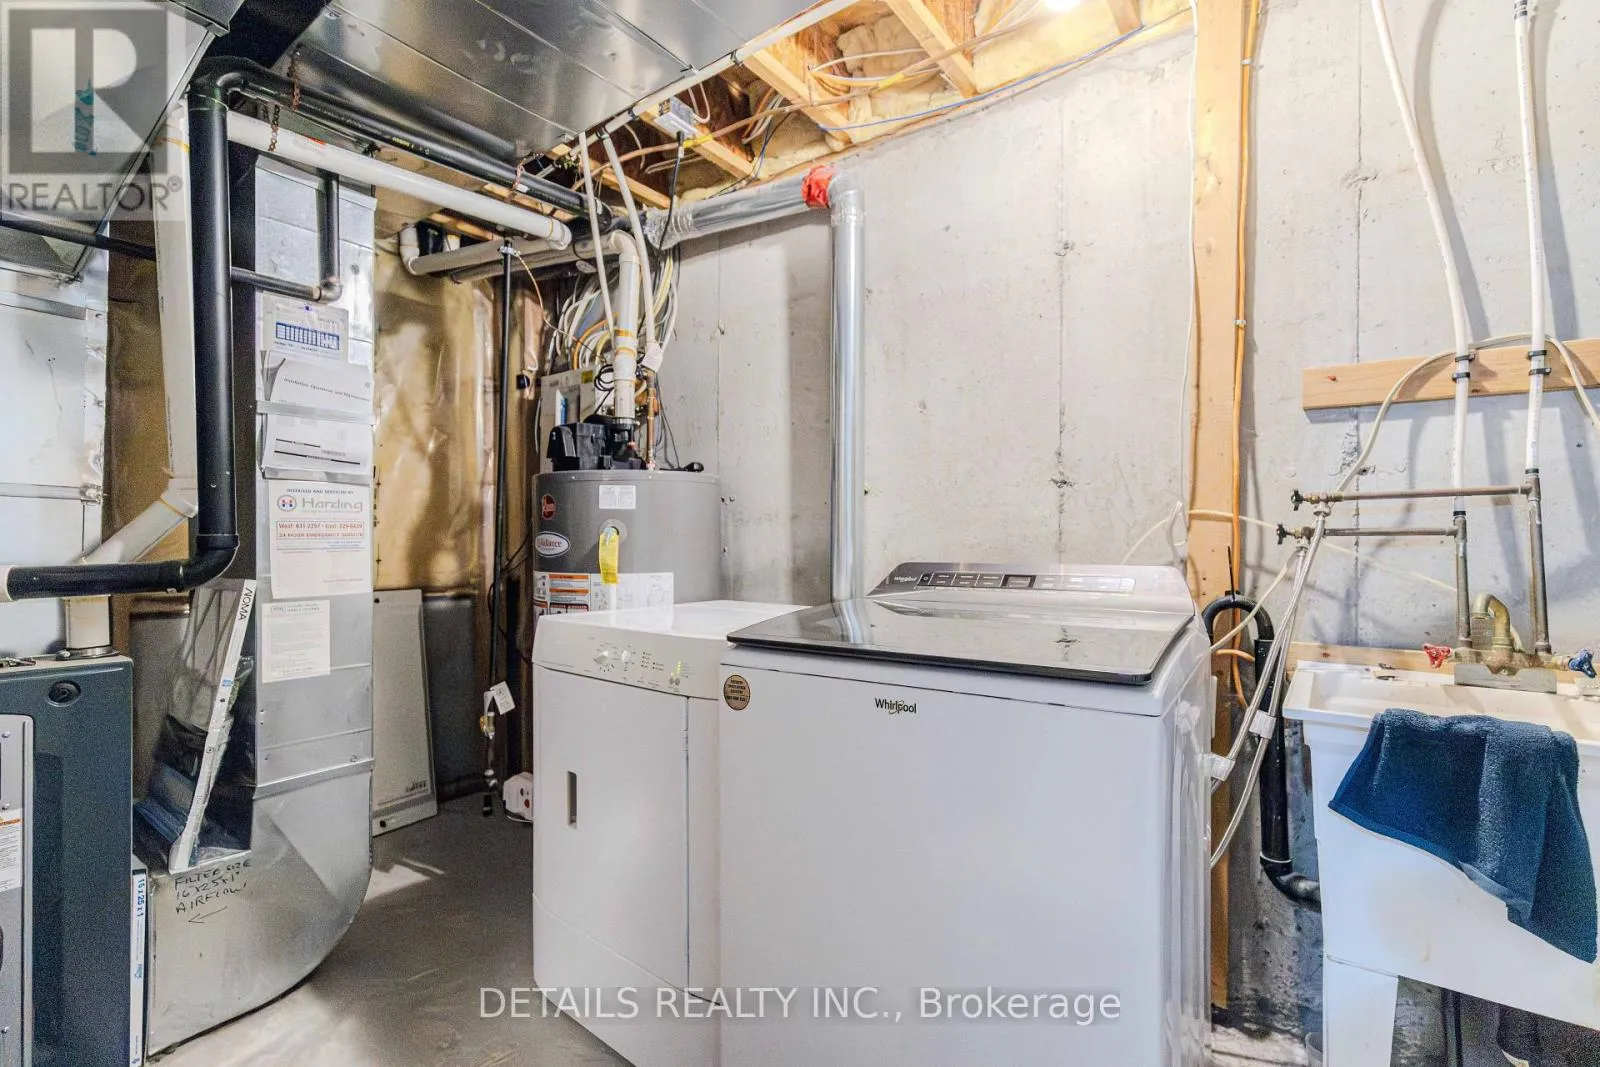
Laundry room
Lower level
Measurements not available
Living room
Main level
4.19 m x 3.07 m
Dining room
Main level
2.66 m x 2.33 m
Kitchen
Main level
3.58 m x 2.74 m
Eating area
Main level
2.13 m x 2.13 m
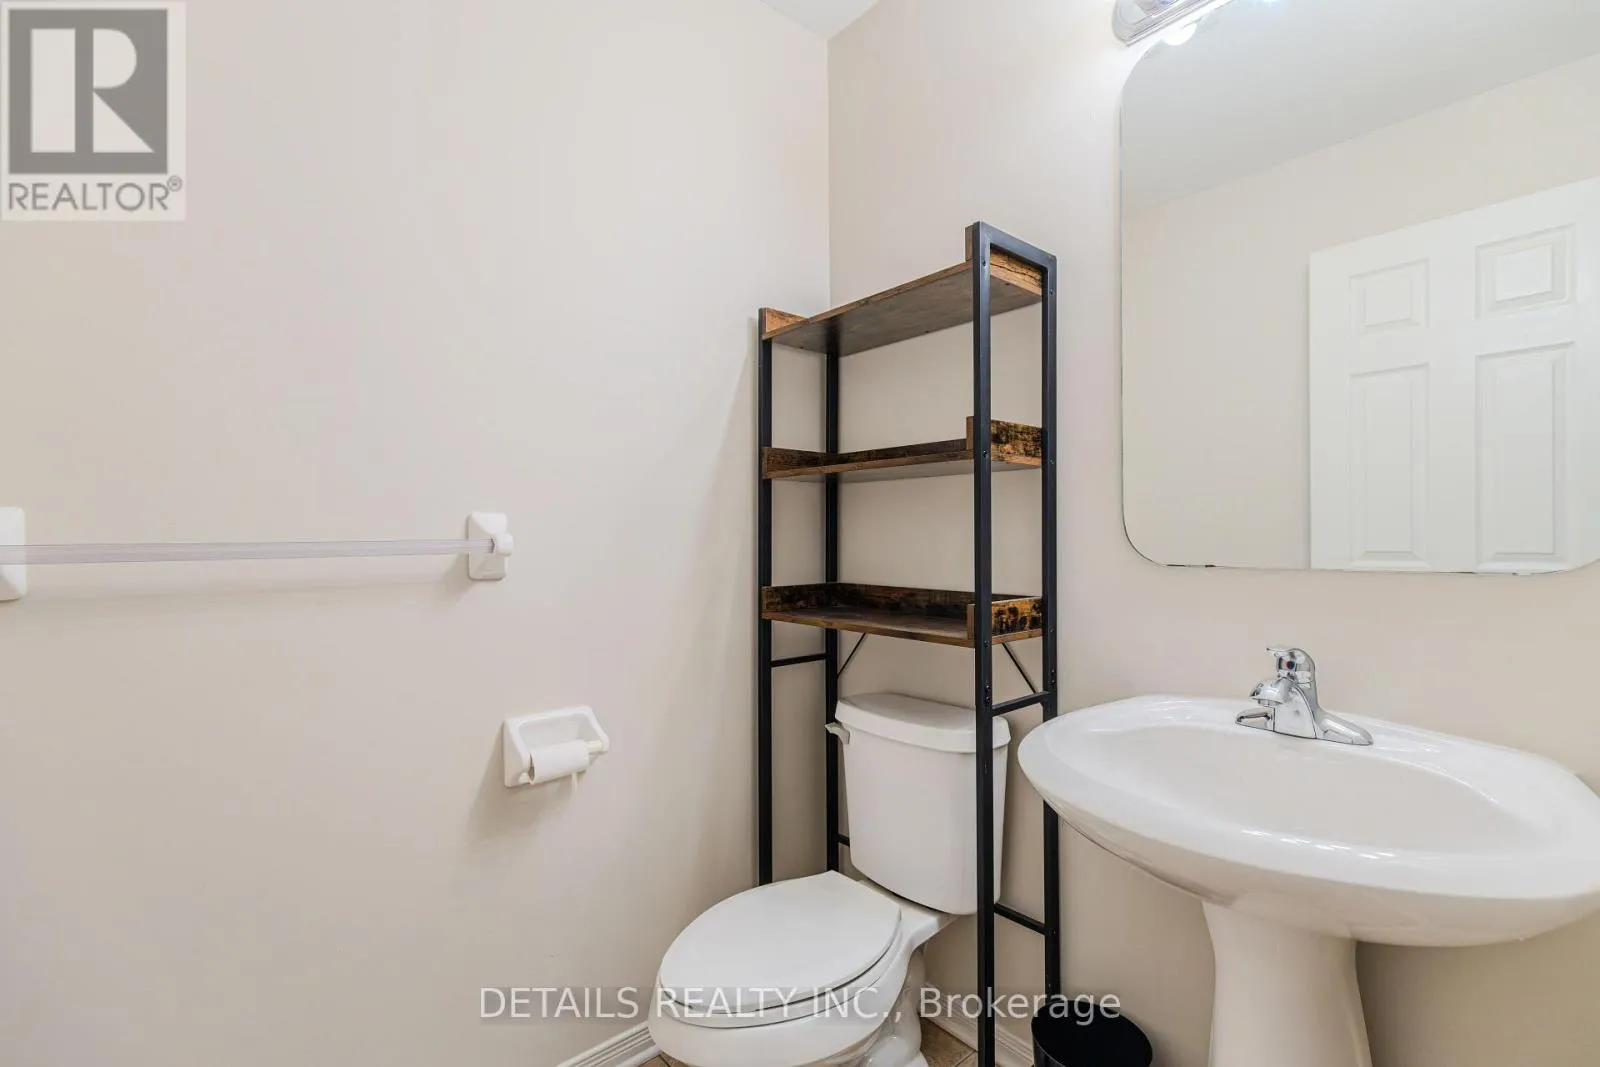
Partial bathroom
Main level
Measurements not available

Location

Learn more about this property
Listing provided by:
DETAILS REALTY INC.
MLS® number:
X14118448
Agent:
Yanping Mai
*Indicates required field
Name is required
Email is required
Please enter a valid phone number (e.g., 416-111-1111).

Community Spotlight: Homes For rent in Your Neighborhood