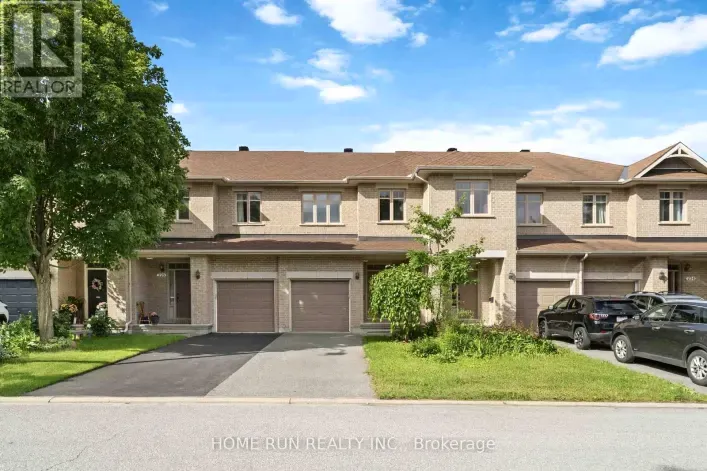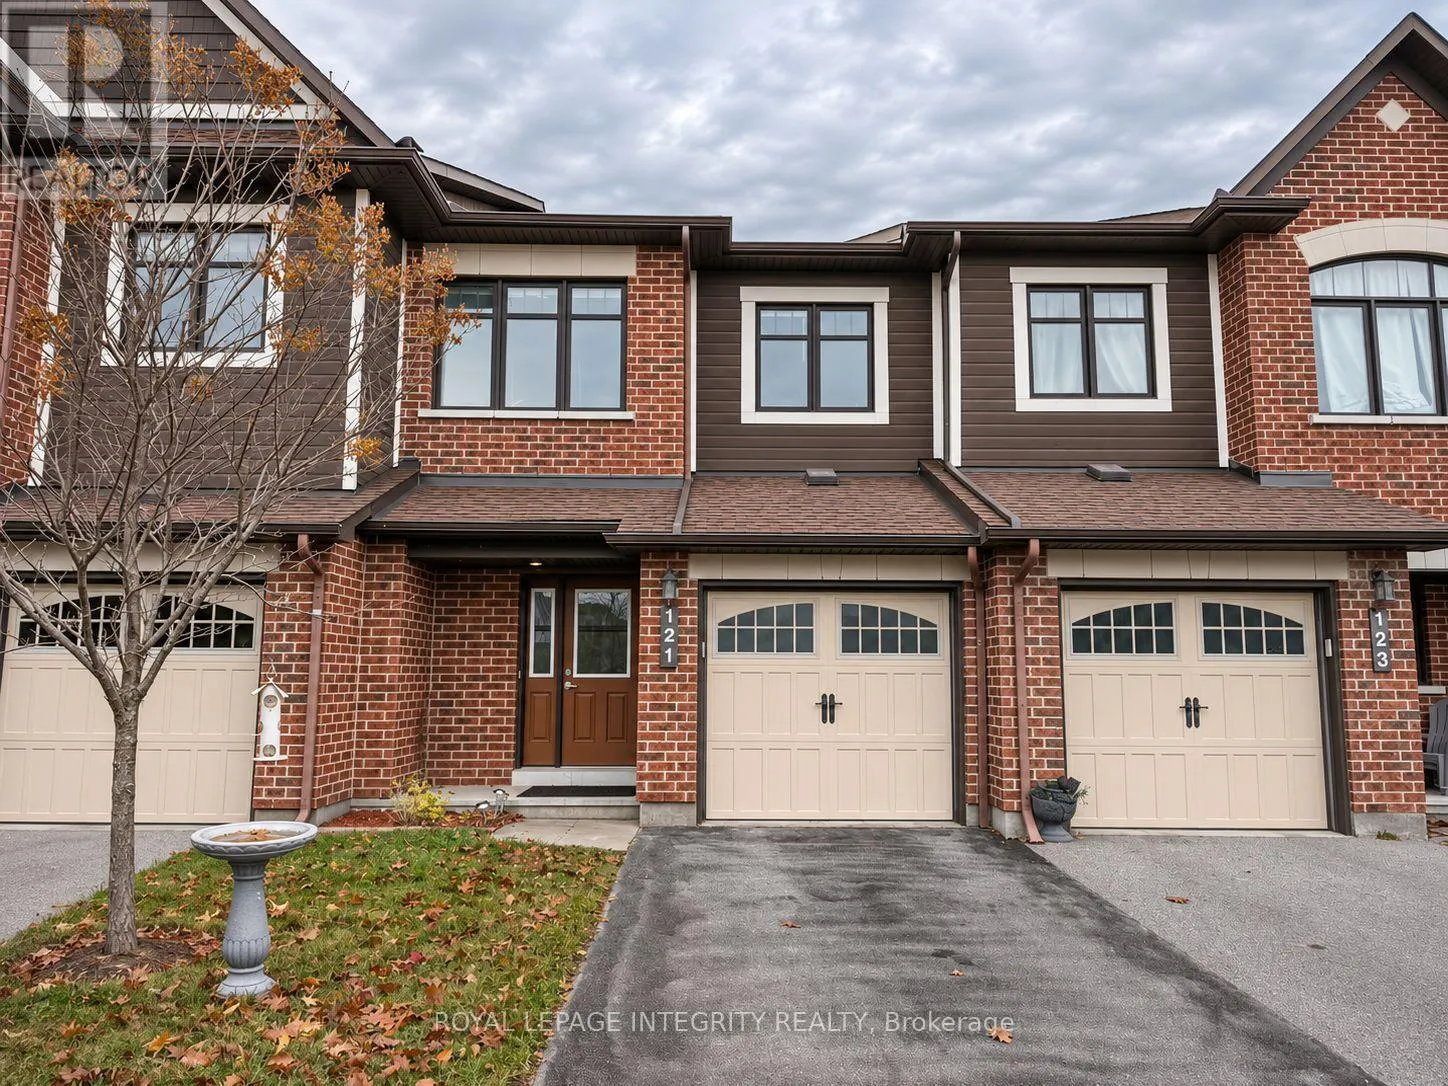
121 Calvington Avenue, Ottawa, Ontario K2T 0L4

Listed for:
$2,700
3 beds
3 baths
Listed 4 days ago
Row / Townhouse for rent: 121 Calvington Avenue, Ottawa, Ontario K2T 0L4

View all 35 photos

About

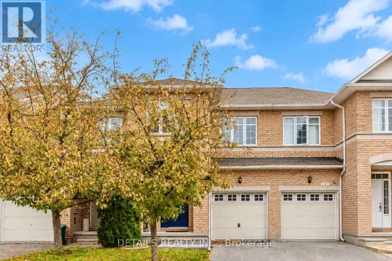
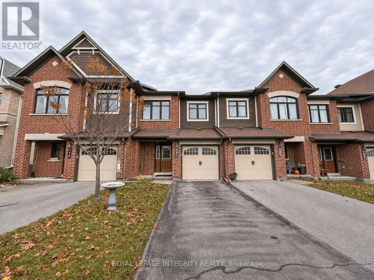
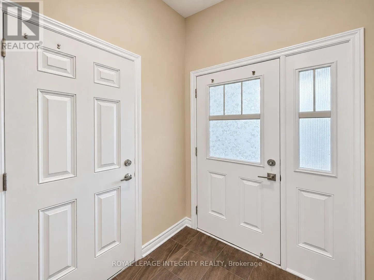
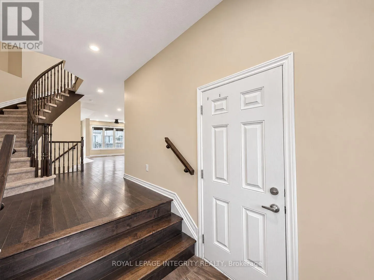
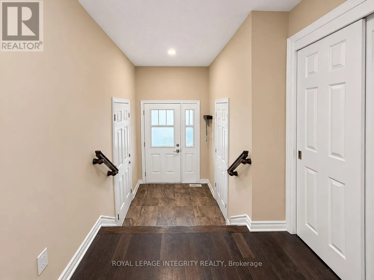
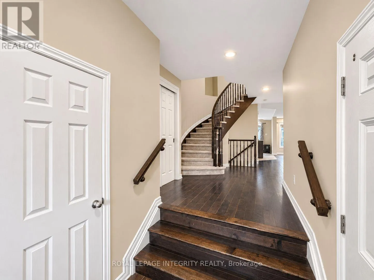
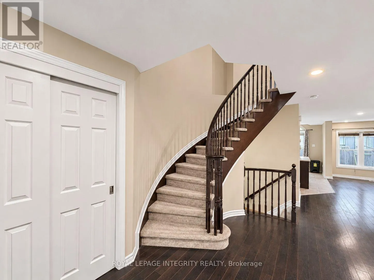
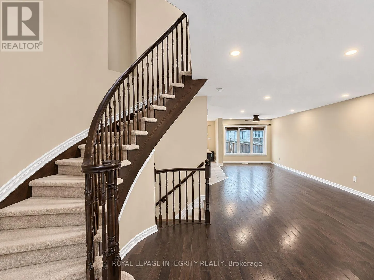
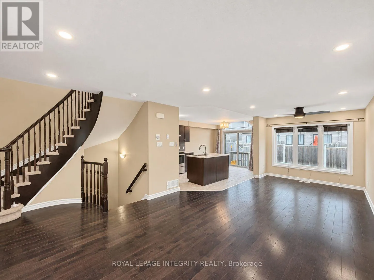
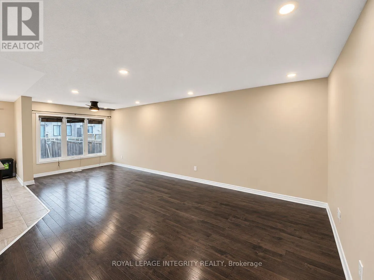
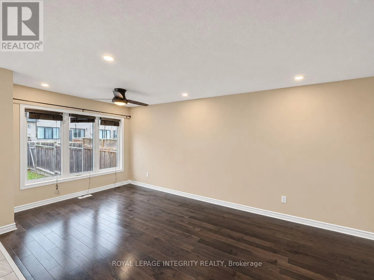
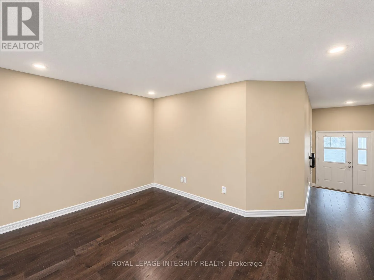
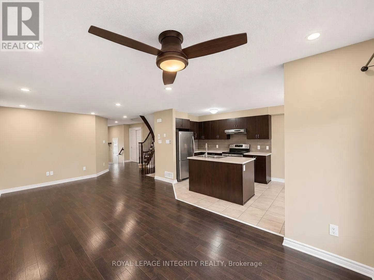
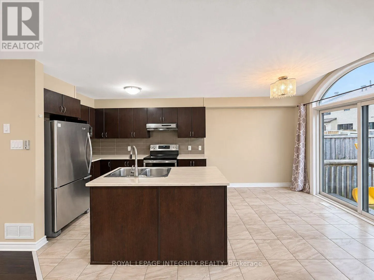
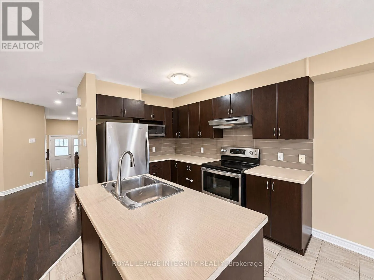
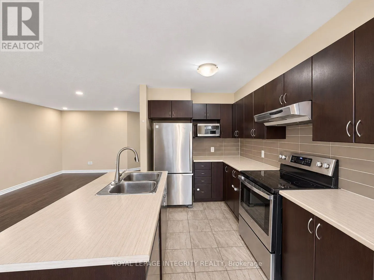
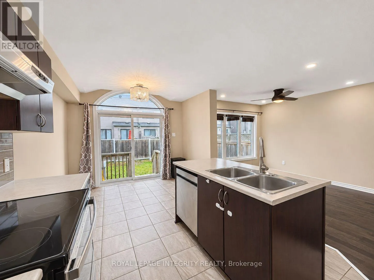
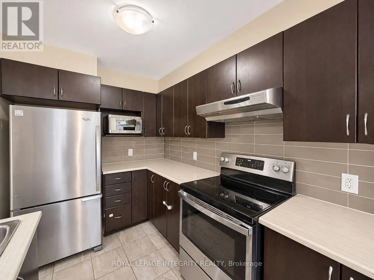
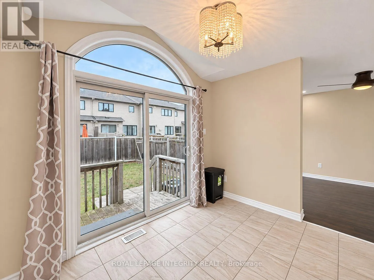
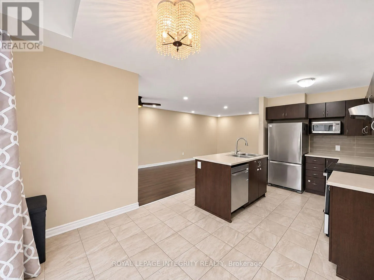
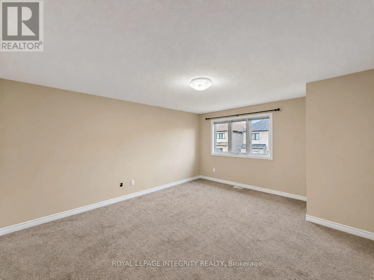
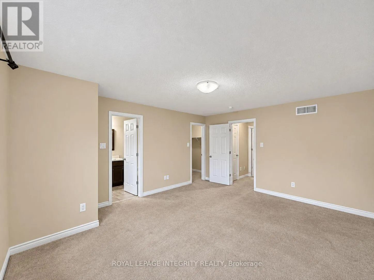
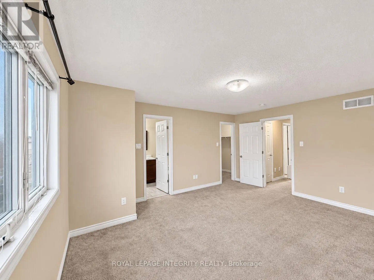
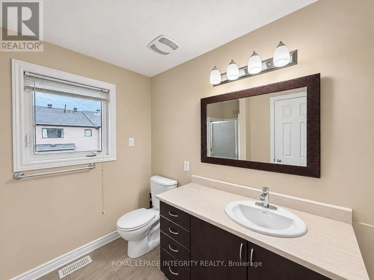
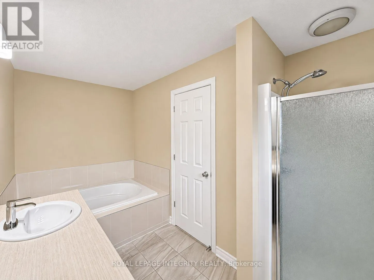
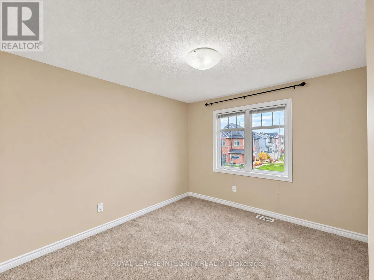
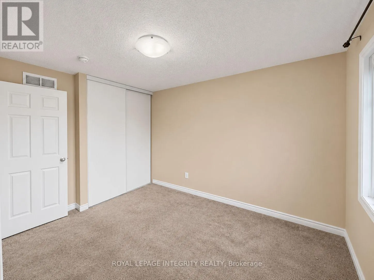
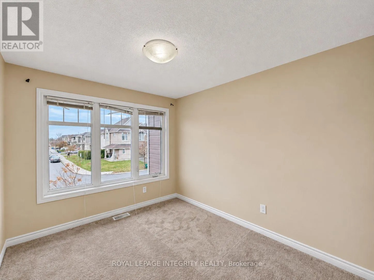
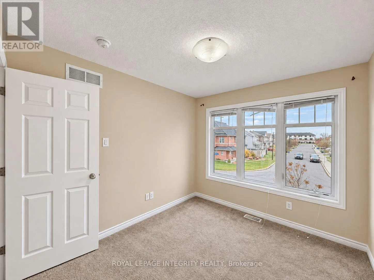
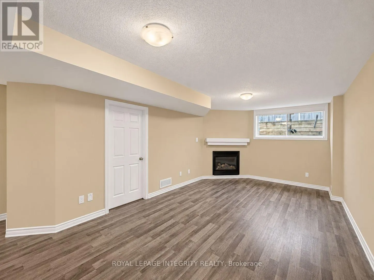
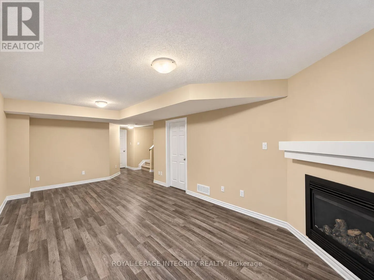
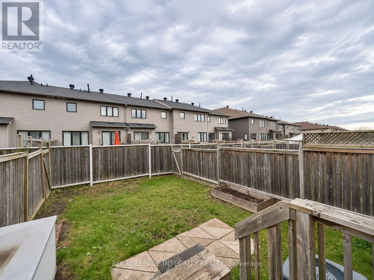
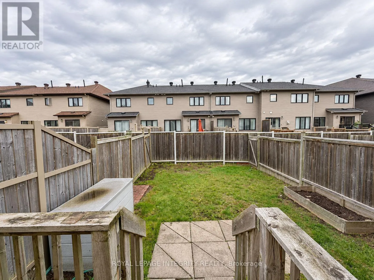
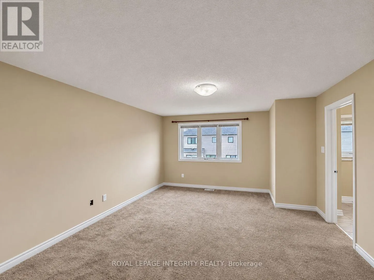
Huntmar to Paine, right onto Brettonwood, left onto Calvington Ave. Welcome to 121 Calvington Avenue! This beautifully maintained and recently updated 3-bedroom, 2.5-bathroom Minto Hampton executive townhouse is nestled in the highly desirable, family-friendly Kanata Lakes/Arcadia community. The main level features a spacious foyer, an open-concept living and dining area with hardwood flooring, and a bright eat-in kitchen complete with stainless steel appliances, upgraded backsplash, pot lights, and updated fixtures. Upstairs, the spacious primary bedroom offers a walk-in closet and a 4-piece ensuite with a Roman tub, complemented by two generously sized secondary bedrooms. The finished basement provides additional living space with laminate flooring, an oversized window, and a cozy gas fireplace. Additional highlights include custom blinds, updated lighting and ceiling fans, and a fully fenced backyard. Ideally located just minutes from Tanger Outlets, Costco, shopping, parks, and everyday amenities, with convenient access to Kanata's high-tech sector, DND headquarters, and major highways. Move-in ready and available immediately! (id:27476)

Property Highlights

MLS® Number
X14167830
Type
Single Family
Community Name
9007 - Kanata - Kanata Lakes/Heritage Hills
Ownership Type
Freehold
Land Size
20.3 x 45.2 FT ; 1
Parking Space Total
2

Building

Building Type
Row / Townhouse
Storeys
2.00
Square Footage
1500 - 2000 sqft
Bathrooms Total
3
Bedrooms Above Ground
3
Bedrooms Total
3
Amenities
Fireplace(s)
Exterior Finish
Brick
Fireplace Present
Yes
Basement Type
N/A (Partially finished)
Basement Features
Building Heating Type
Forced air
Heating Fuel
Natural gas
Building Cooling Type
Central air conditioning

Utilities

Water
Municipal water
Utility Sewer
Sanitary sewer

Room Layout

Primary Bedroom
Second level
4.31 m x 3.88 m
Bathroom
Second level
3.37 m x 2.33 m
Bedroom
Second level
3.2 m x 2.89 m
Bedroom
Second level
2.81 m x 2.54 m
Bathroom
Second level
1.87 m x 1.44 m
Recreational, Games room
Basement
7.21 m x 3.42 m
Living room
Main level
7.26 m x 3.58 m
Kitchen
Main level
5.38 m x 2.99 m
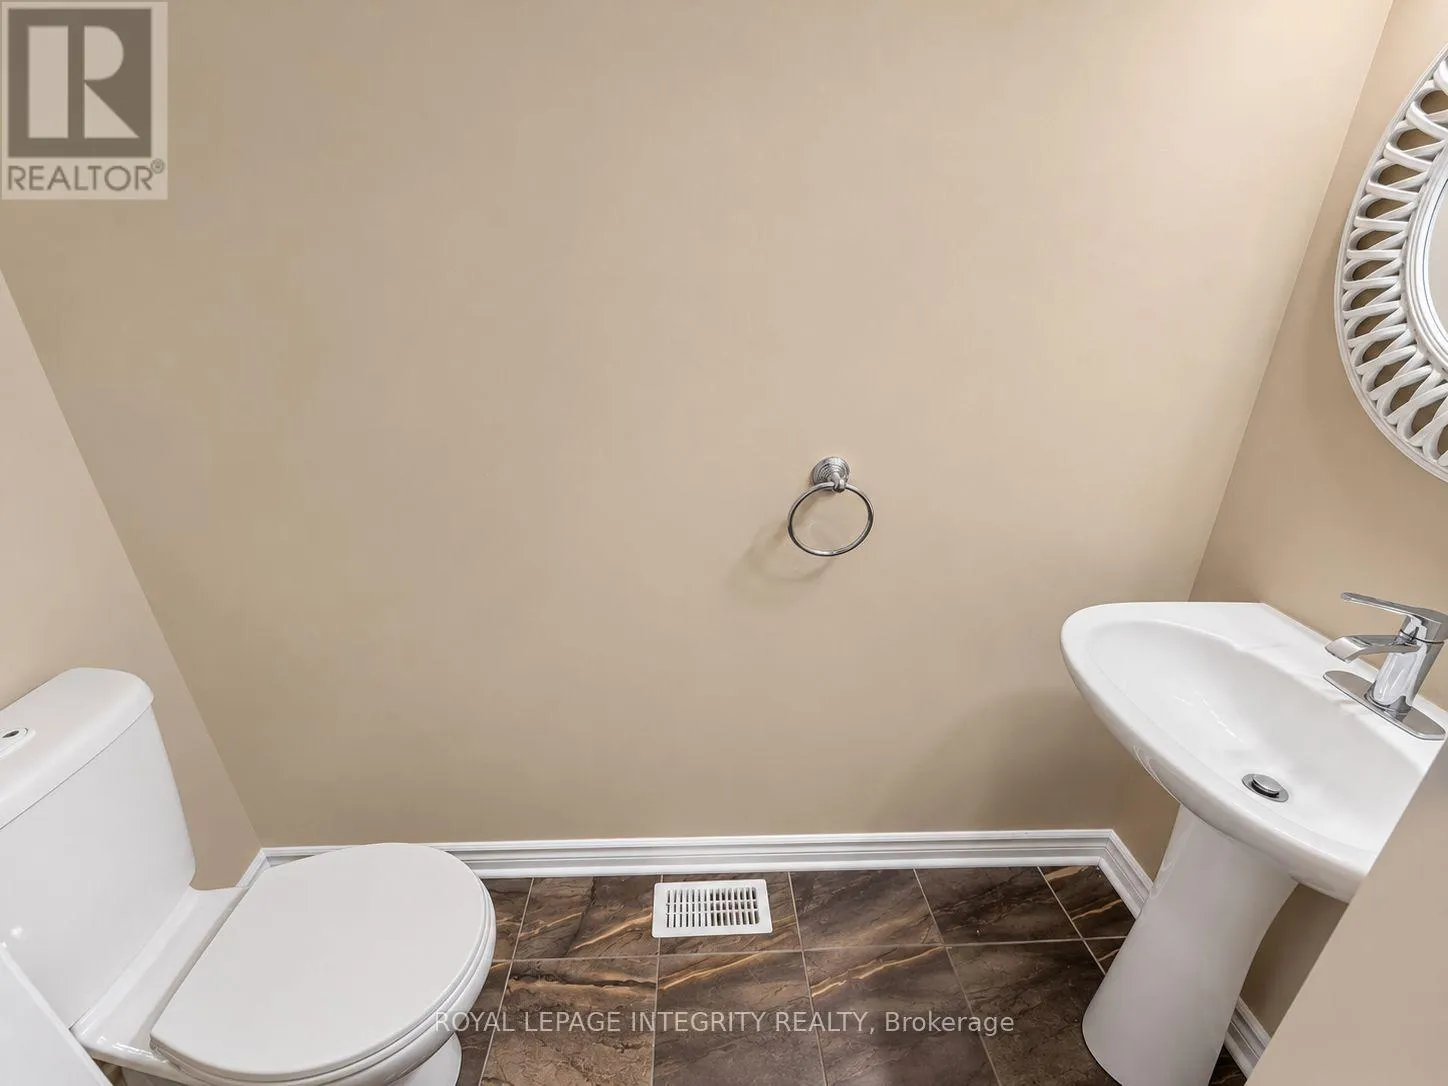
Bathroom
Main level
2.08 m x 0.81 m
Foyer
Main level
1.77 m x 1.62 m

Location

Learn more about this property
Listing provided by:
ROYAL LEPAGE INTEGRITY REALTY
MLS® number:
X14167830
Agent:
Bixuan Zhang
*Indicates required field
Name is required
Email is required
Please enter a valid phone number (e.g., 416-111-1111).

Community Spotlight: Homes For rent in Your Neighborhood