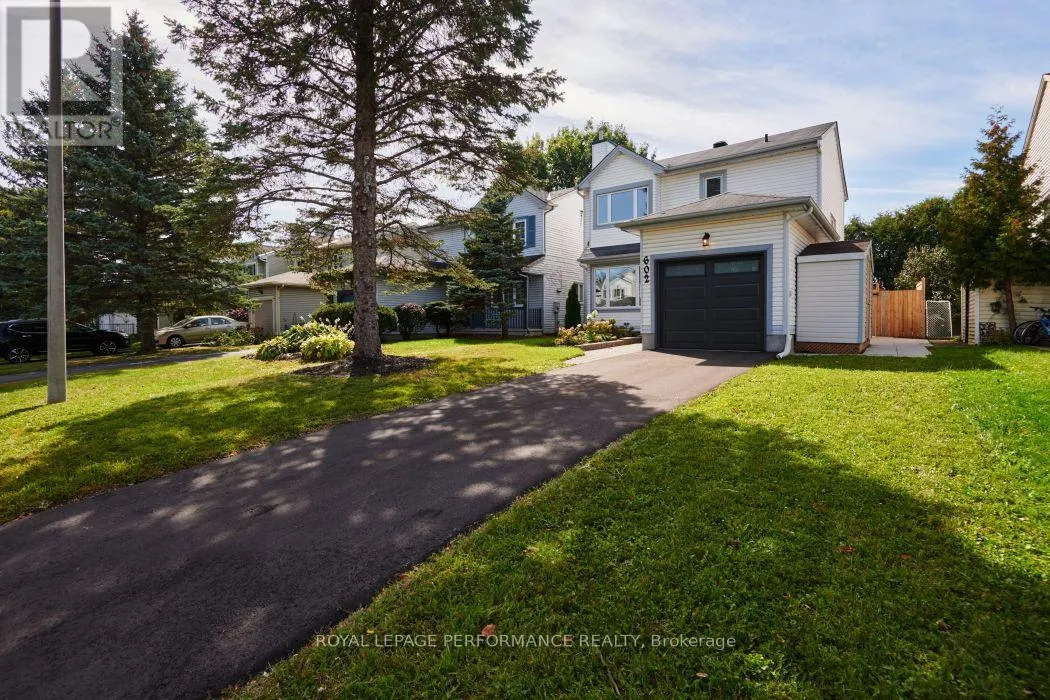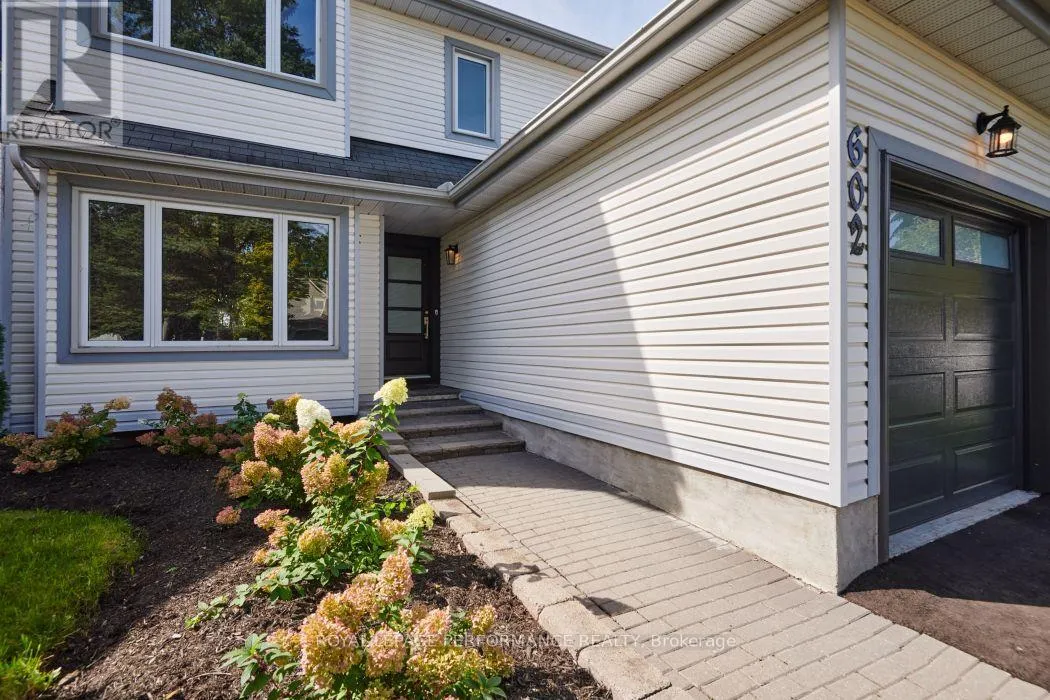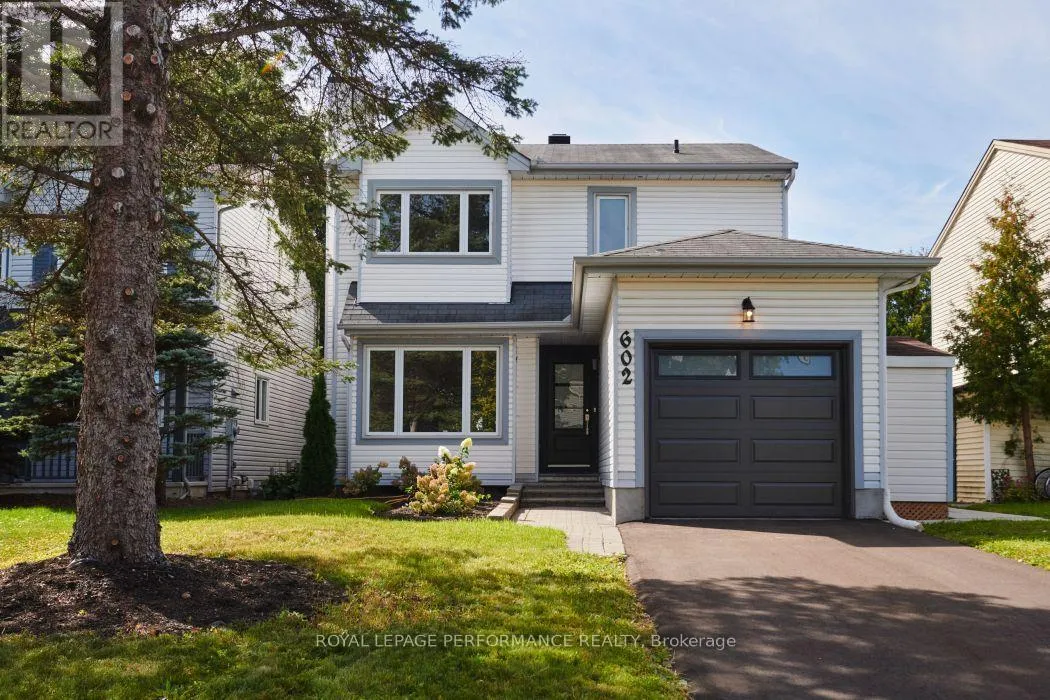
602 Brome Crescent, Ottawa, Ontario K4A 3G7

Listed for:
$669,900
3 beds
3 baths
Listed 8 days ago
House for rent: 602 Brome Crescent, Ottawa, Ontario K4A 3G7

View all 35 photos

About

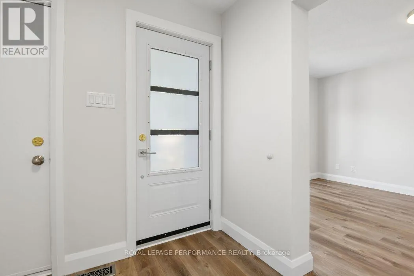
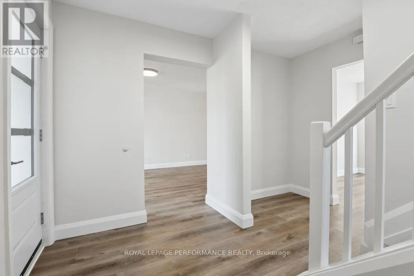
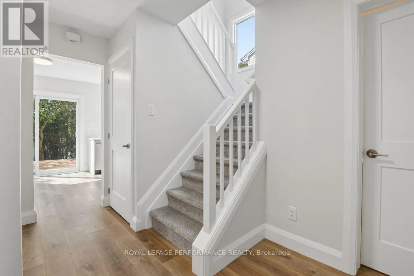
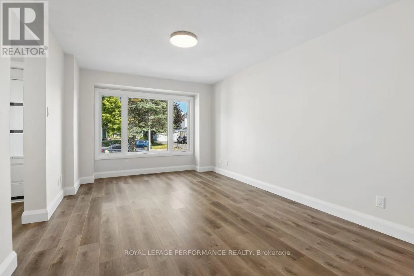
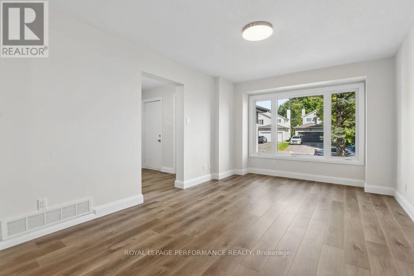
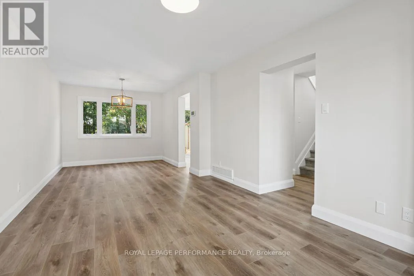
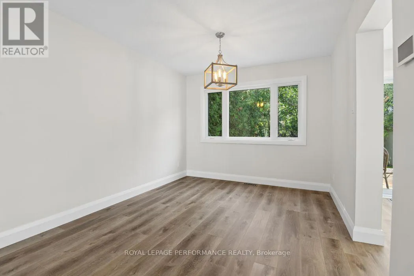
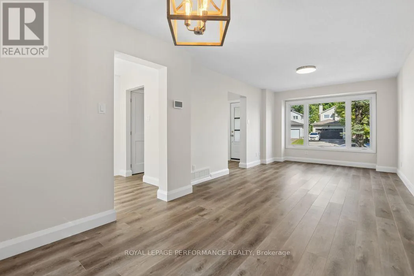
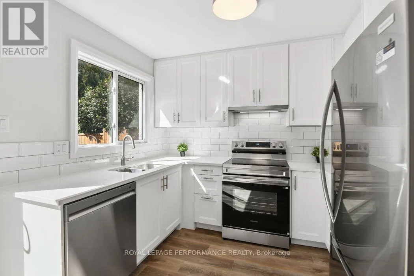
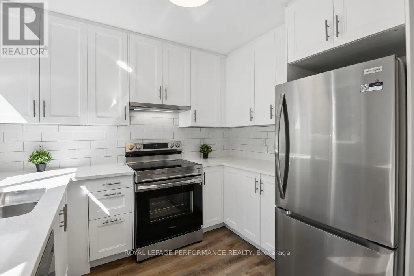
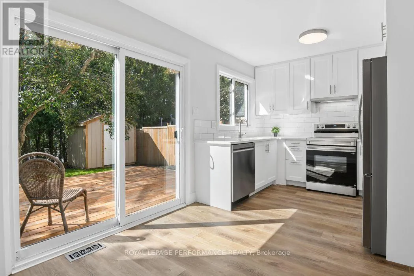
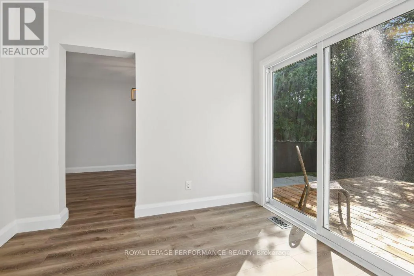
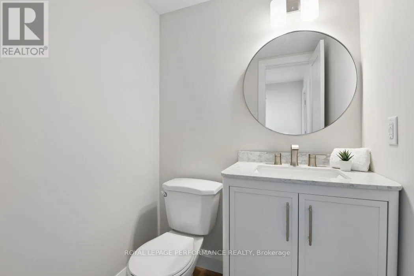
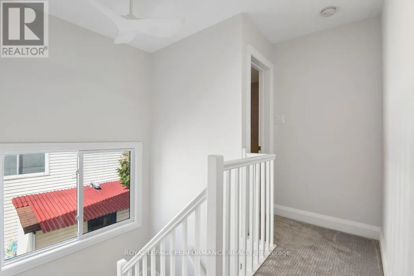
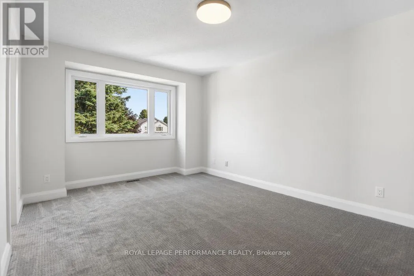
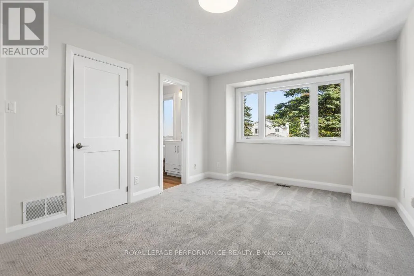
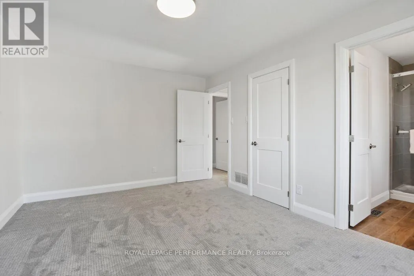
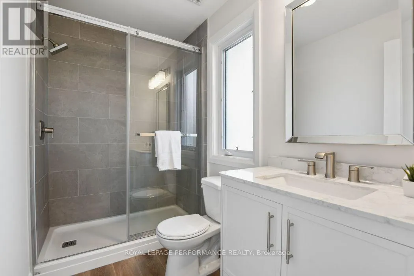
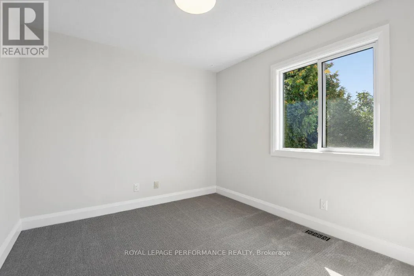
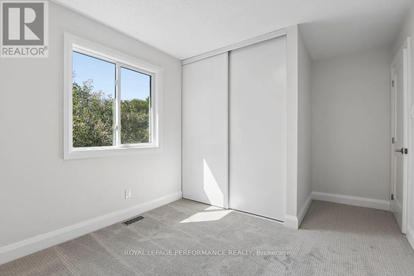
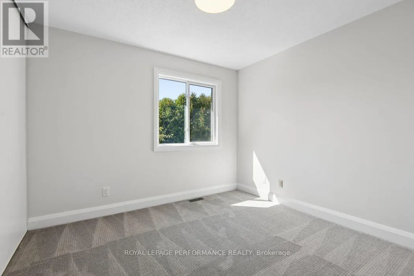
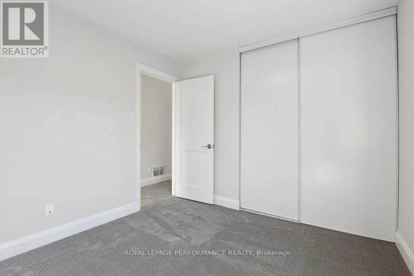
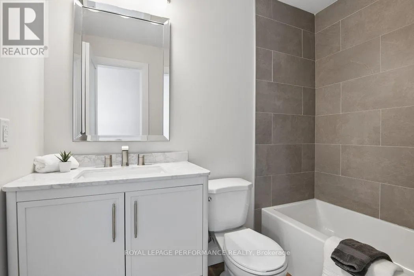
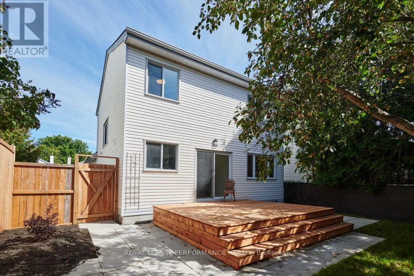
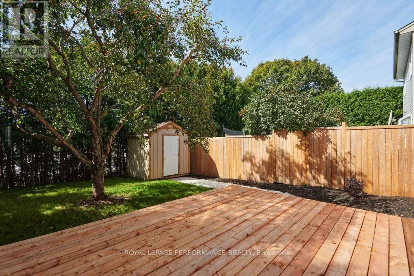
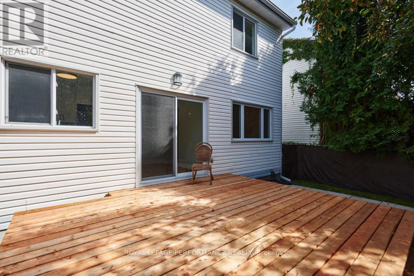
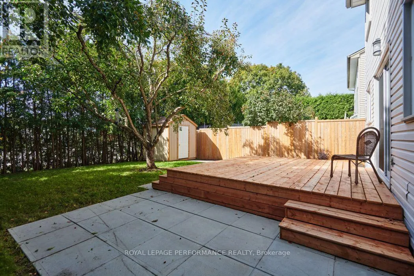
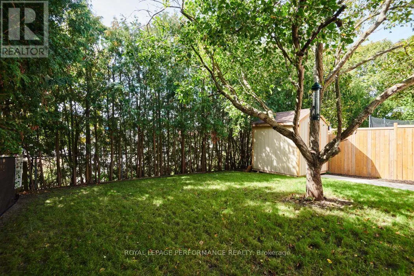
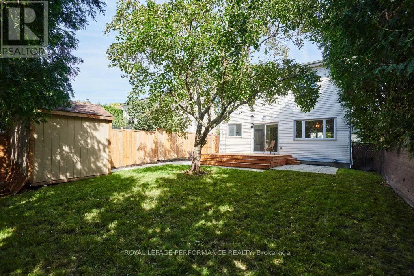
Princess Louise Dr to Brome Cres. Beautifully renovated 3-bedroom, 3-bathroom detached home nestled on a quiet crescent, backing directly onto Fallingbrook Community Elementary School. This stunning home has been completely renovated back to the studs main and second level with thoughtful attention to detail and quality throughout. The extensive updates include a brand new kitchen, new appliances, three beautiful new bathrooms, new drywall, flooring, light fixtures, a new deck, and so much more. Every detail has been carefully considered to create a stylish, comfortable, and move-in-ready home that is sure to impress.Enjoy the peace and privacy of this desirable neighbourhood while being conveniently located close to shopping, schools, recreation, parks, and public transit. Nothing to do but move in and enjoy! This lovely home combines modern updates, a fantastic location, and the convenience of backing onto a school-an opportunity you won't want to miss. (id:27476)

Property Highlights

MLS® Number
X13813698
Type
Single Family
Community Name
1103 - Fallingbrook/Ridgemount
Ownership Type
Freehold
Land Size
39.4 x 107.2 FT
Parking Space Total
3

Building

Building Type
House
Storeys
2.00
Square Footage
1100 - 1500 sqft
Bathrooms Total
3
Bedrooms Above Ground
3
Bedrooms Total
3
Amenities
Public Transit, Schools
Exterior Finish
Brick, Vinyl siding
Fireplace Present
No
Basement Type
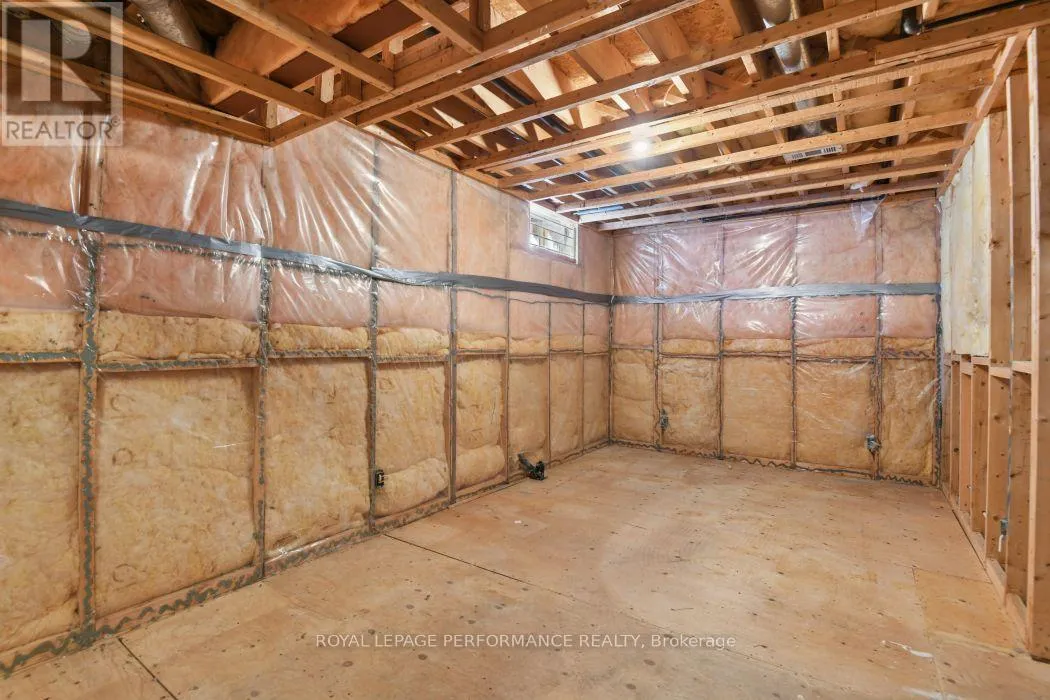
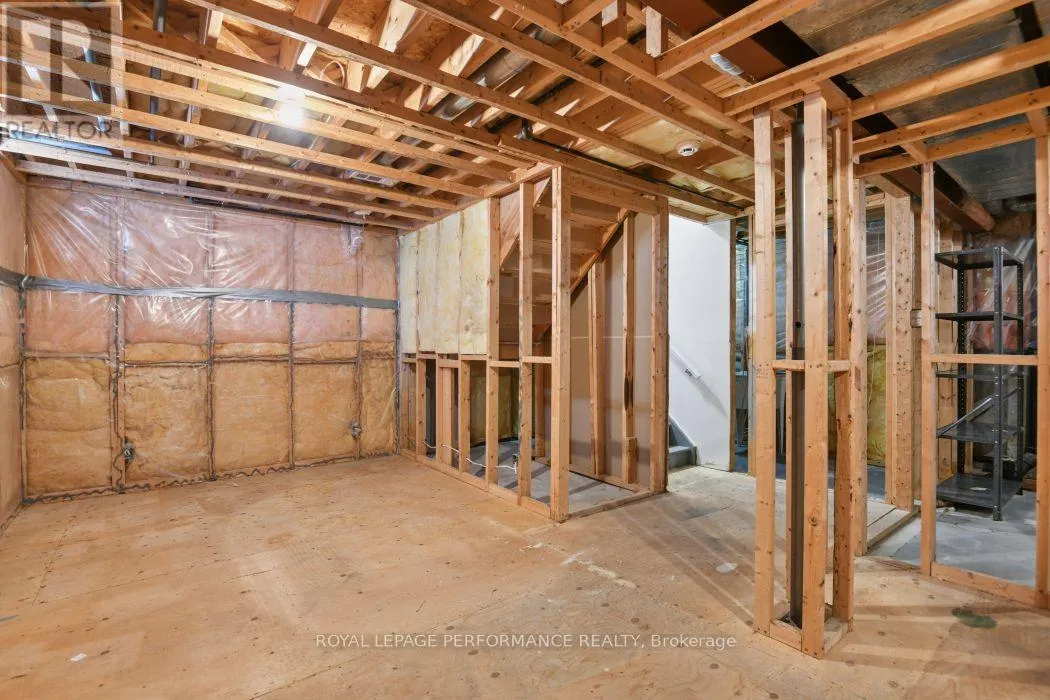
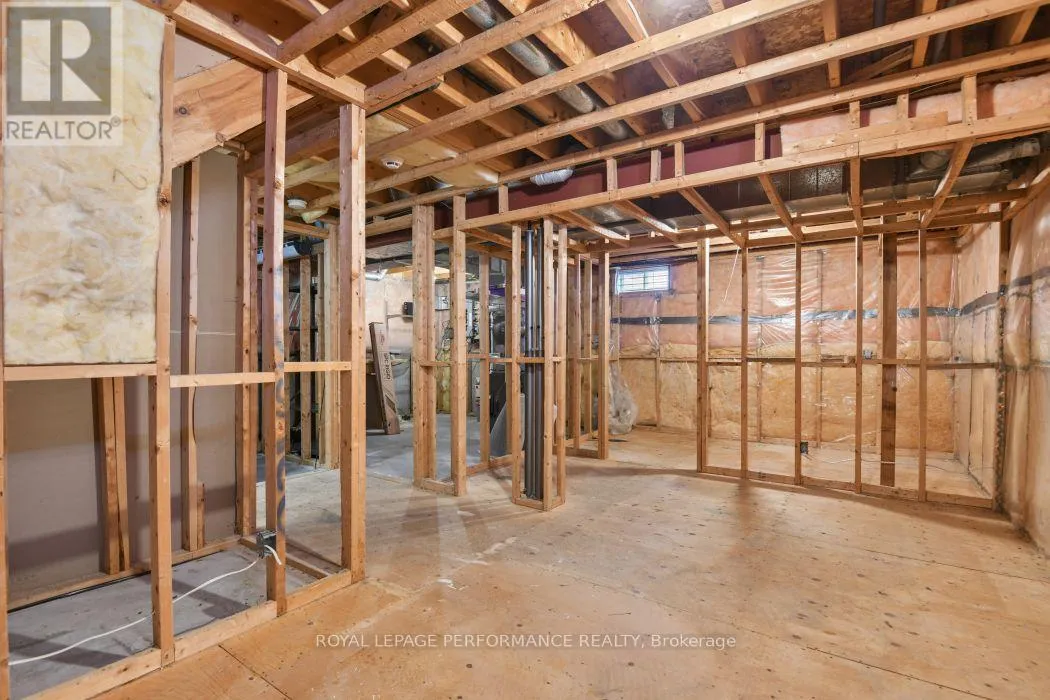
Full (Unfinished)
Basement Features
Building Heating Type
Forced air
Heating Fuel
Natural gas
Building Cooling Type
Central air conditioning

Utilities

Water
Municipal water
Utility Sewer
Sanitary sewer

Room Layout

Primary Bedroom
Second level
4.822 m x 3.3331 m
Bedroom
Second level
3.05 m x 2.93 m
Bedroom
Second level
3.19 m x 2.93 m
Bathroom
Second level
2.36 m x 1.5 m
Bathroom
Second level
2.57 m x 1.5 m
Foyer
Main level
2.5 m x 1.98 m
Living room
Main level
4.4 m x 3.331 m
Dining room
Main level
3.025 m x 3 m
Kitchen
Main level
4.325 m x 2.94 m
Partial bathroom
Main level
1.5 m x 1.5 m

Location

Learn more about this property
Listing provided by:
ROYAL LEPAGE PERFORMANCE REALTY
MLS® number:
X13813698
Agent:
Susan Oneid
*Indicates required field
Name is required
Email is required
Please enter a valid phone number (e.g., 416-111-1111).