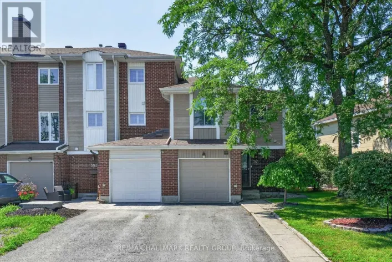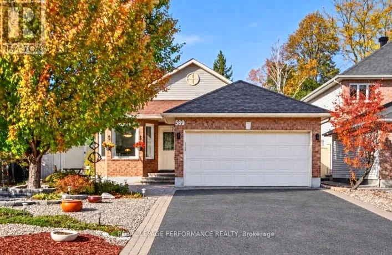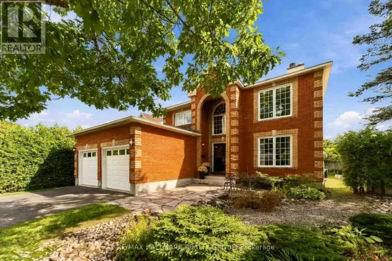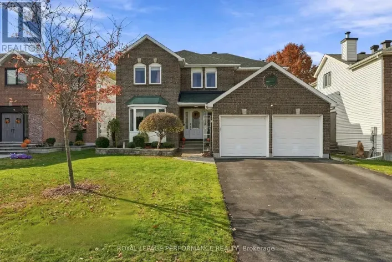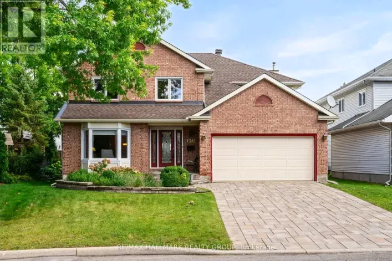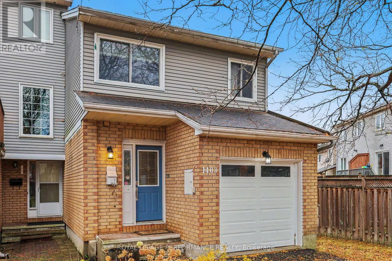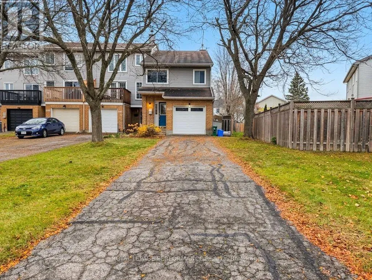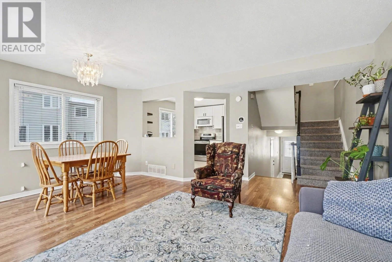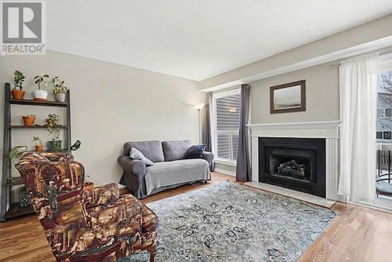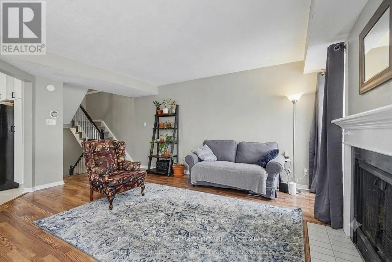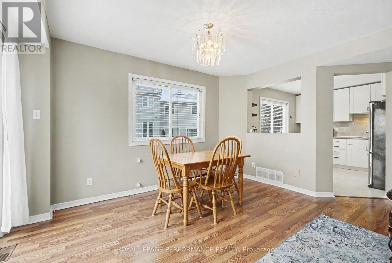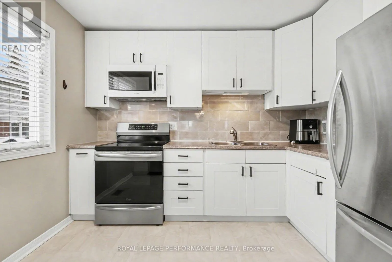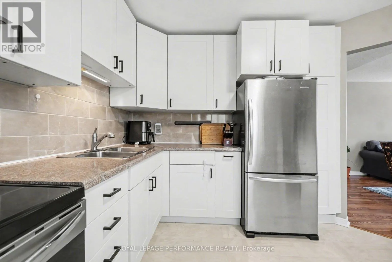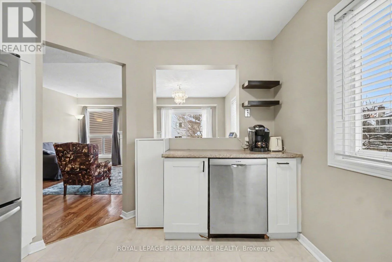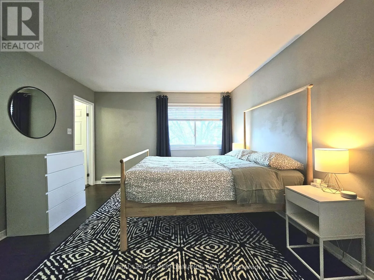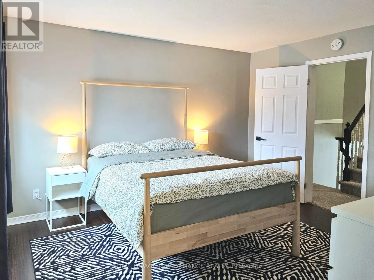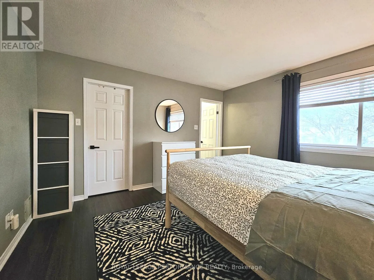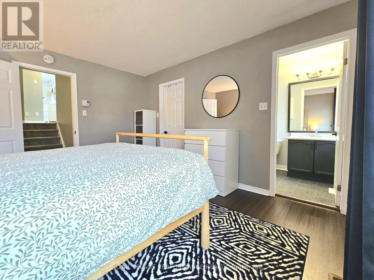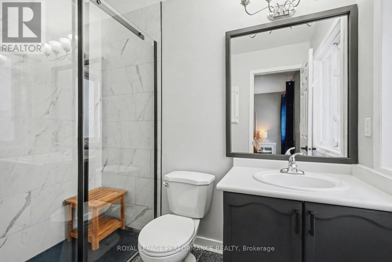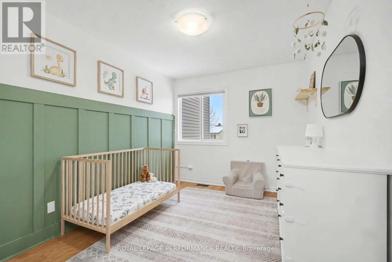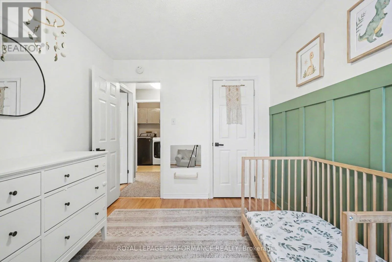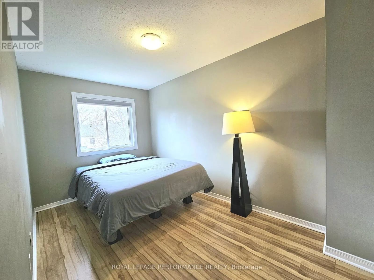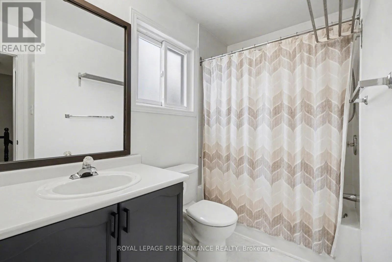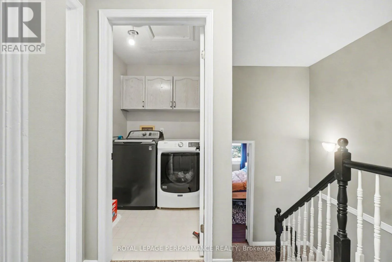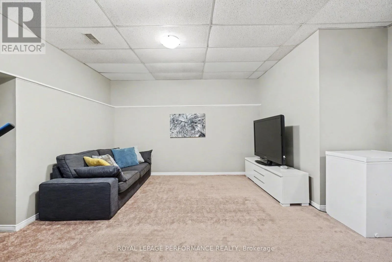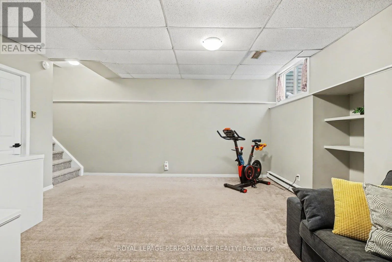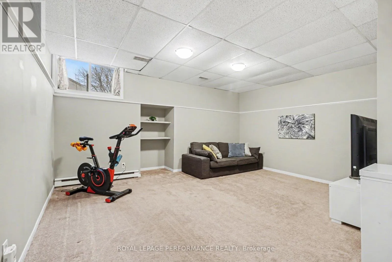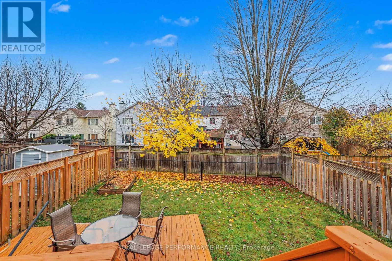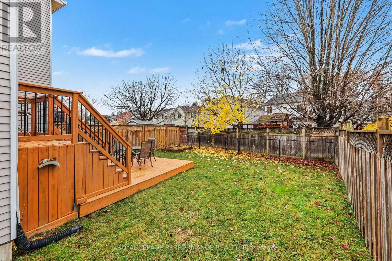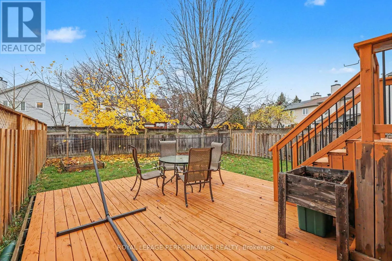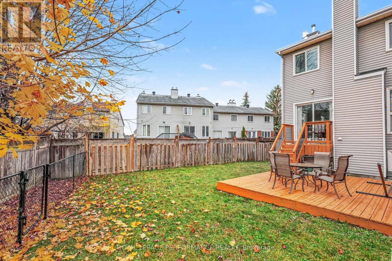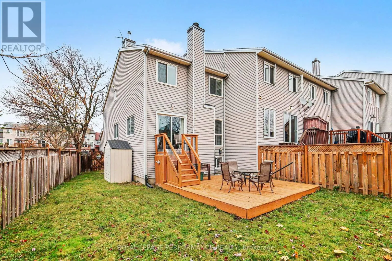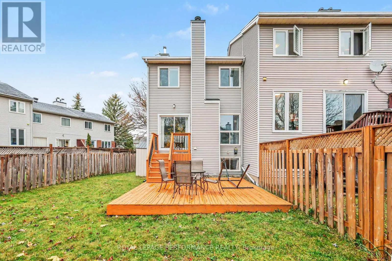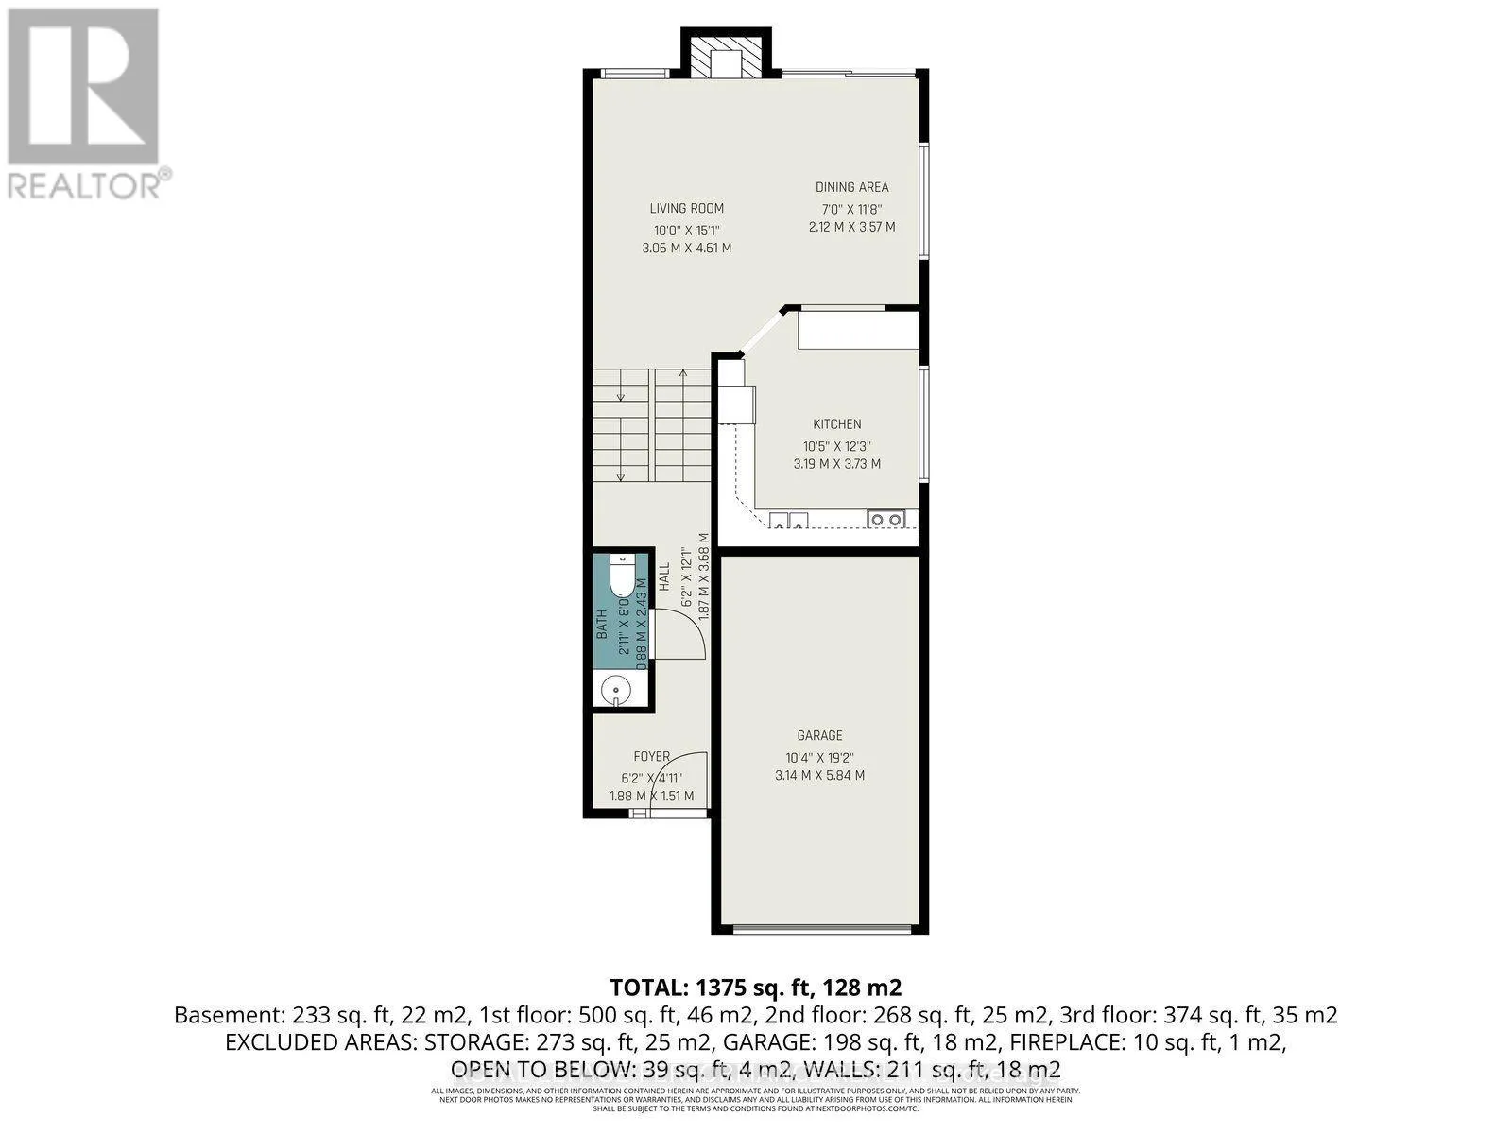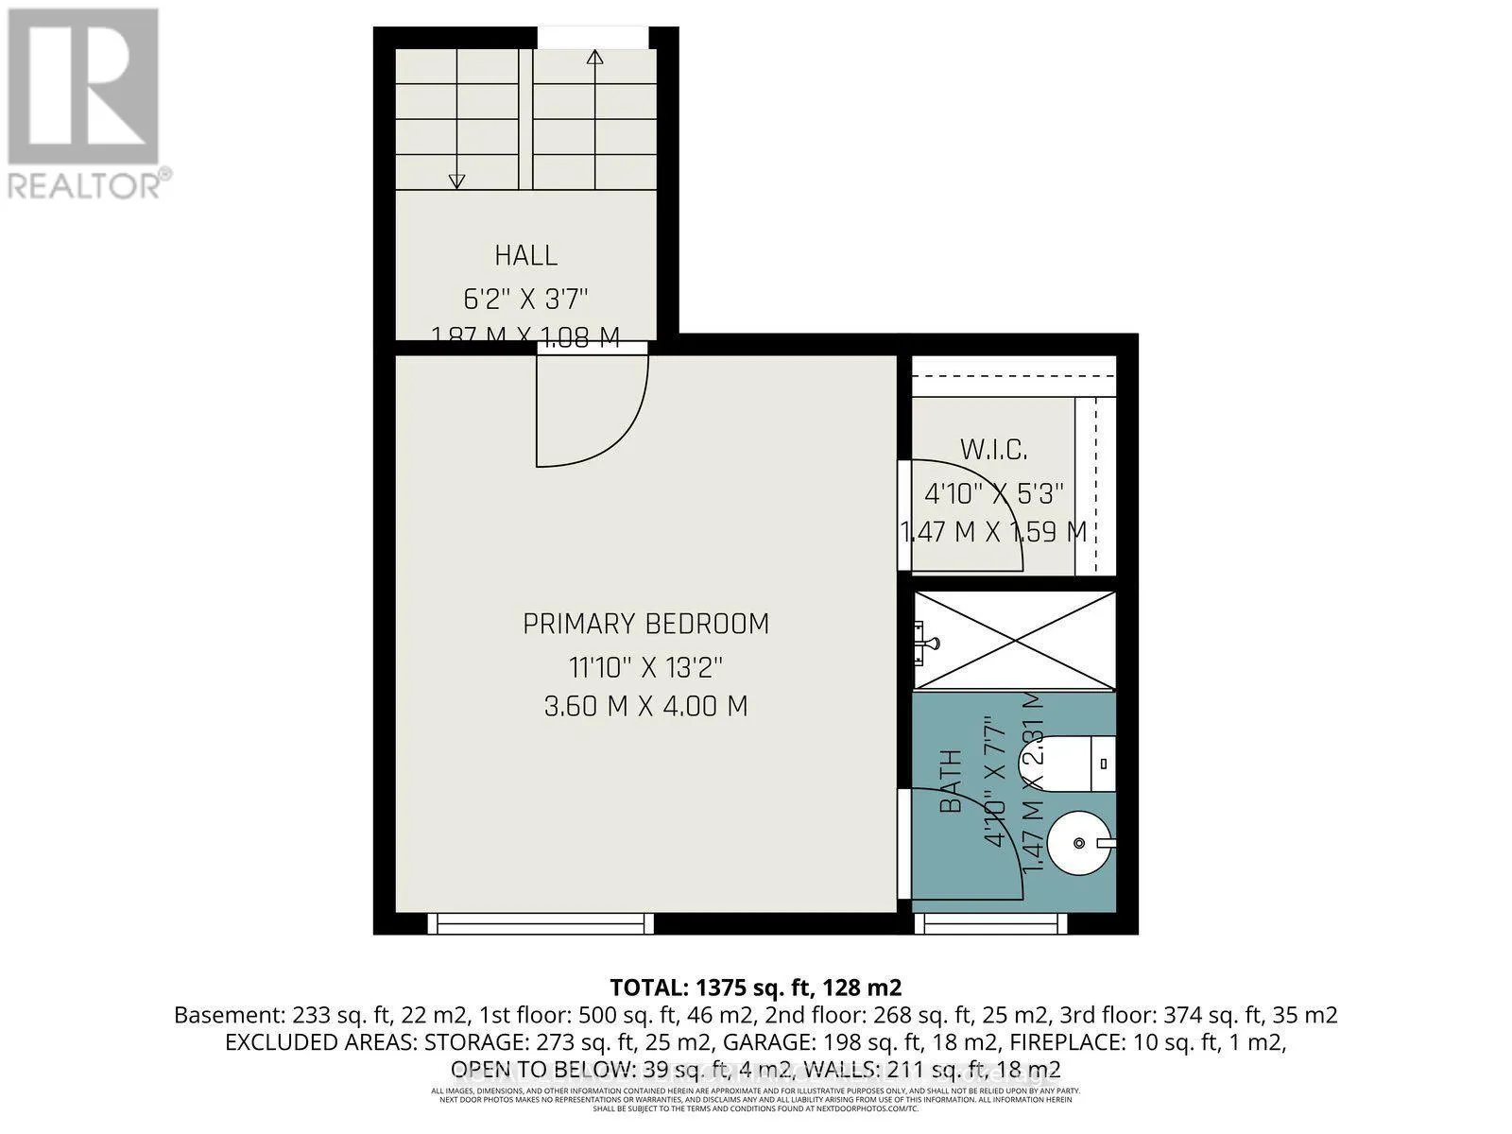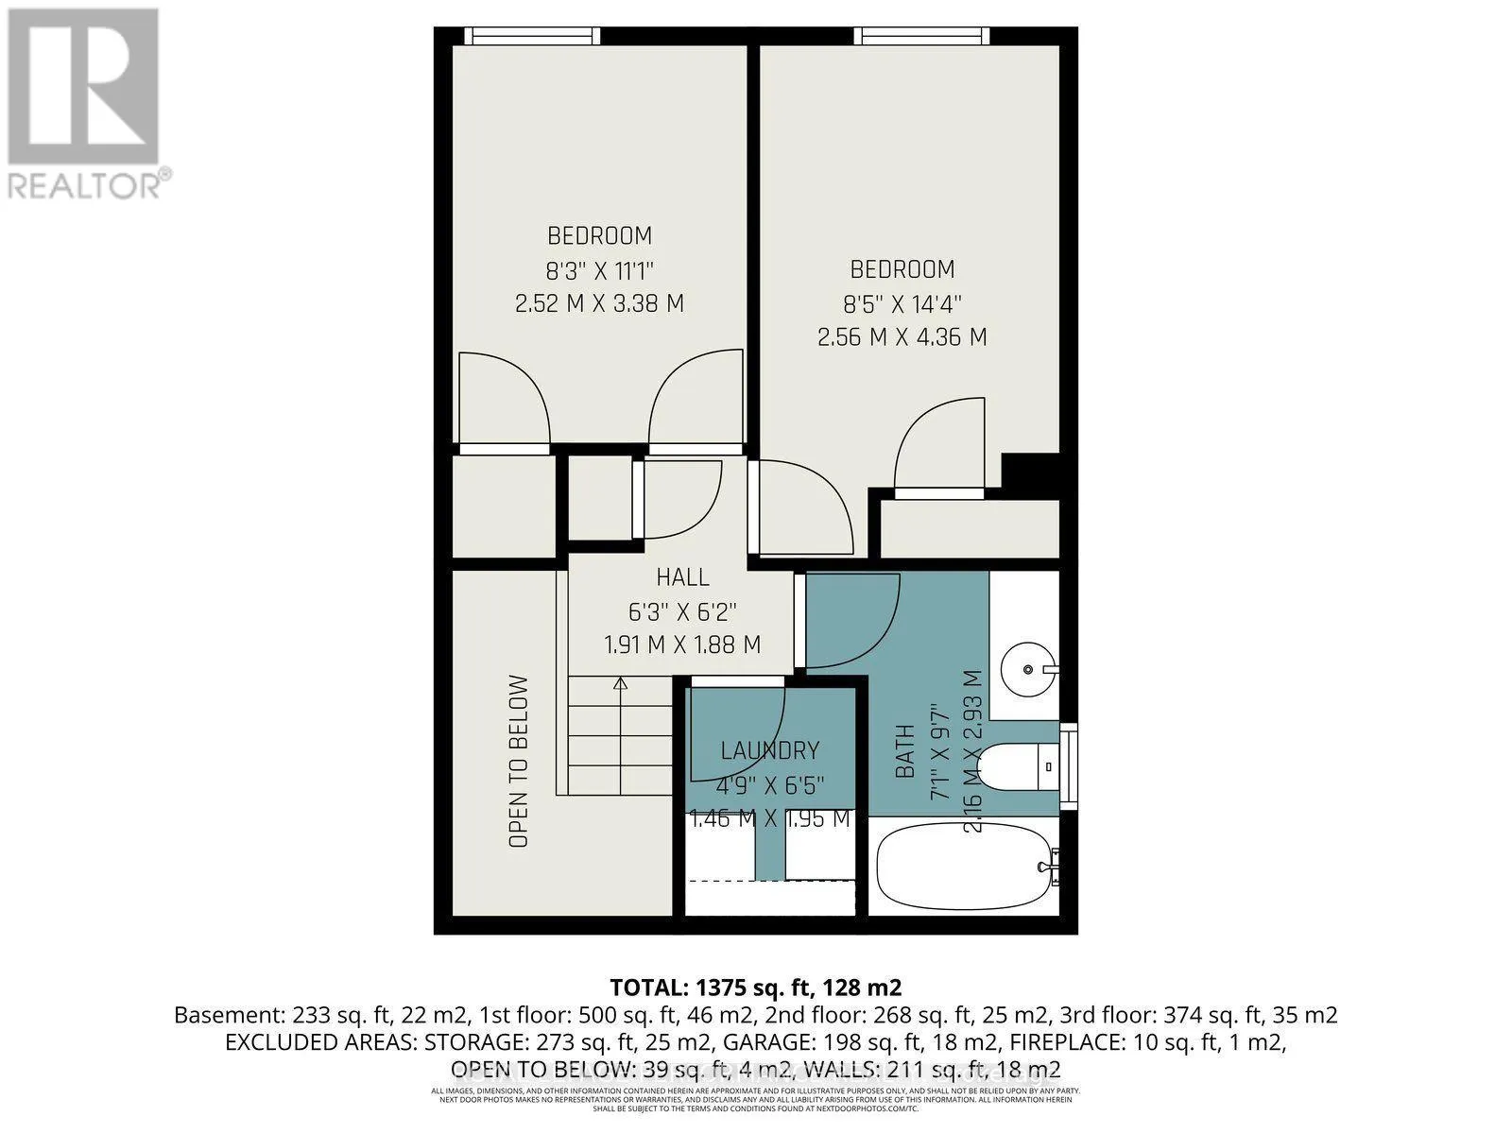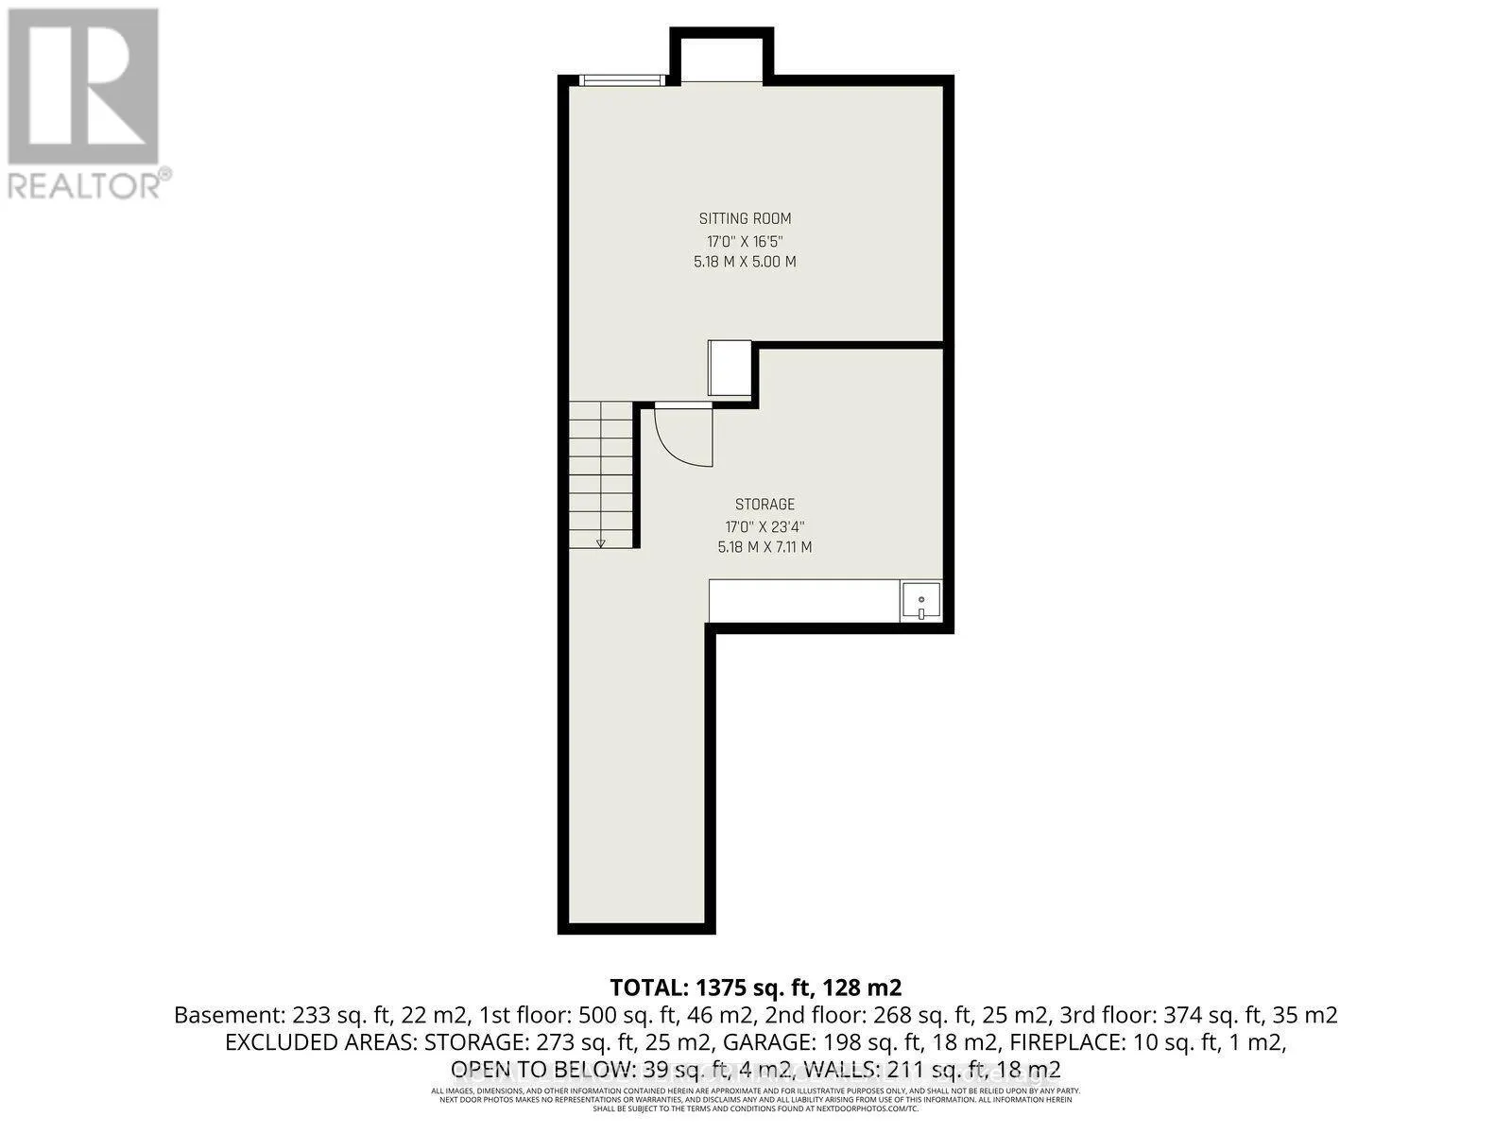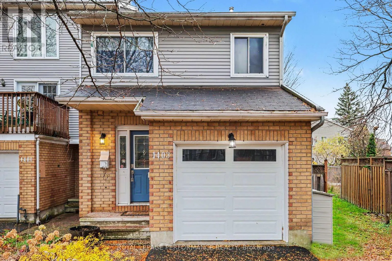
Cross Streets: Charlemagne Blvd & Princess Louise Dr. ** Directions: From the 174, exit Trim Rd, head south. Turn right onto Watters Rd, turn right onto Montcrest Dr, turn left onto Princess Louise Dr turn right onto Brome Cr, then turn right onto Beaucourt Pl. Unbeatable value for an end-unit freehold townhome in Fallingbrook, Orléans-enjoy an oversized lot, 4-car parking, and zero condo fees on a quiet cul-de-sac! Welcome to 1403 Beaucourt Place, a bright and spacious 3-bedroom, 3-bathroom end-unit home set on a generous, fully fenced lot in one of Ottawa East's most desirable family-friendly communities! The main level features a functional layout centered around a well-appointed kitchen with stainless steel appliances that opens seamlessly into the dining and living areas. Sliding patio doors lead directly to a private deck overlooking the expansive backyard-perfect for outdoor entertaining, play, or relaxation. Upstairs, the spacious primary bedroom features a walk-in closet and dedicated 3-piece ensuite, complemented by two additional bedrooms, a full family bathroom, and convenient upper-level laundry. The finished lower level boasts high ceilings-ideal for a rec room, home gym, or executive office. Rare parking for up to 4 vehicles (attached garage + 3-car driveway)! Located just minutes from parks, walking trails, schools, shopping, public transit, and everyday amenities, this move-in-ready home offers the advantages of freehold ownership, an oversized backyard, and a location that's easy to love. Flexible possession available-can accommodate a quick 30-day closing before the end of the year so you can settle in before the holidays, or extend to suit your timeline! Book your private tour today. (id:27476)