10 Forest Creek Drive, Ottawa, Ontario K2S 1L6

Listed for:
$949,000
4 beds
3 baths
Listed 6 days ago
House for rent: 10 Forest Creek Drive, Ottawa, Ontario K2S 1L6

View all 45 photos

About

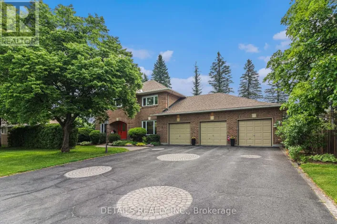
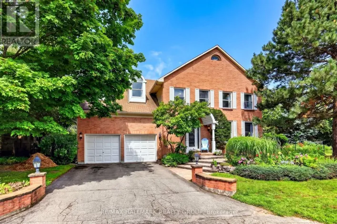
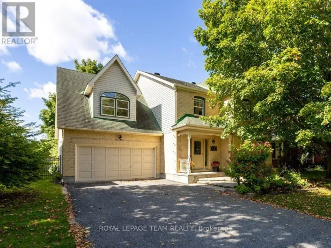
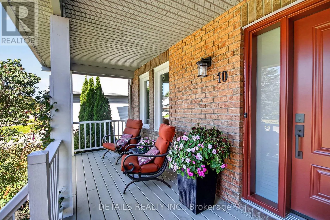
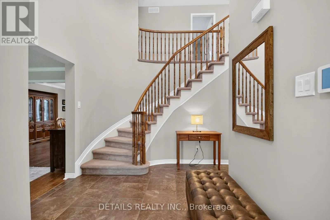
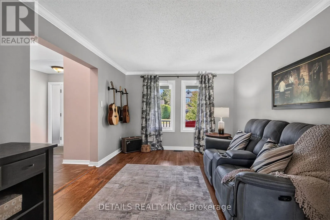
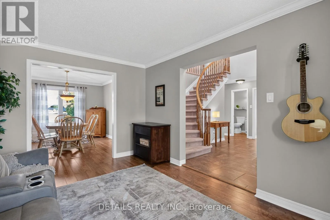
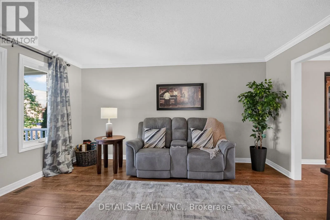
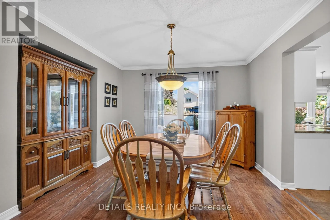
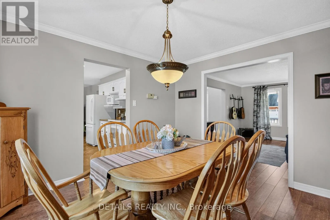
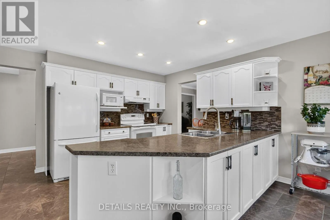
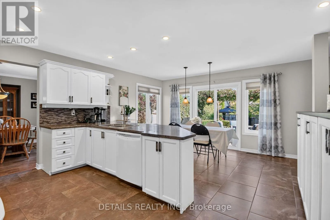
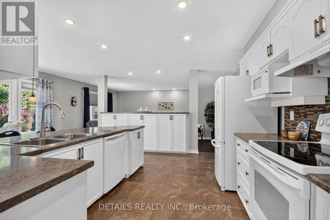
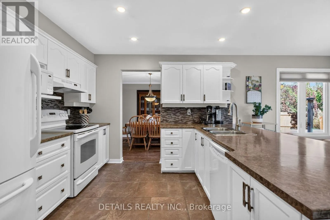
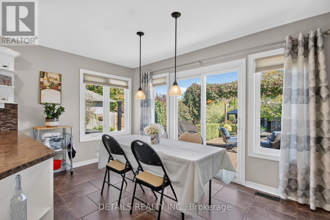
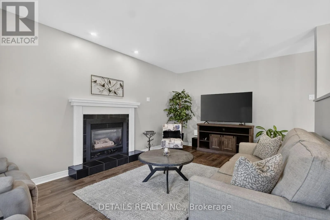
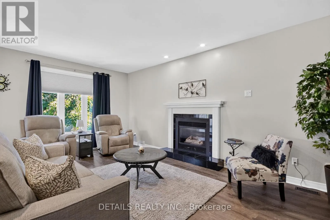
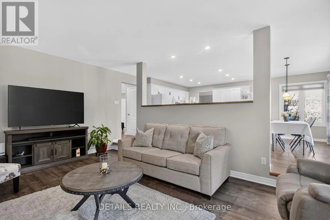
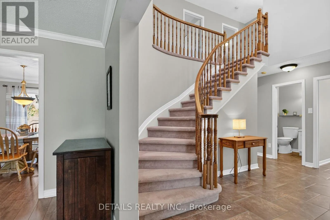
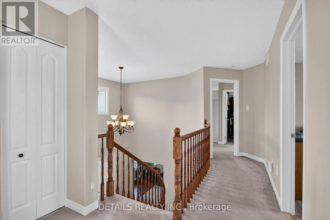
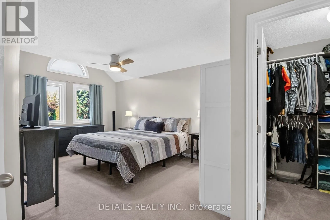
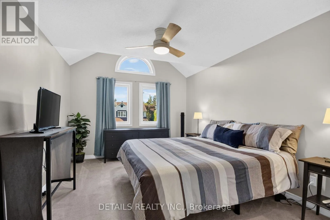
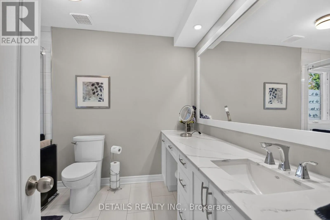
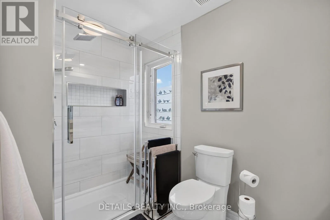
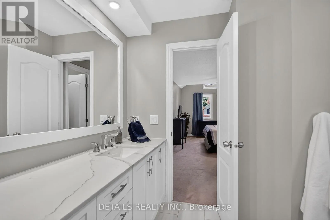
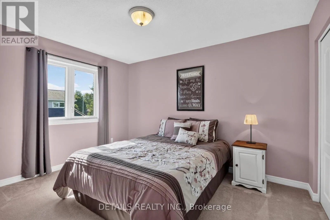
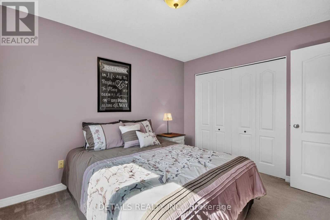
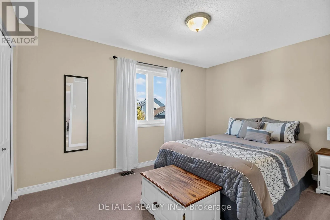
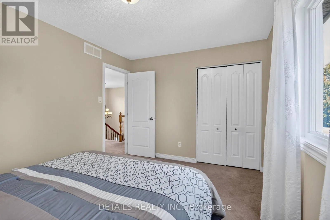
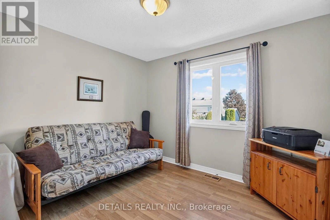
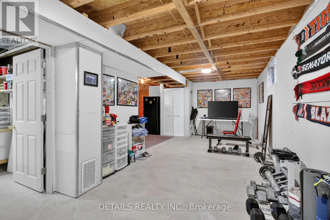
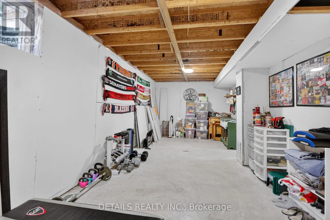
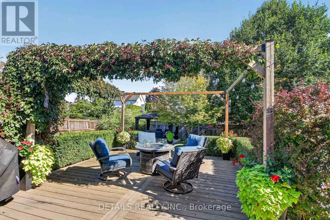
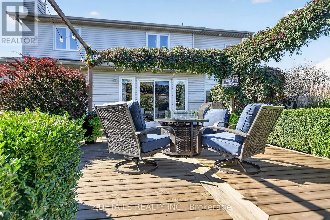
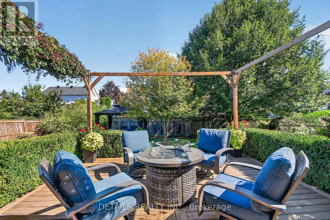
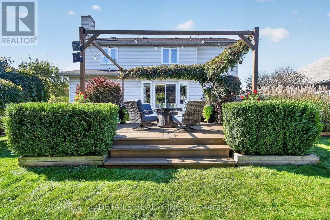
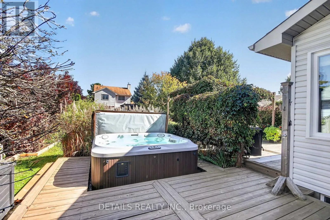
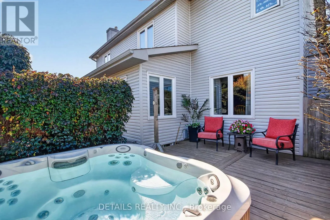
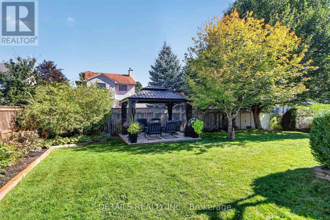
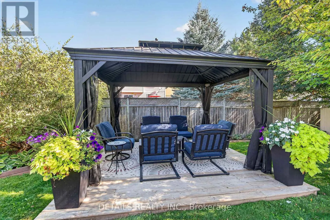
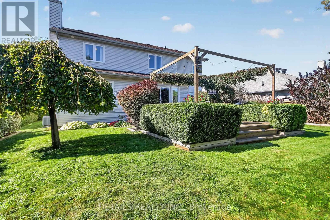
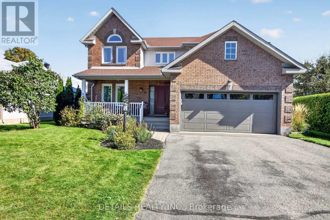
Cross Streets: Abbot and Amy. ** Directions: Abbot Street North on Amy Street West on Forest Creek Drive. Welcome to 10 Forest Creek Drive! Spacious 4-bedroom, 2-storey home offering approx. 2,450 sq. ft. on a sought-after 60-ft lot in desirable Stittsville. Bright foyer with soaring ceilings, formal living & dining rooms, family room and large sun-filled kitchen with oversized windows and backyard access. Generous primary suite with upgraded ensuite plus 3 additional bedrooms. Lower level offers future development potential with professional wiring and drywall started. Enjoy the beautifully landscaped backyard oasis with private hot tub. Close to the Trans Canada Trail, schools, parks, shopping and services. A wonderful home for family living and outdoor enjoyment! (id:27476)

Property Highlights

MLS® Number
X13826746
Type
Single Family
Community Name
8202 - Stittsville (Central)
Ownership Type
Freehold
Land Size
59.4 x 131.3 FT
Parking Space Total
6

Building

Building Type
House
Storeys
2.00
Square Footage
2000 - 2500 sqft
Bathrooms Total
3
Bedrooms Above Ground
4
Bedrooms Total
4
Amenities
Fireplace(s)
Exterior Finish
Brick, Vinyl siding
Fireplace Present
Yes
Basement Type
N/A (Other, See Remarks)
Basement Features
Building Heating Type
Forced air
Heating Fuel
Natural gas
Building Cooling Type
Central air conditioning

Utilities

Water
Municipal water
Utility Sewer
Sanitary sewer

Room Layout

Bedroom
Second level
3.99 m x 3.02 m
Bedroom
Second level
3.36 m x 3.02 m
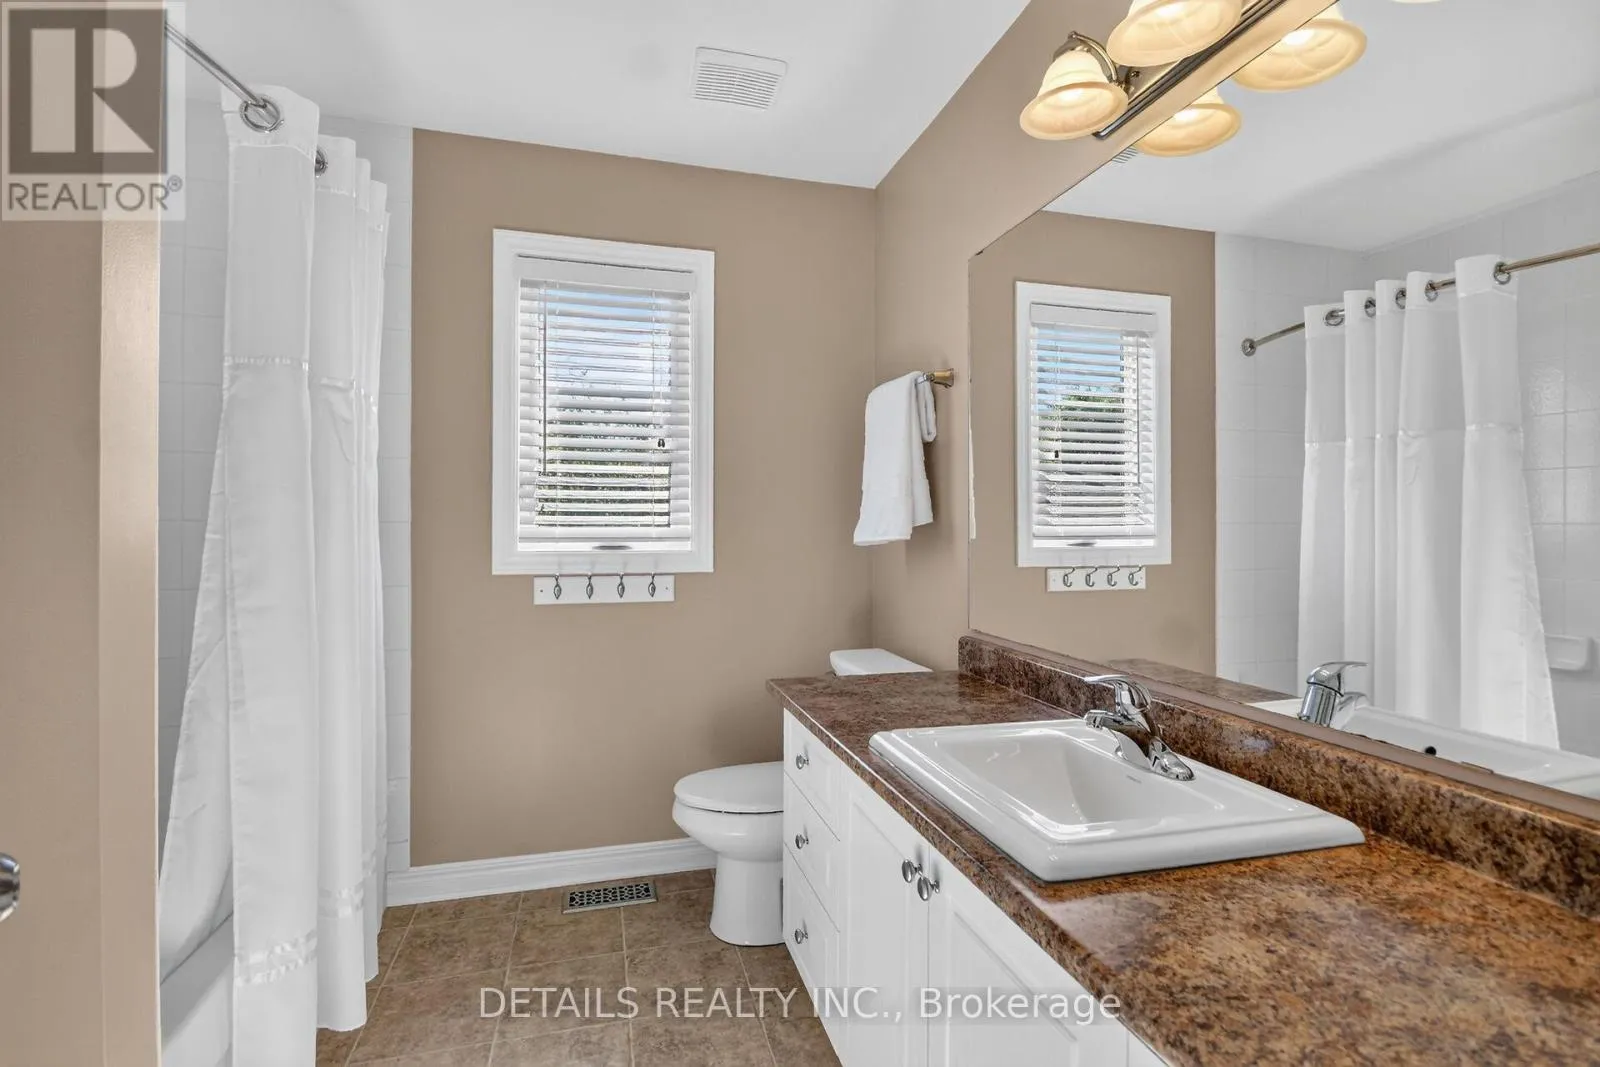
Bathroom
Second level
2.53 m x 2.35 m
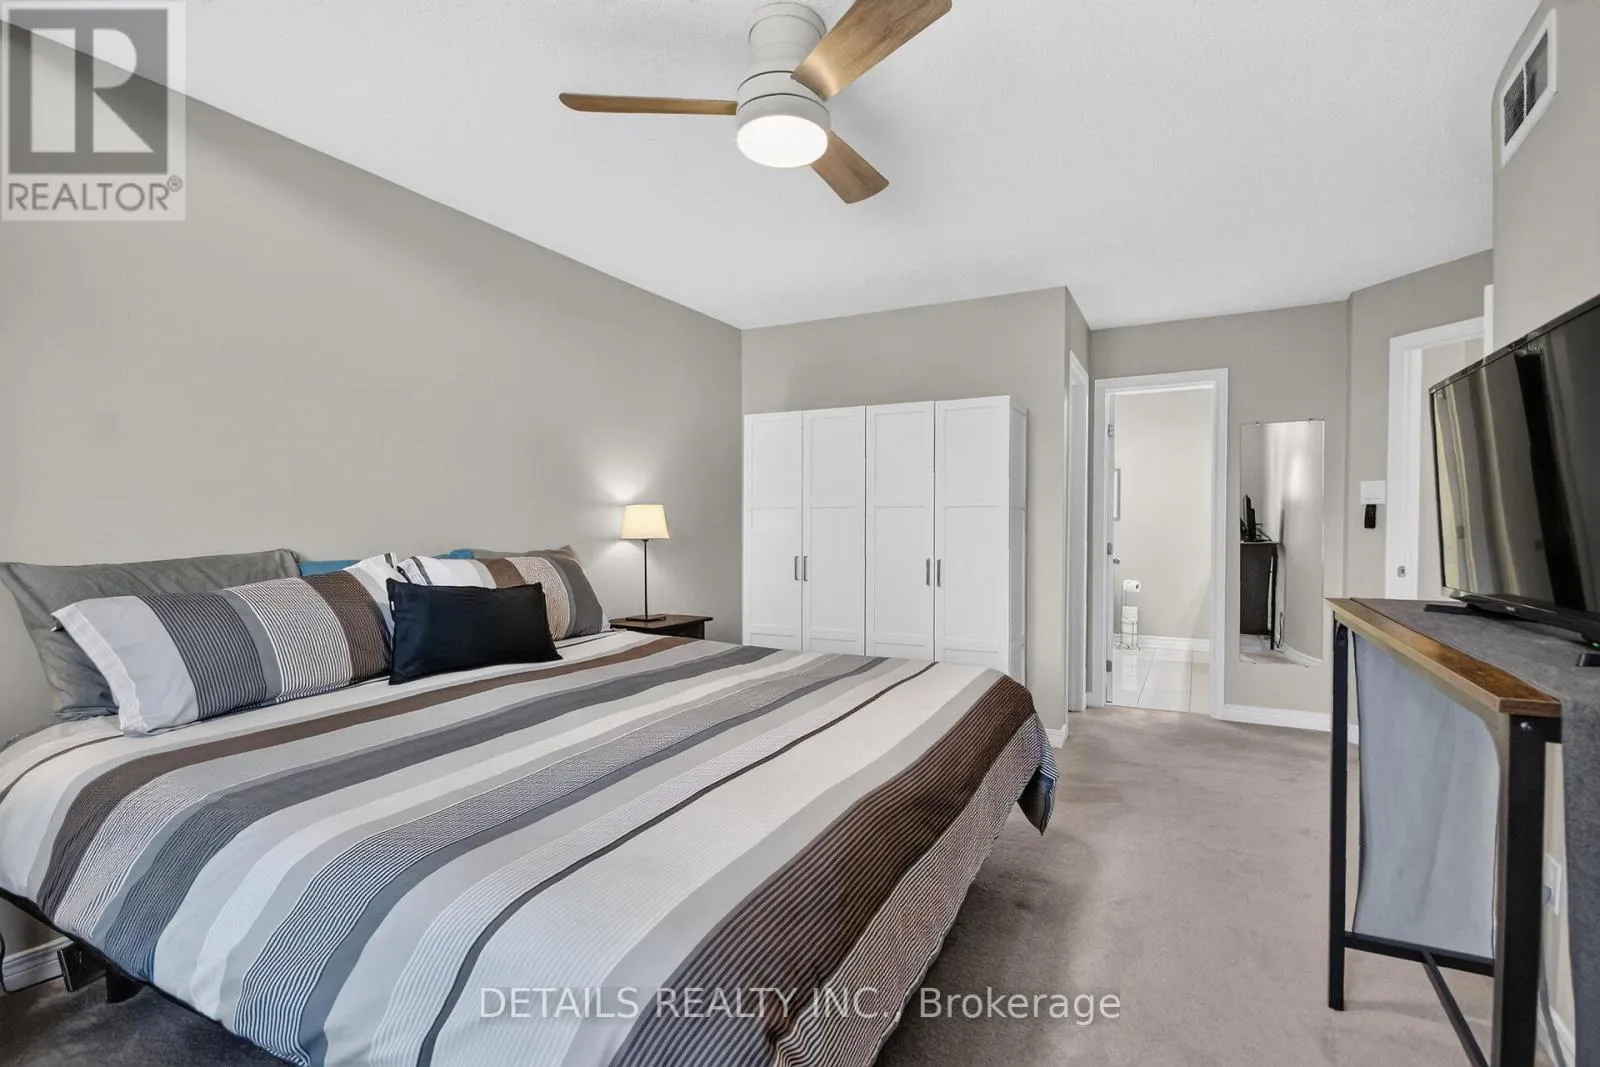
Primary Bedroom
Second level
5.92 m x 3.34 m
Bathroom
Second level
3.15 m x 2.5 m
Bedroom
Second level
3.79 m x 3.02 m
Recreational, Games room
Basement
8.22 m x 3.18 m
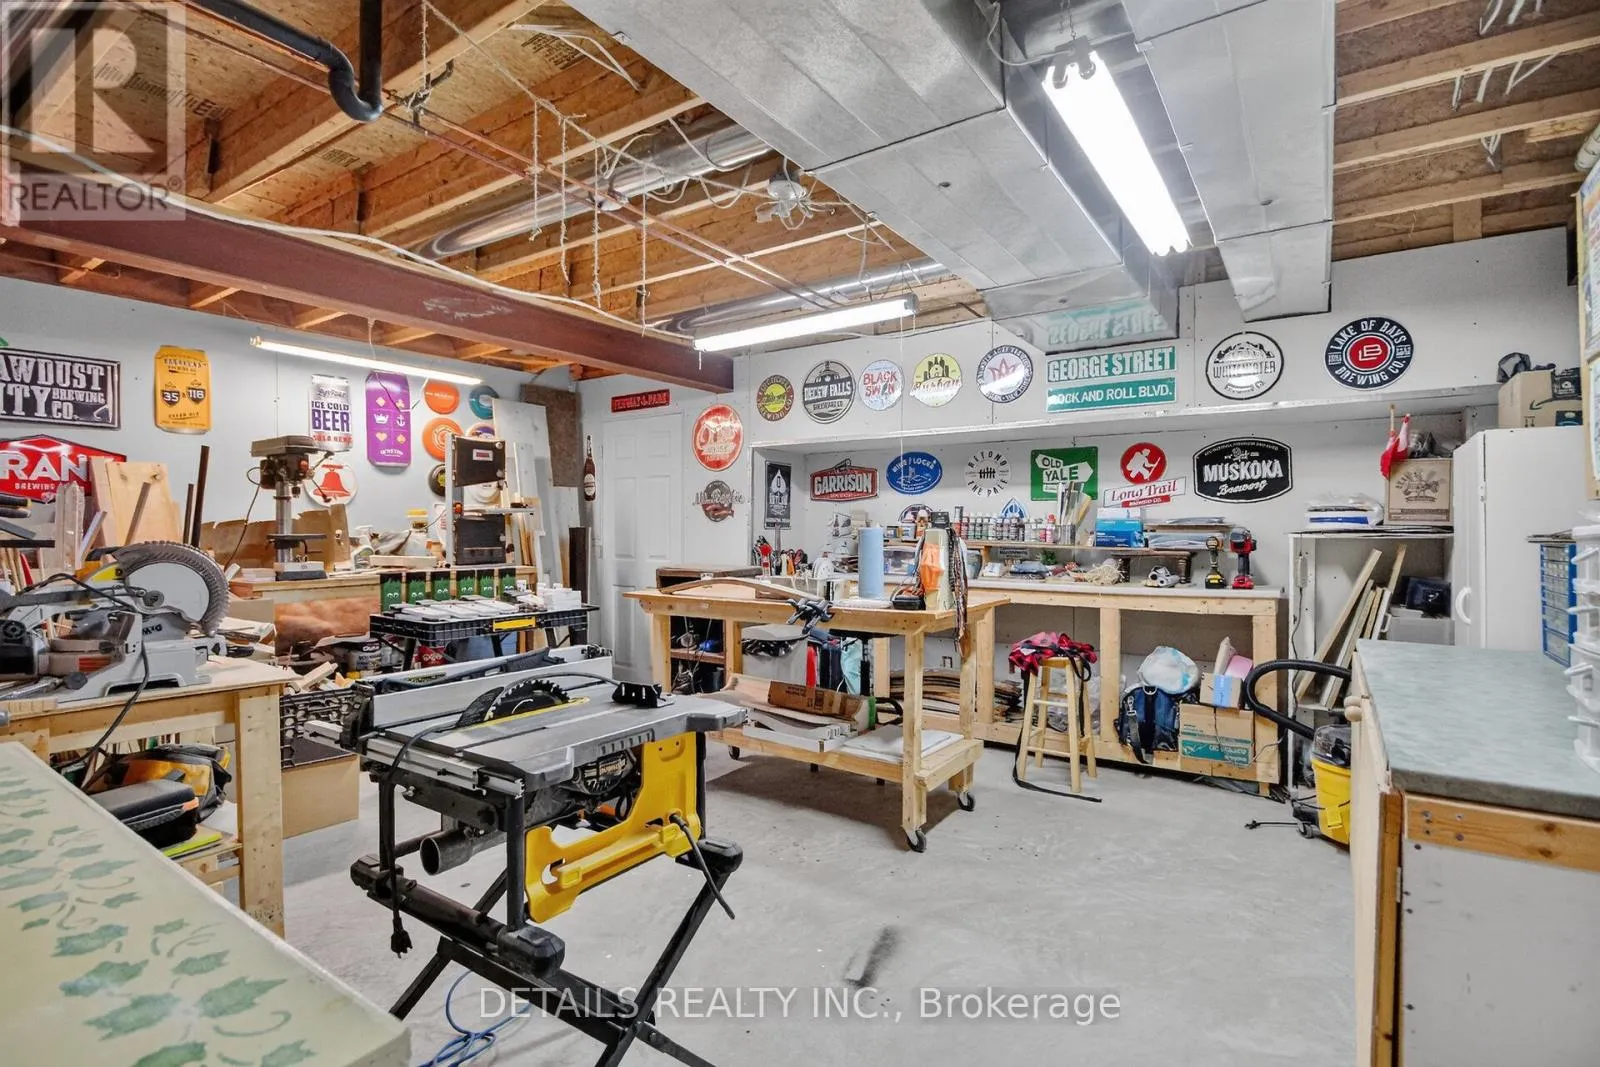
Workshop
Basement
5.63 m x 4.6 m
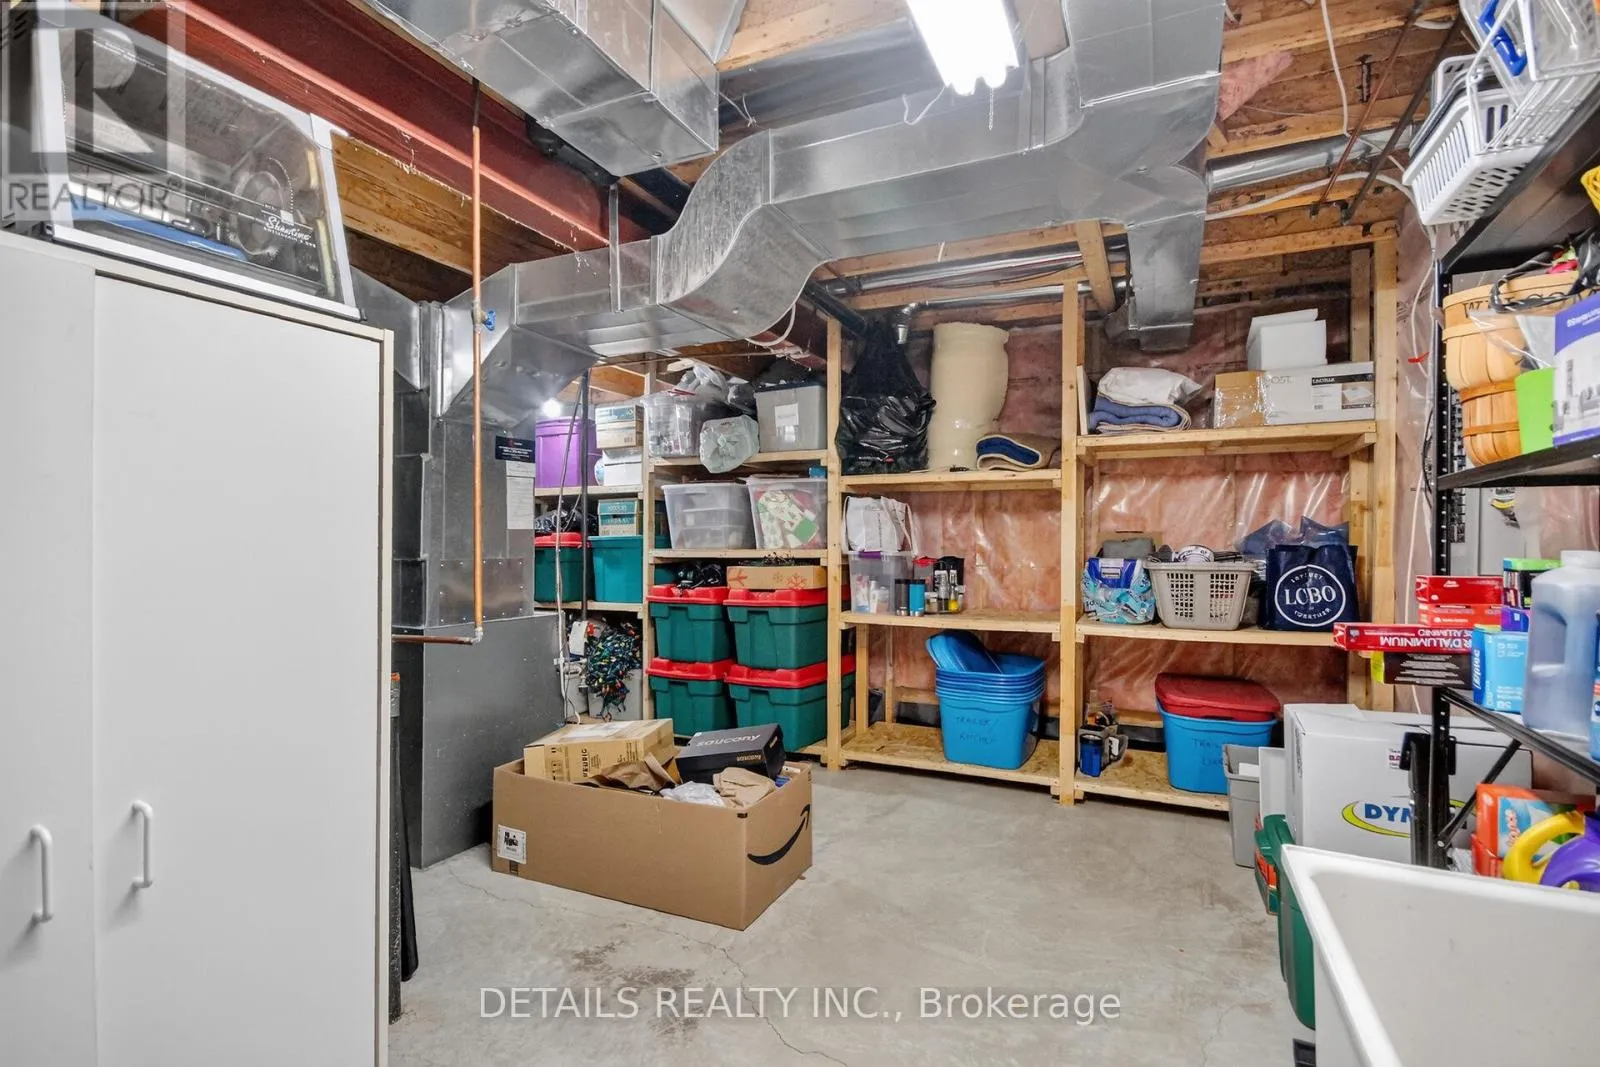
Utility room
Basement
8.08 m x 5.57 m
Living room
Main level
4.57 m x 3.32 m
Dining room
Main level
3.8 m x 3.33 m
Kitchen
Main level
5.75 m x 4.35 m
Family room
Main level
5.75 m x 4.35 m
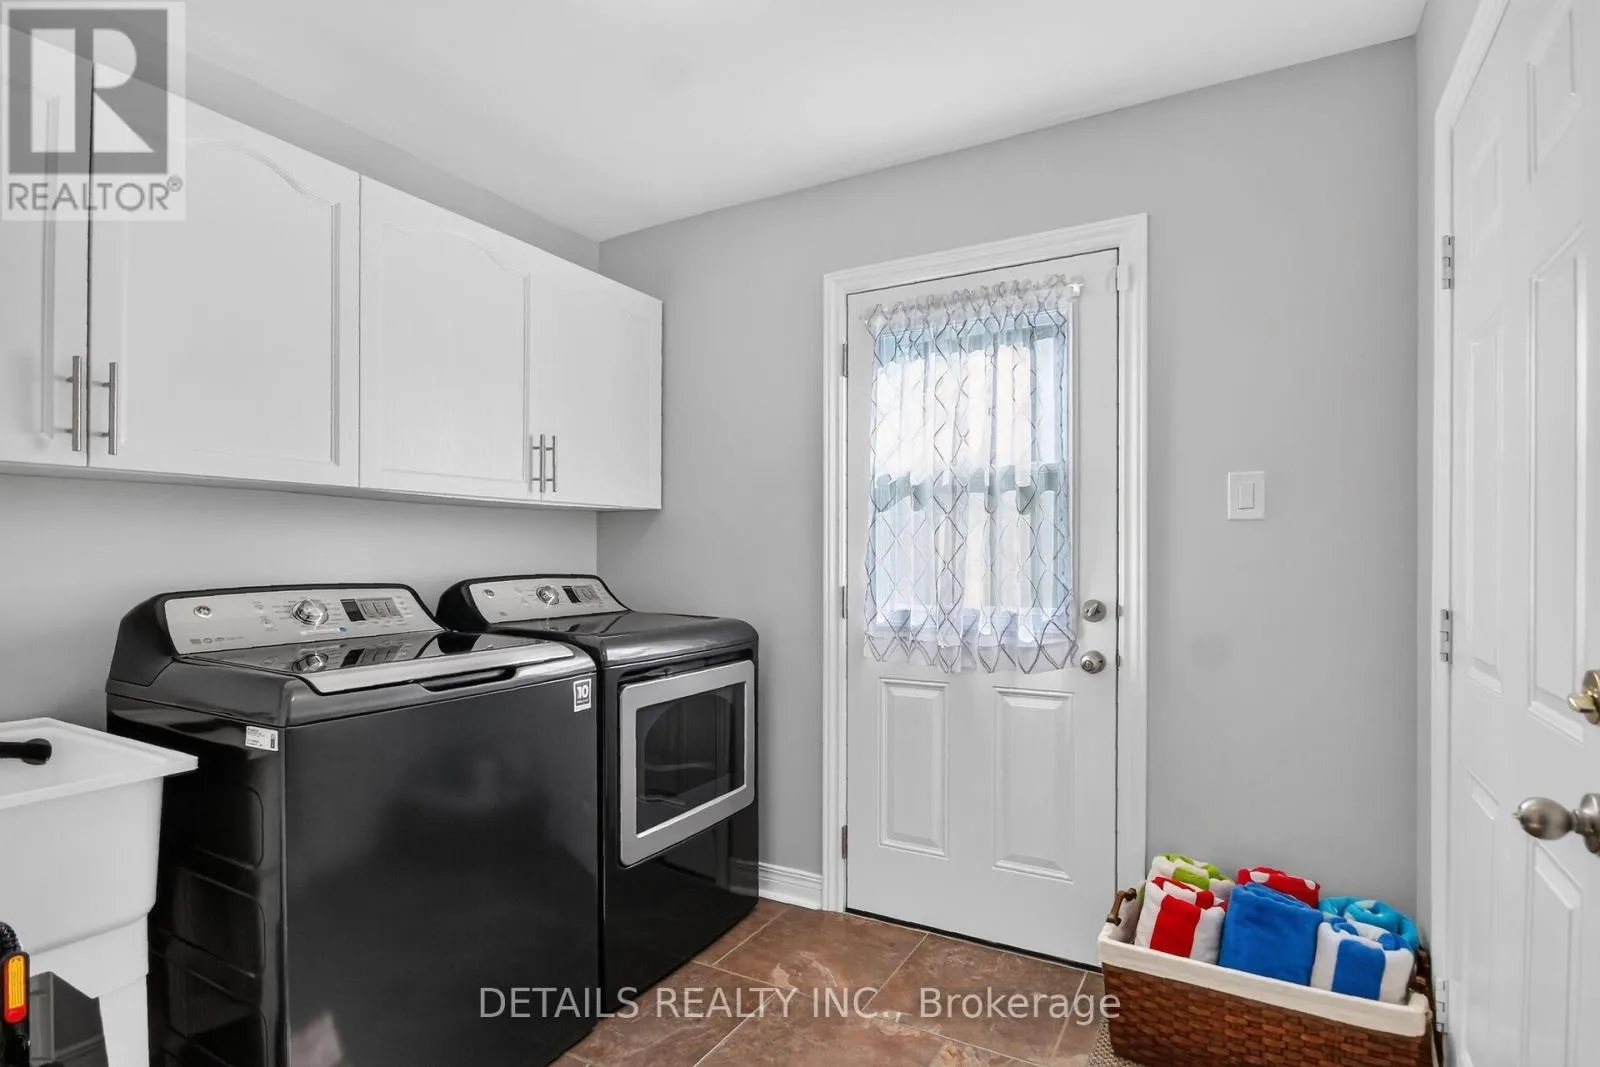
Laundry room
Main level
2.52 m x 2.1 m
Foyer
Main level
4.04 m x 2.63 m
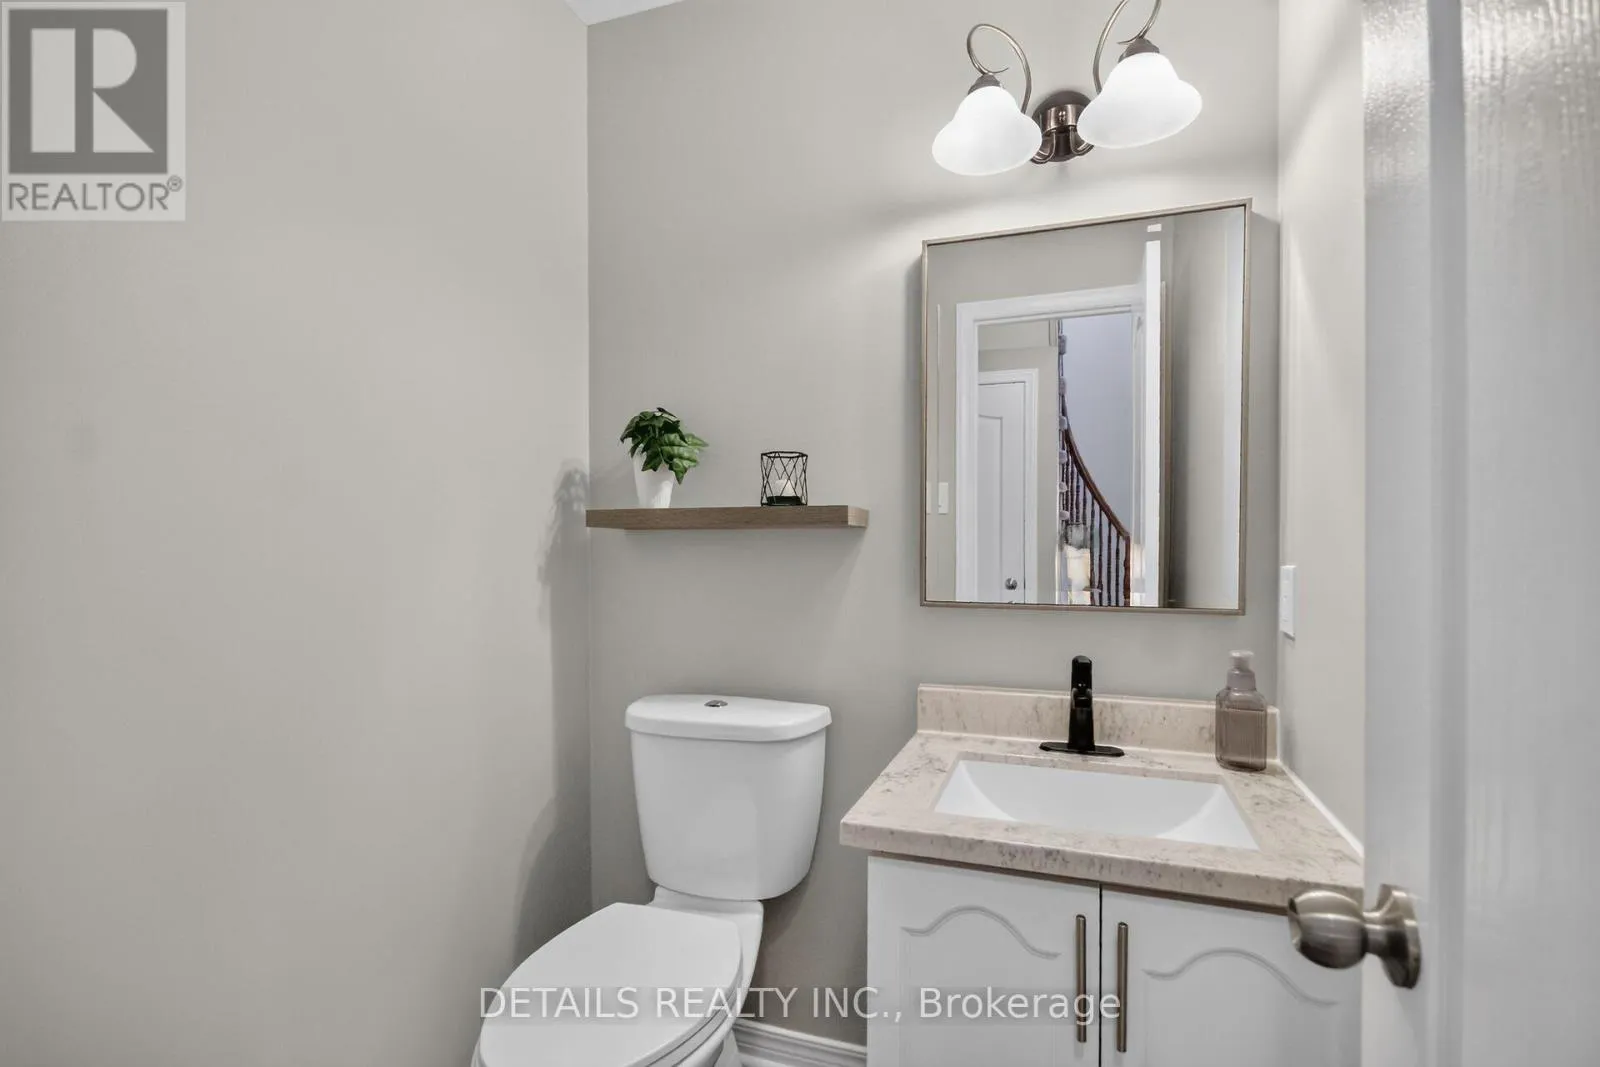
Partial bathroom
Main level
1.49 m x 1.44 m

Location

Learn more about this property
Listing provided by:
DETAILS REALTY INC.
MLS® number:
X13826746
Agent:
Kevin Kelly
*Indicates required field
Name is required
Email is required
Please enter a valid phone number (e.g., 416-111-1111).

Community Spotlight: Homes For sale in Your Neighborhood