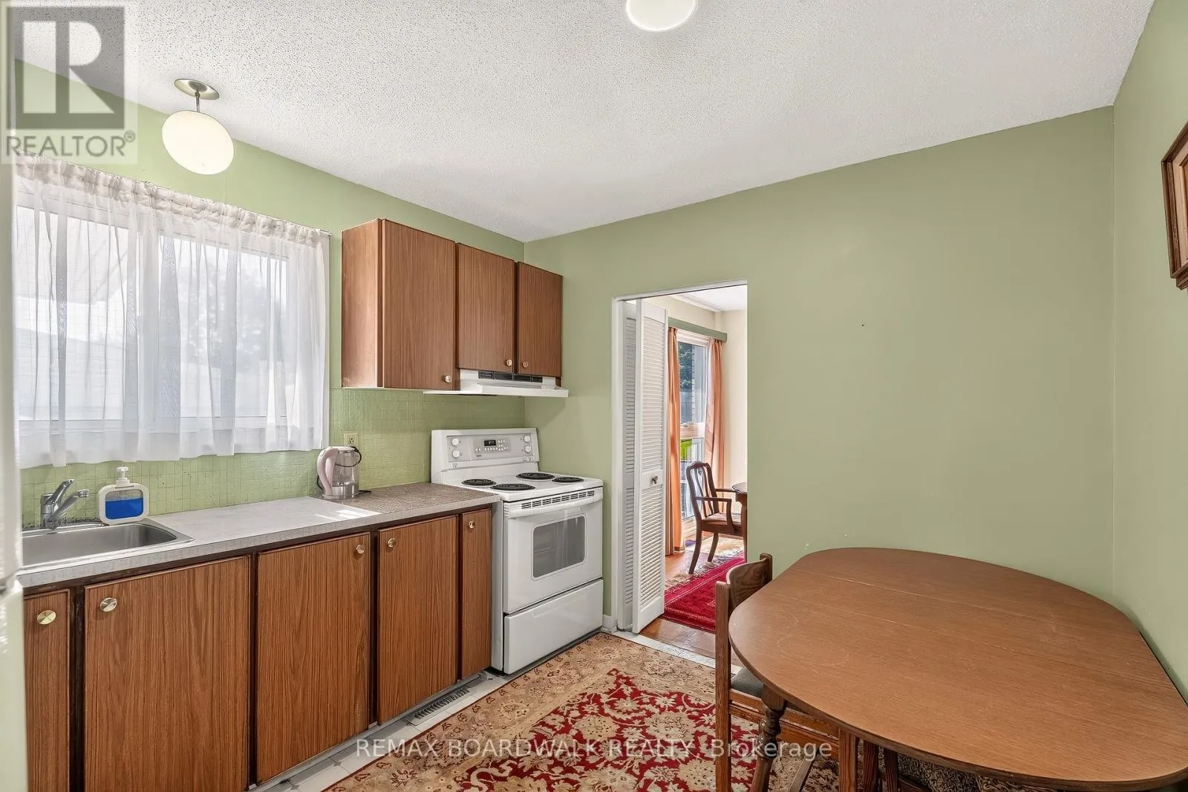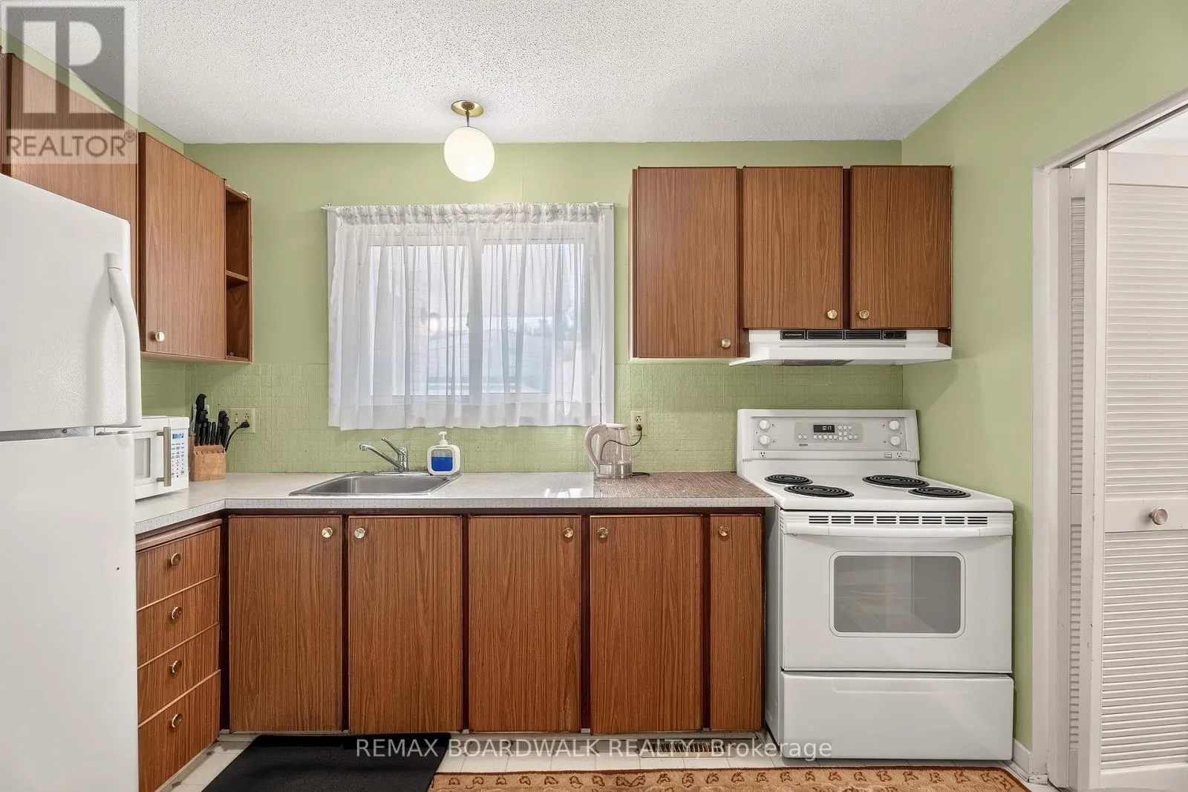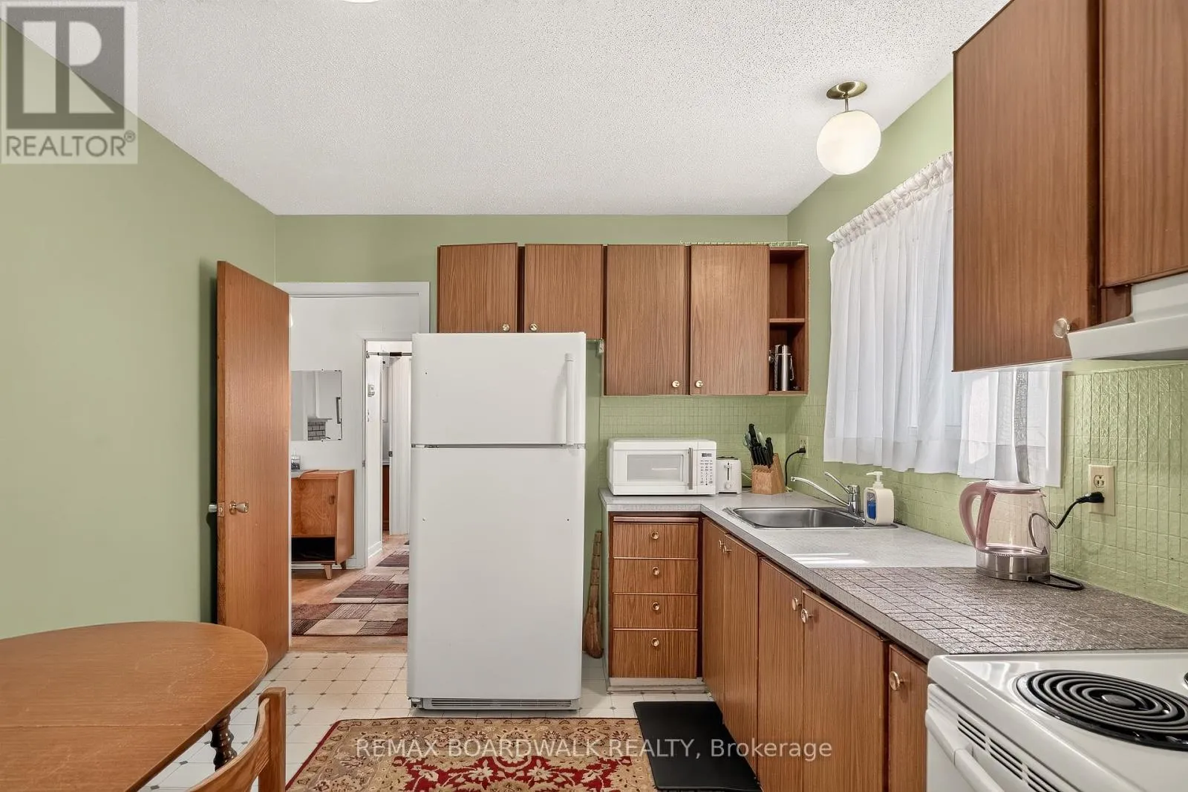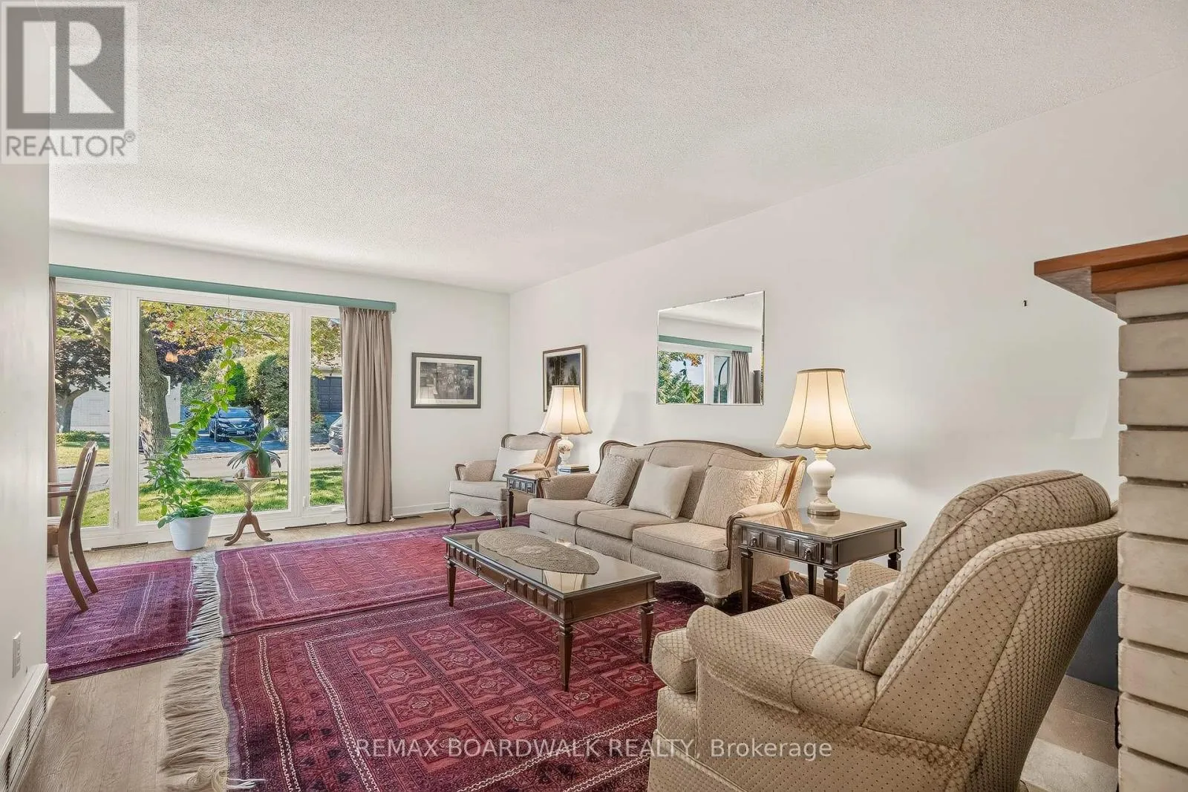
7 Charkay Street, Ottawa, Ontario K2E 5N5

Listed for:
$530,000
4 beds
2 baths
Listed 1 day ago
House for rent: 7 Charkay Street, Ottawa, Ontario K2E 5N5

View all 34 photos

About

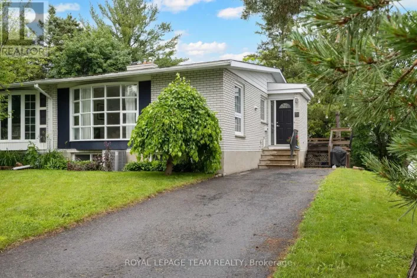
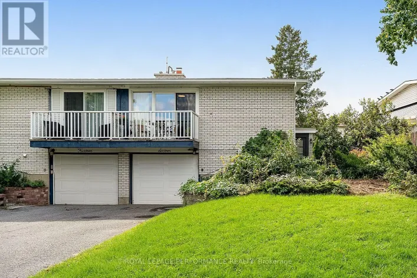
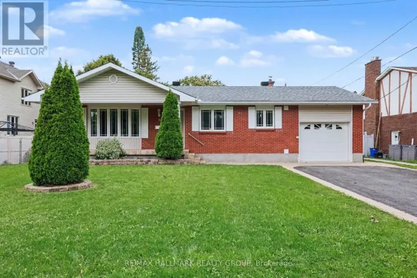
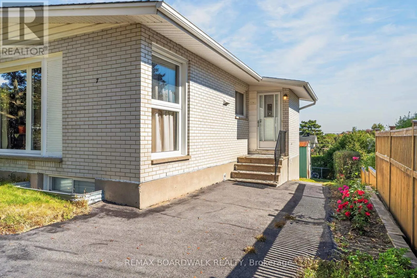
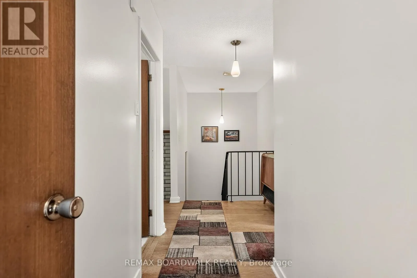
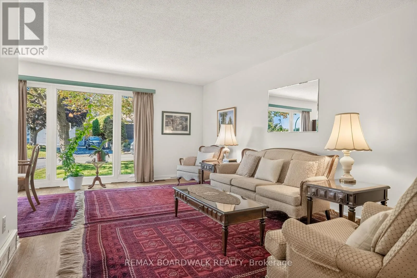
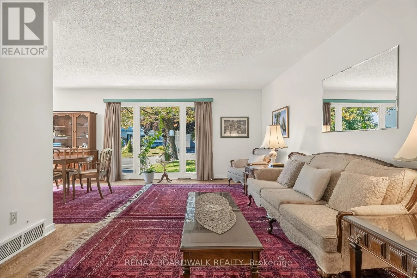
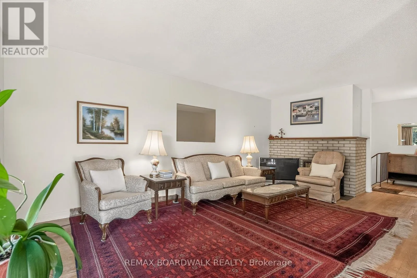
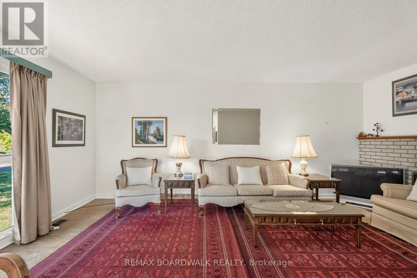
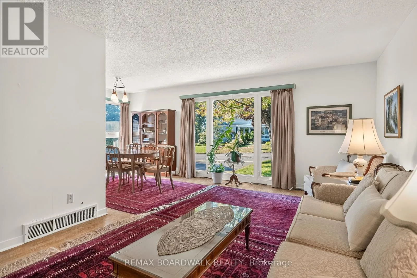
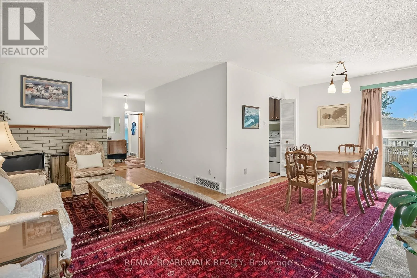
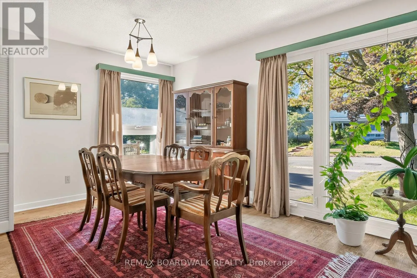
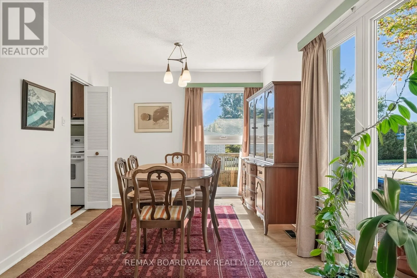
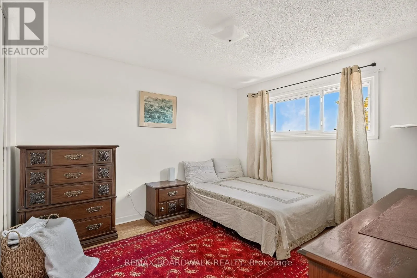
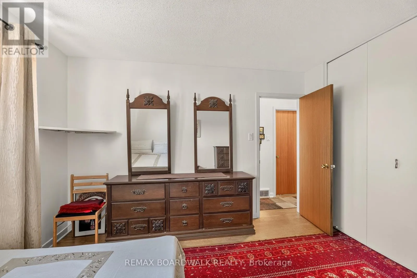
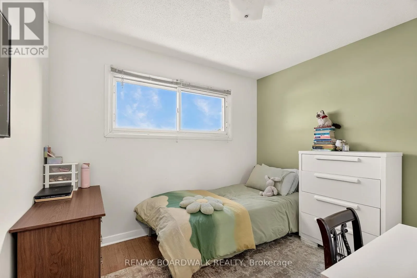
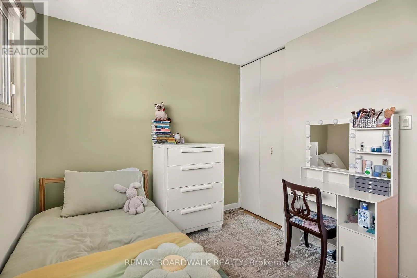
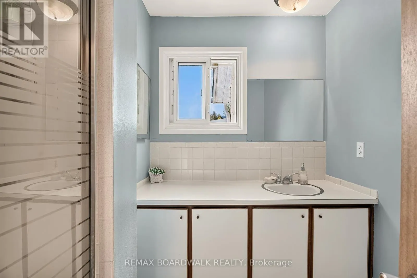
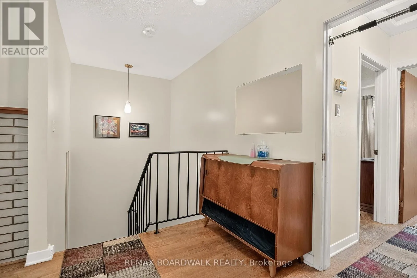
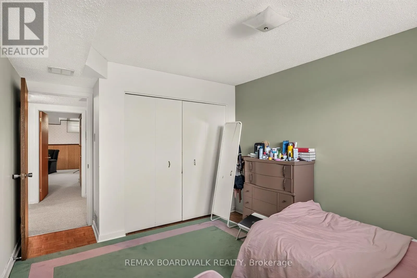
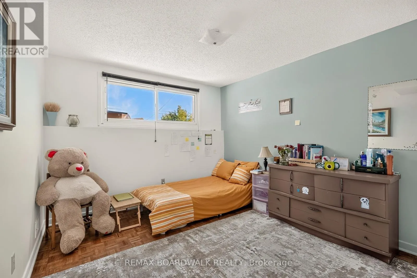
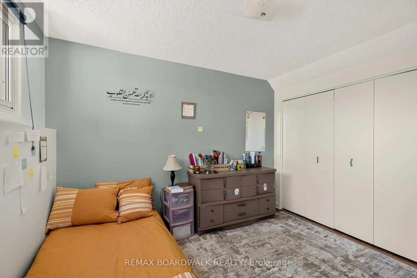
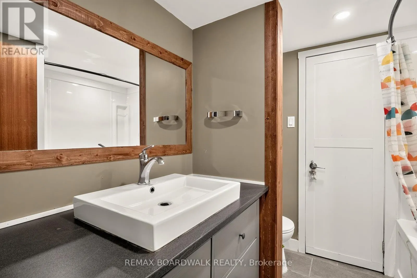
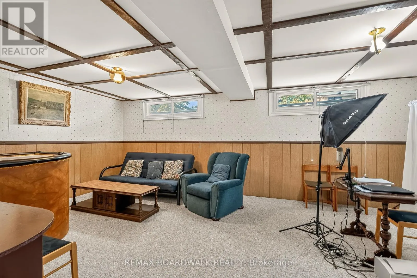
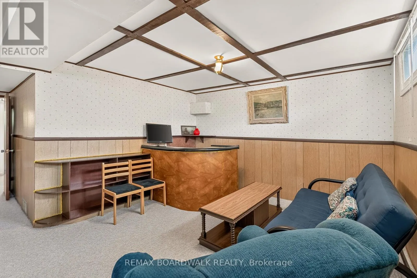
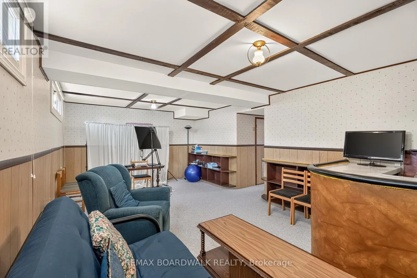
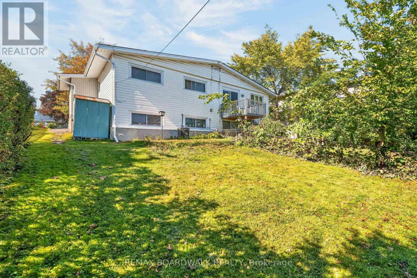
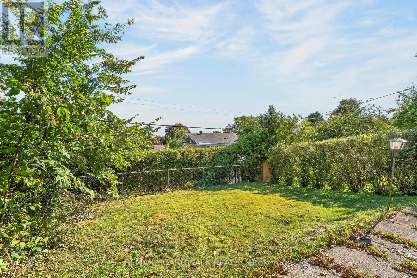
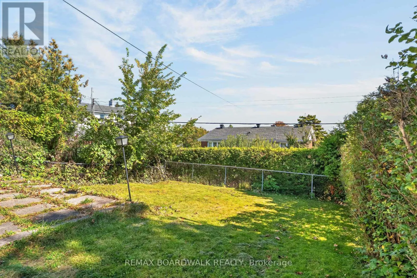
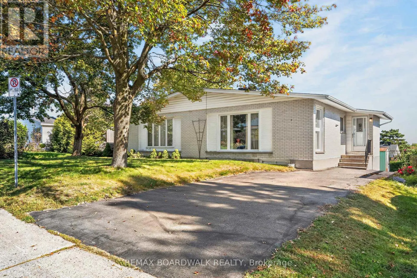
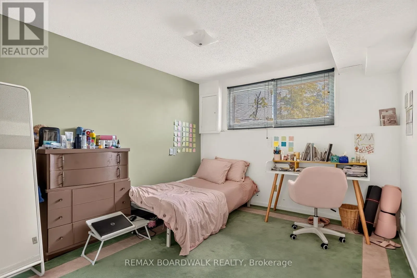
Cross Streets: Merivale Rd & Meadowlands Dr. ** Directions: South on Merivale Rd, left on Meadowlands Dr, right on Tiverton Dr, right on Charkay St. Welcome to this spacious 2+2 bedroom, 2 bathroom semi-detached bungalow in the established community of Parkwood Hills. Well maintained and offering a functional layout. This home provides generous living space and an excellent opportunity to update and make it your own. The main level features hardwood flooring, a spacious living room, bright dining area with large windows and an eat-in kitchen with plenty of cabinetry and storage. Two generously sized bedrooms feature double closets with one offering flexibility as a home office or den. The finished lower level extends the living space with two additional bedrooms, a family room, an updated bathroom (2023), workshop area and plenty of storage. Outside, enjoy a private backyard with space to relax, entertain or create your own outdoor retreat. Situated on a quiet street close to shopping, restaurants and everyday amenities along Merivale Road, including Merivale Mall, Costco, Winners and Movati. Convenient access to downtown Ottawa, Carleton University, Algonquin College, public transit and major routes. (id:27476)

Property Highlights

MLS® Number
X13838646
Type
Single Family
Community Name
7202 - Borden Farm/Stewart Farm/Carleton Heights/Parkwood Hills
Ownership Type
Freehold
Land Size
35 x 100 FT
Parking Space Total
3

Building

Building Type
House
Storeys
1.00
Square Footage
700 - 1100 sqft
Bathrooms Total
2
Bedrooms Above Ground
4
Bedrooms Total
4
Amenities
Fireplace(s) Public Transit
Exterior Finish
Brick, Vinyl siding
Fireplace Present
Yes
Basement Type
Full
Basement Features
Building Heating Type
Forced air
Heating Fuel
Natural gas
Building Cooling Type
Central air conditioning

Utilities

Water
Municipal water
Utility Sewer
Sanitary sewer

Room Layout

Family room
Basement
5.63 m x 3.37 m
Bedroom
Basement
3.37 m x 3.14 m
Bedroom
Basement
3.09 m x 3.07 m
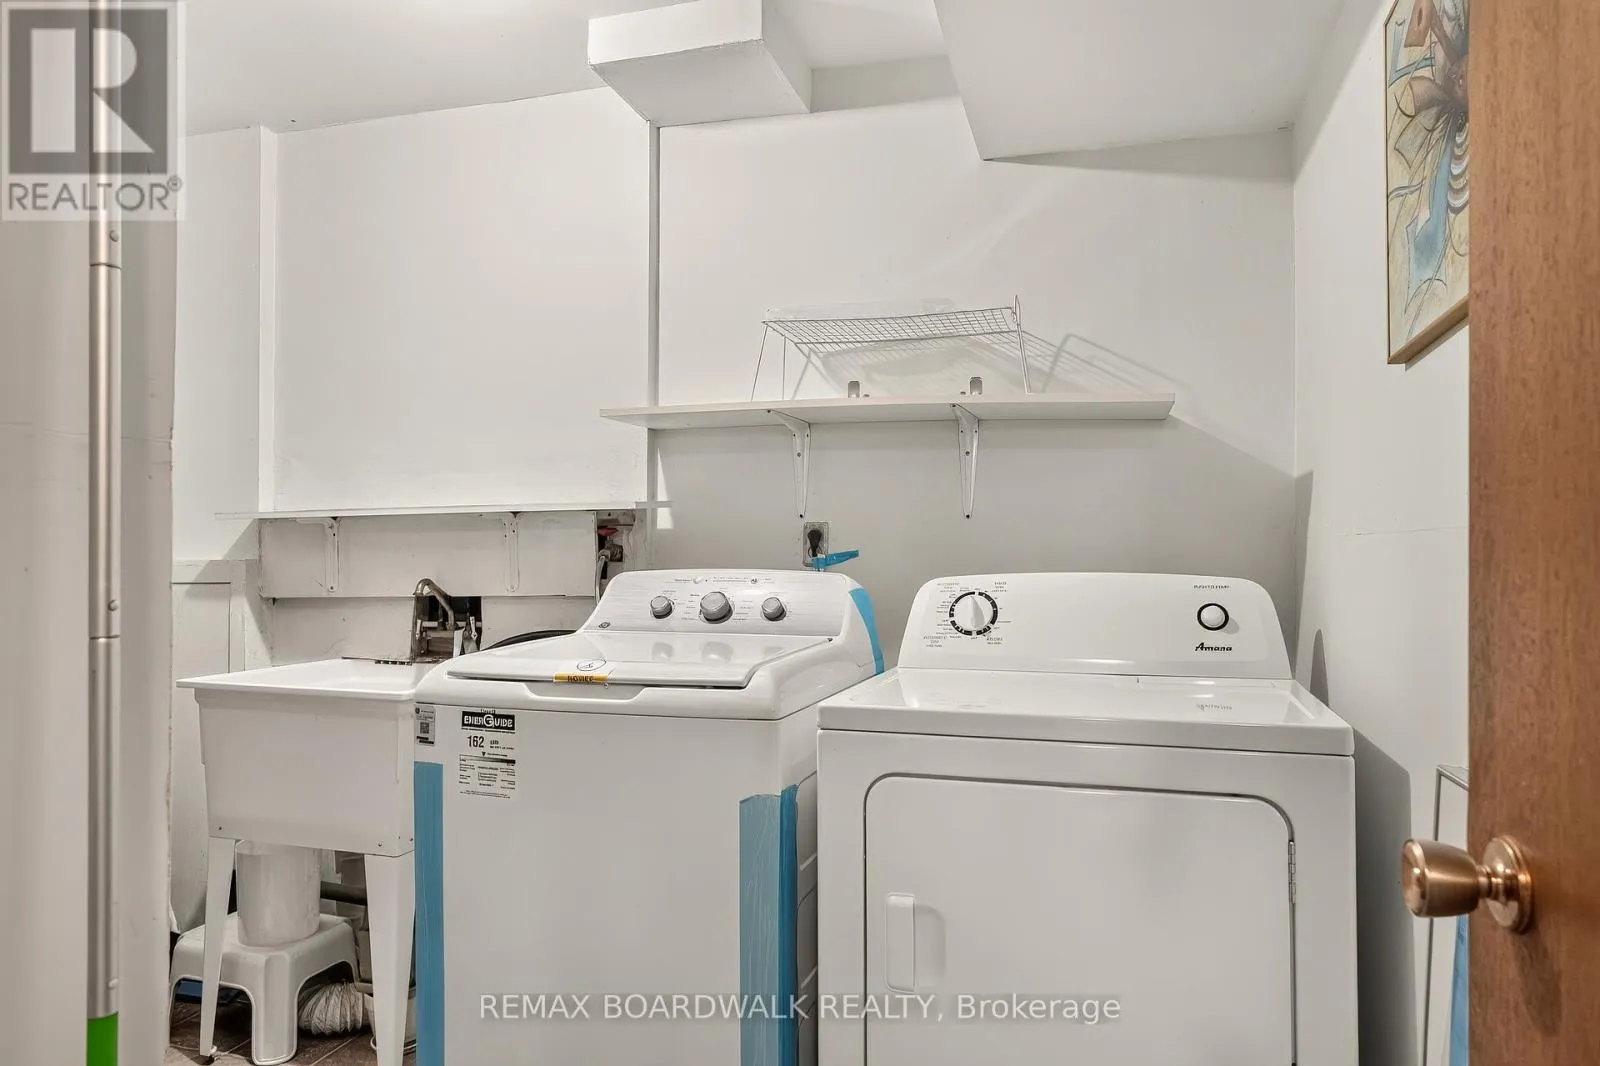
Laundry room
Basement
3.14 m x 2.26 m
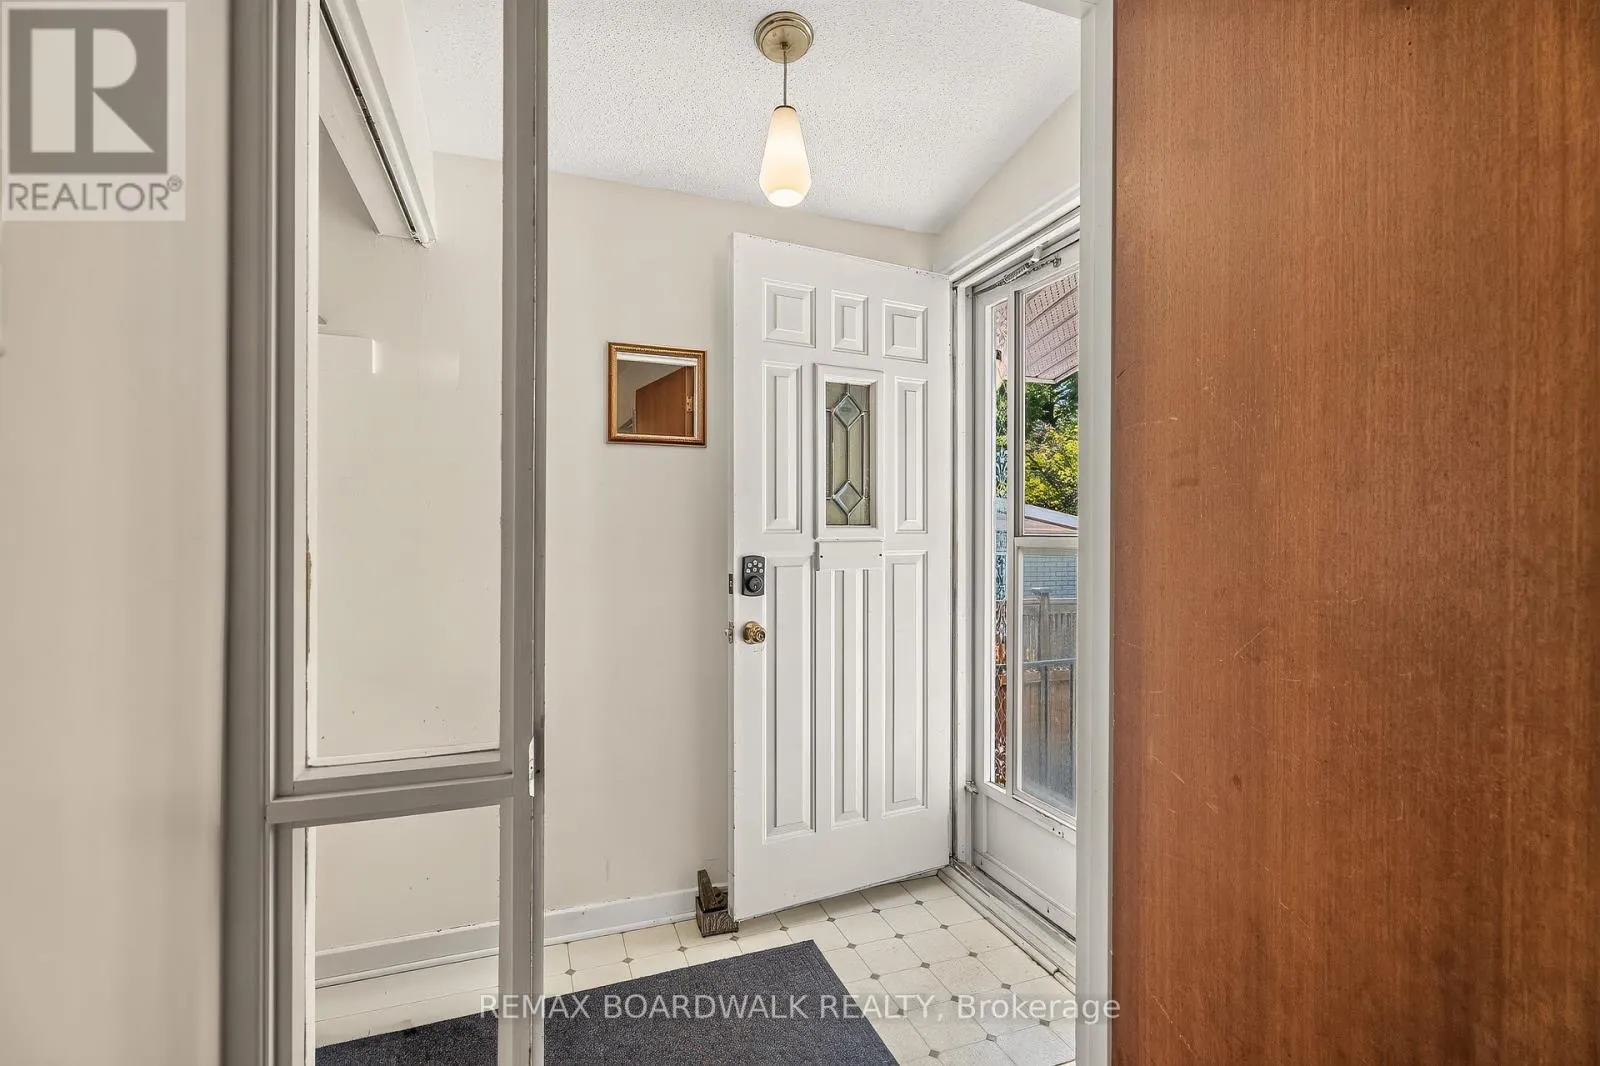
Foyer
Main level
1.32 m x 1.8 m
Kitchen
Main level
3.53 m x 2.94 m
Dining room
Main level
3.04 m x 3.2 m
Living room
Main level
6.4 m x 3.55 m
Primary Bedroom
Main level
3.4 m x 3.8 m
Bedroom
Main level
2.76 m x 3.05 m

Location

Learn more about this property
Listing provided by:
REMAX BOARDWALK REALTY
MLS® number:
X13838646
Agent:
Denise Muller
*Indicates required field
Name is required
Email is required
Please enter a valid phone number (e.g., 416-111-1111).

Community Spotlight: Homes For sale in Your Neighborhood