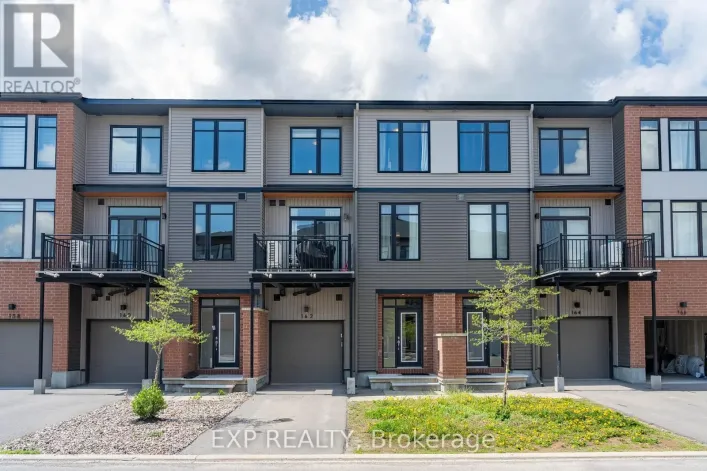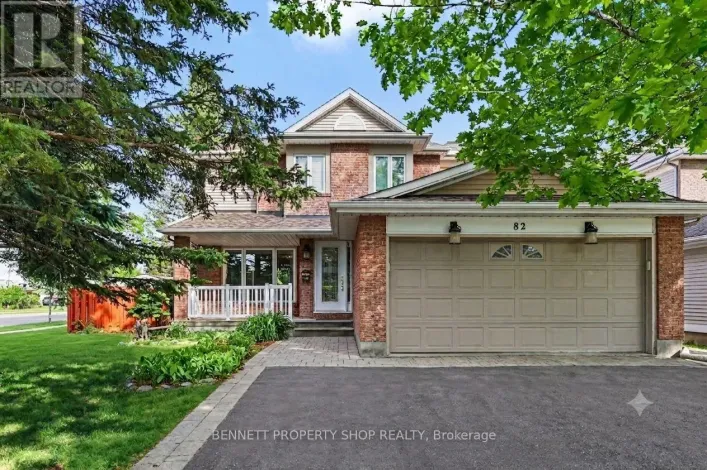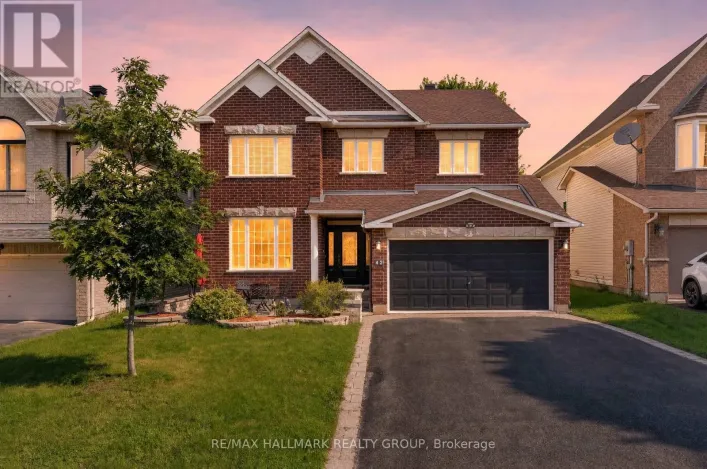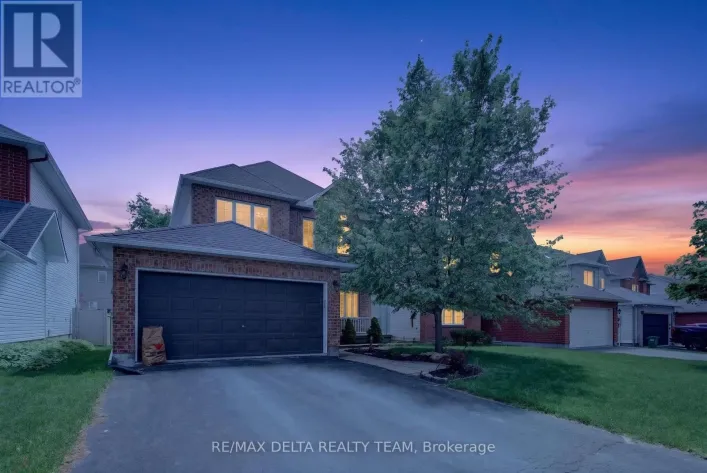
517 Foxlight Circle, Ottawa, Ontario K2M 0L8

Listed for:
$639,900
3 beds
3 baths
Listed 1 day ago
Row / Townhouse for rent: 517 Foxlight Circle, Ottawa, Ontario K2M 0L8

View all 18 photos

About

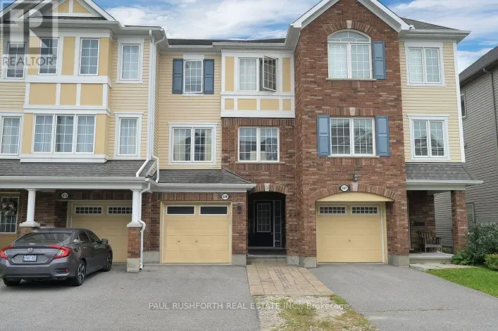
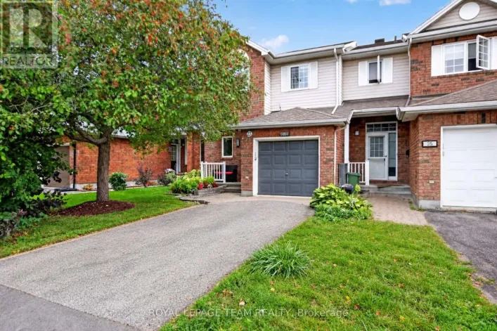
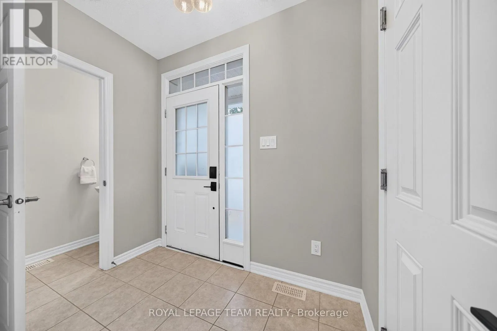
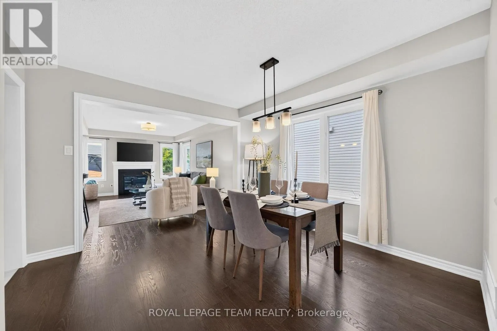
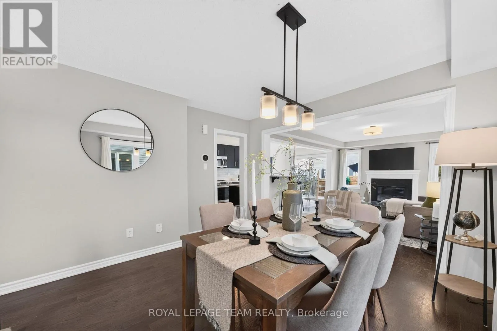
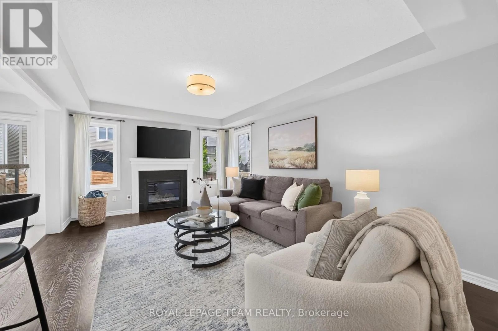
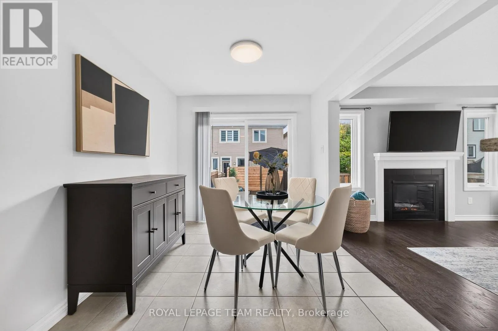
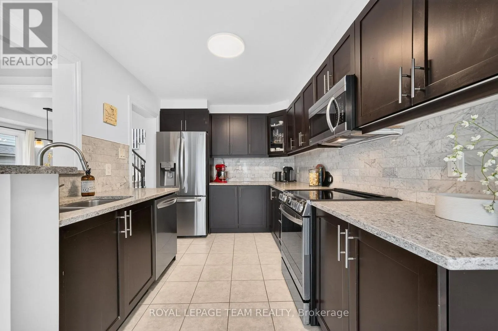
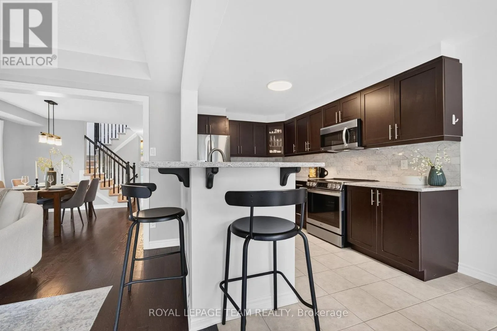
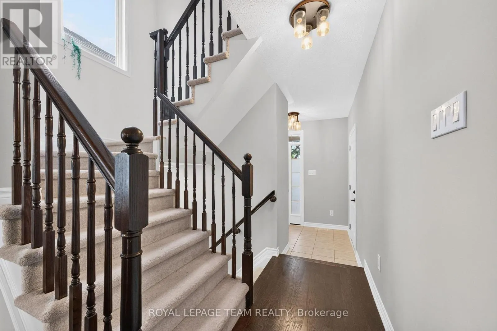
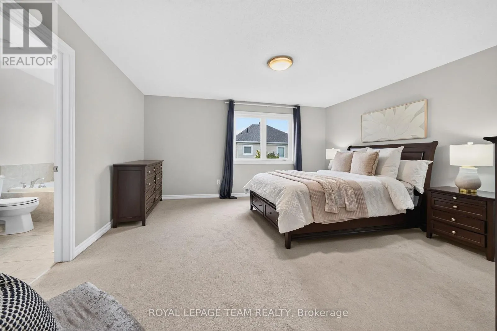
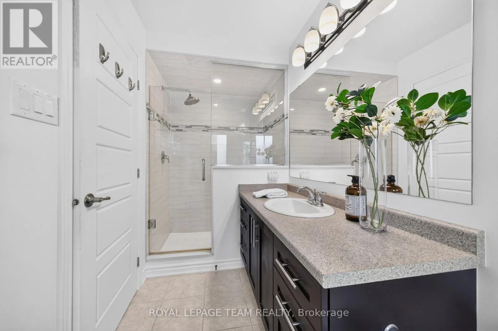
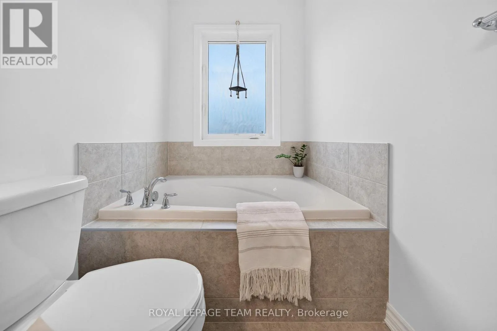
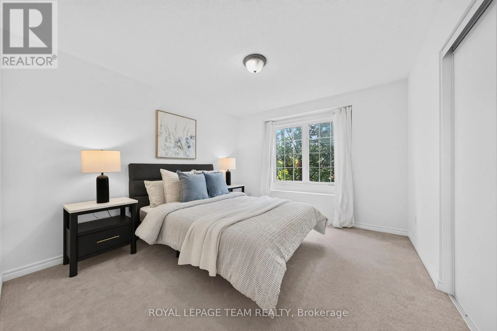
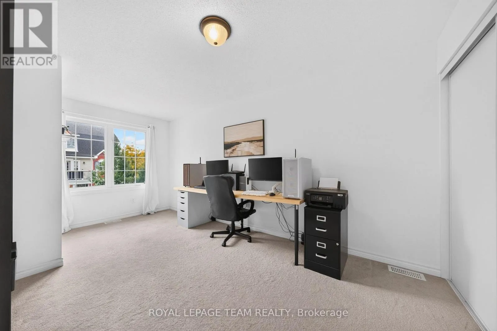
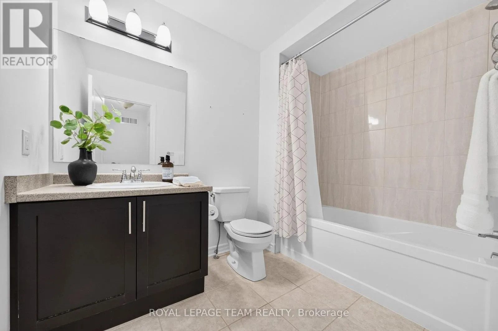
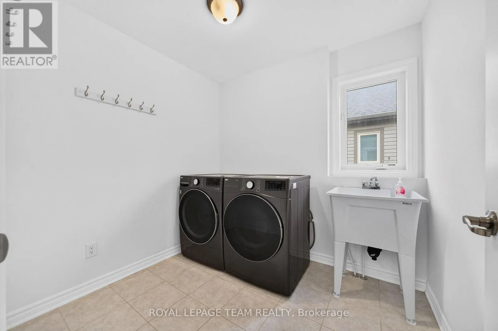
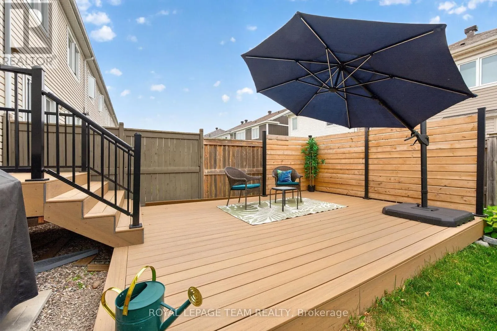
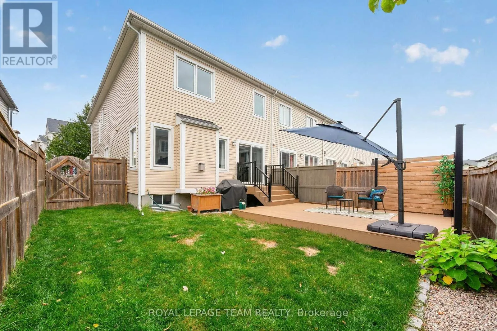
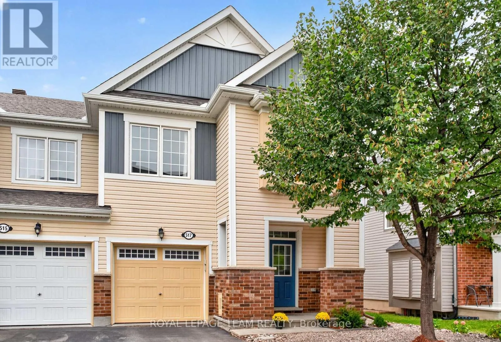
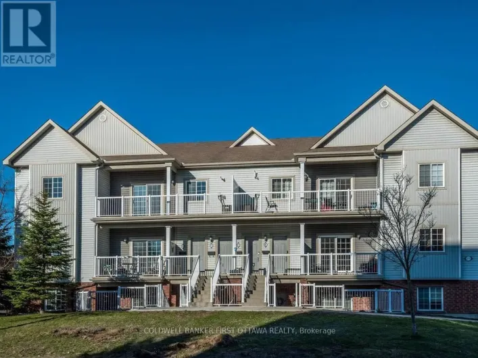
Cross Streets: Summergraze and Foxlight. ** Directions: Hope Side Road to Acceptance, Right onto Summergaze, Right onto Foxlight Circle. Welcome to 517 Foxlight Circle, a beautifully maintained 3 bedroom, 3 bathroom end-unit townhome offering just over 1,800 sq. ft. of bright, stylish living space above grade. Filled with natural light, this inviting home features a spacious, functional layout with generously sized rooms throughout.The well-appointed kitchen offers ample cabinetry, modern stainless steel appliances and plenty of space for everyday living and entertaining. Upstairs, the generous primary bedroom provides a comfortable retreat, while two additional bedrooms offer excellent flexibility for family, guests or a home office. Step outside to the private, fully fenced backyard featuring a low-maintenance Trex deck-perfect for summer entertaining, relaxing with friends or enjoying your morning coffee.Ideally situated in a quiet, family-friendly neighbourhood close to excellent schools, parks and everyday amenities, this desirable home offers the perfect combination of space, privacy and convenience. A wonderful place to call home! (id:27476)

Property Highlights

MLS® Number
X13844614
Type
Single Family
Community Name
9010 - Kanata - Emerald Meadows/Trailwest
Ownership Type
Freehold
Land Size
29.5 x 82 FT
Parking Space Total
3

Building

Building Type
Row / Townhouse
Storeys
2.00
Square Footage
1500 - 2000 sqft
Bathrooms Total
3
Bedrooms Above Ground
3
Bedrooms Total
3
Amenities
Fireplace(s)
Exterior Finish
Brick, Vinyl siding
Fireplace Present
Yes
Basement Type
N/A (Unfinished)
Basement Features
Building Heating Type
Forced air
Heating Fuel
Natural gas
Building Cooling Type
Central air conditioning

Utilities

Water
Municipal water
Utility Sewer
Sanitary sewer

Room Layout

Primary Bedroom
Second level
5.79 m x 4.74 m
Bedroom
Second level
5.18 m x 2.94 m
Bedroom
Second level
3.65 m x 3.86 m
Dining room
Main level
3.3 m x 3.3 m
Living room
Main level
5.05 m x 3.55 m
Kitchen
Main level
3.47 m x 2.54 m

Location

Learn more about this property
Listing provided by:
ROYAL LEPAGE TEAM REALTY
MLS® number:
X13844614
Agent:
Nancy Wright
*Indicates required field
Name is required
Email is required
Please enter a valid phone number (e.g., 416-111-1111).

Community Spotlight: Homes For sale in Your Neighborhood