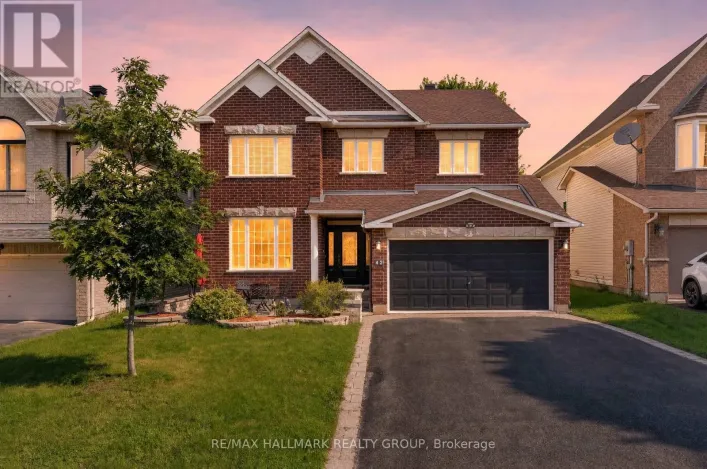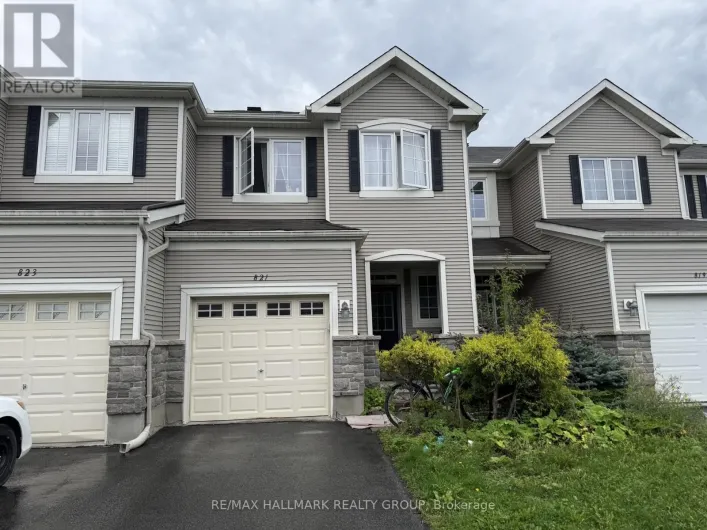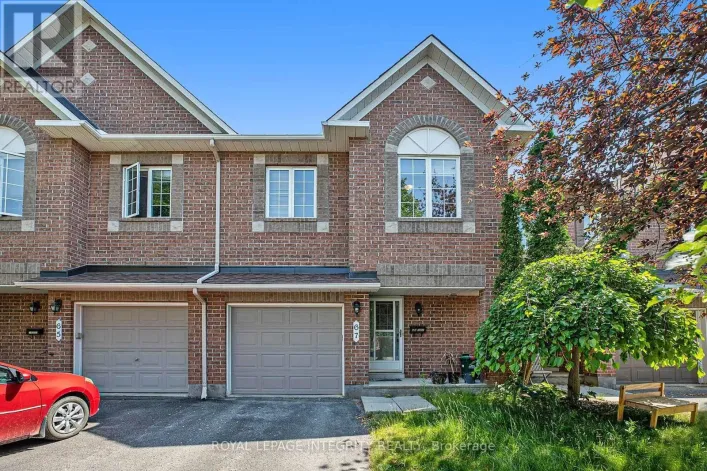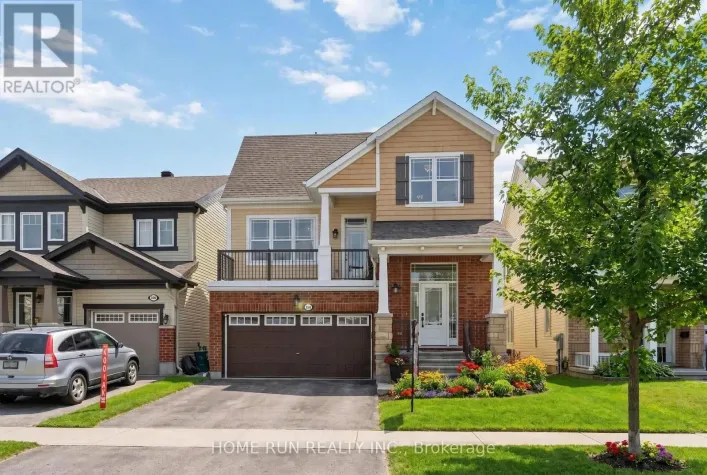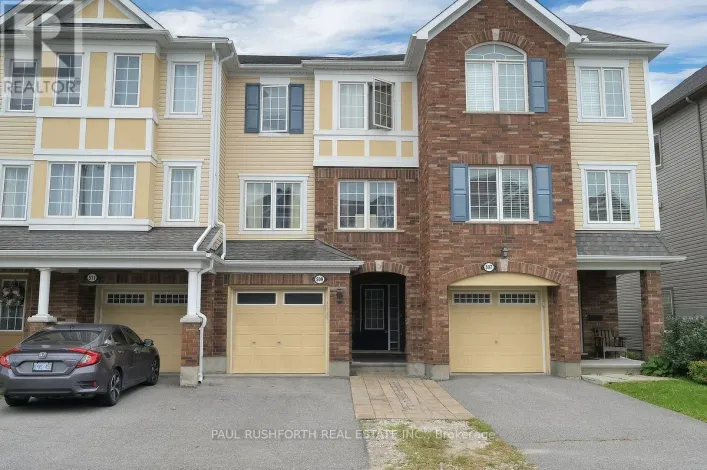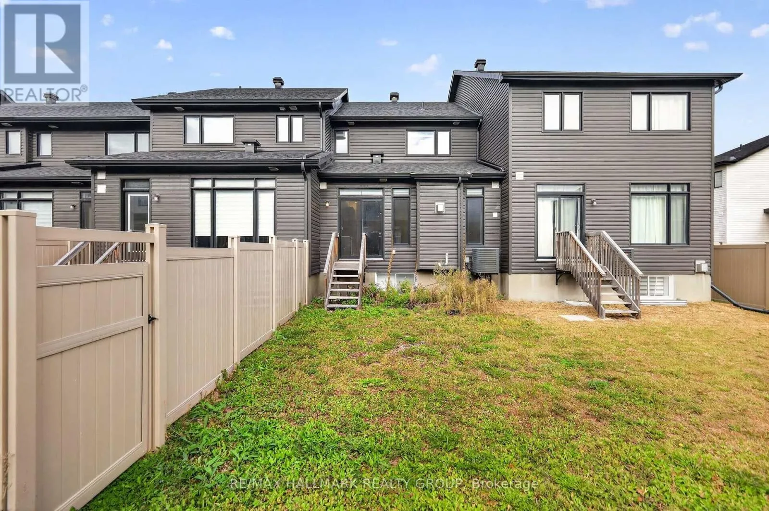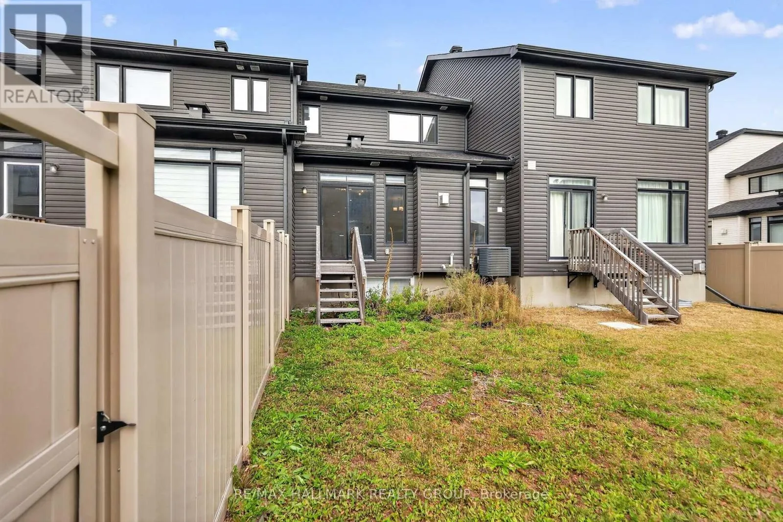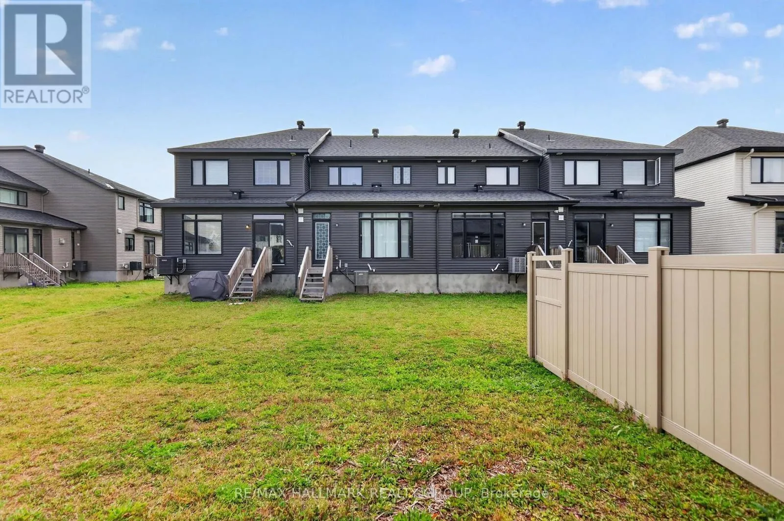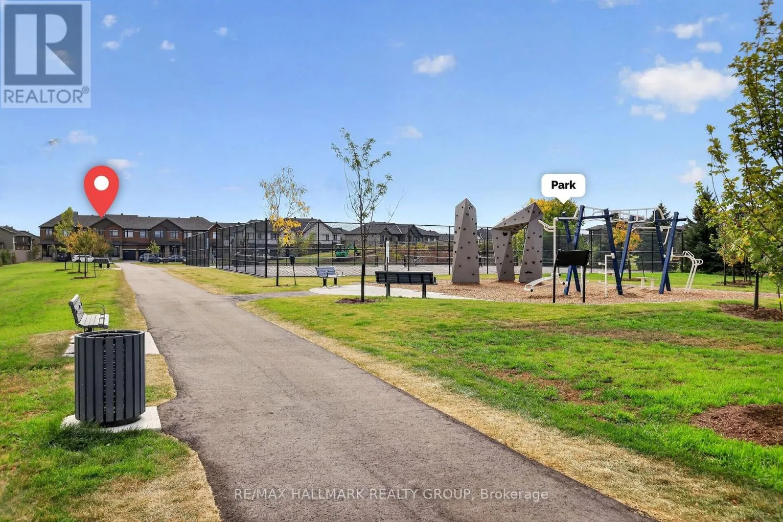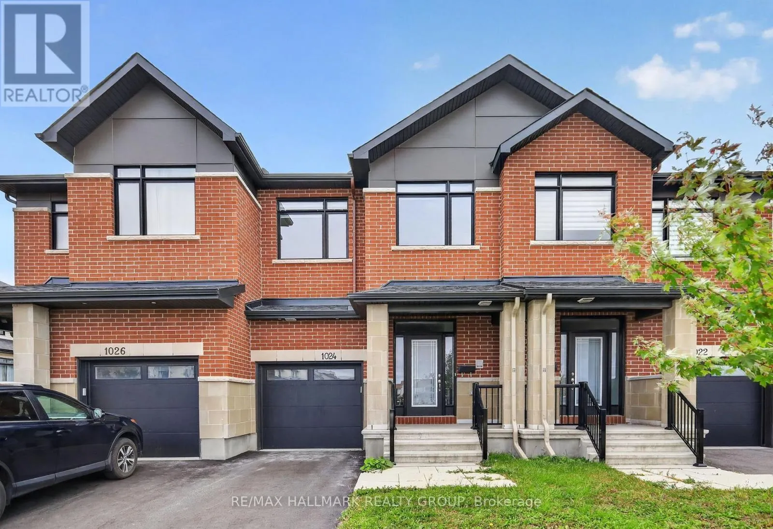
1024 Montelena Road, Ottawa, Ontario K2S 2R8

Listed for:
$610,000
3 beds
3 baths
Listed 1 day ago
Row / Townhouse for rent: 1024 Montelena Road, Ottawa, Ontario K2S 2R8

View all 44 photos

About

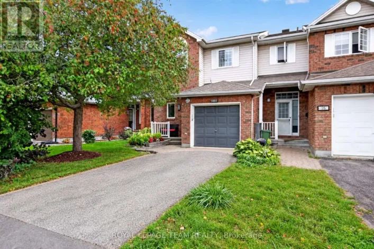
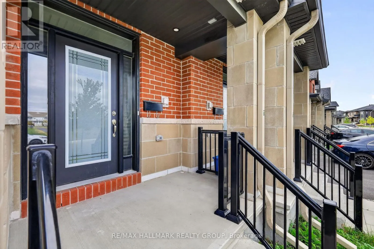
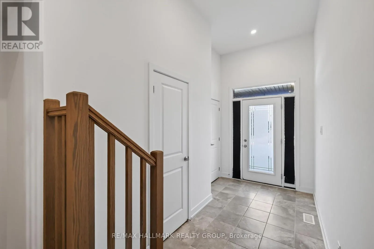
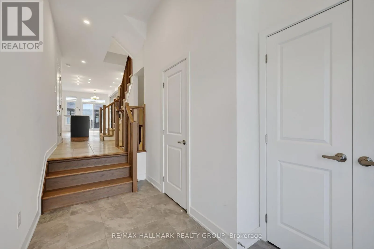
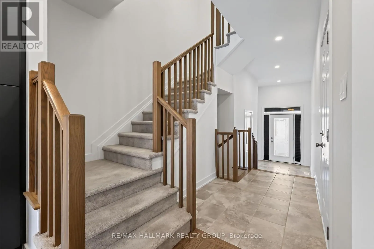
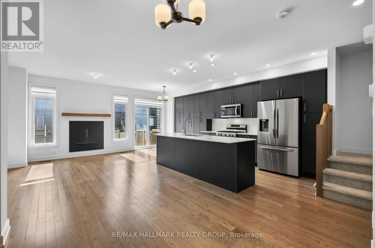
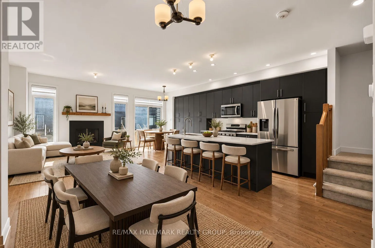
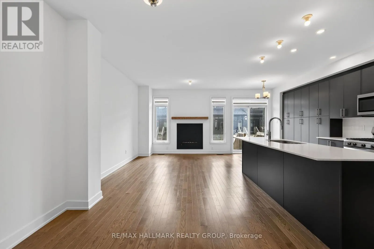
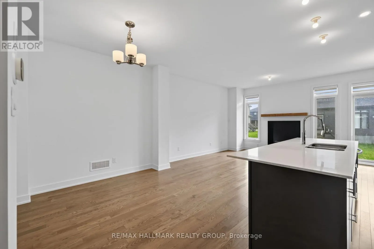
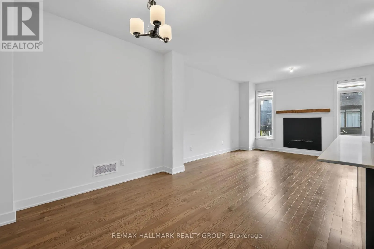
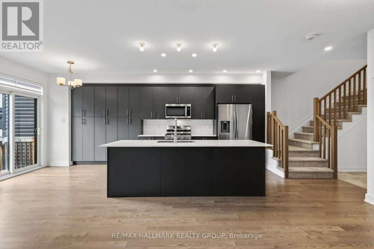
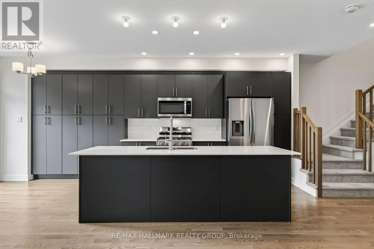
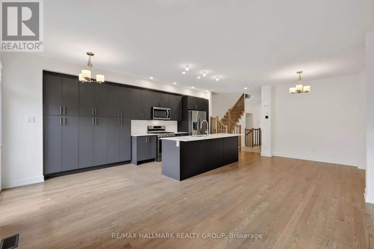
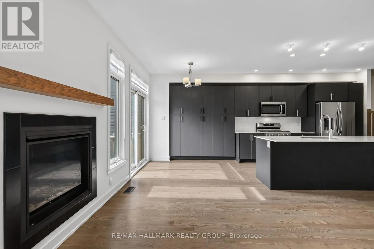
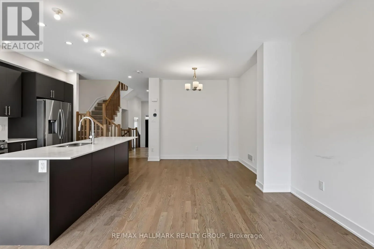
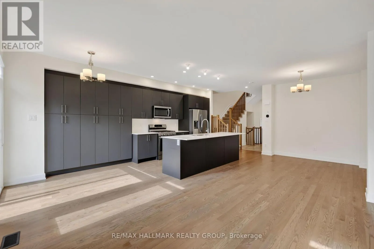
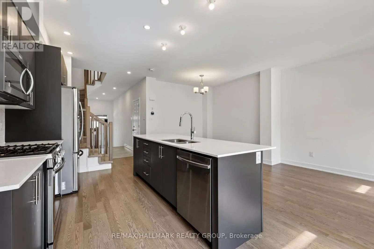
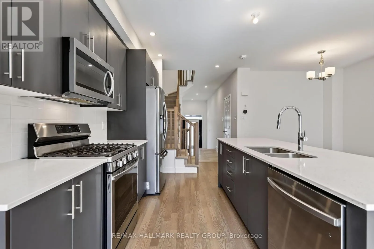
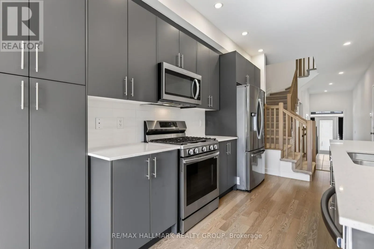
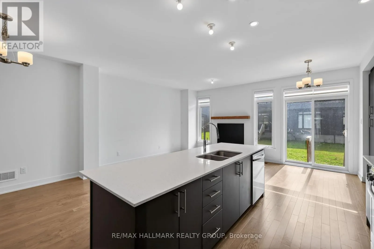
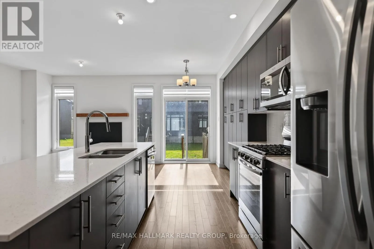
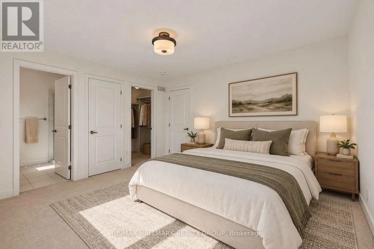
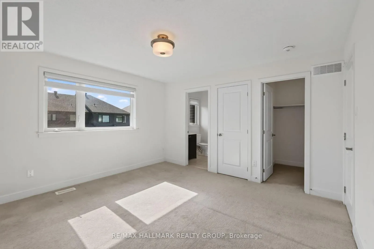
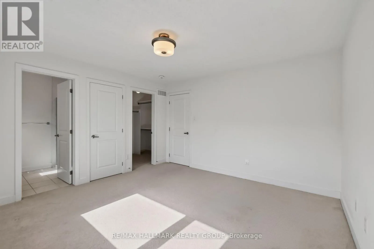
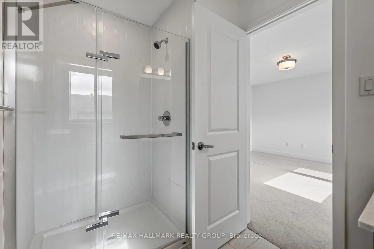
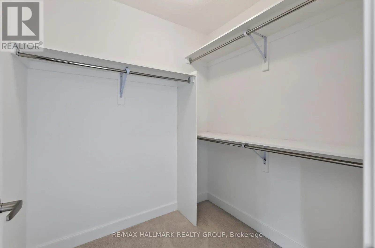
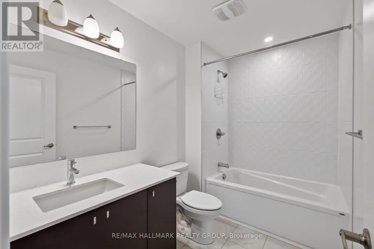
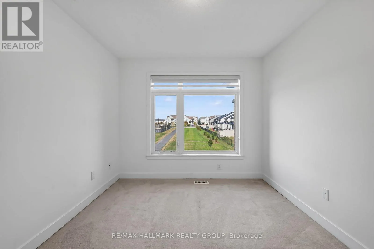
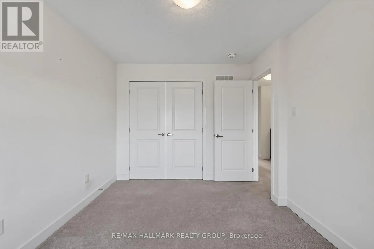
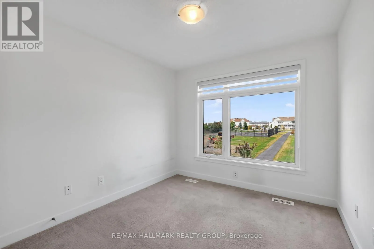
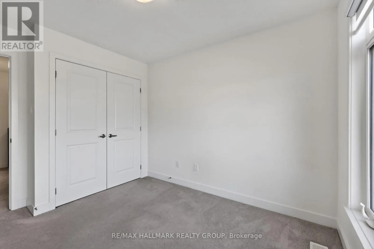
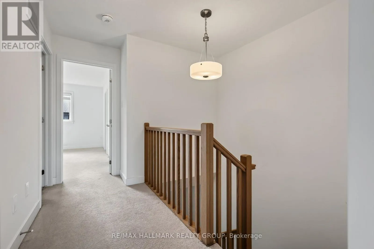
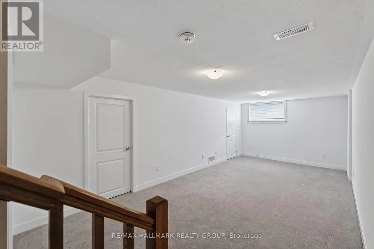
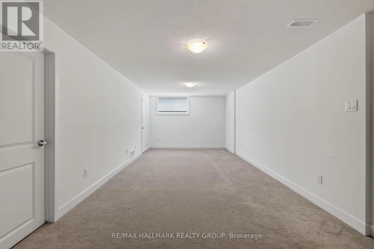
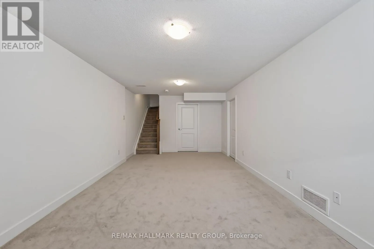
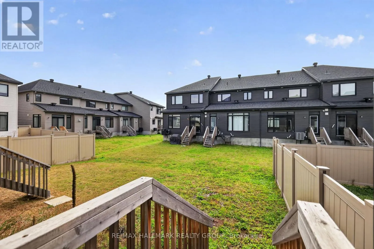
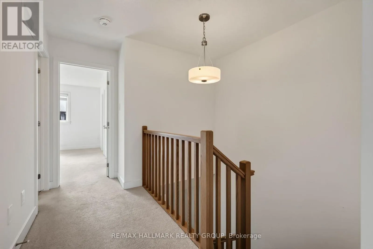
Cross Streets: Terry Fox Dr & Overbag Way. ** Directions: Terry Fox & Eagleson, turn onto Overberg Way at lights, stay straight, becomes Montelena Rd. Offering a bright and modern interior, this beautifully designed 3 bedroom, 2.5 bathroom townhome combines contemporary finishes with a spacious and functional layout. The impressive open concept main floor features high ceilings and an abundance of natural light, creating an airy and inviting space for everyday living and entertaining. At the heart of the home, the stylish kitchen features quartz countertops, modern cabinetry and a large island, seamlessly connecting to the dining and living areas. Upstairs, three well sized bedrooms provide plenty of space for family, guests or a home office, including a comfortable primary suite. The finished basement adds even more versatile living space, ideal for a family room, entertainment area, home gym or office. Conveniently located close to shopping, amenities and highway access, this move in ready home offers modern comfort and plenty of space to make your own. (id:27476)

Property Highlights

MLS® Number
X13847522
Type
Single Family
Community Name
9010 - Kanata - Emerald Meadows/Trailwest
Ownership Type
Freehold
Land Size
20 x 98.4 FT
Parking Space Total
3

Building

Building Type
Row / Townhouse
Storeys
2.00
Square Footage
1500 - 2000 sqft
Bathrooms Total
3
Bedrooms Above Ground
3
Bedrooms Total
3
Amenities
Fireplace(s)
Exterior Finish
Brick
Fireplace Present
Yes
Basement Type
Full (Partially finished)
Basement Features
Building Heating Type
Forced air
Heating Fuel
Natural gas
Building Cooling Type
Central air conditioning

Utilities

Water
Municipal water
Utility Sewer
Sanitary sewer

Room Layout

Primary Bedroom
Second level
3.87 m x 4.13 m
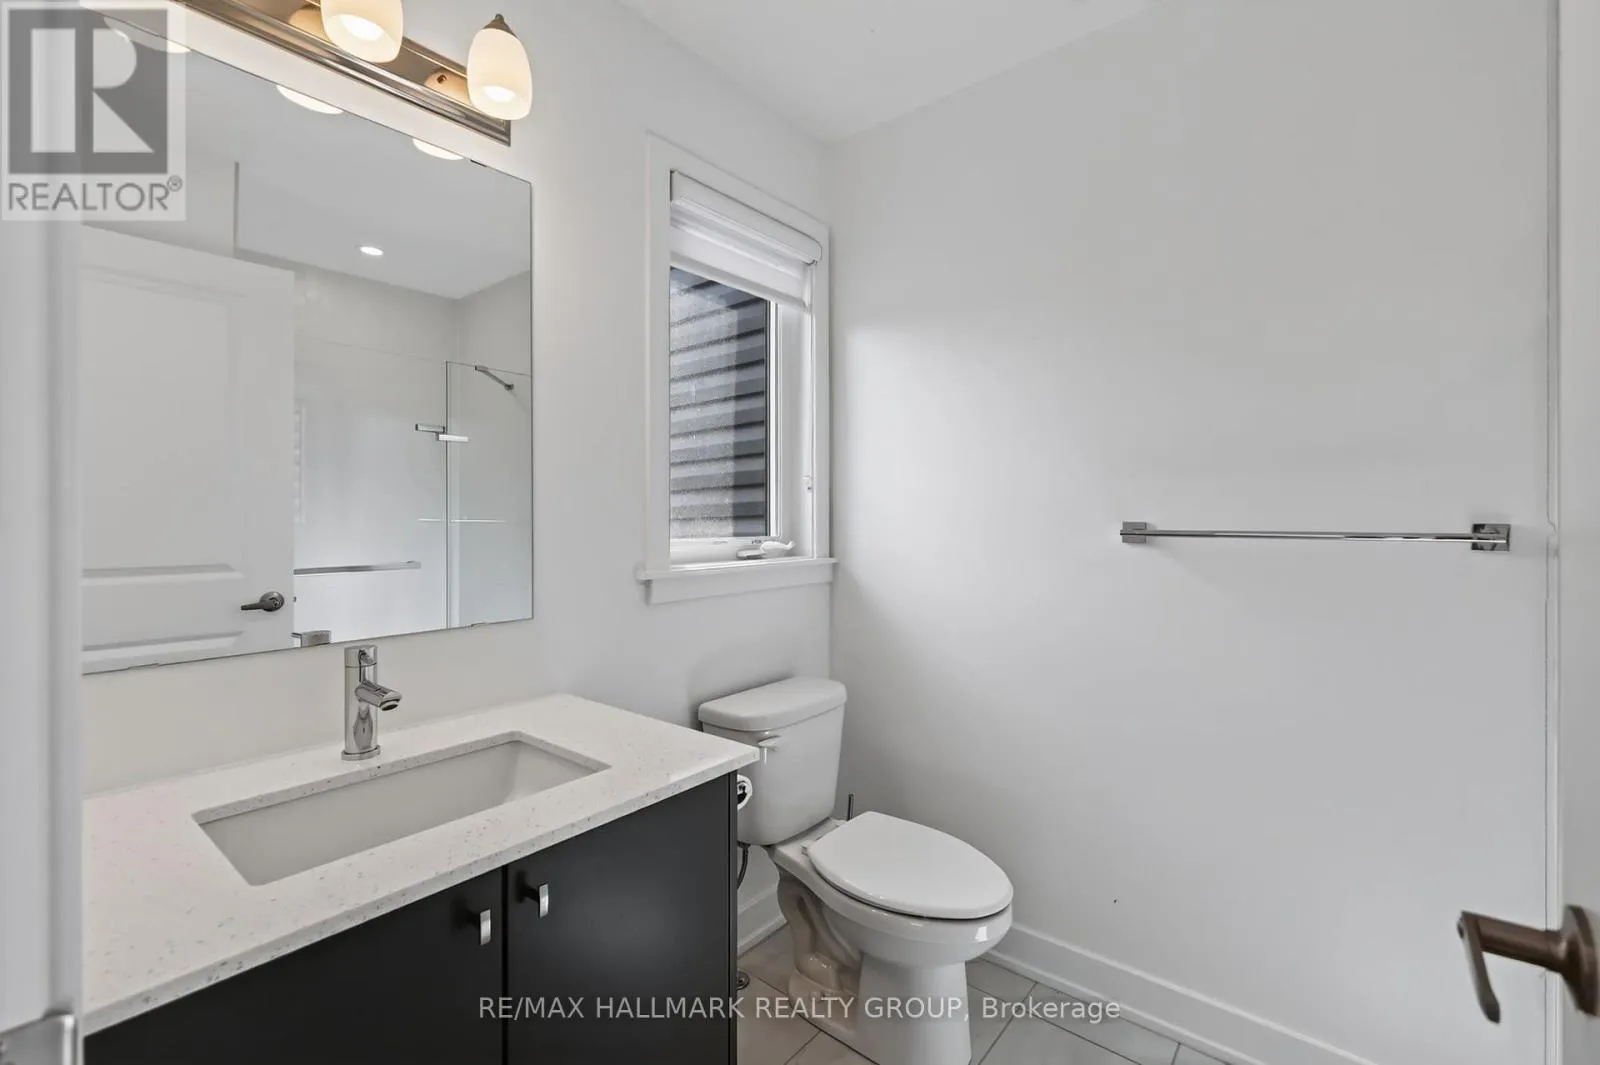
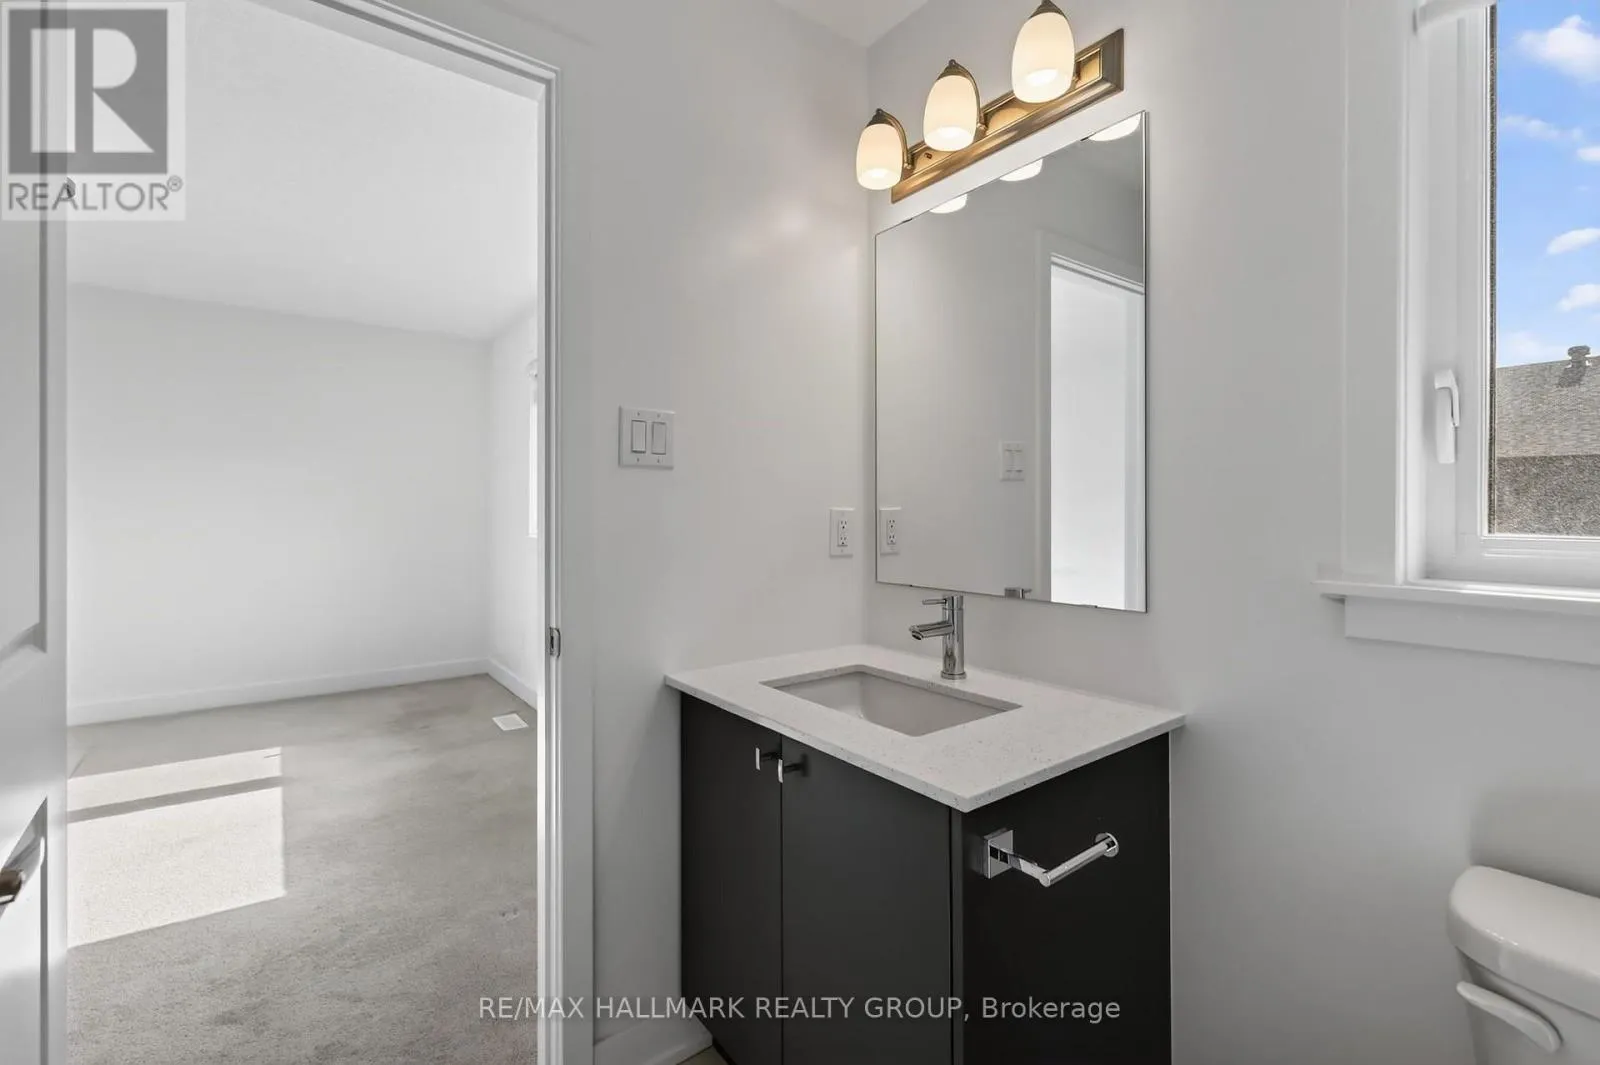
Bathroom
Second level
1.75 m x 2.65 m
Bathroom
Second level
2.77 m x 1.63 m
Bedroom 2
Second level
2.89 m x 3.55 m
Bedroom 3
Second level
2.74 m x 3.18 m
Recreational, Games room
Basement
3.46 m x 6.82 m
Utility room
Basement
2.17 m x 6.82 m
Other
Basement
2.74 m x 6.82 m
Foyer
Main level
2.08 m x 3.83 m
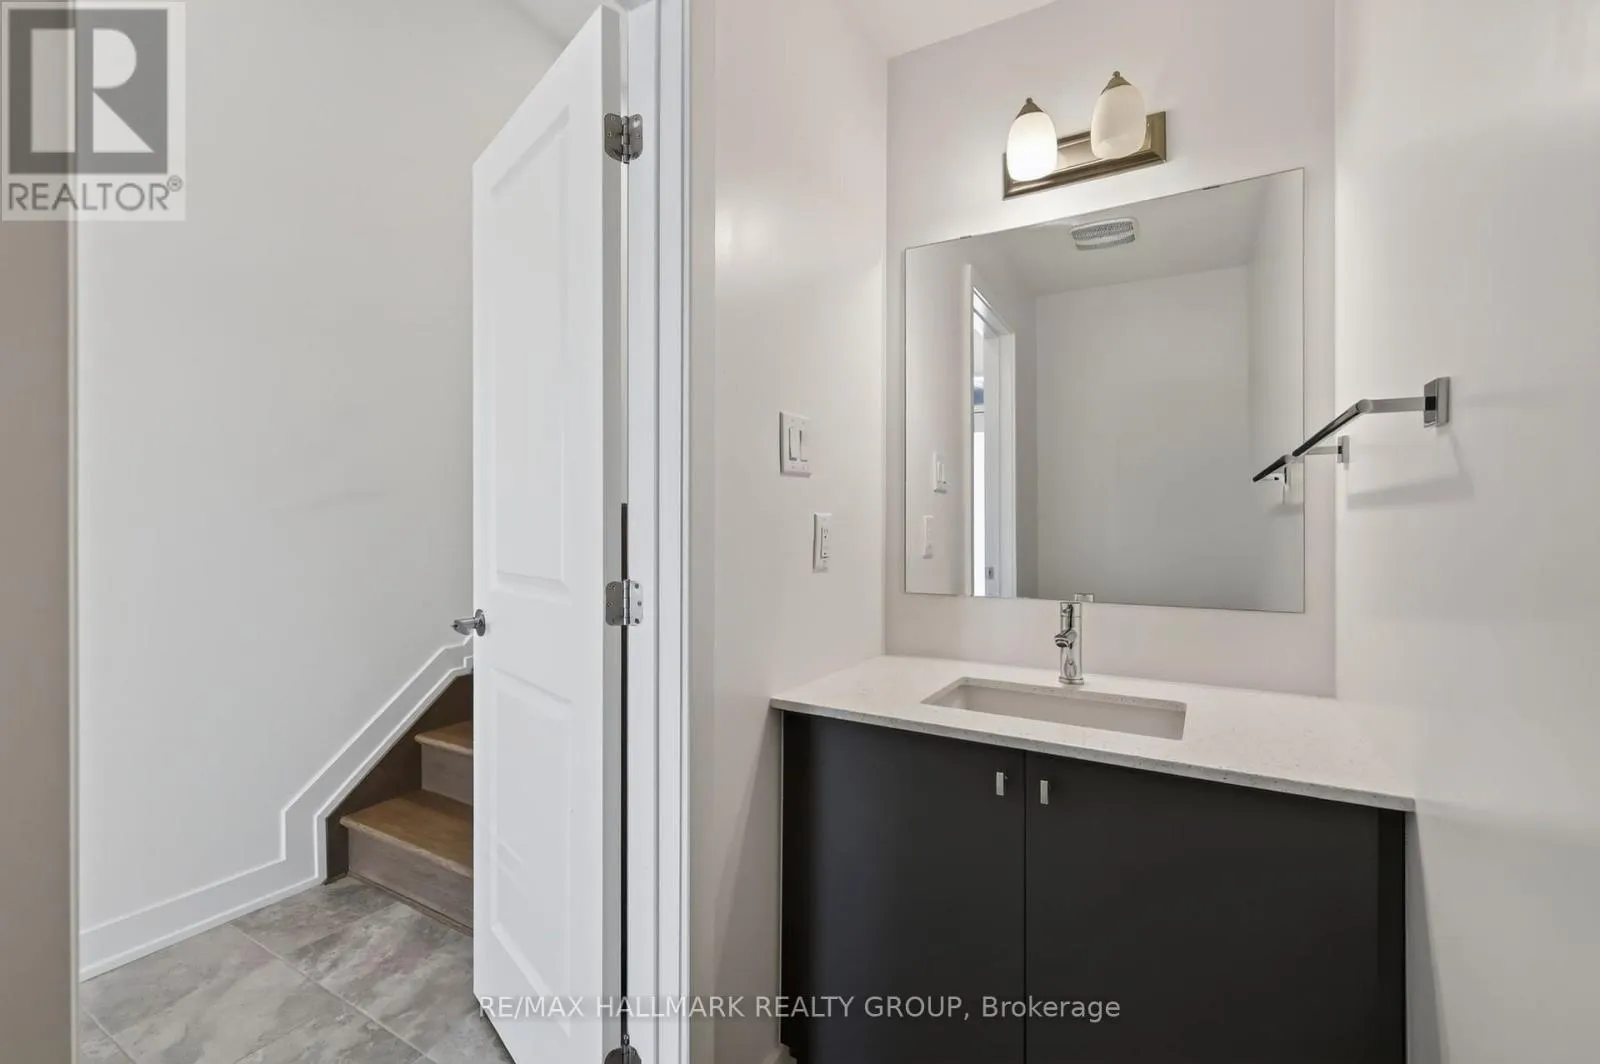
Bathroom
Main level
1.01 m x 2.29 m
Dining room
Main level
2.98 m x 3.31 m
Living room
Main level
2.96 m x 4.09 m
Kitchen
Main level
2.76 m x 6.76 m

Location

Learn more about this property
Listing provided by:
RE/MAX HALLMARK REALTY GROUP
MLS® number:
X13847522
Agent:
Niya Voycheva
*Indicates required field
Name is required
Email is required
Please enter a valid phone number (e.g., 416-111-1111).

Community Spotlight: Homes For sale in Your Neighborhood