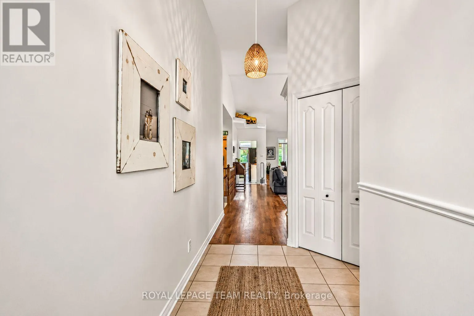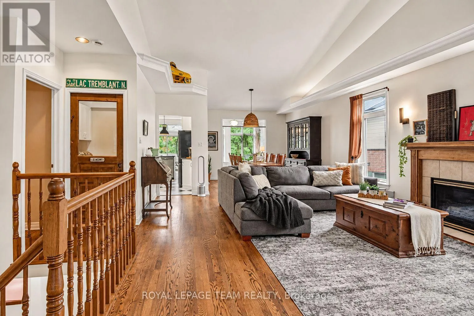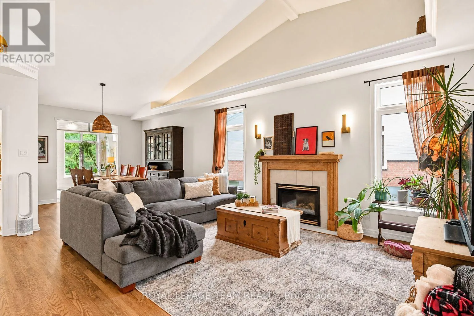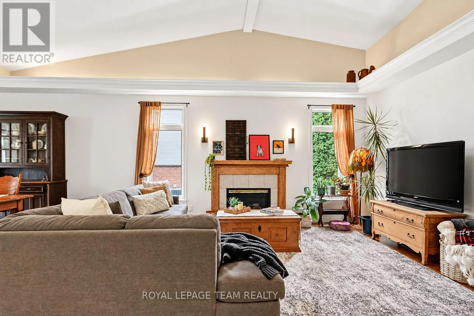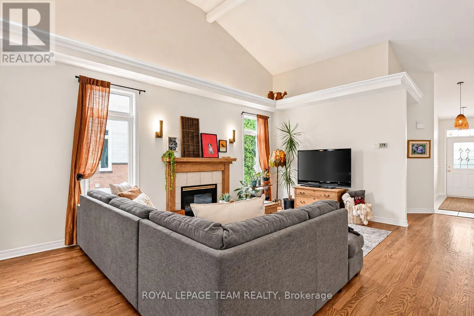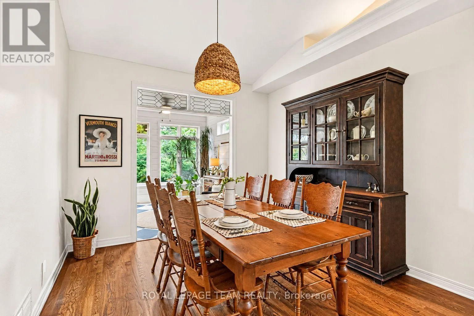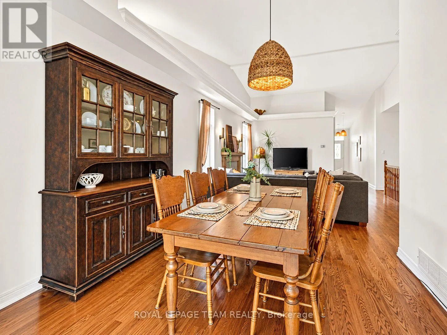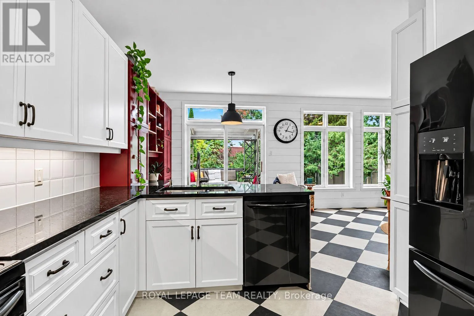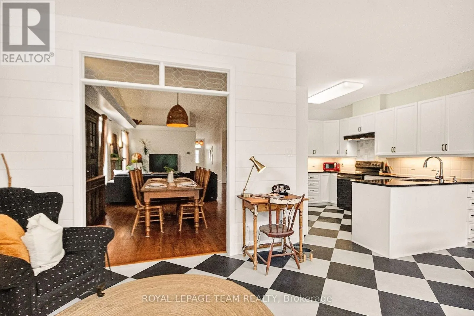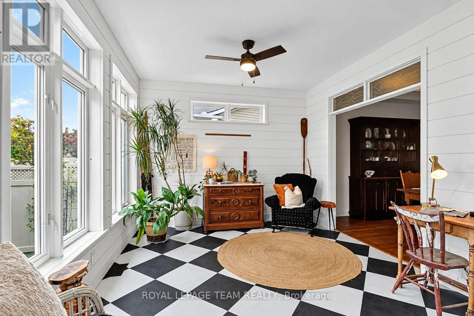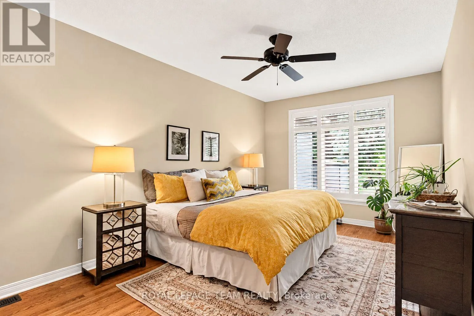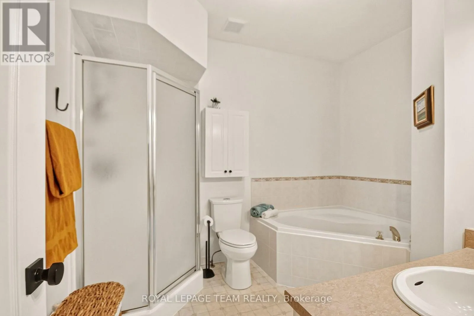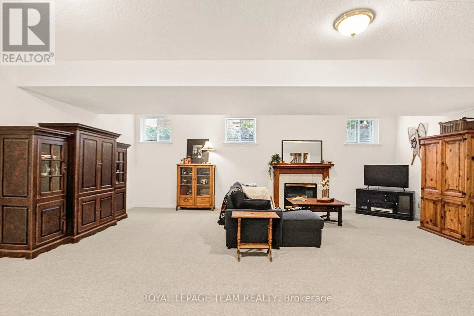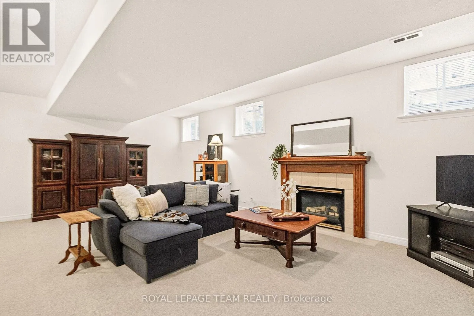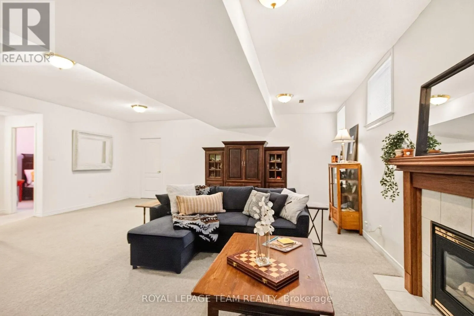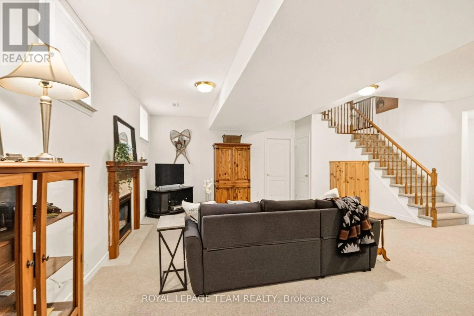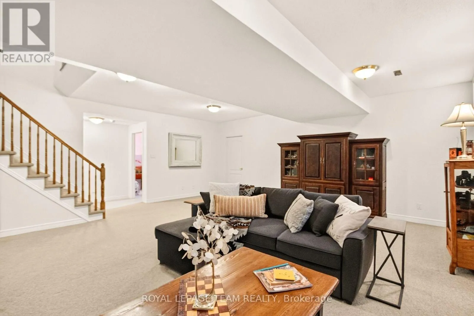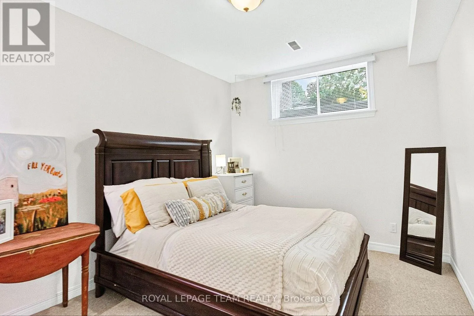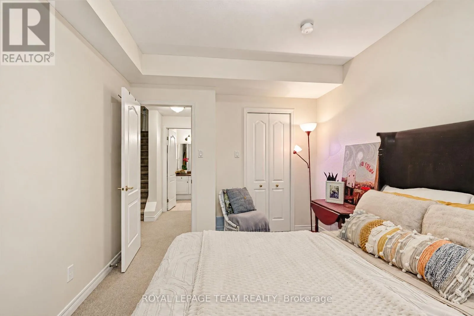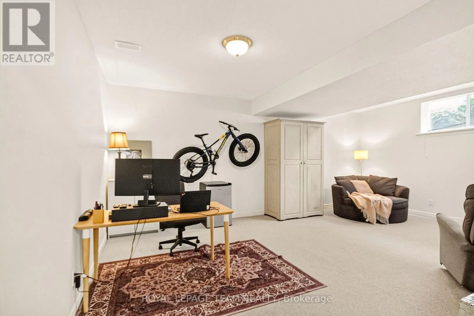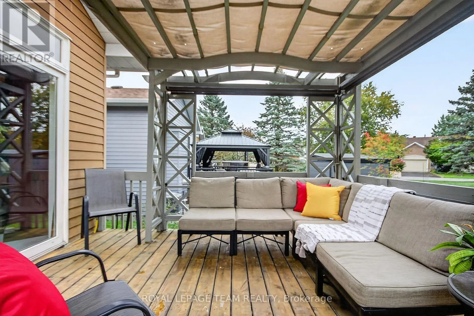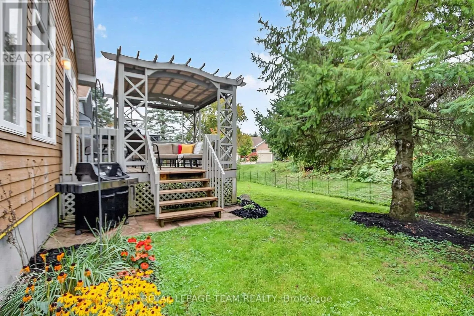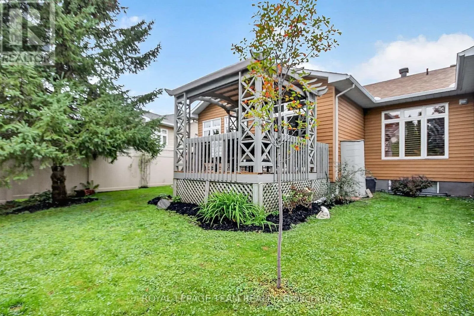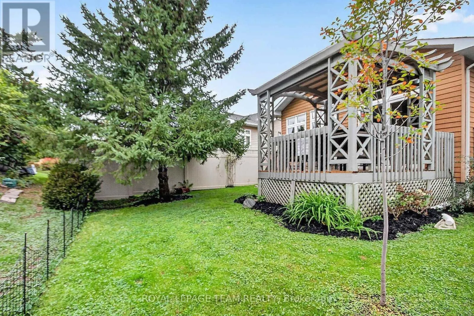
70 Sable Run Drive, Ottawa, Ontario K2S 1W2

Listed for:
$819,900
4 beds
3 baths
Listed 1 day ago
Row / Townhouse for rent: 70 Sable Run Drive, Ottawa, Ontario K2S 1W2

View all 49 photos

About

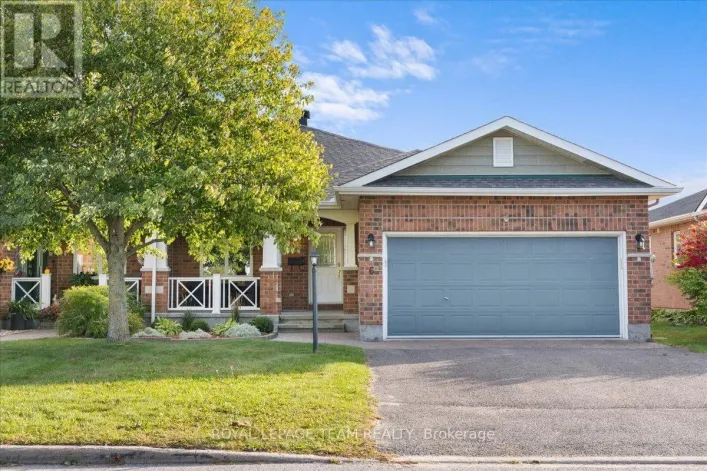
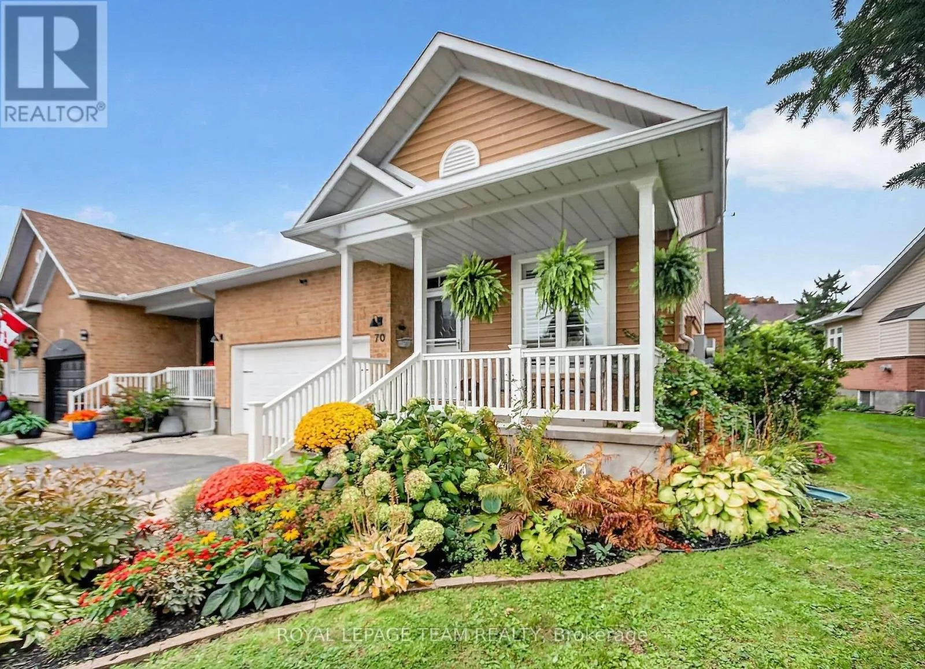
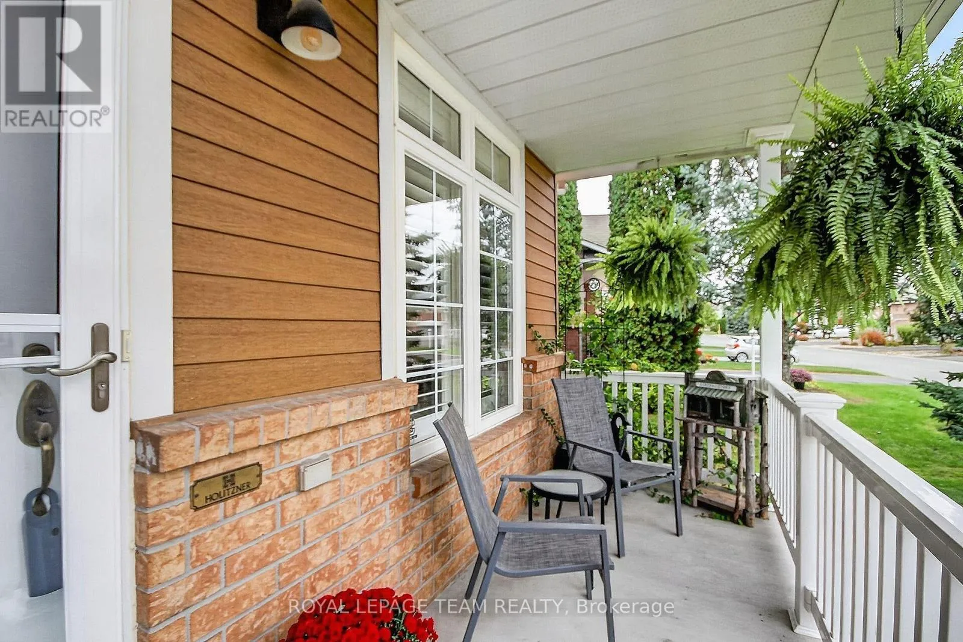
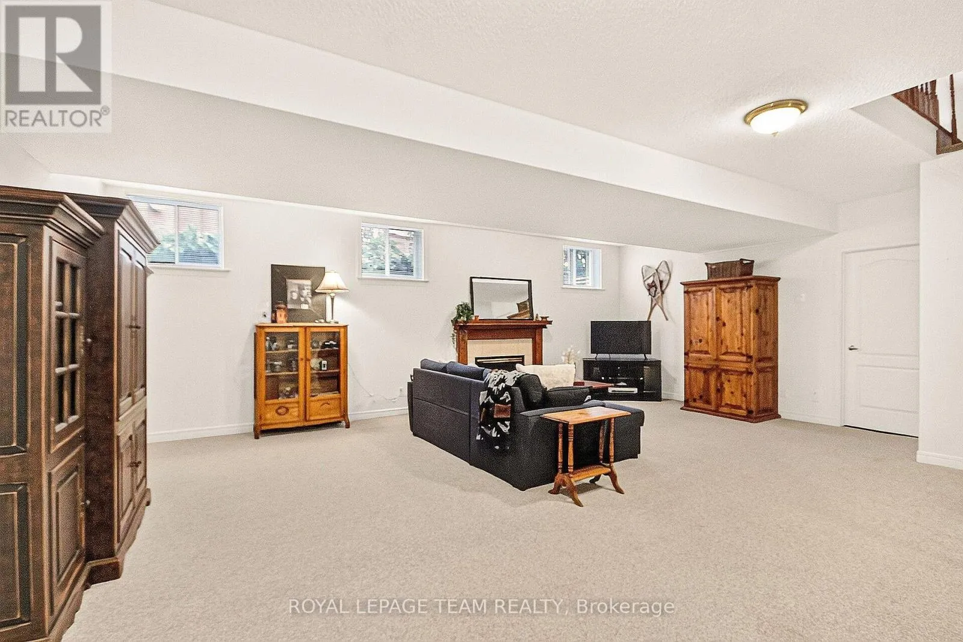
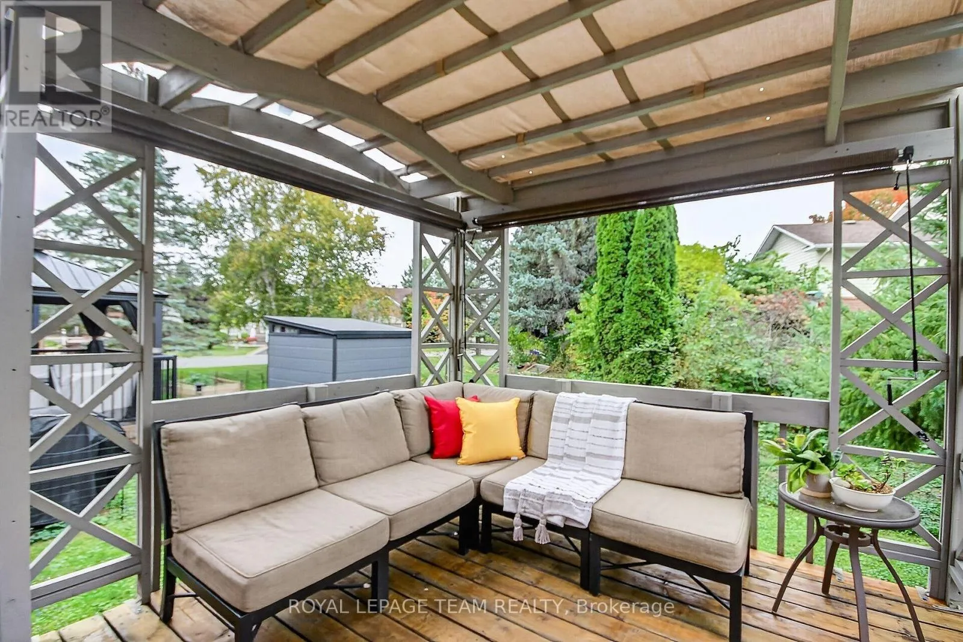
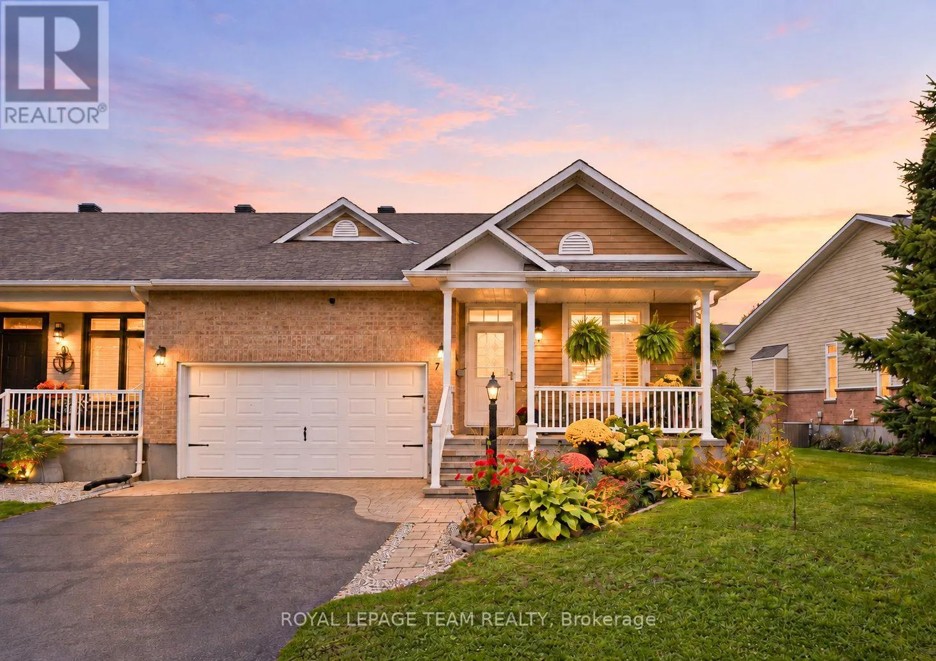
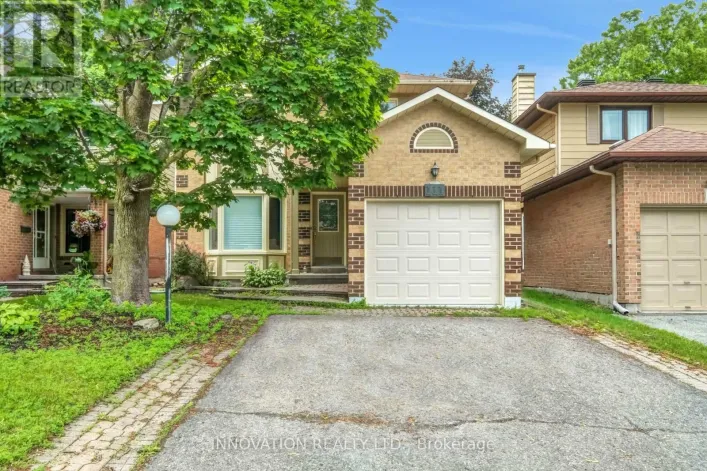
Cross Streets: West Ridge Drive. ** Directions: Heading West on Hazeldean Road, Turn Left onto West Ridge Drive, Turn Right on Sable Run Drive. Welcome to 70 Sable Run Drive, a 2+2 bed 3 full bath, freehold end-unit bungalow townhome in an established Stittsville neighbourhood, close to everyday amenities, trails and green space. The Trans Canada Trail is nearby for walking and cycling, with parks, shopping, restaurants, coffee shops, pharmacies, banking and other services within easy reach. Stittsville Main Street and Hazeldean Road provide convenient access to local shops and services, while Highway 7 and Highway 417 make travel across Ottawa and beyond straightforward. Set in a mature residential area, this central Stittsville location offers the convenience of city services with outdoor recreation close to home. An appealing option for buyers looking for a Stittsville bungalow, freehold bungalow townhome, end-unit townhome, main-floor living, downsizing home in Ottawa, or a home near walking and cycling trails. Just minutes from the many amenities of Stittsville. (id:27476)

Property Highlights

MLS® Number
X13851240
Type
Single Family
Community Name
8202 - Stittsville (Central)
Ownership Type
Freehold
Land Size
51.1 x 112.7 FT
Parking Space Total
6

Building

Building Type
Row / Townhouse
Storeys
1.00
Square Footage
1500 - 2000 sqft
Bathrooms Total
3
Bedrooms Above Ground
2
Bedrooms Total
4
Amenities
Fireplace(s)
Exterior Finish
Brick, Vinyl siding
Fireplace Present
Yes
Basement Type
N/A (Finished)
Basement Features
Building Heating Type
Forced air
Heating Fuel
Natural gas
Building Cooling Type
Central air conditioning

Utilities

Water
Municipal water
Utility Sewer
Sanitary sewer

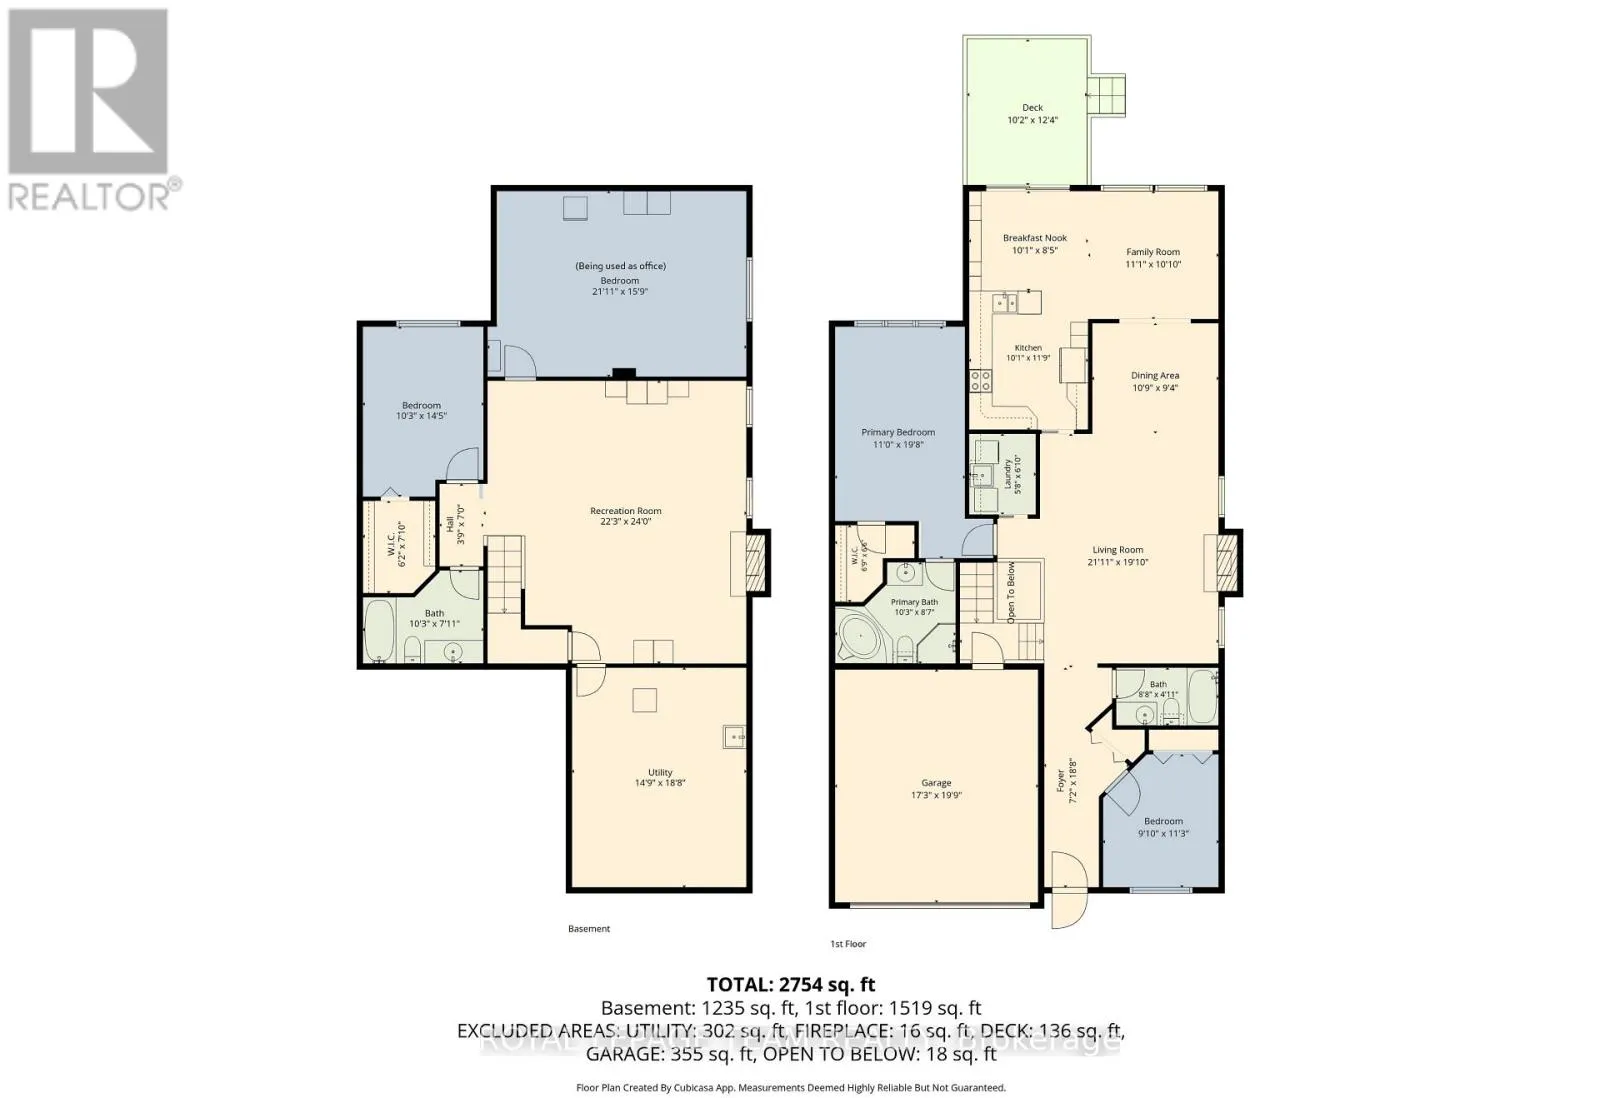
Room Layout

Recreational, Games room
Basement
6.78 m x 7.32 m
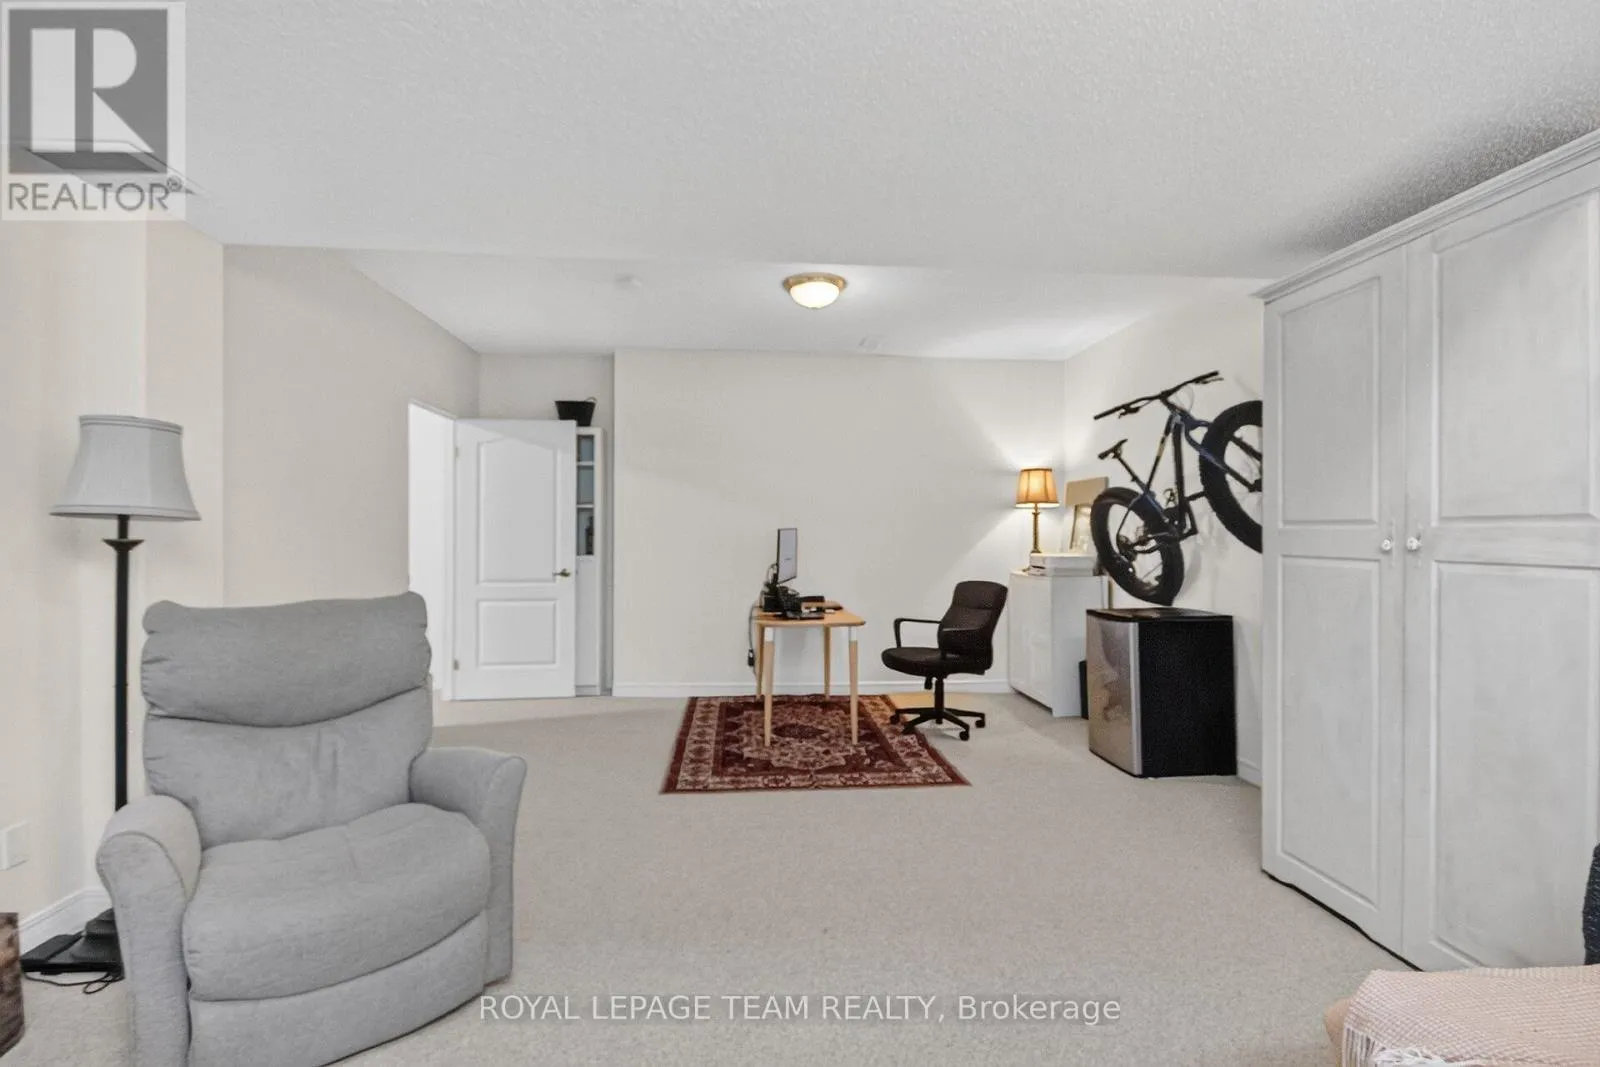
Bedroom 4
Basement
4.8 m x 6.68 m
Bedroom 3
Basement
3.12 m x 4.39 m
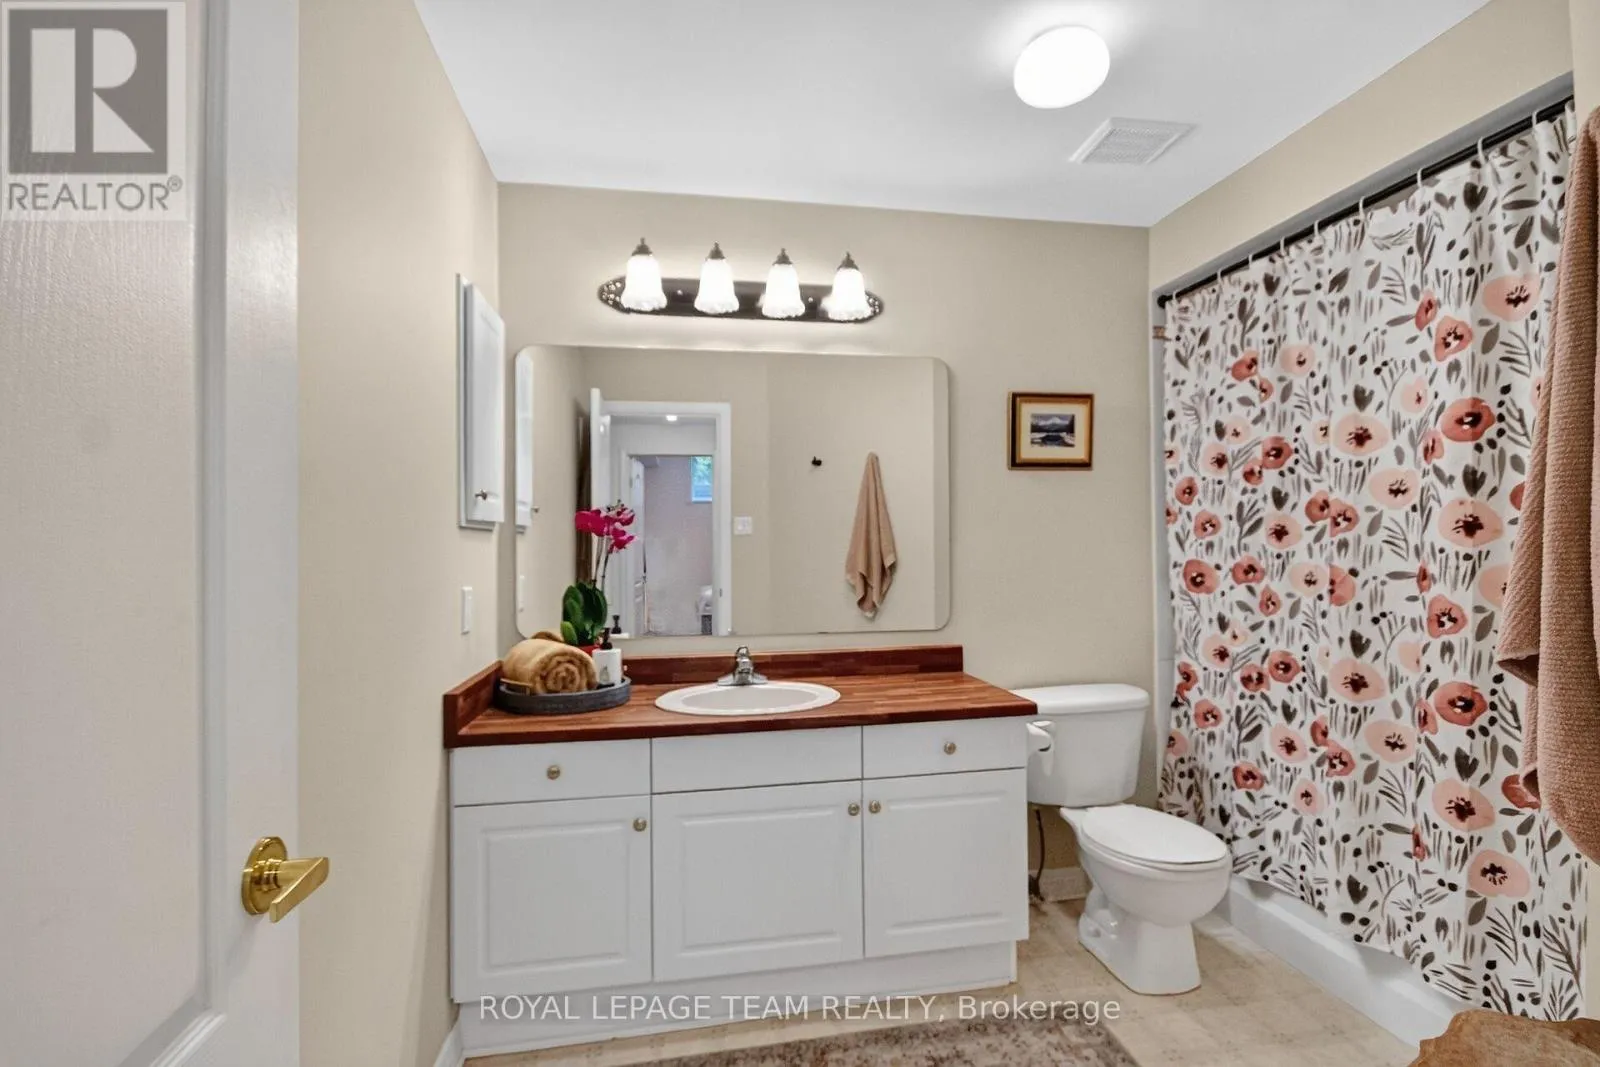
Bathroom
Basement
3.12 m x 2.41 m
Utility room
Basement
5.69 m x 4.5 m
Foyer
Main level
5.69 m x 2.18 m
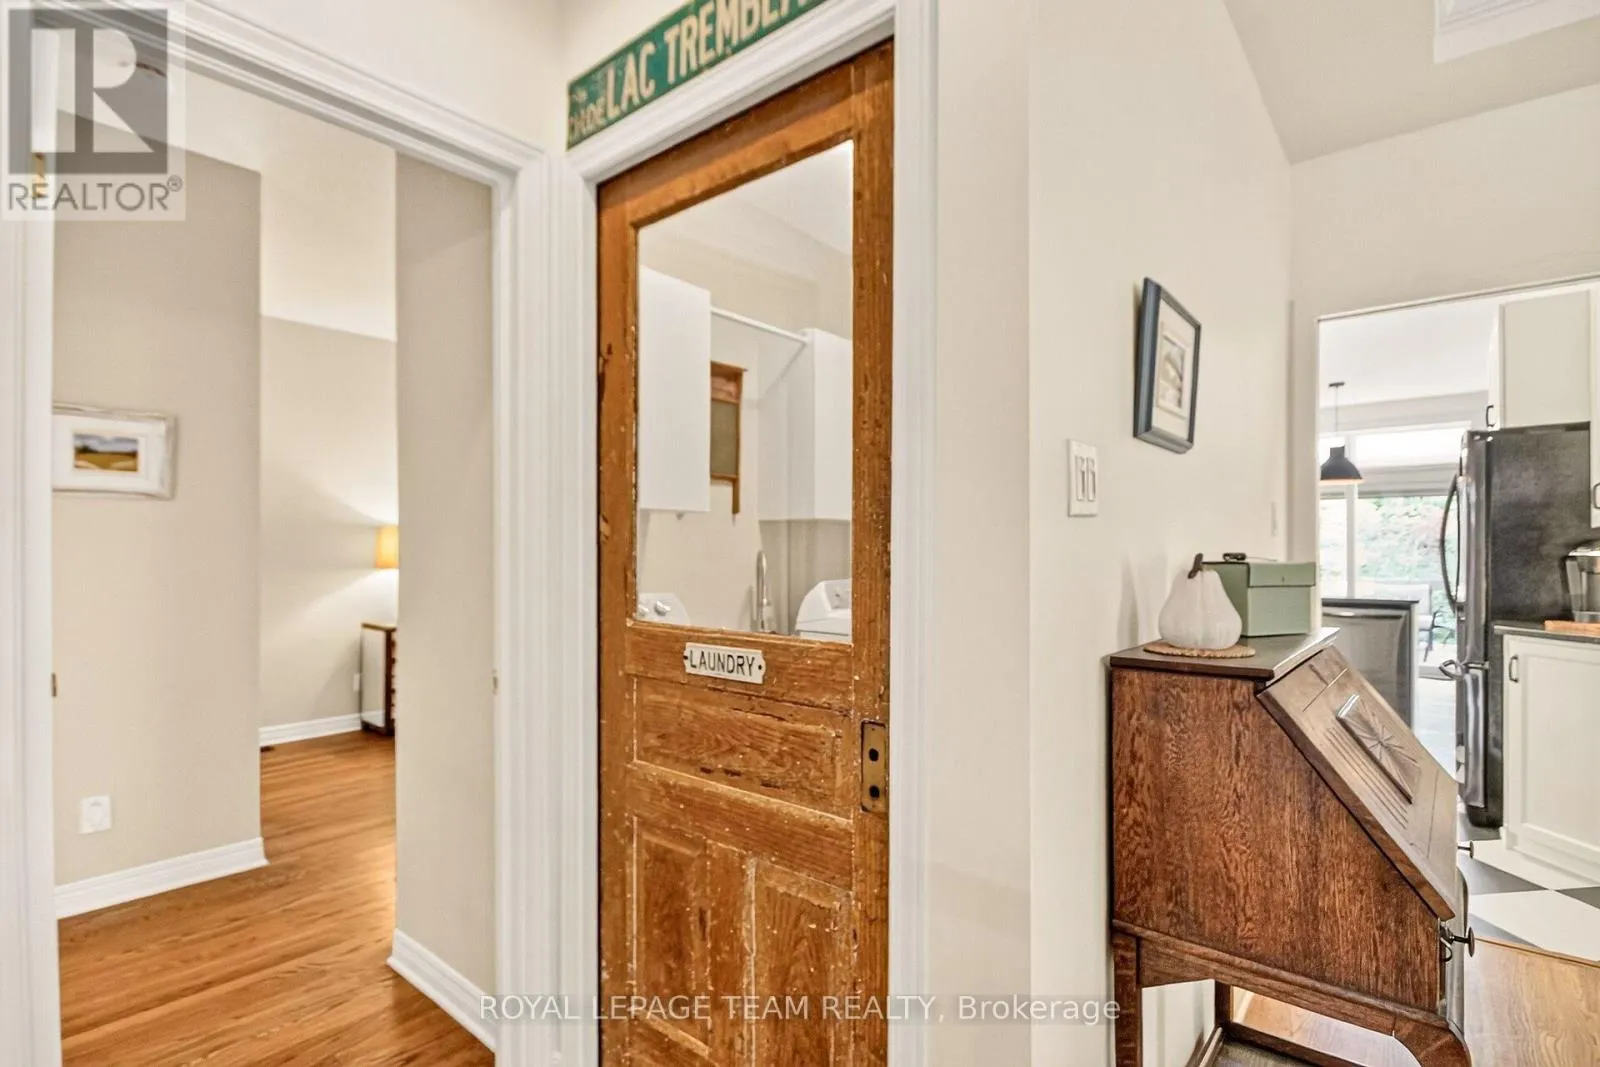
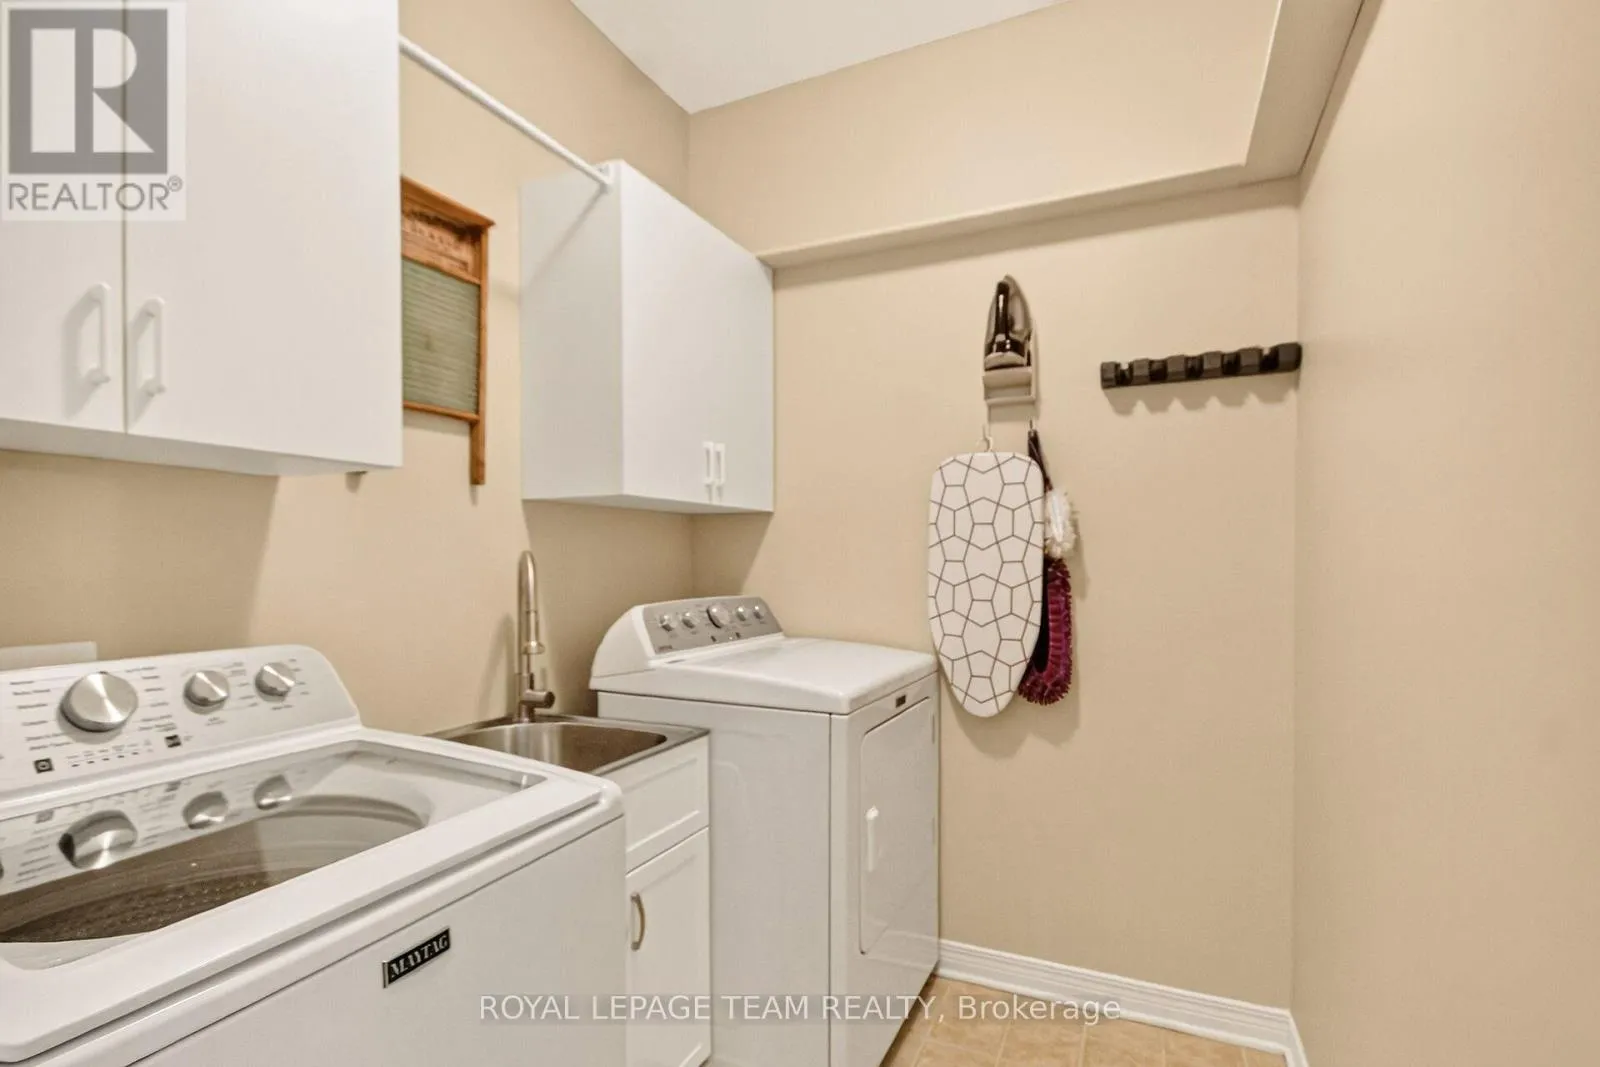
Laundry room
Main level
1.73 m x 2.08 m
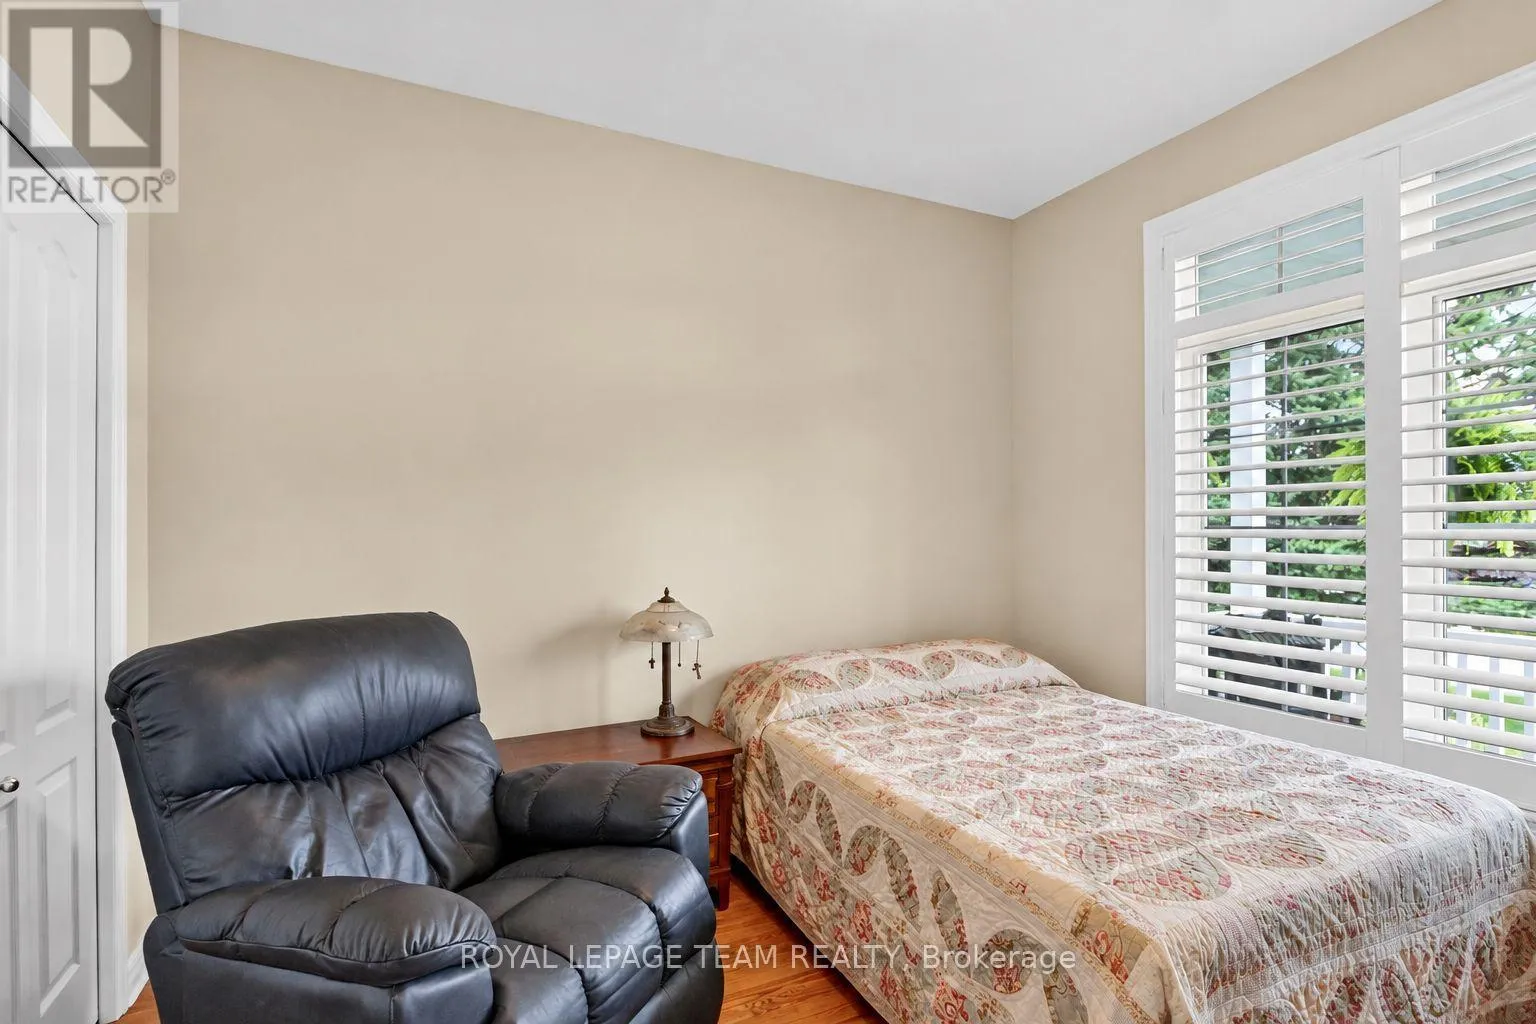
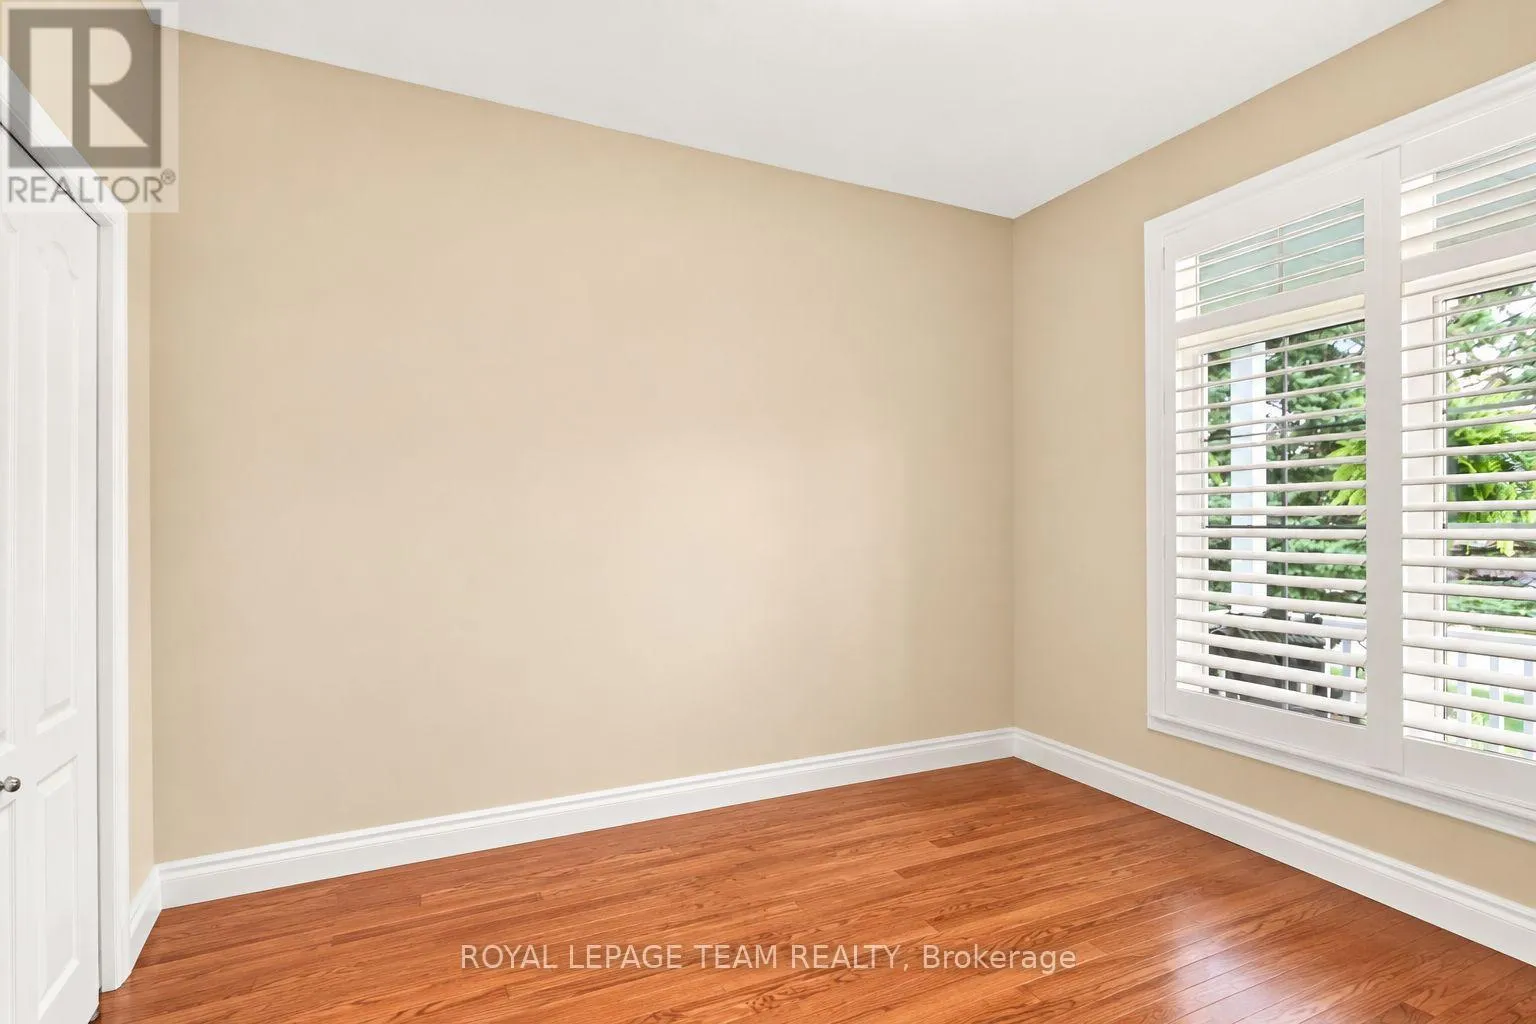
Bedroom 2
Main level
2.92 m x 3.43 m
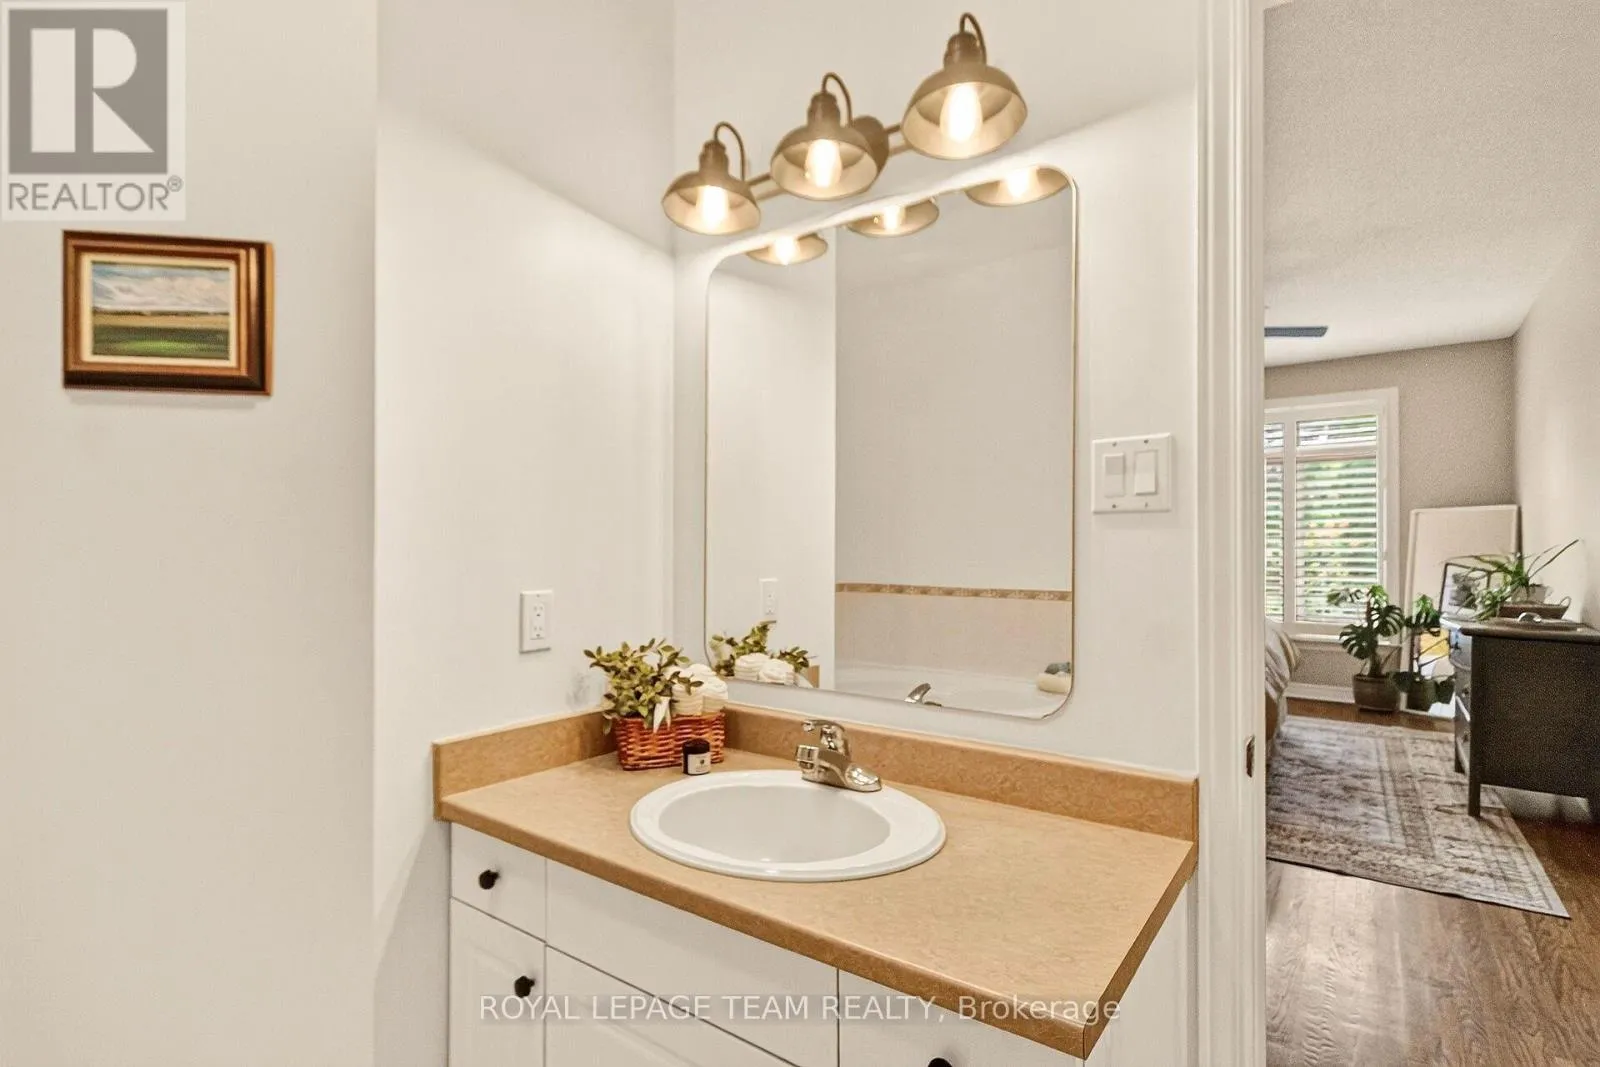
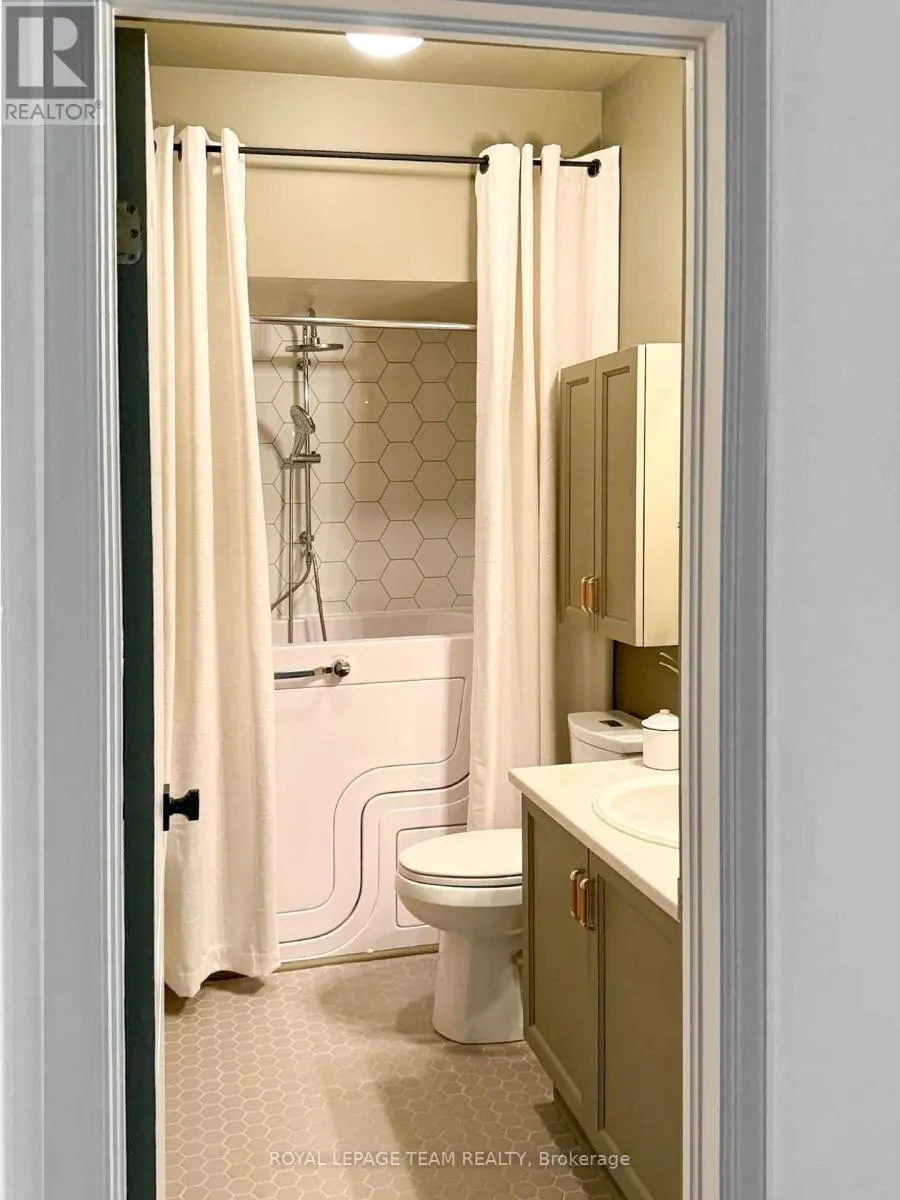
Bathroom
Main level
2.64 m x 1.5 m
Living room
Main level
6.68 m x 6.05 m
Dining room
Main level
3.28 m x 2.85 m
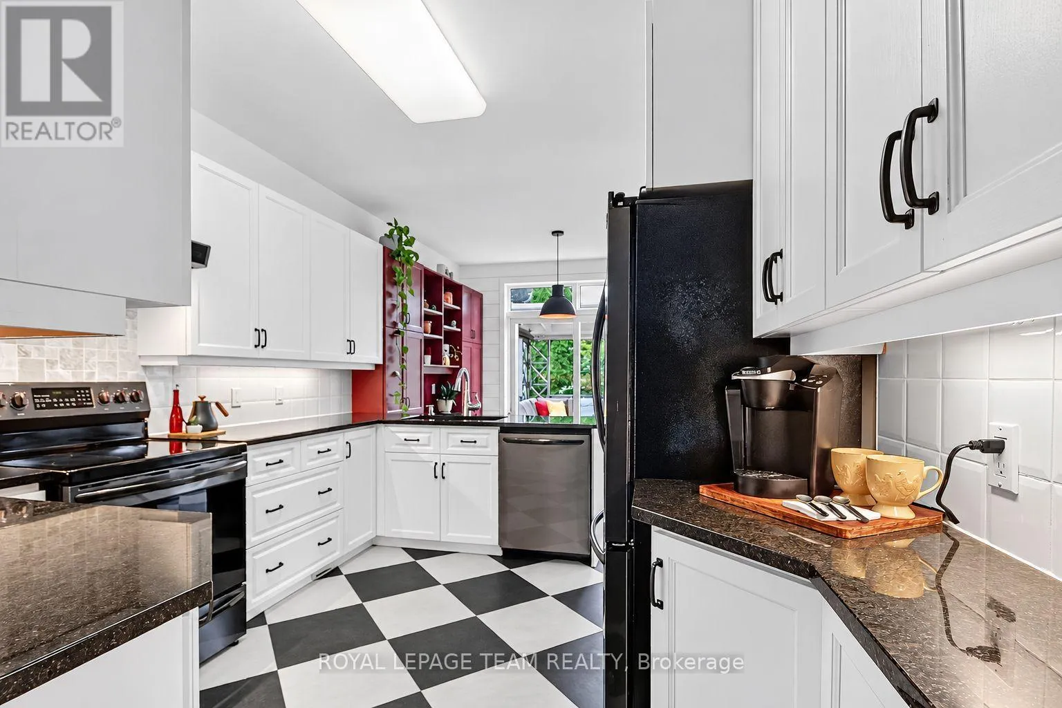
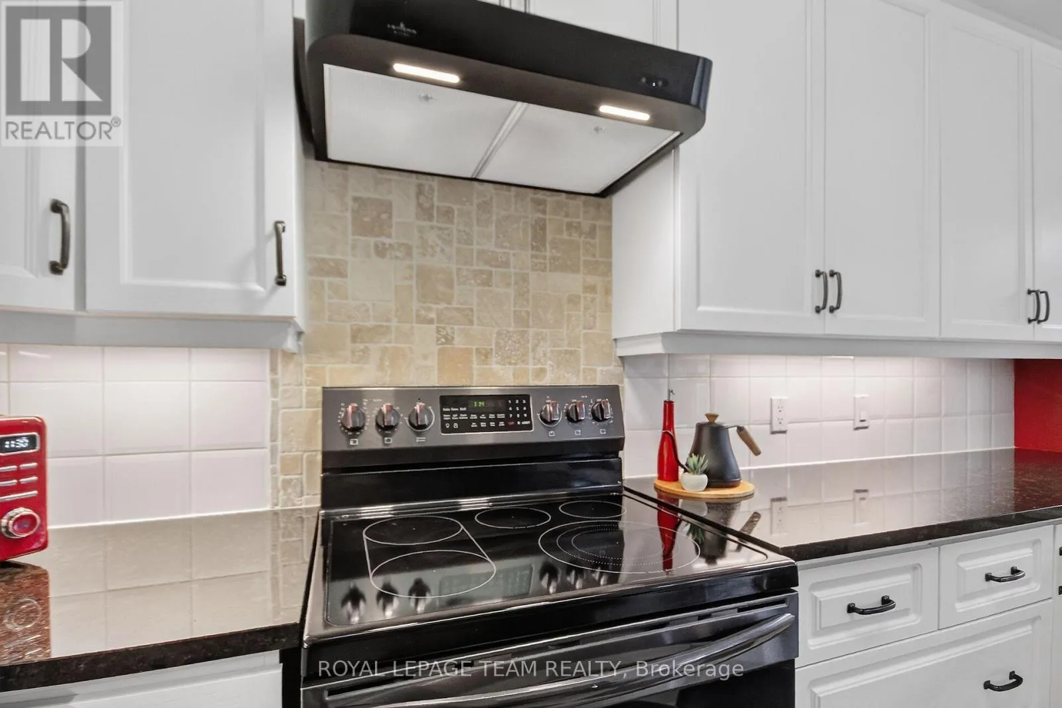
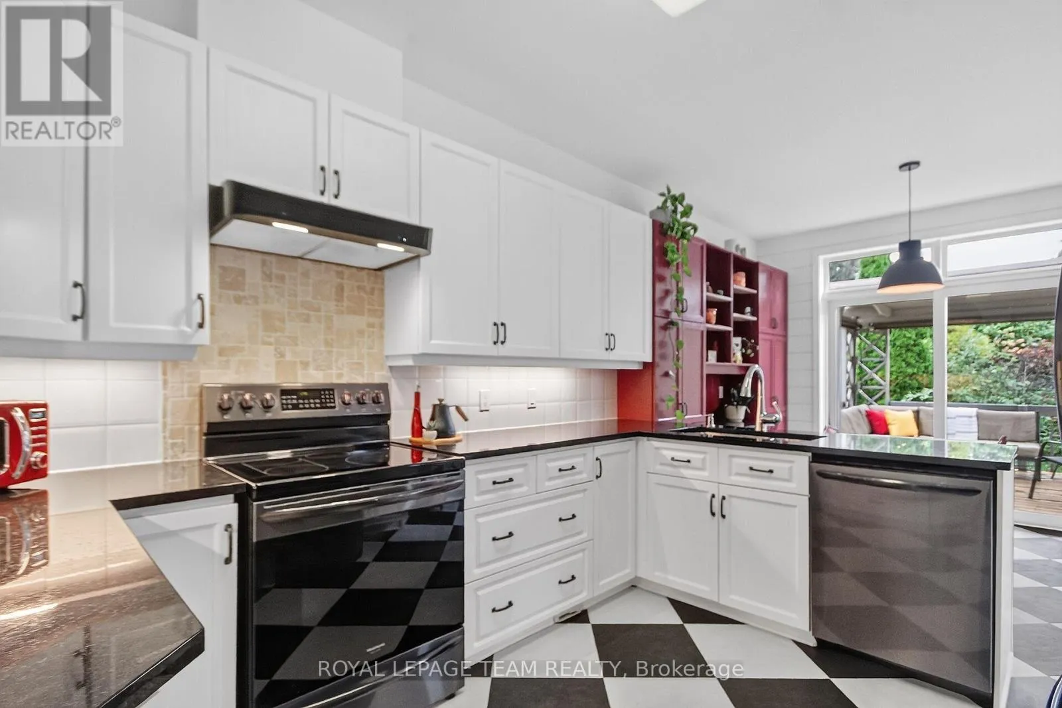
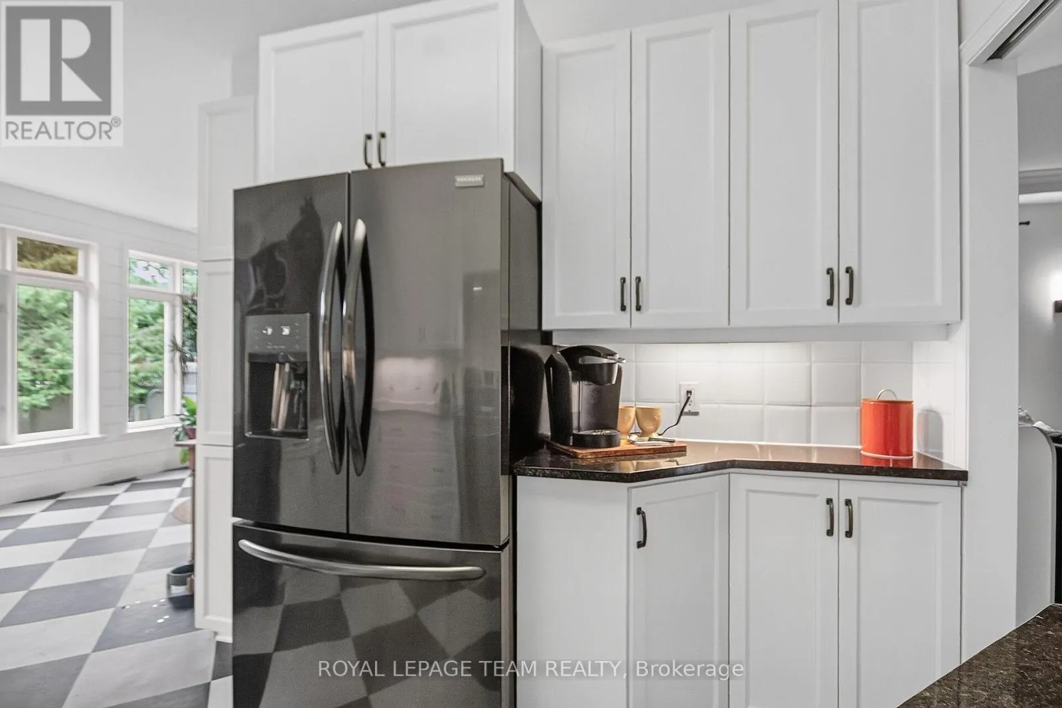
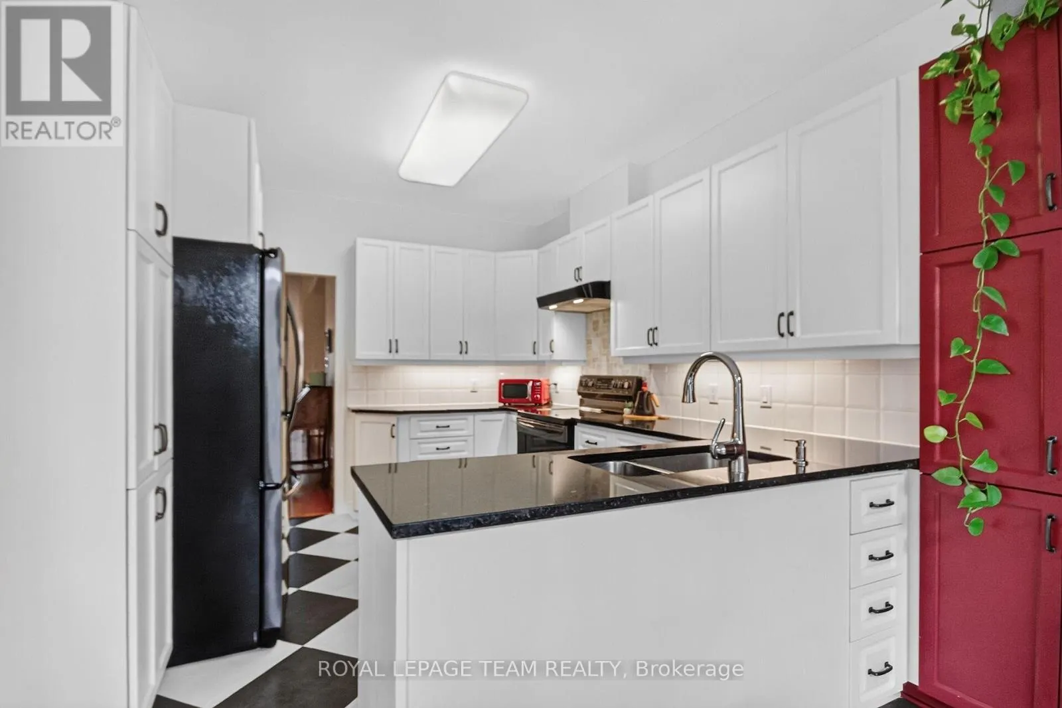
Kitchen
Main level
3.07 m x 3.58 m
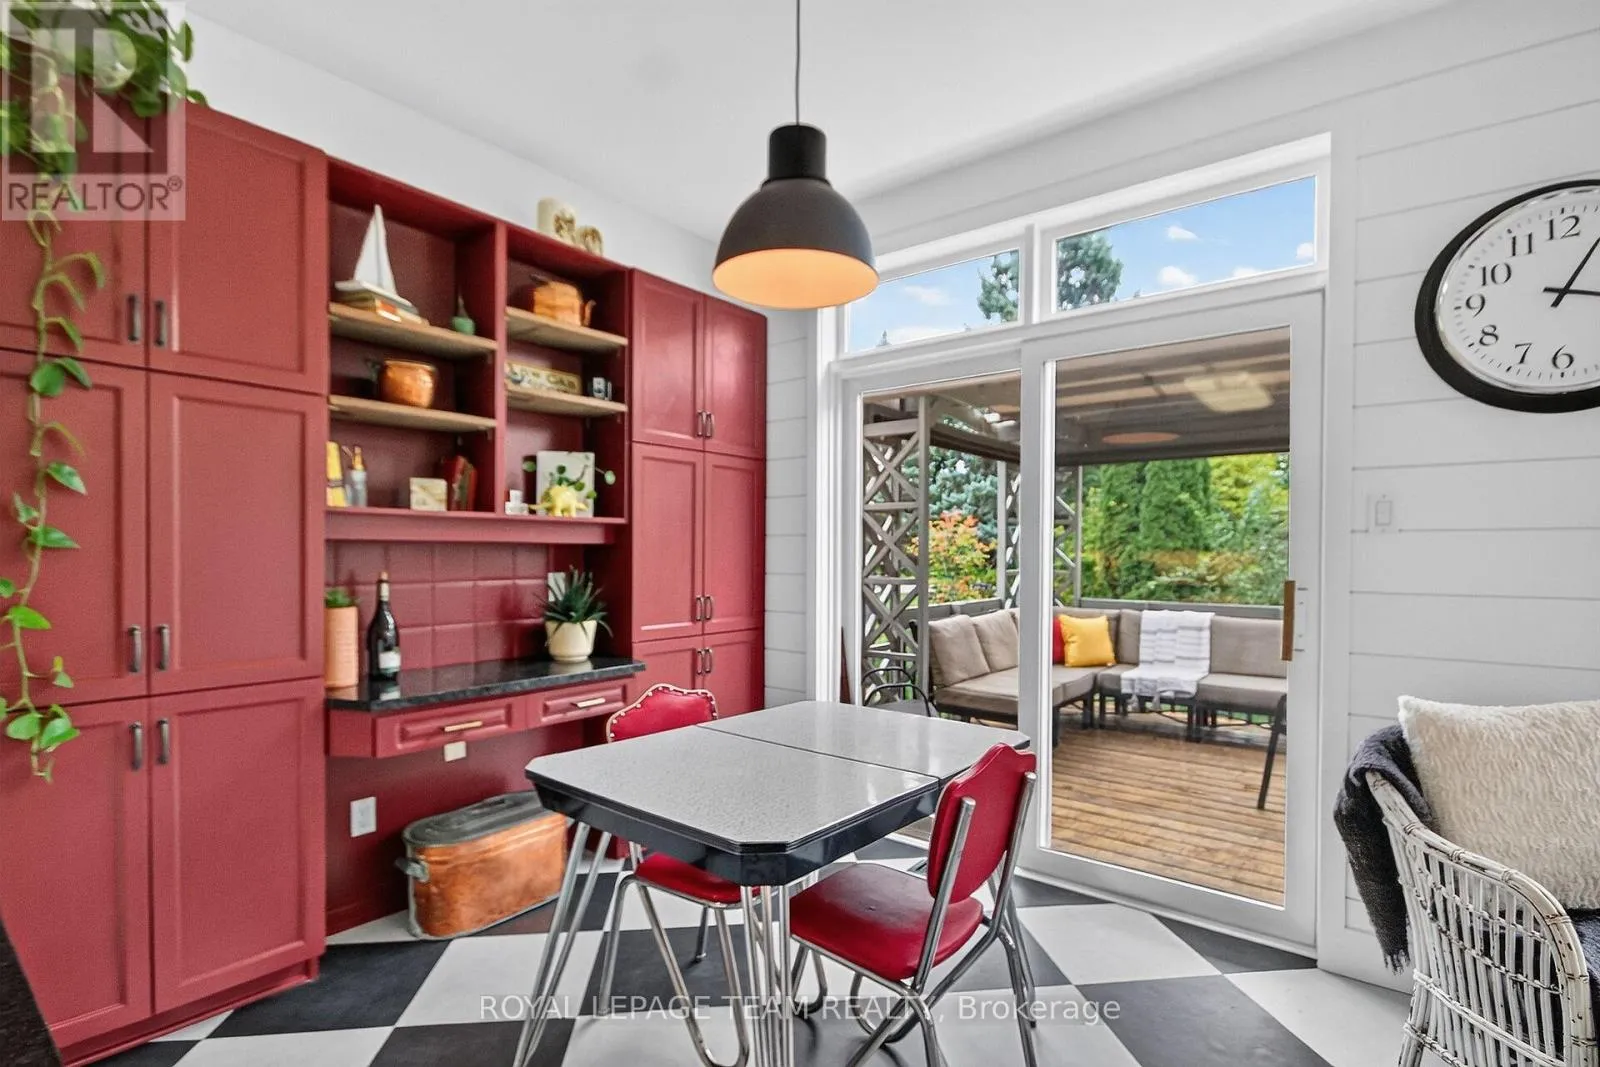
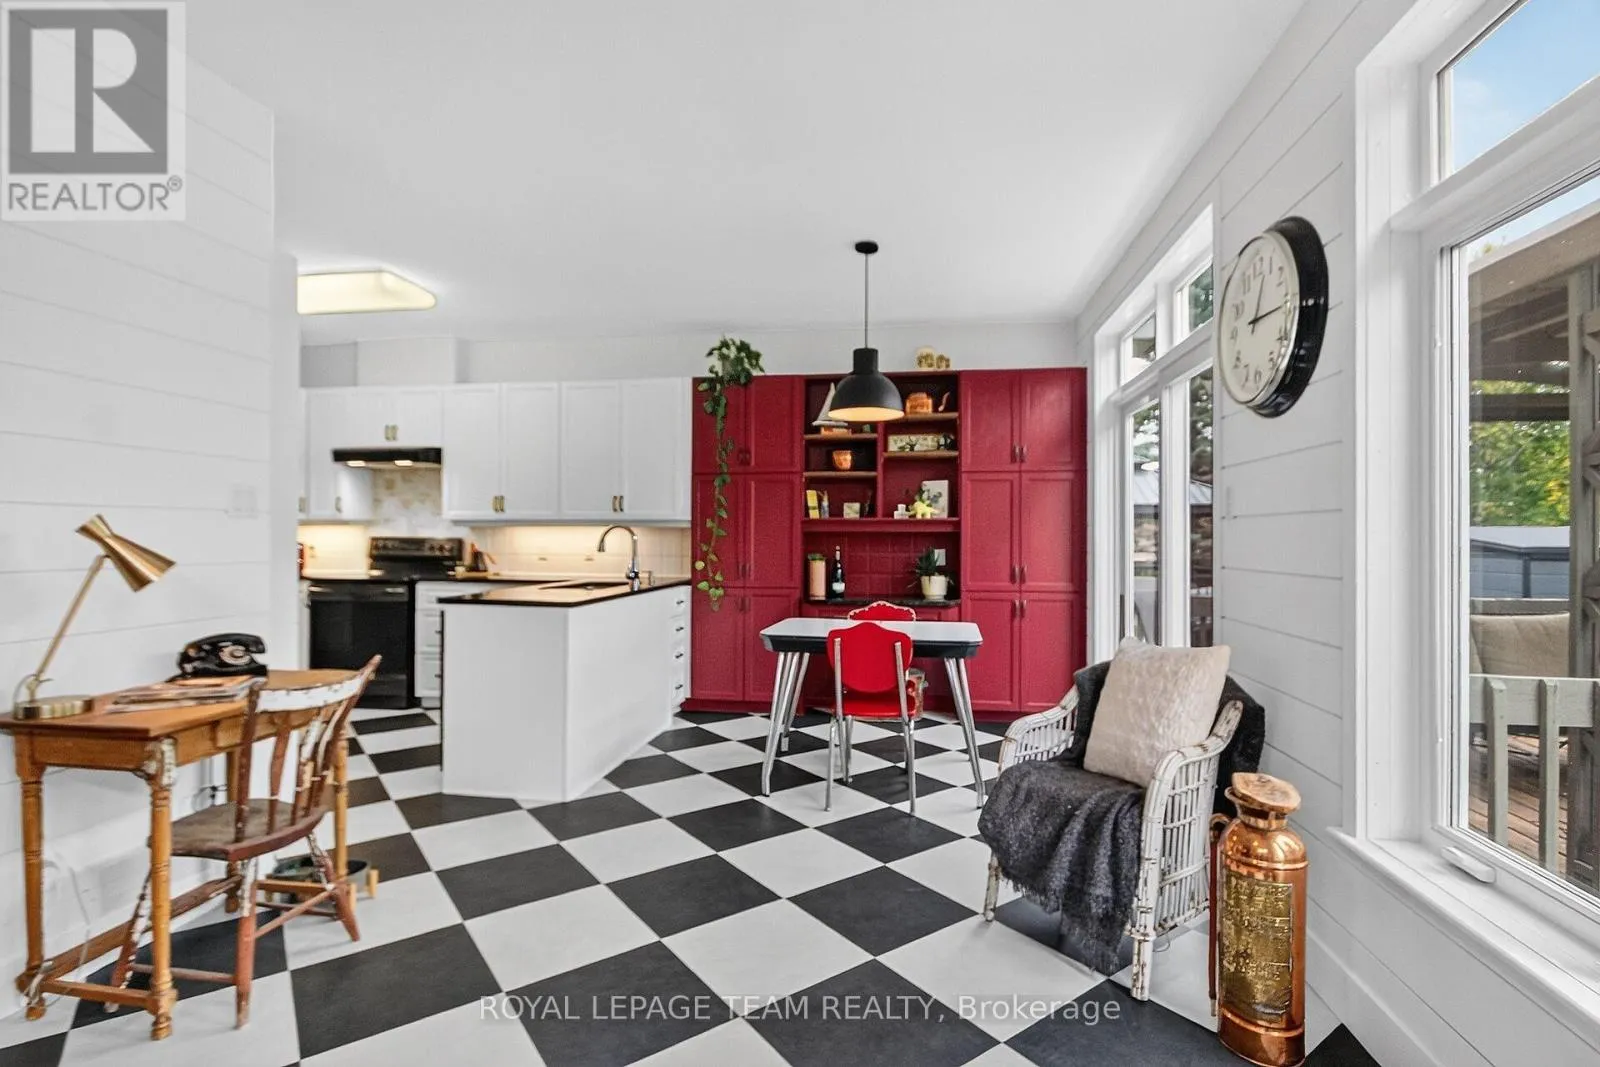
Eating area
Main level
3.07 m x 2.57 m
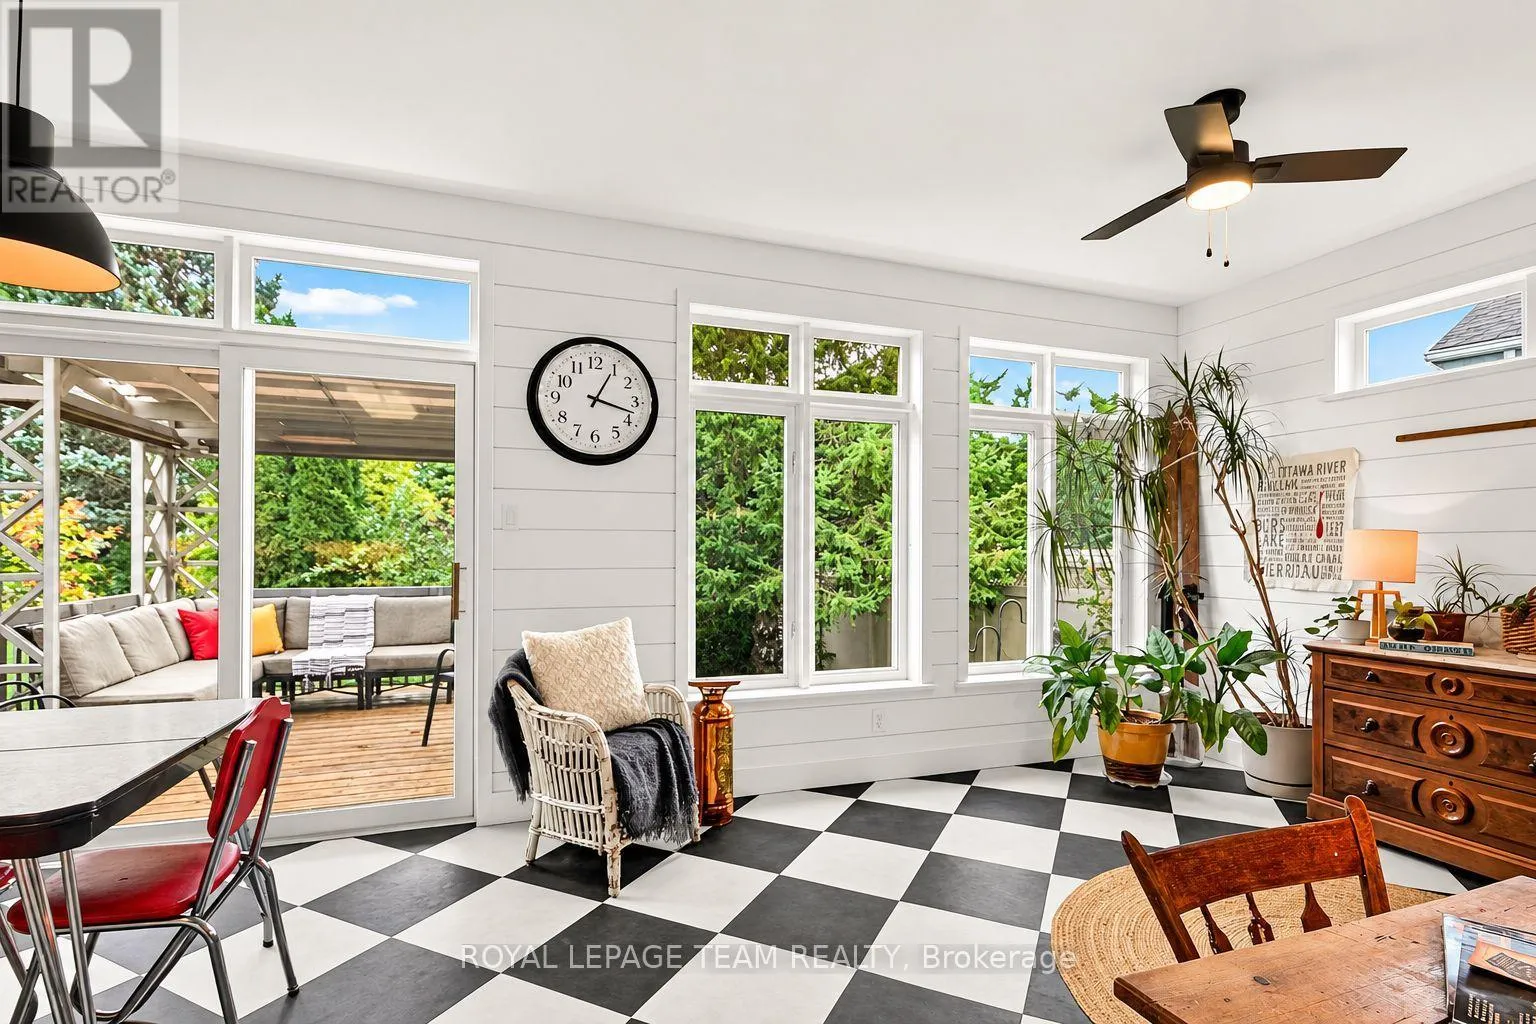
Family room
Main level
3.38 m x 3.3 m
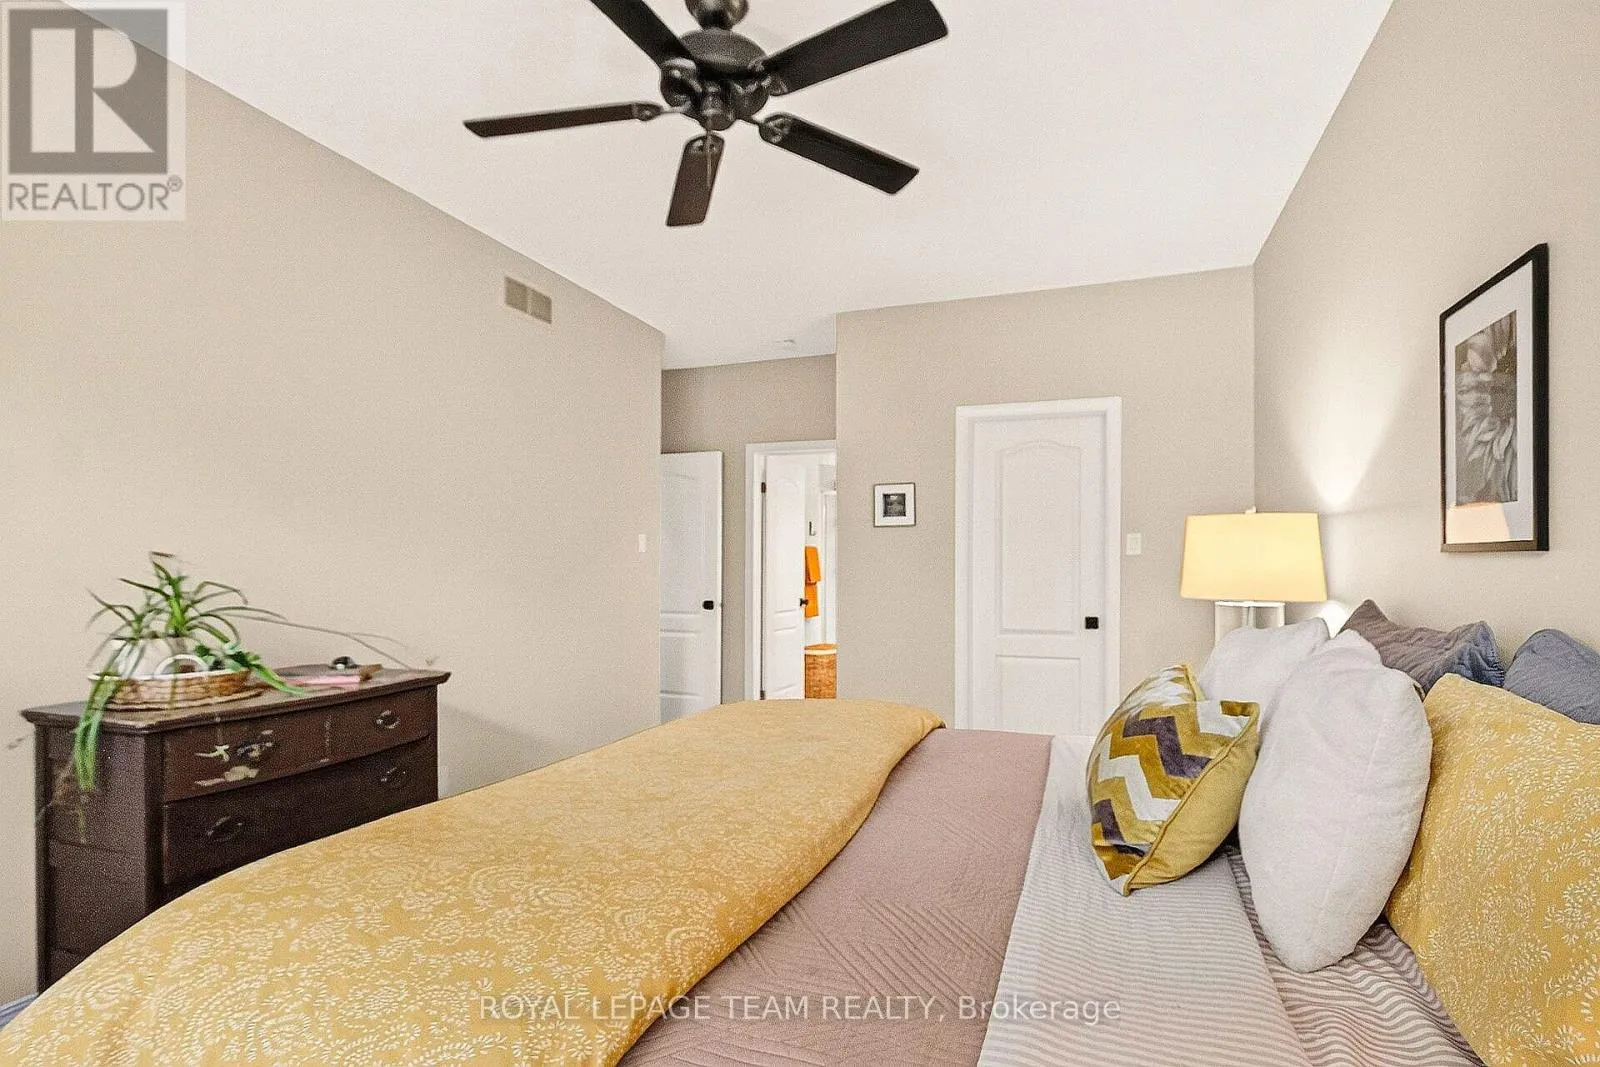
Primary Bedroom
Main level
5.99 m x 3.35 m
Bathroom
Main level
3.12 m x 2.62 m

Location

Learn more about this property
Listing provided by:
ROYAL LEPAGE TEAM REALTY
MLS® number:
X13851240
Agent:
Deborah Breen Whiting
*Indicates required field
Name is required
Email is required
Please enter a valid phone number (e.g., 416-111-1111).

Community Spotlight: Homes For sale in Your Neighborhood