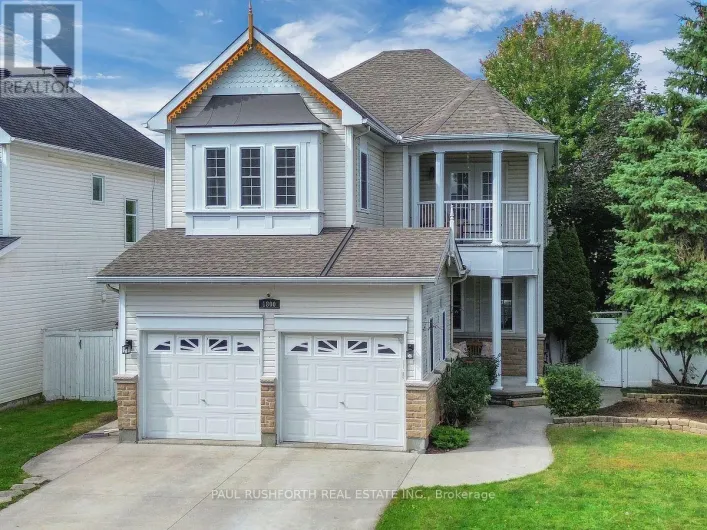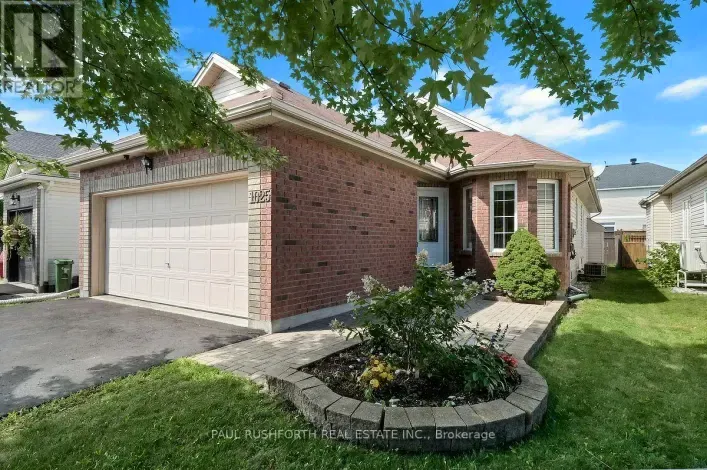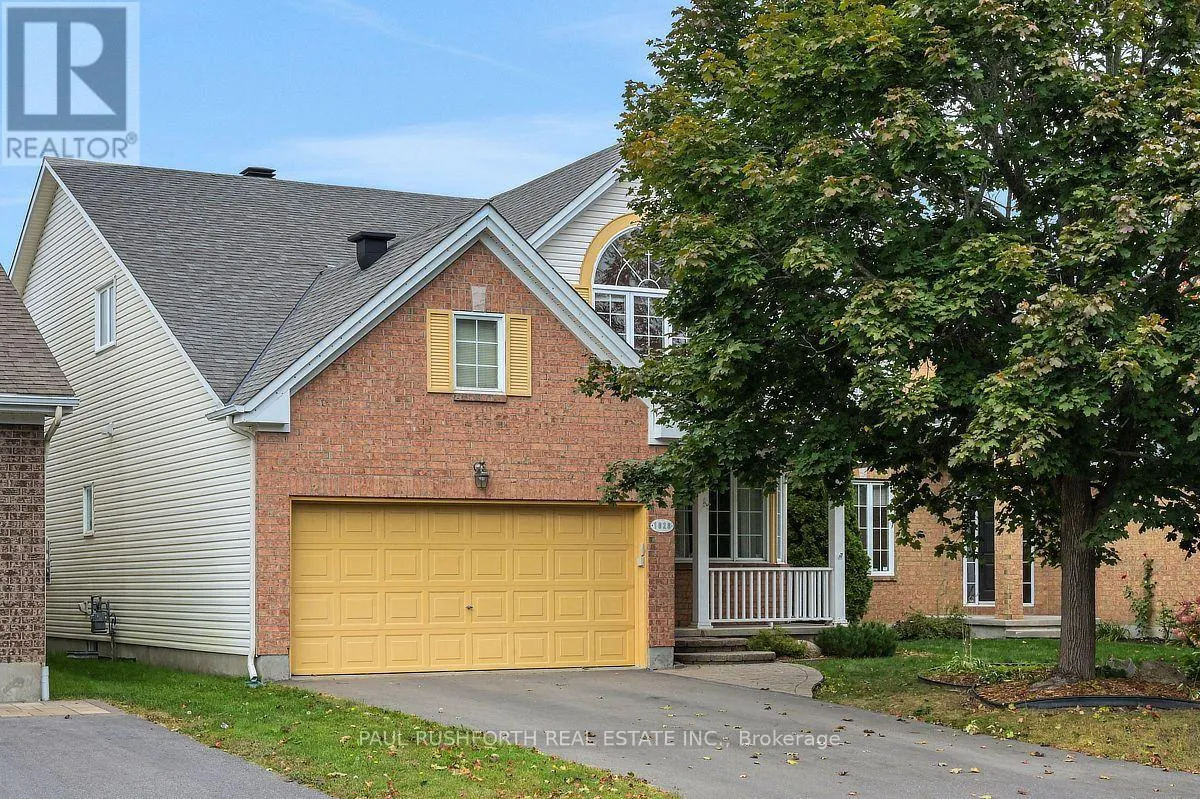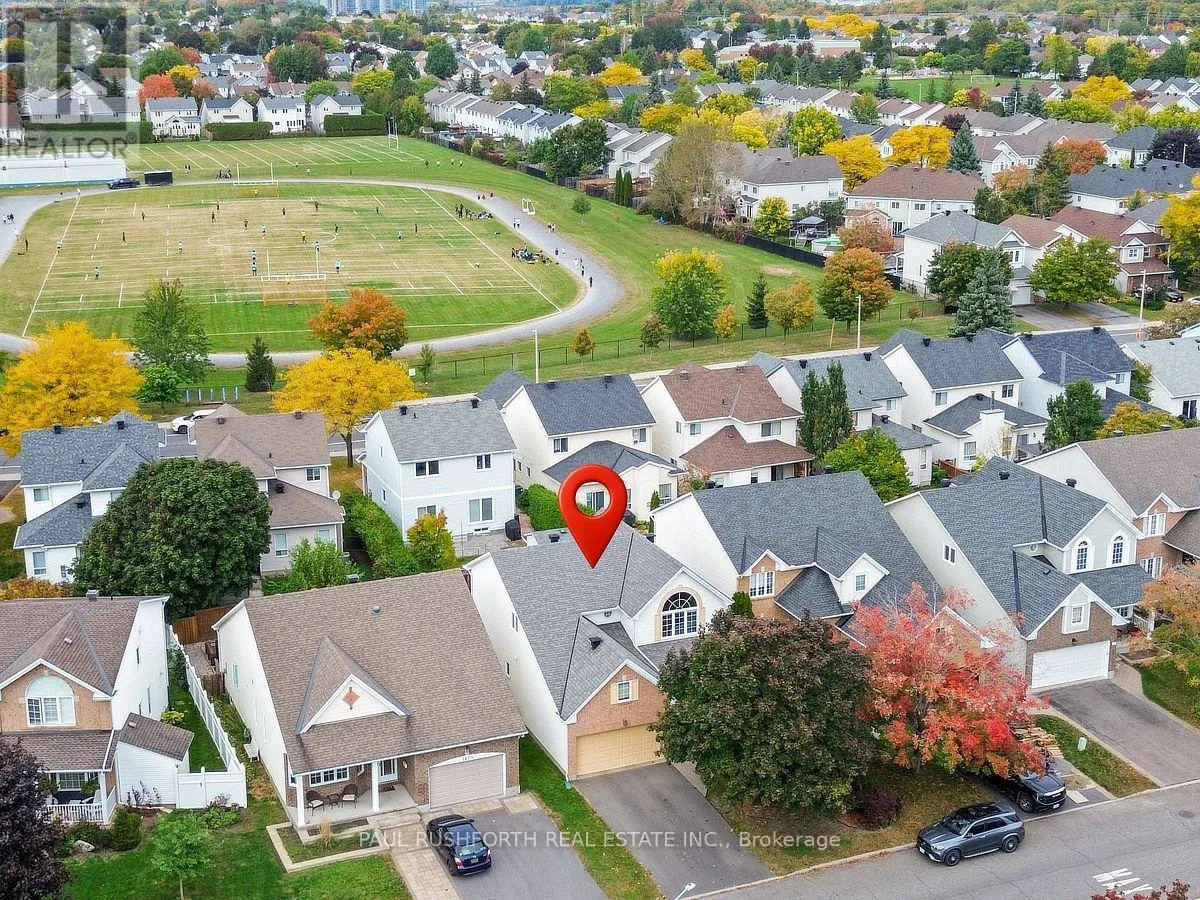
1828 Mccallum Drive, Ottawa, Ontario K4A 3T7

Listed for:
$725,000
4 beds
4 baths
Listed 20 days ago
House for rent: 1828 Mccallum Drive, Ottawa, Ontario K4A 3T7

View all 34 photos

About

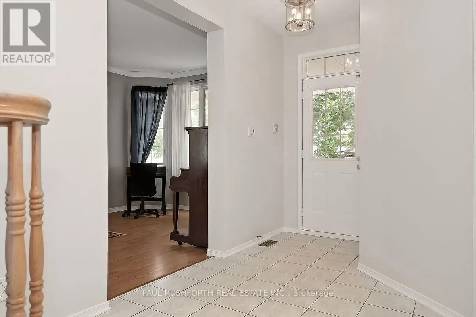
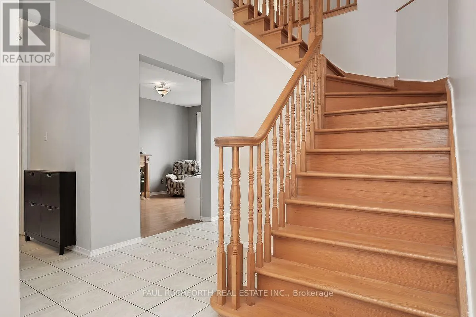
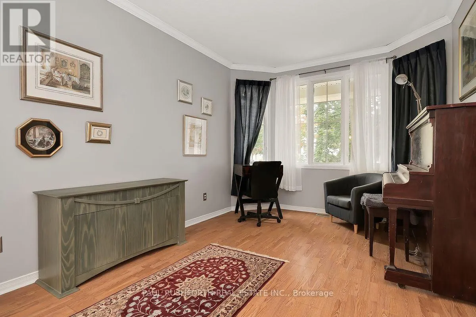
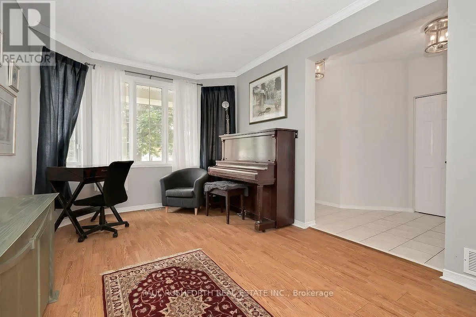
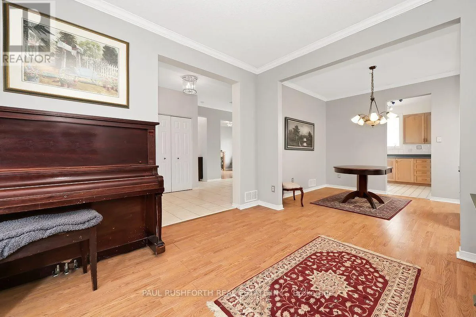
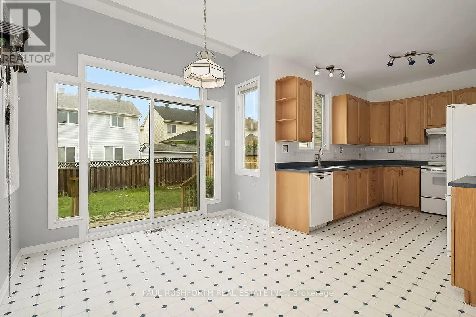
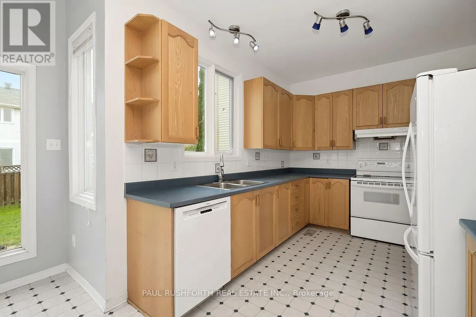
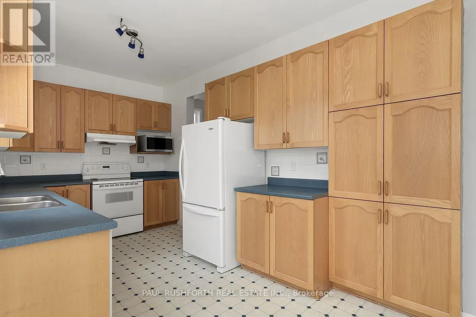
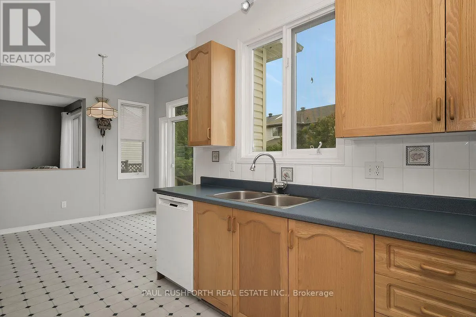
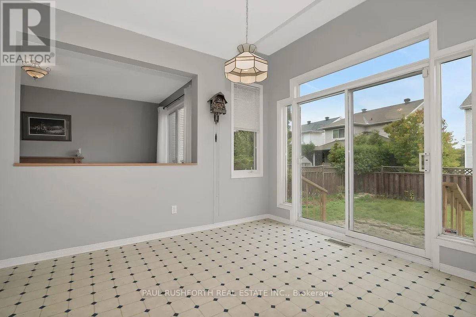
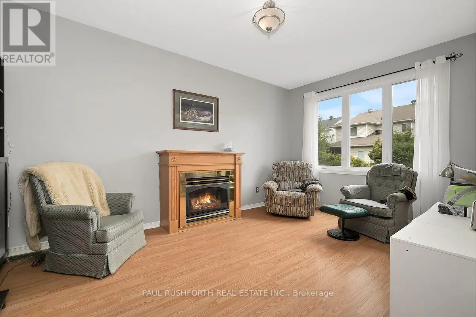
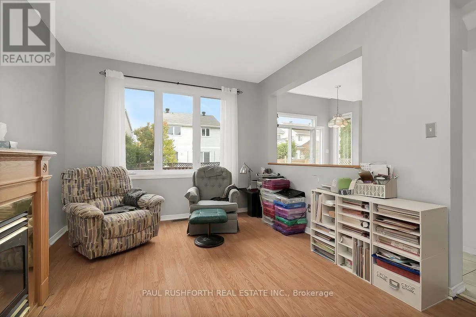
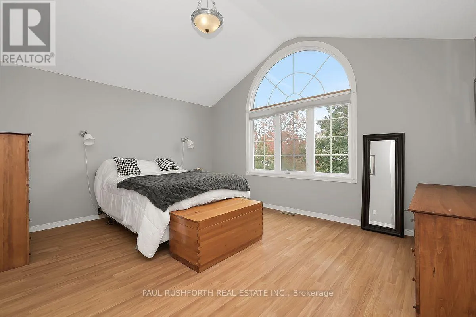
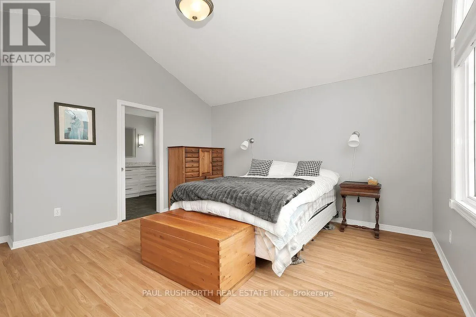
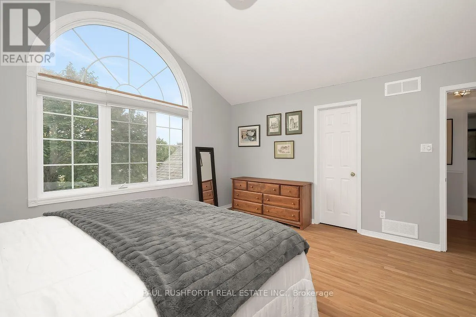
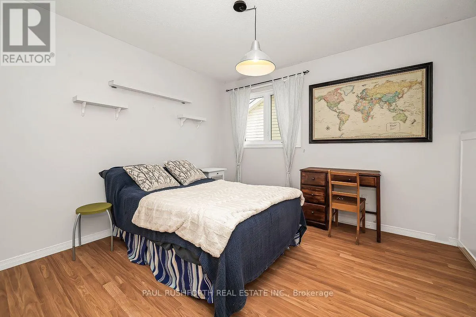
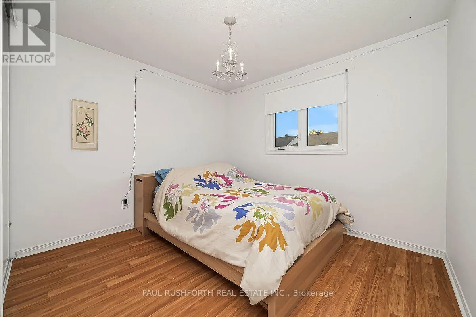
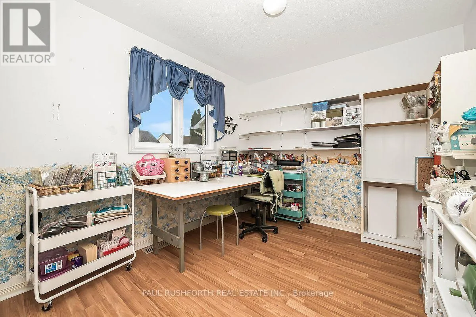
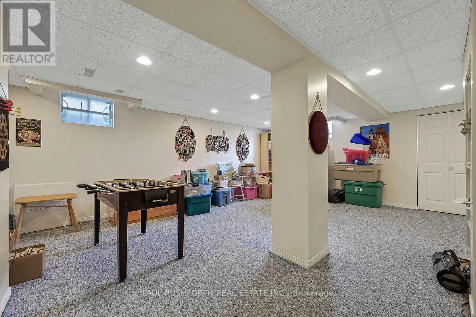
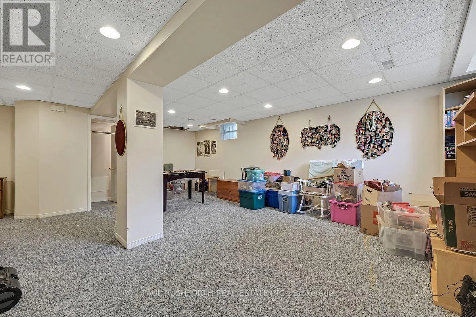
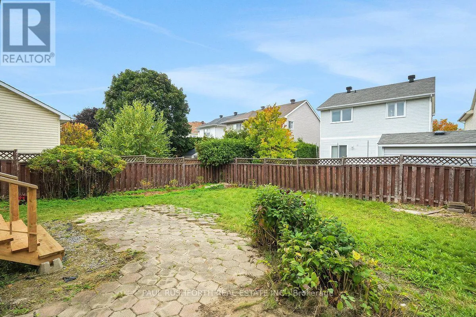
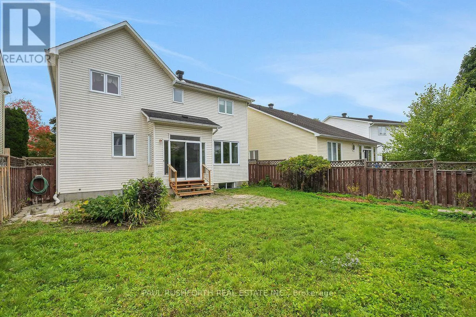
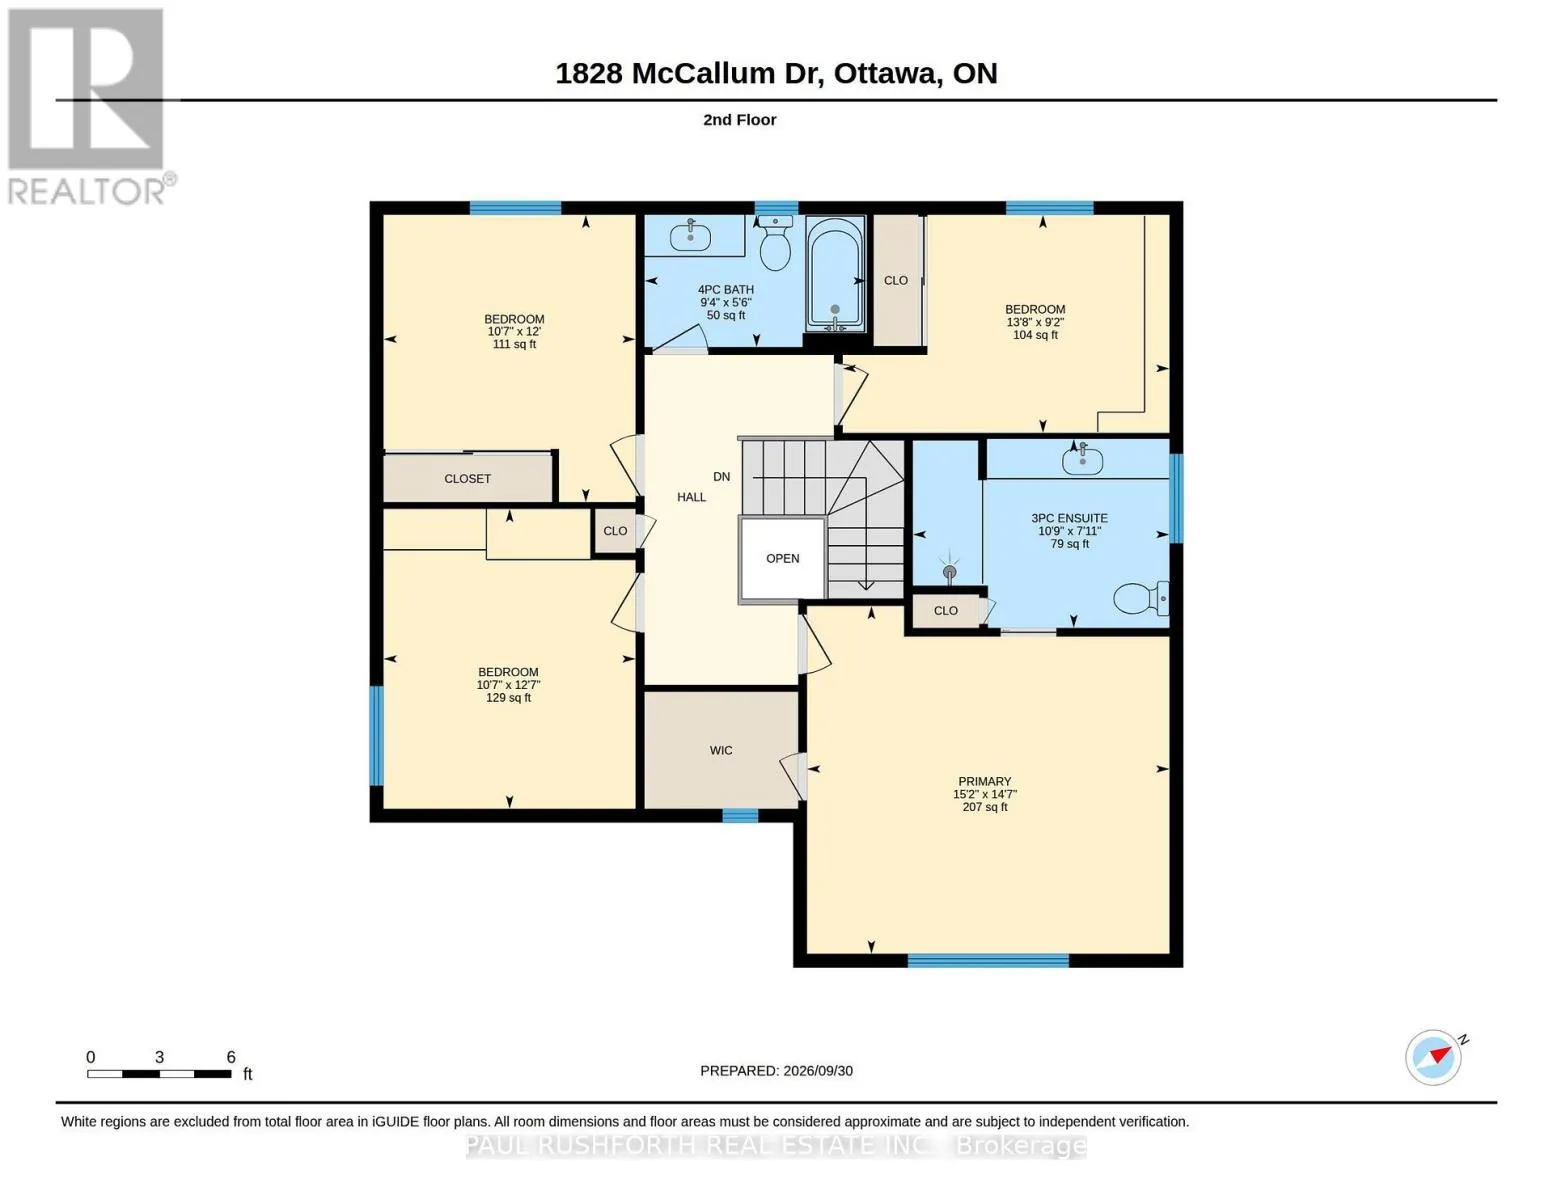
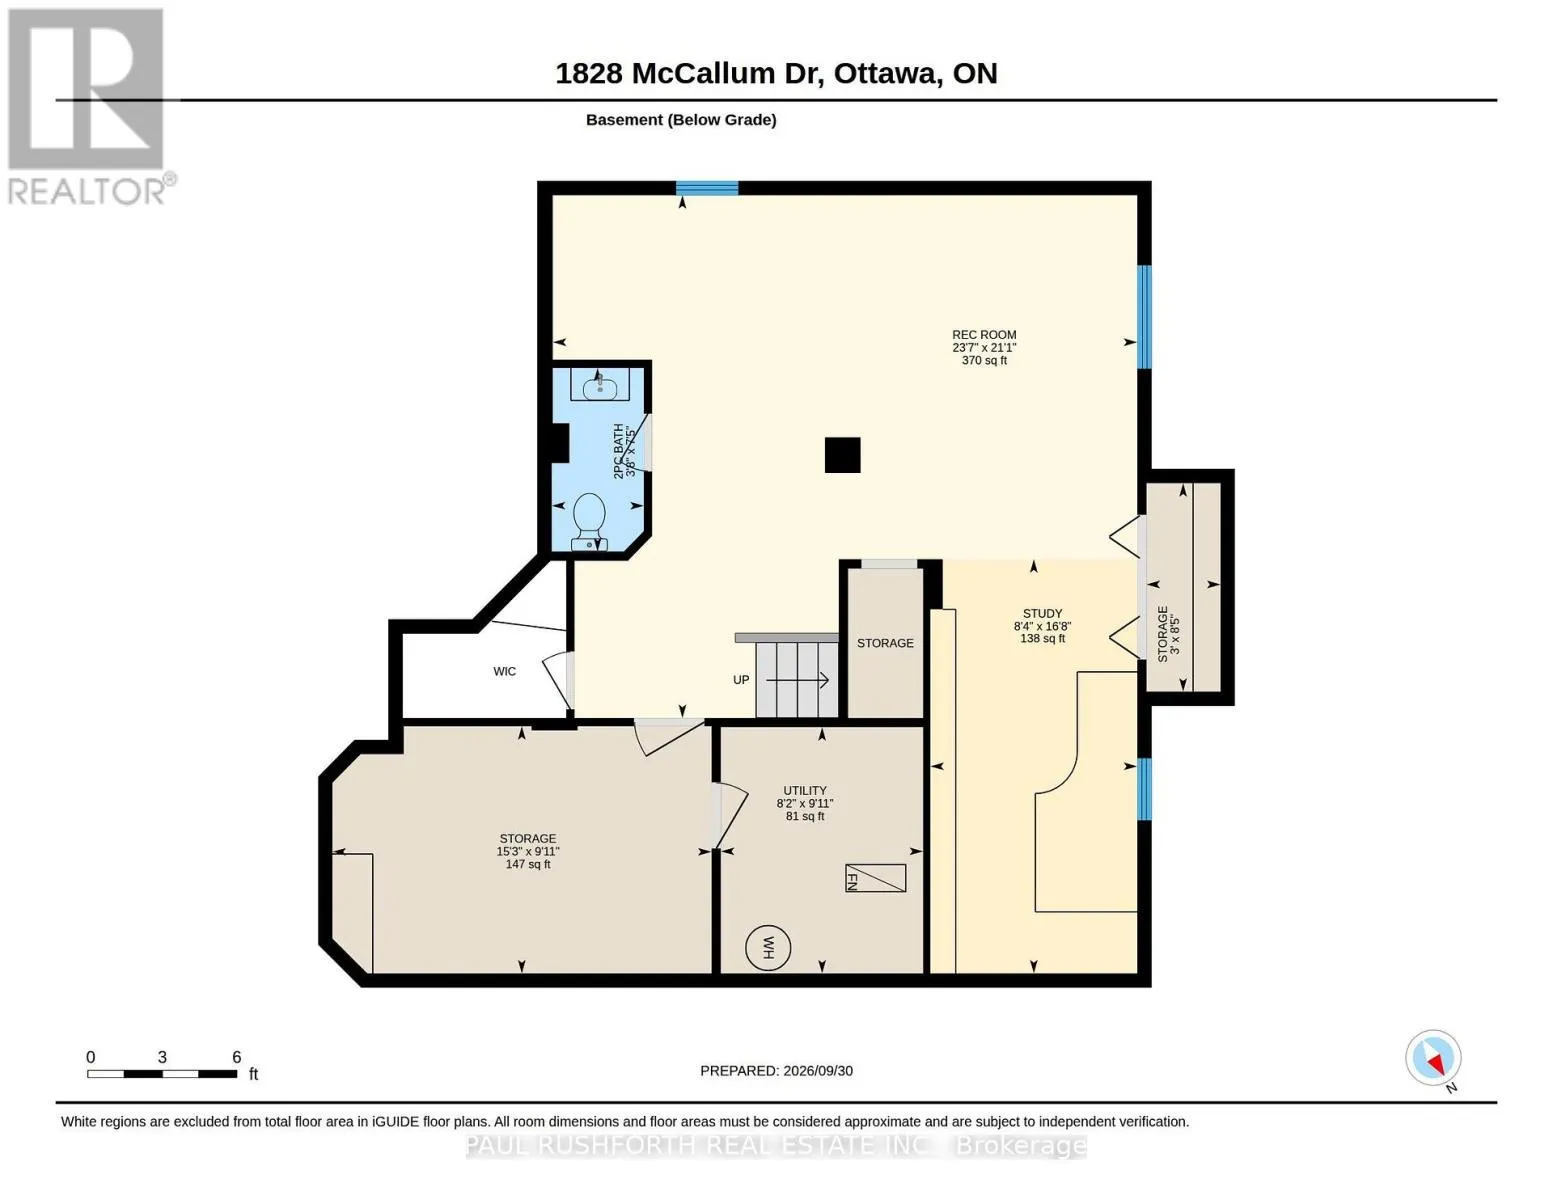
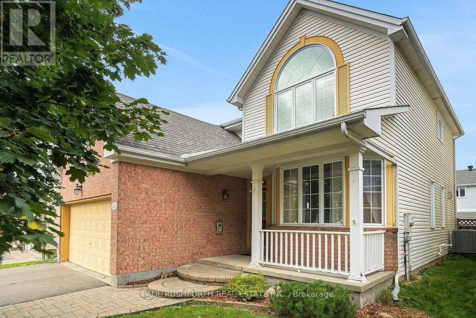
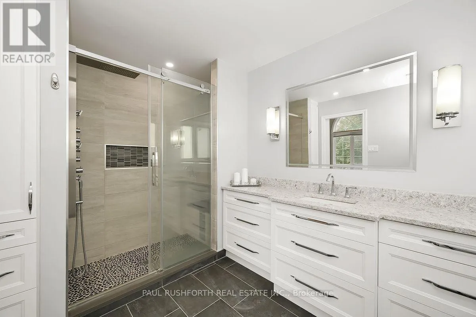
Cross Streets: Northlands Drive. ** Directions: From Charlemagne Bid, turn onto Valin Street and turn right onto Northlands Drive and turn left onto McCallum Drive. GREAT OPPORTUNITY! PLUS NEW FURNACE! This spacious 4-bedroom home offers generous living areas, plenty of natural light and a versatile layout with ample potential to suit both everyday family living and entertaining. The spacious kitchen is truly the heart of the home, with ample workspace and a generous eating area that can easily as gathering space. The cozy family room, complete with gas fireplace, provides the perfect spot to relax. Upstairs, four exceptionally well-sized bedrooms offer plenty of room for the whole family, along with excellent storage. The primary bedroom boasts a cathedral ceiling an renovated ensuite bath + WIC. The bright lower level adds incredible versatility, creating welcoming spaces for a home gym, office or playroom. Walking distance to numerous schools and parks, with shopping and transit just minutes away. A spacious home offering comfort, flexibility and plenty of room for the next chapter. (id:27476)

Property Highlights

MLS® Number
X13854264
Type
Single Family
Community Name
1106 - Fallingbrook/Gardenway South
Ownership Type
Freehold
Land Size
42.6 x 106.8 FT
Parking Space Total
6

Building

Building Type
House
Storeys
2.00
Square Footage
2000 - 2500 sqft
Bathrooms Total
4
Bedrooms Above Ground
4
Bedrooms Total
4
Amenities
Fireplace(s)
Exterior Finish
Aluminum siding, Brick
Fireplace Present
Yes
Basement Type
Full
Basement Features
Building Heating Type
Forced air
Heating Fuel
Natural gas
Building Cooling Type
Central air conditioning

Utilities

Water
Municipal water
Utility Sewer
Sanitary sewer

Room Layout

Bedroom 3
Second level
3.22 m x 3.83 m
Bedroom 4
Second level
4.17 m x 2.79 m
Primary Bedroom
Second level
4.63 m x 4.45 m
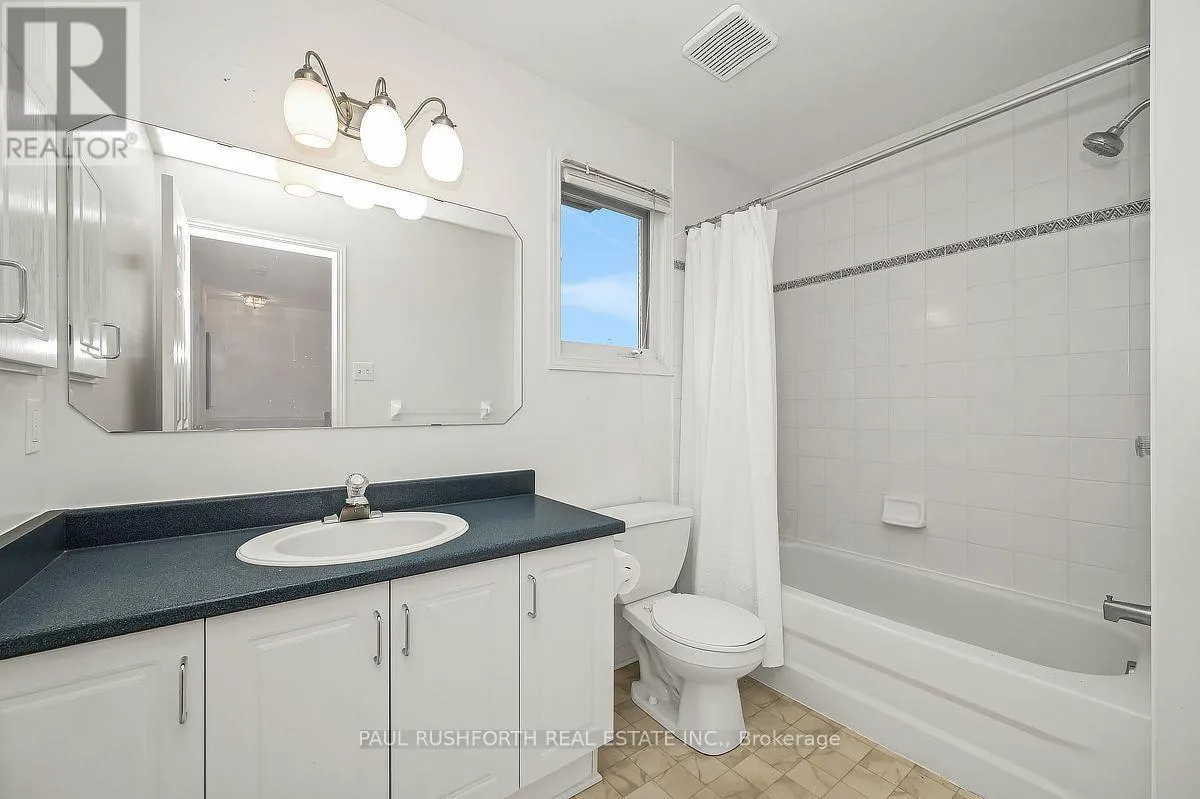
Bathroom
Second level
3.28 m x 2.41 m
Bathroom
Second level
2.84 m x 1.69 m
Bedroom 2
Second level
3.22 m x 3.67 m
Bathroom
Basement
2.25 m x 1.13 m
Recreational, Games room
Basement
6.42 m x 7.18 m
Office
Basement
5.09 m x 2.54 m
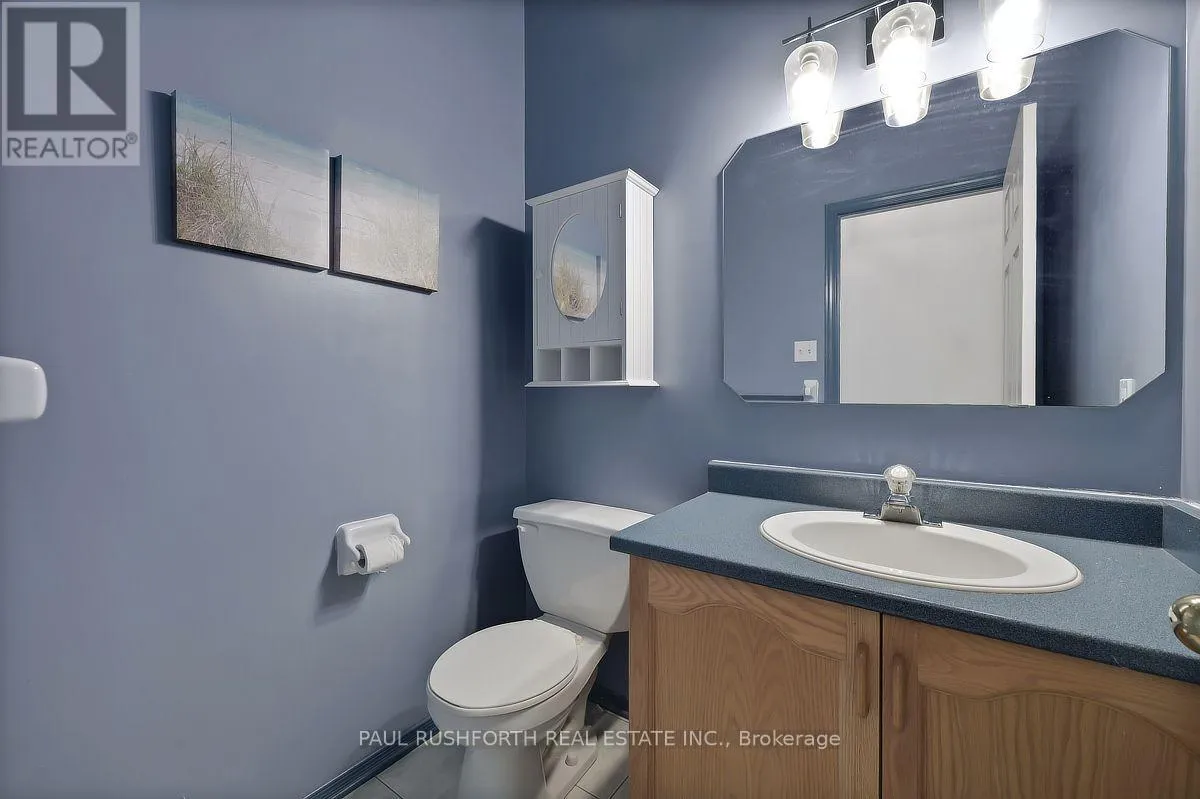
Bathroom
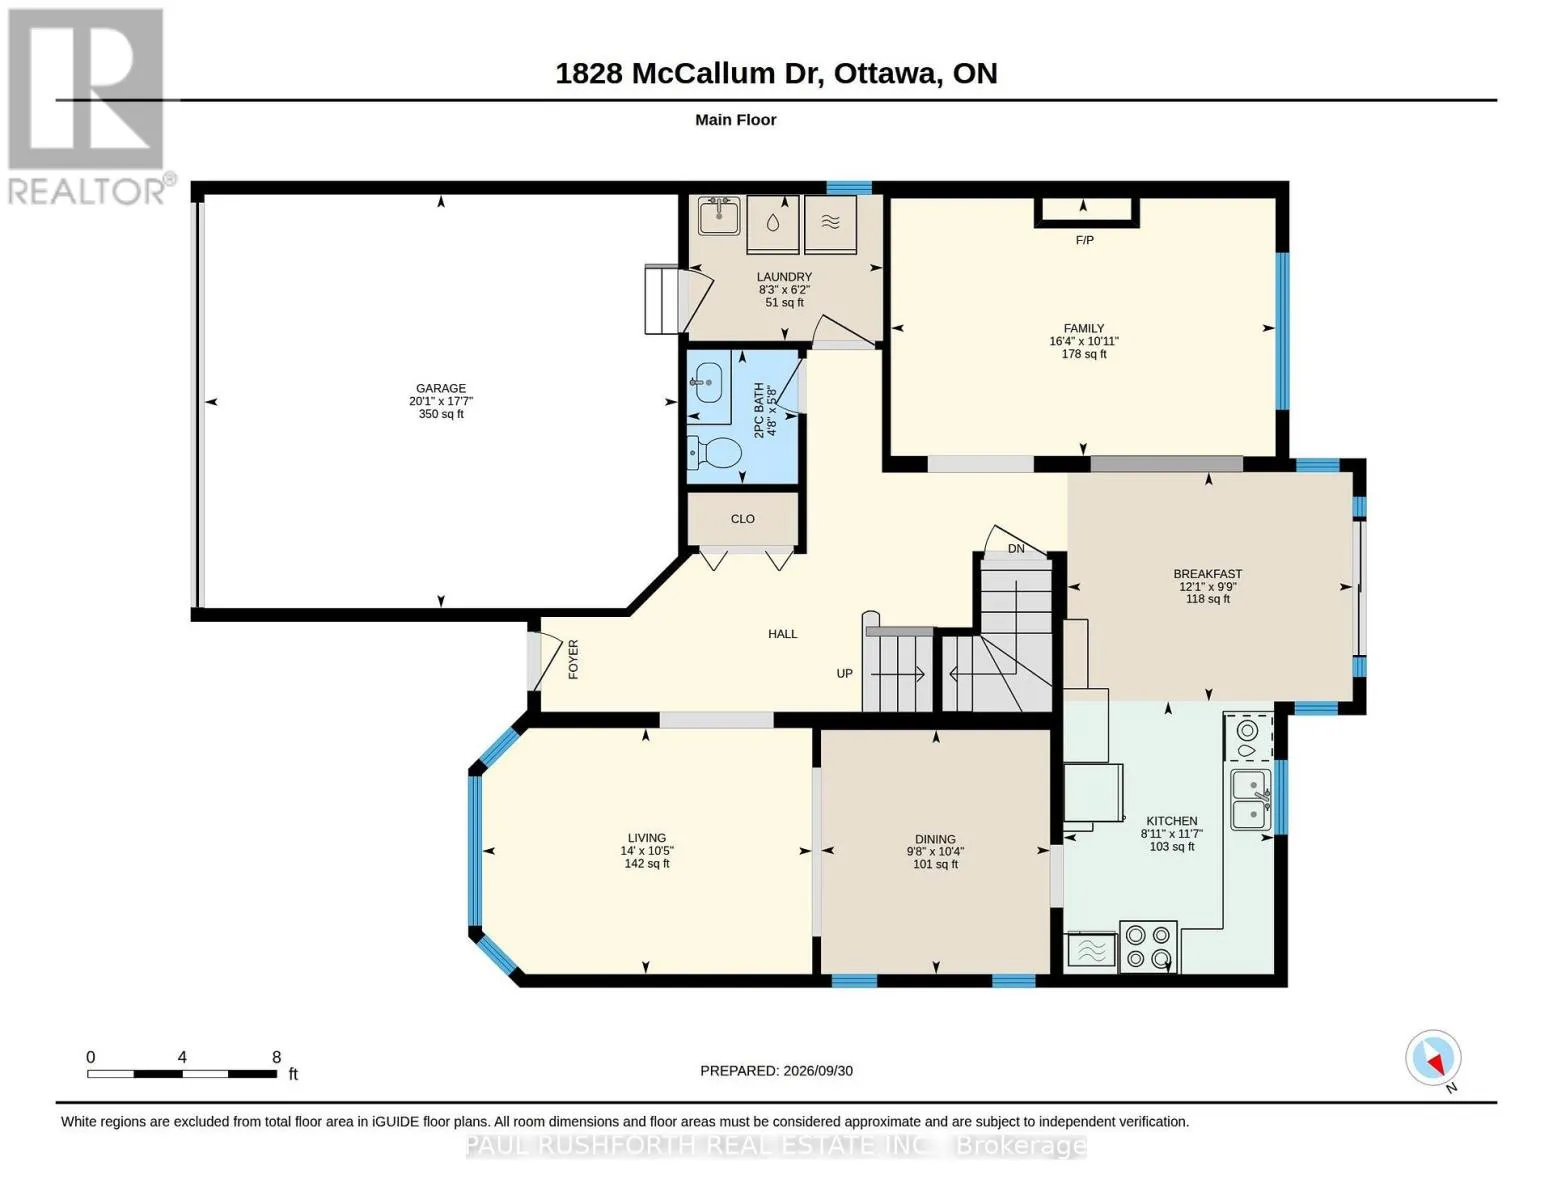
Main level
1.73 m x 1.44 m
Eating area
Main level
2.97 m x 3.69 m
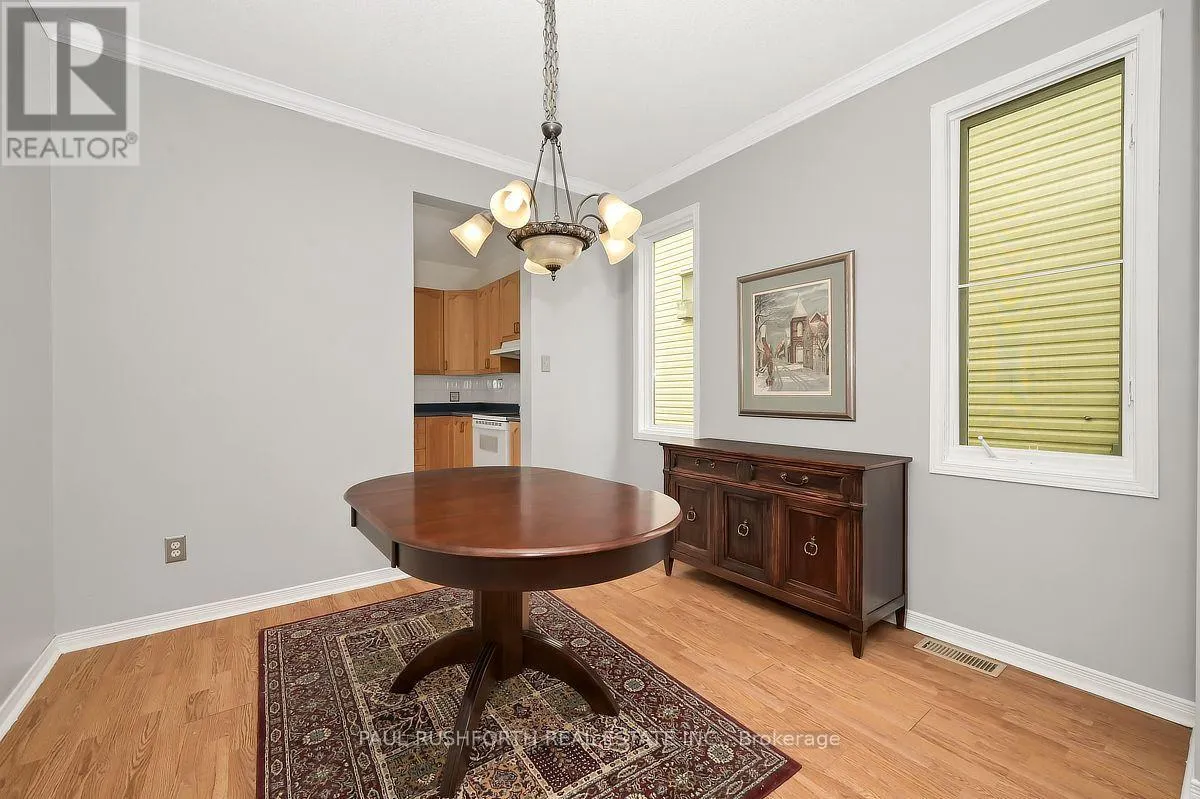
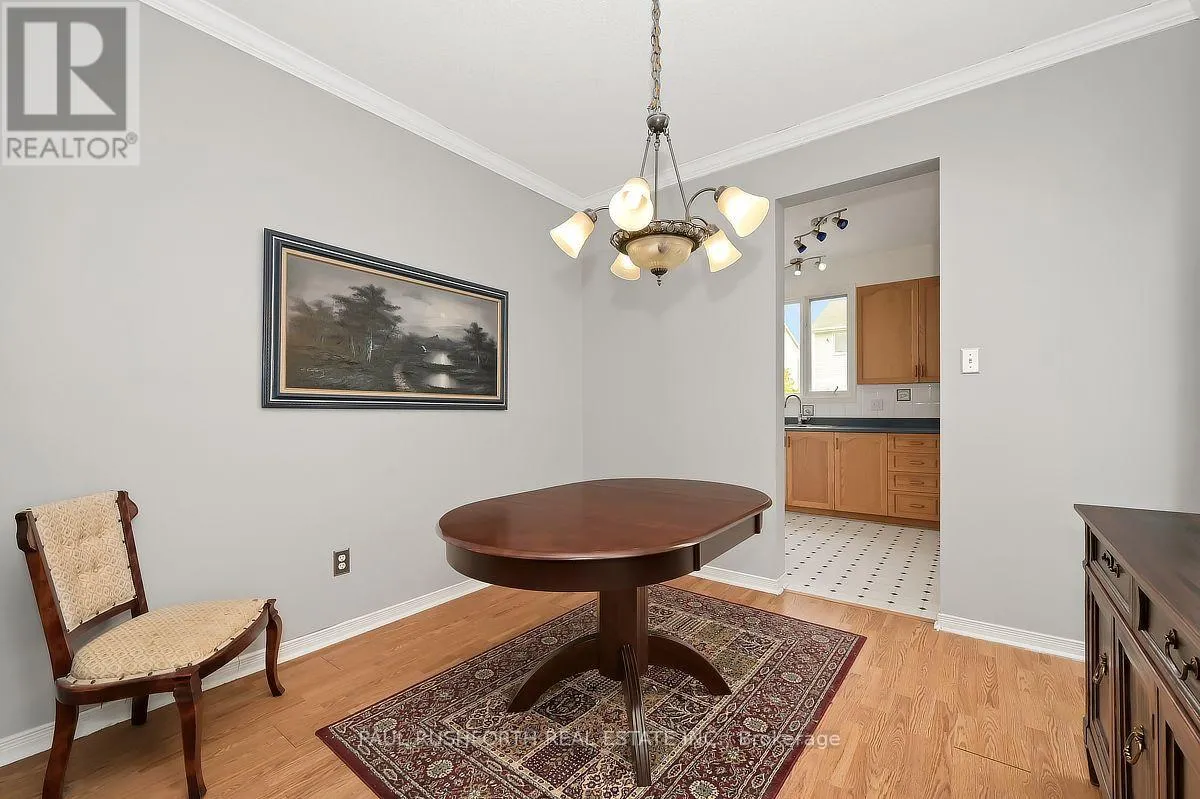
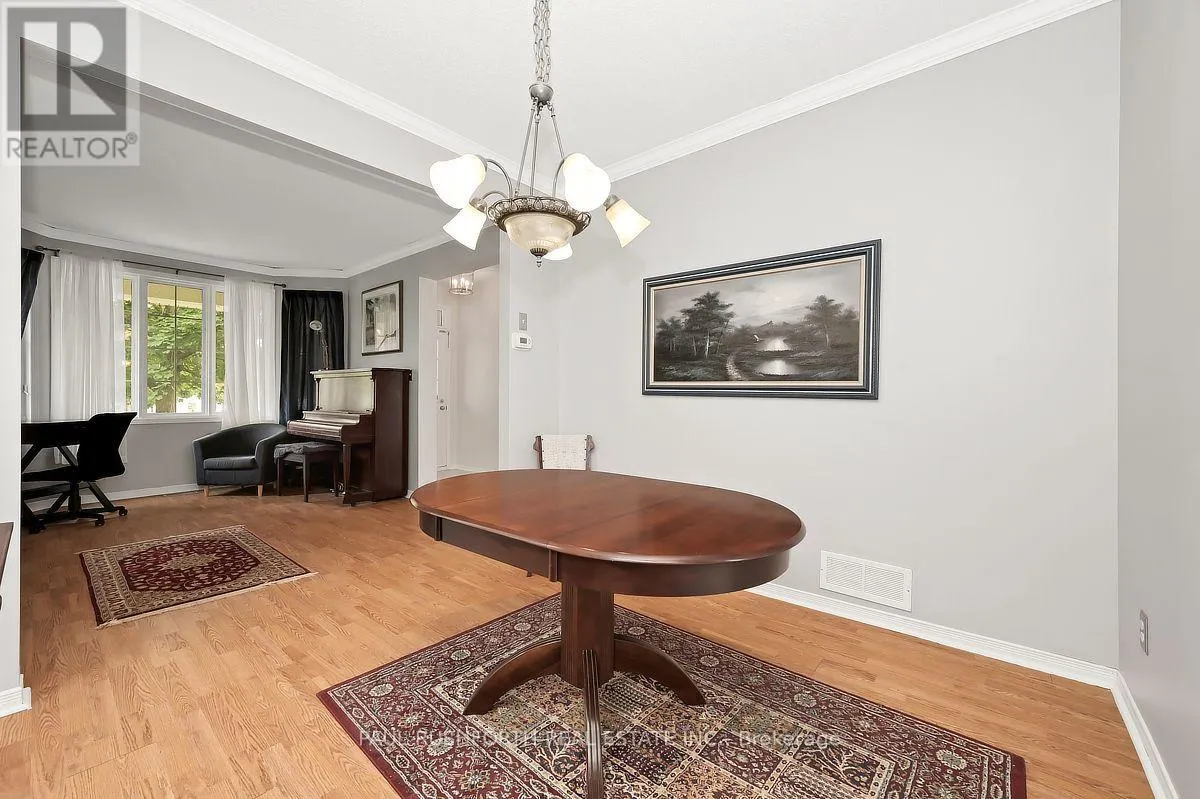
Dining room
Main level
3.16 m x 2.96 m
Family room
Main level
3.33 m x 4.97 m
Kitchen
Main level
3.52 m x 2.72 m
Laundry room
Main level
1.89 m x 2.51 m
Living room
Main level
3.18 m x 4.27 m

Location

Learn more about this property
Listing provided by:
PAUL RUSHFORTH REAL ESTATE INC.
MLS® number:
X13854264
Agent:
Angela (angie) White
*Indicates required field
Name is required
Email is required
Please enter a valid phone number (e.g., 416-111-1111).

Community Spotlight: Homes For sale in Your Neighborhood