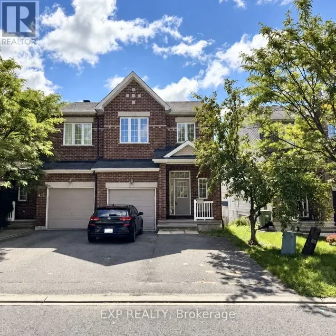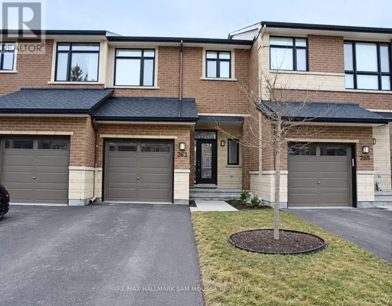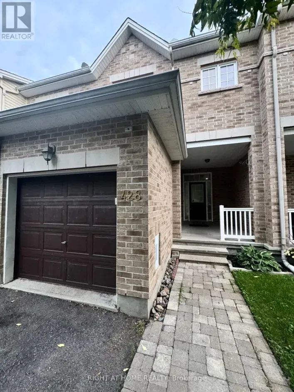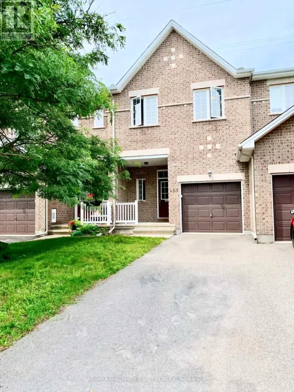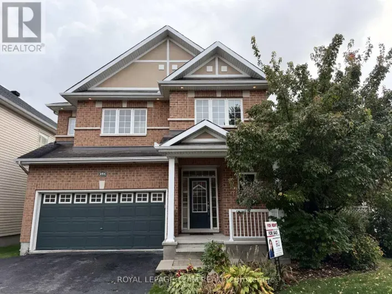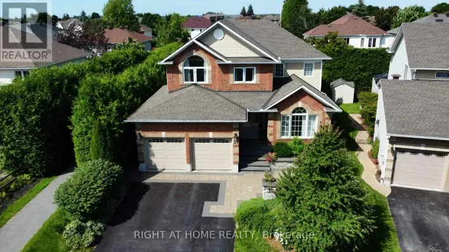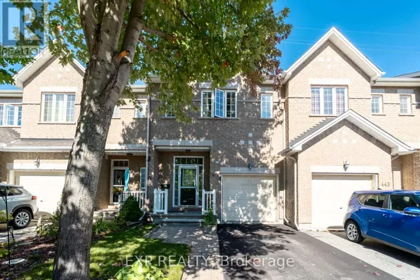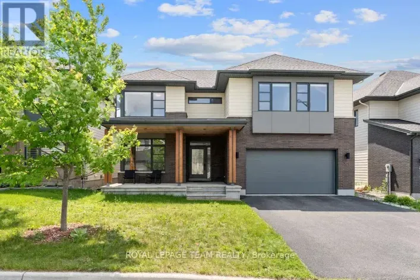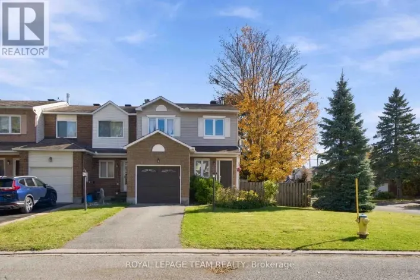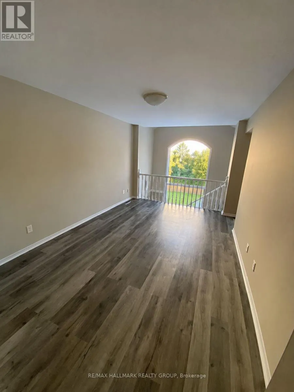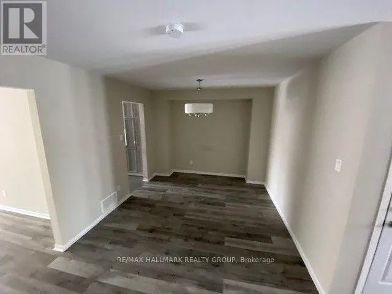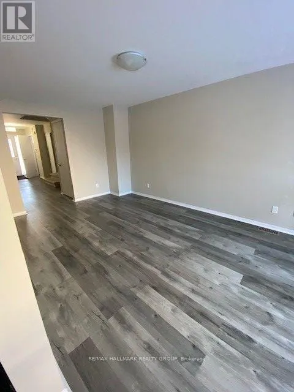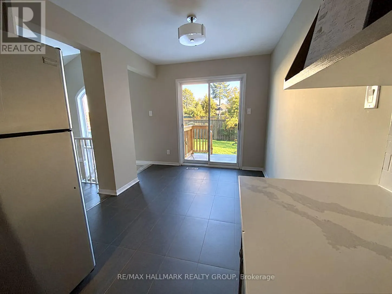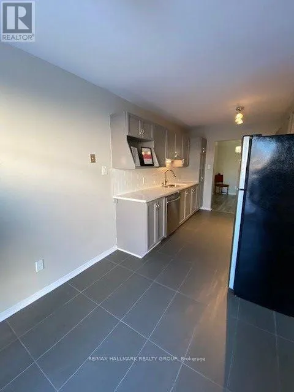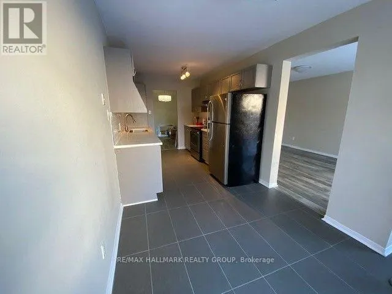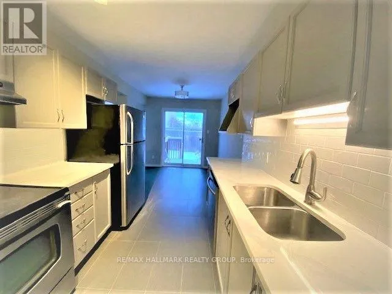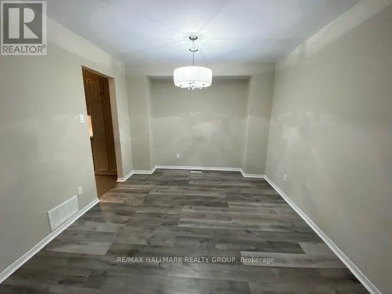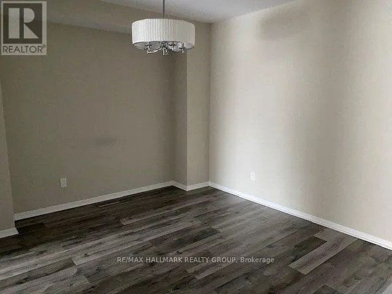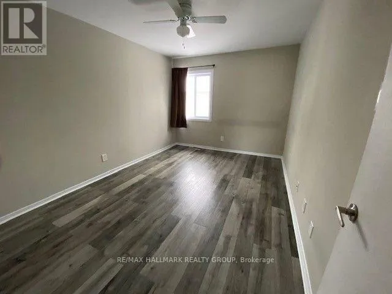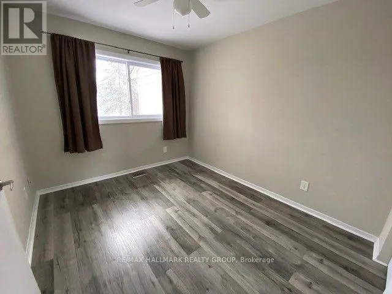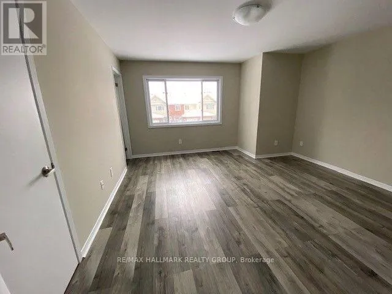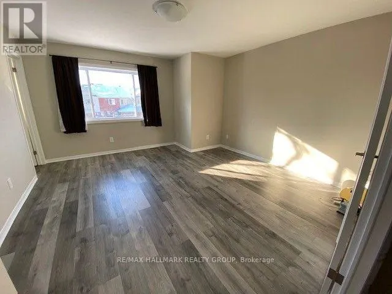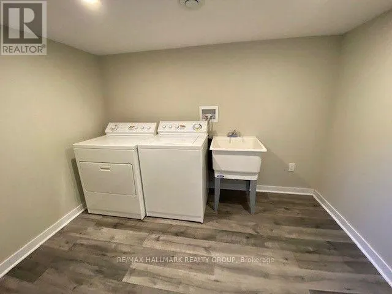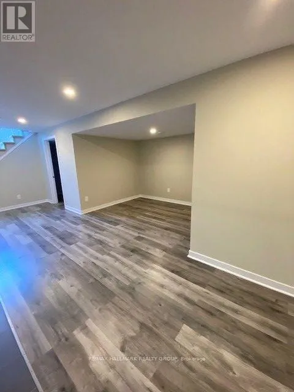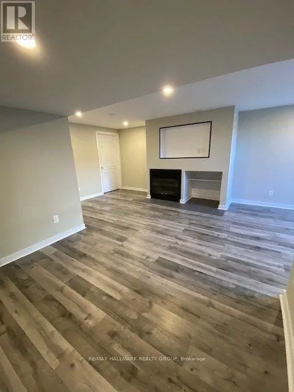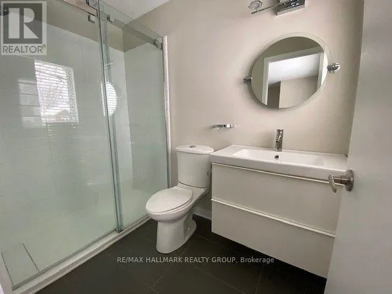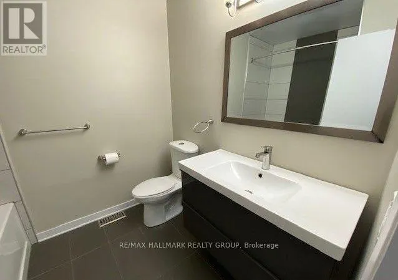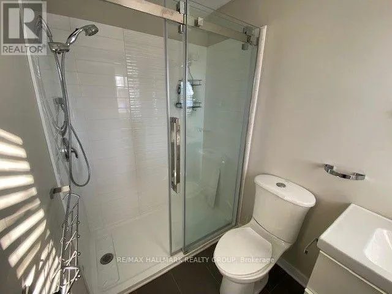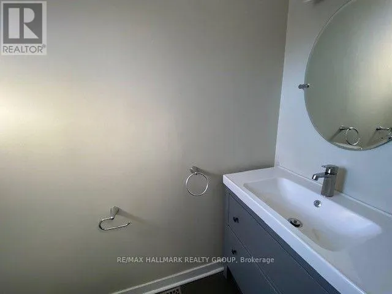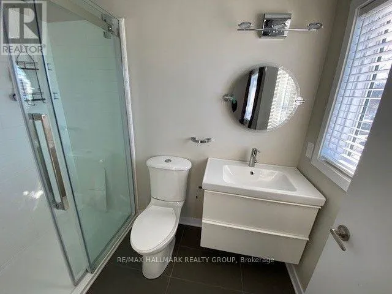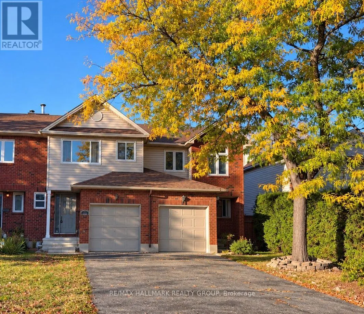
STONEHAVEN to BRIDGESTONE; RIGHT on BRIDGESTONE; RIGHT on CEDAROCK; # 111 on the RIGHT Welcome to this inviting 3-bedroom, 2.5-bathroom townhome in the heart of Bridlewood! Featuring attractive wide-plank laminate flooring, a functional kitchen with a generous eating area, and patio doors leading to a private backyard. The upper level offers three well-proportioned bedrooms, including a spacious primary bedroom with its own ensuite bathroom, plus a full main bathroom. The finished lower level provides additional living space with large windows allowing plenty of natural light, an attractive decorative fireplace (not operational), and a spacious laundry room. Additional features include central air conditioning, an attached single-car garage, and parking included in the lease. Ideally situated in a family-friendly neighbourhood, close to shopping, schools, parks, a splash pad, and public transit.Monthly Rent: $2,675. First and last month's rent required ($5,350 total). Hydro is the tenant's responsibility and is not included in the rent. Rental application, credit check, employment letter, and references are required. Non-smoking property. No animals permitted. Schedule B must accompany all offers. Certain listing photographs have been digitally altered or enhanced using artificial intelligence (AI) for illustrative purposes only. Images may not accurately reflect actual or current property conditions. Buyers are encouraged to verify all details independently. (id:27476)