62 Springwater Drive, Ottawa, Ontario K2M 1X6

Listed for:
$2,600
3 beds
3 baths
Listed 2 days ago
Row / Townhouse for rent: 62 Springwater Drive, Ottawa, Ontario K2M 1X6

View all 33 photos

About

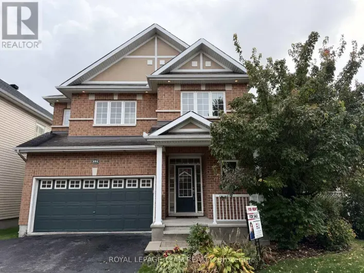
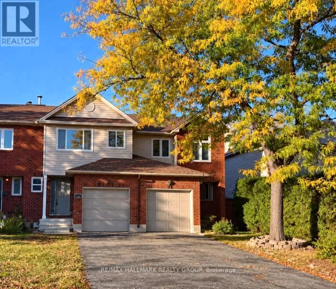
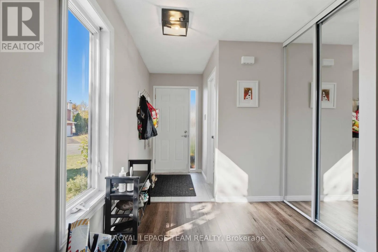
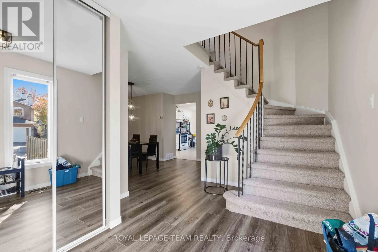
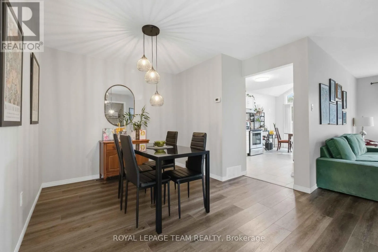
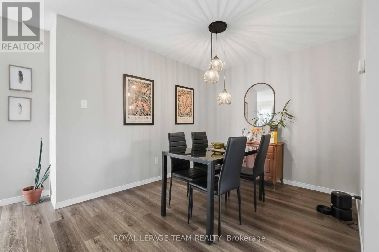
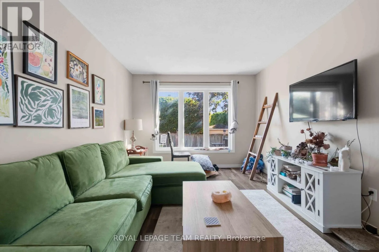
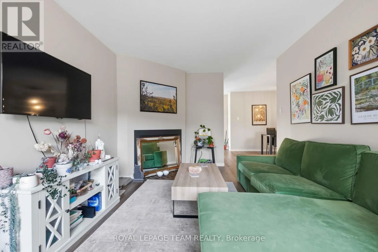
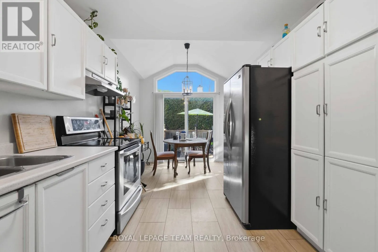
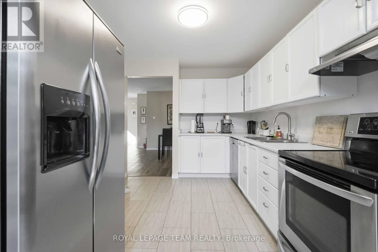
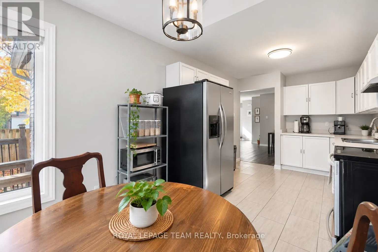
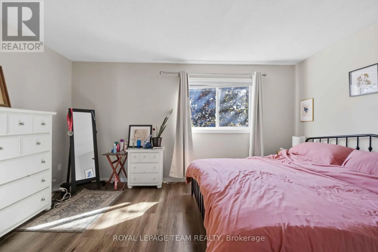
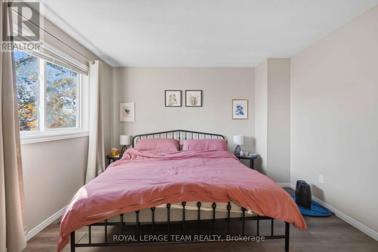
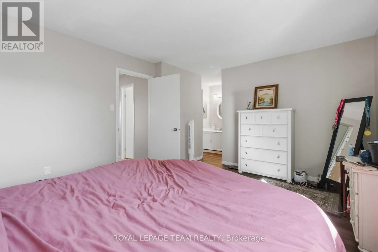
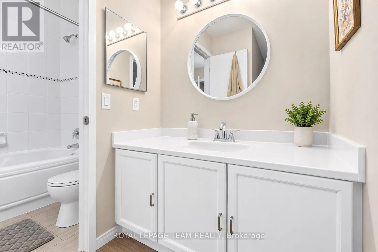
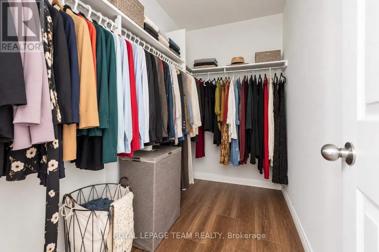
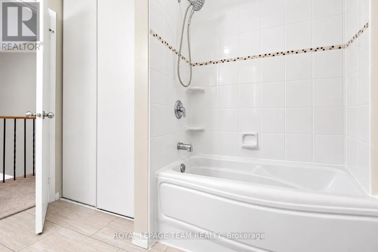
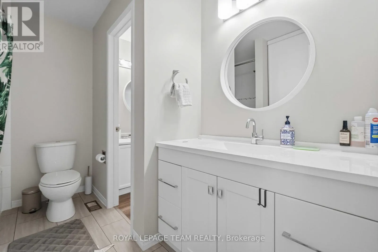
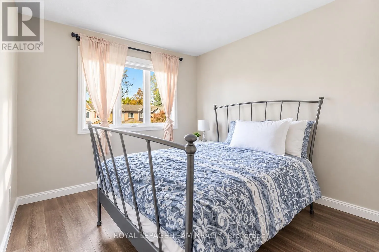
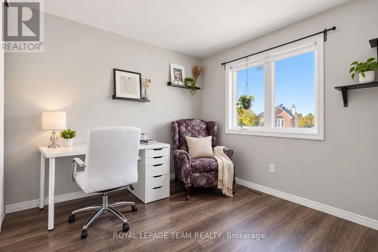
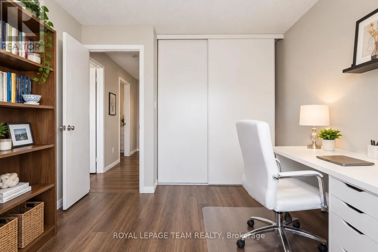
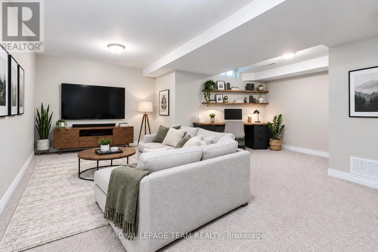
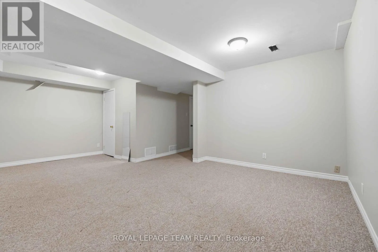
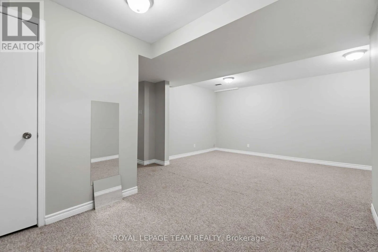
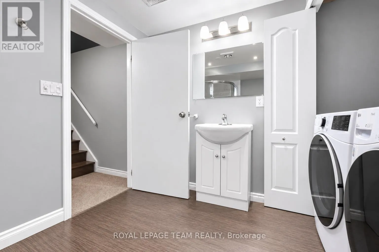
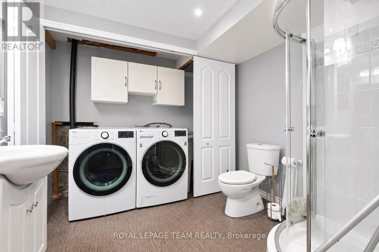
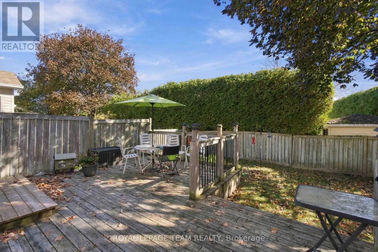
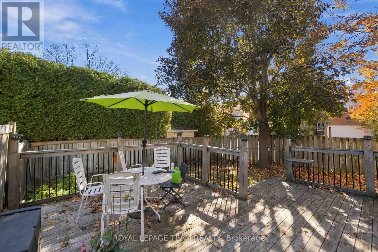
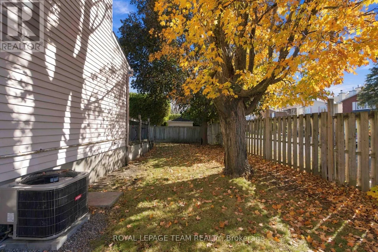
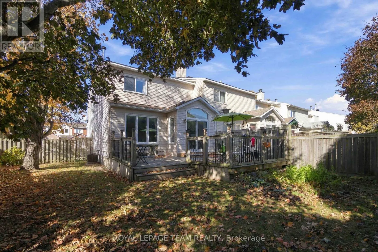
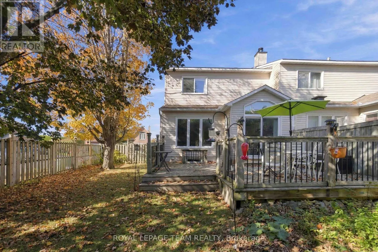
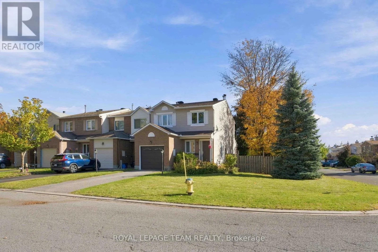
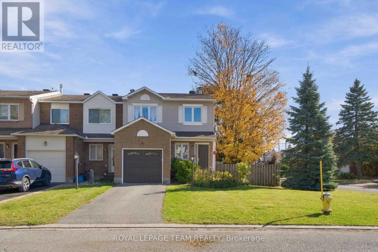
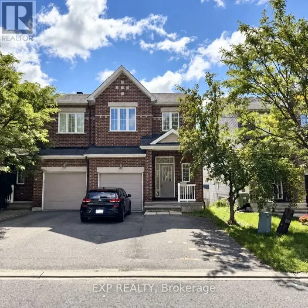
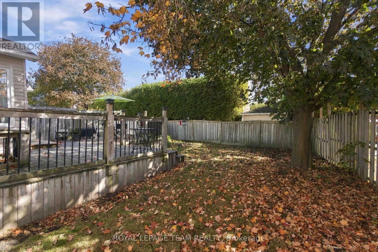
Cross Streets: Stonehaven DR & Eagleson RD. ** Directions: HWY 417 to Eagleson RD, turn left onto Stonehave DR, turn. left onto Brindlewood DR, turn left onto Steeple Chase DR, turn left onto Springwater DR. Welcome to this end-unit townhome in the desirable community of Bridlewood, Kanata! Situated on a corner lot, this home offers a generously sized backyard and a functional layout with plenty of room to enjoy. The main level features a bright living and dining area, along with a kitchen boasting stainless steel appliances and a breakfast area with direct access to the rear deck and backyard. Upstairs, the primary suite features a walk-in closet and a dedicated vanity area with convenient access to the shared full bathroom. Two additional bedrooms offer flexibility for family, guests, or a home office. The finished lower level provides additional living space with a spacious recreation room, a separate den, a full bathroom with a stand-up shower, and a convenient laundry closet. As an added bonus, the Trans Canada Trail is just a short distance away, offering convenient access to outdoor recreation, walking, and cycling. Enjoy the added space and versatility of this well-appointed home in an established Kanata neighbourhood! (id:27476)

Property Highlights

MLS® Number
X14102462
Type
Single Family
Community Name
9004 - Kanata - Bridlewood
Ownership Type
Freehold
Land Size
33.3 x 100 FT
Parking Space Total
3

Building

Building Type
Row / Townhouse
Storeys
2.00
Square Footage
1100 - 1500 sqft
Bathrooms Total
3
Bedrooms Above Ground
3
Bedrooms Total
3
Amenities
Fireplace(s) Public Transit
Exterior Finish
Brick, Vinyl siding
Fireplace Present
Yes
Basement Type
Full (Finished)
Basement Features
Building Heating Type
Forced air
Heating Fuel
Natural gas
Building Cooling Type
Central air conditioning

Utilities

Water
Municipal water
Utility Sewer
Sanitary sewer

Room Layout

Bedroom
Second level
3.596 m x 4.593 m
Den
Second level
1.467 m x 1.369 m
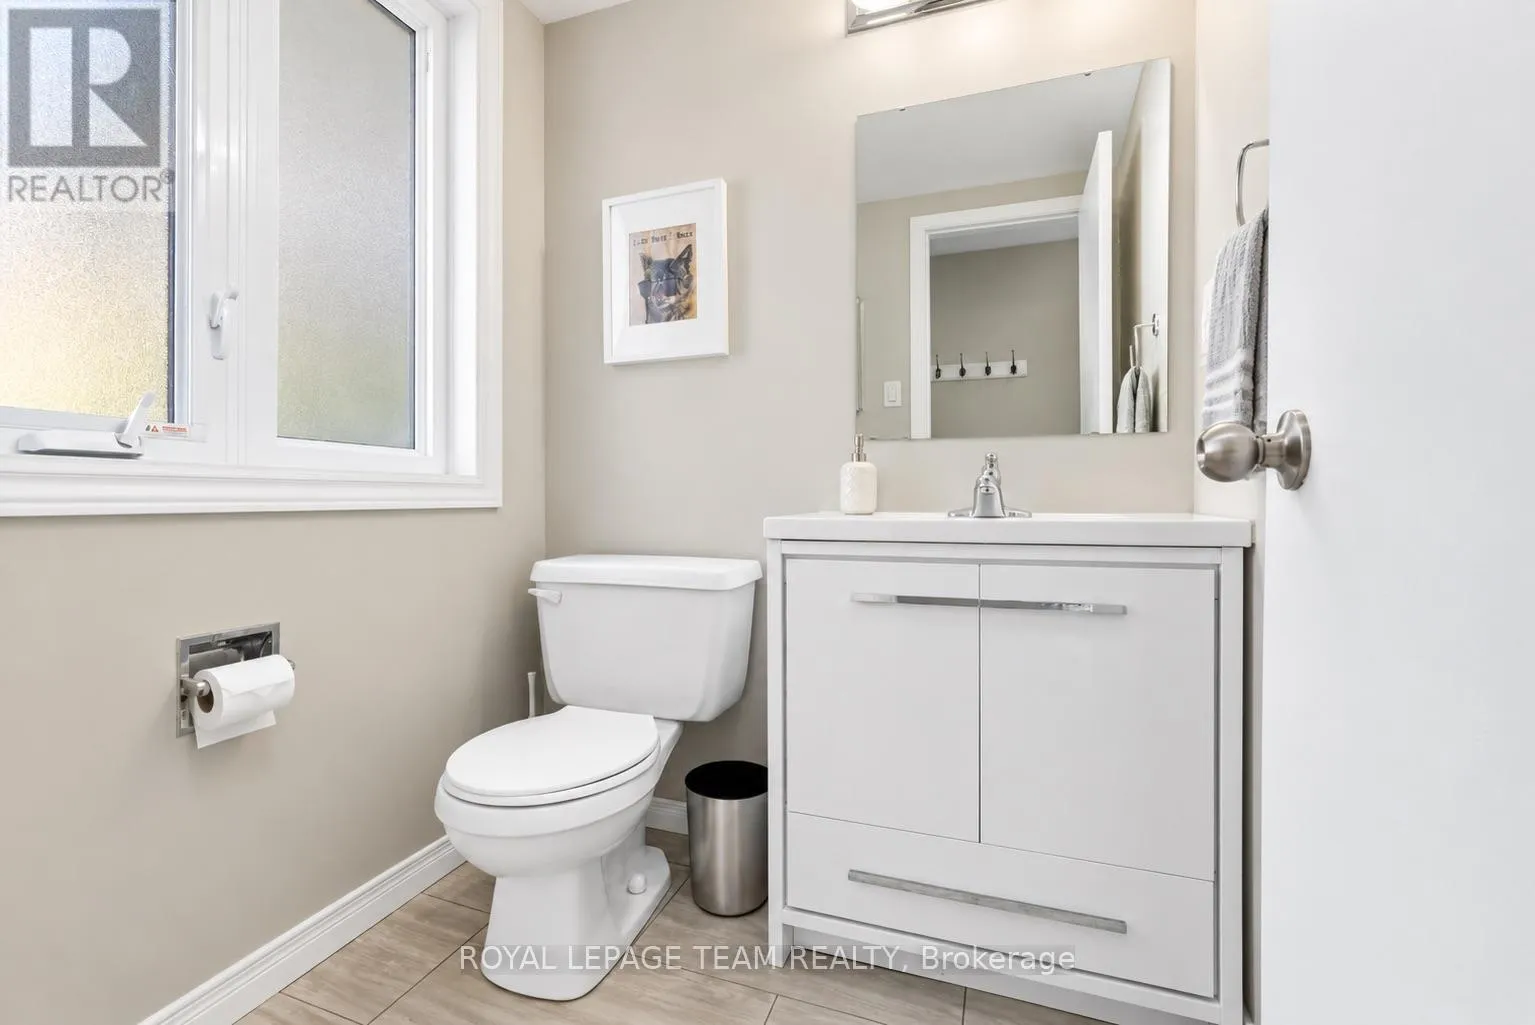
Bathroom
Second level
2.867 m x 1.672 m
Bedroom 2
Second level
3.02 m x 2.981 m
Bedroom 3
Second level
3.036 m x 3.019 m
Recreational, Games room
Basement
2.717 m x 4.978 m
Den
Basement
2.52 m x 1.85 m
Kitchen
Main level
5.774 m x 2.745 m

Location

Learn more about this property
Listing provided by:
ROYAL LEPAGE TEAM REALTY
MLS® number:
X14102462
Agent:
Shaunna Mcintosh
*Indicates required field
Name is required
Email is required
Please enter a valid phone number (e.g., 416-111-1111).

Community Spotlight: Homes For rent in Your Neighborhood