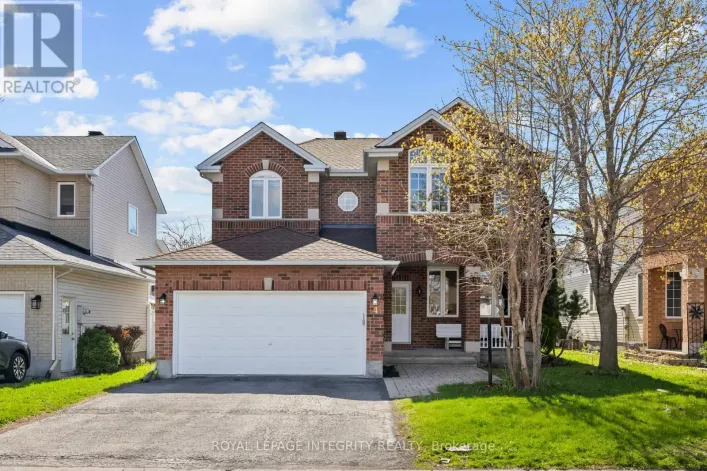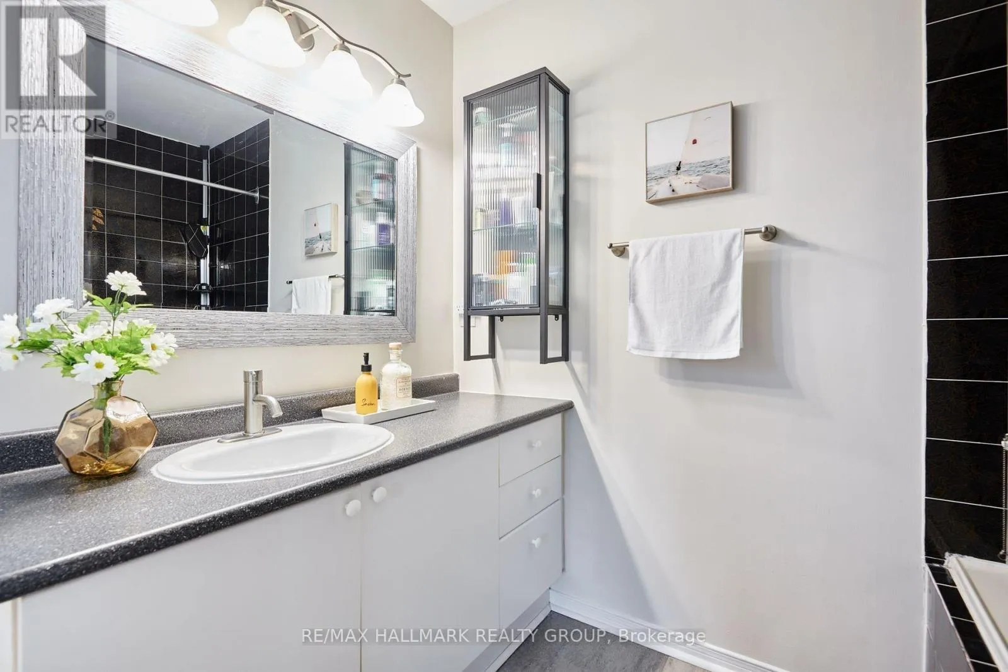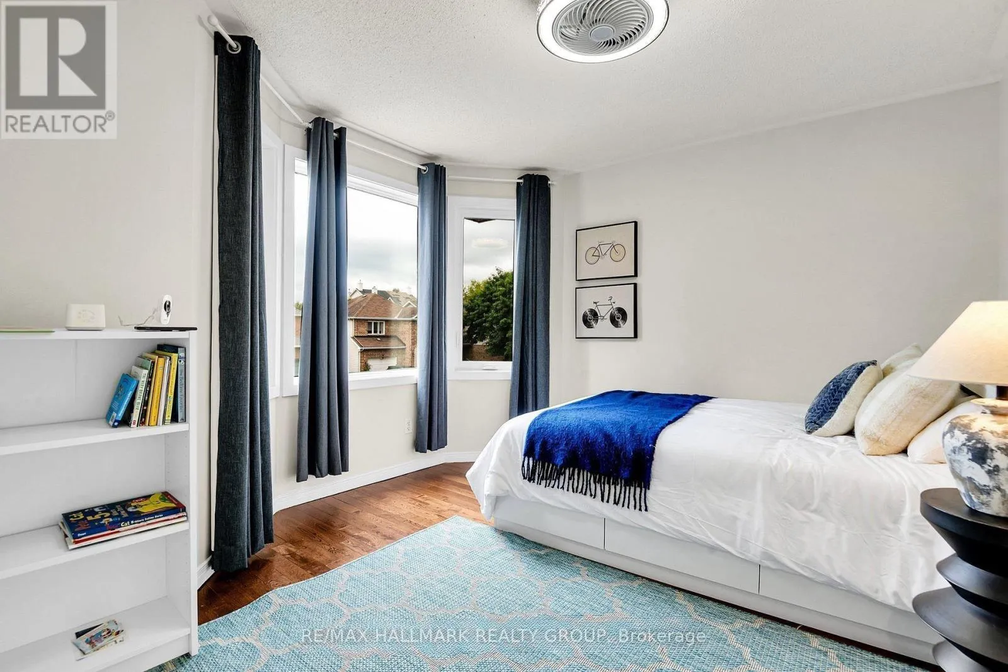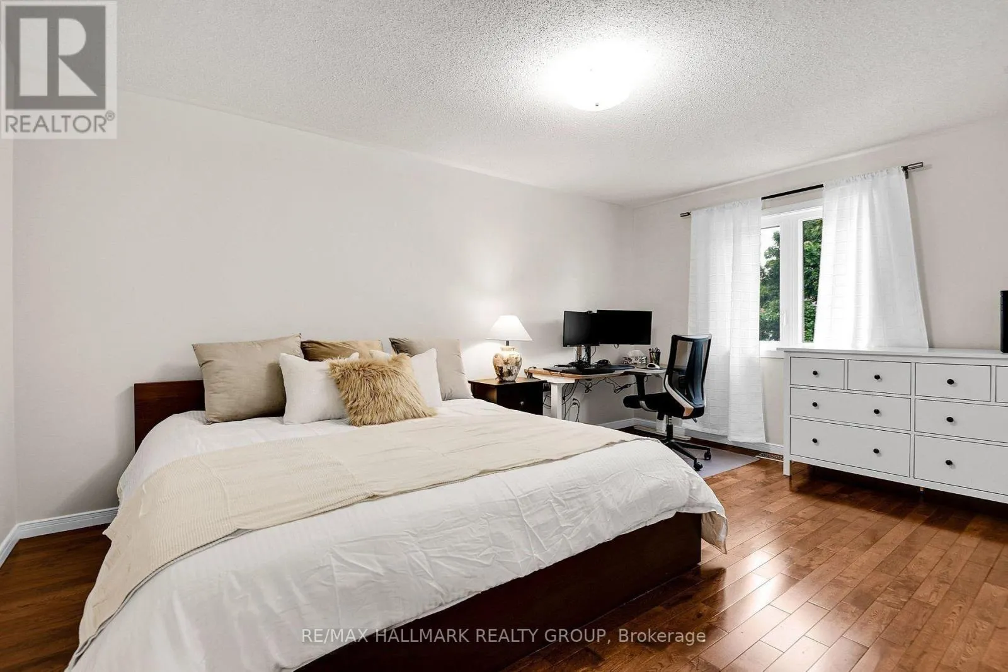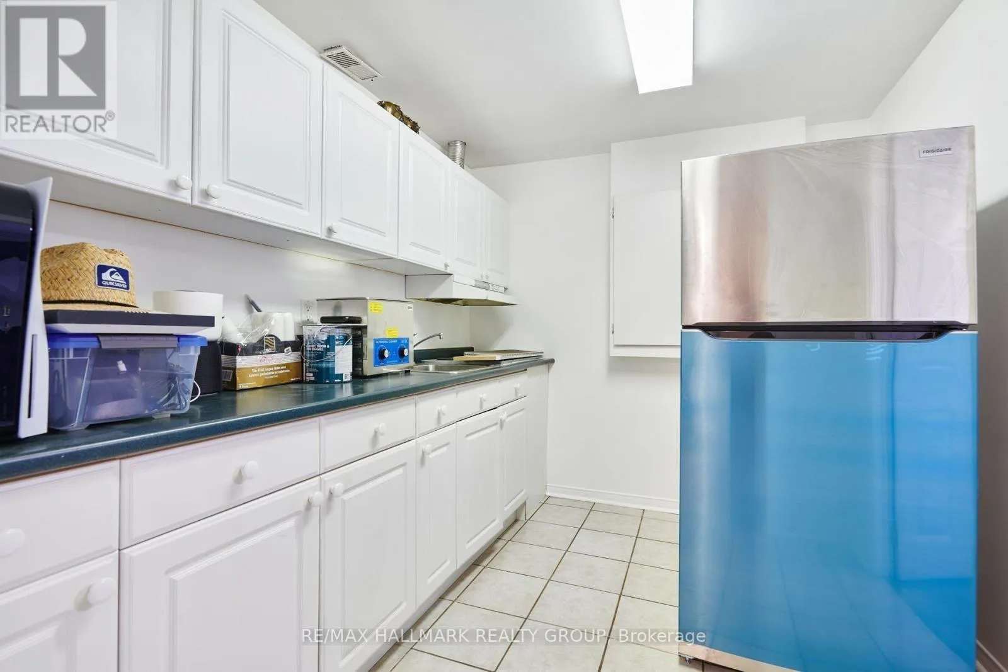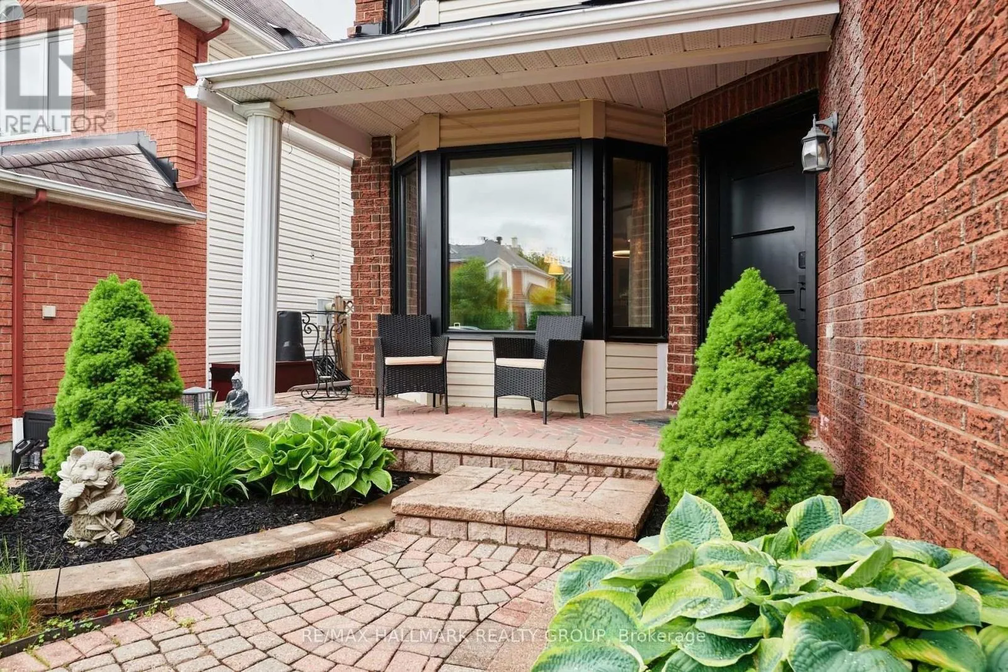
8 Masonbrook Street, Ottawa, Ontario K2J 4C4

Listed for:
$3,500
4 beds
4 baths
Listed 2 days ago
House for rent: 8 Masonbrook Street, Ottawa, Ontario K2J 4C4

View all 30 photos

About

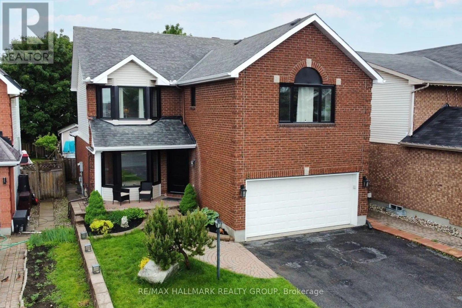
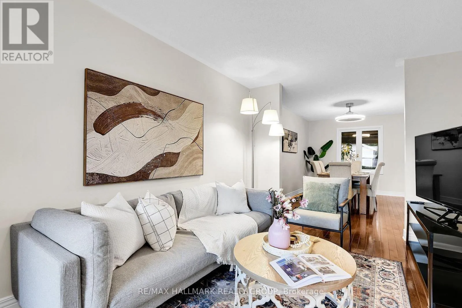
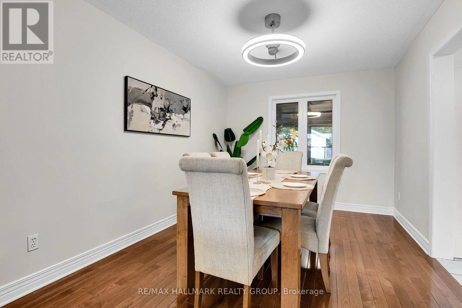
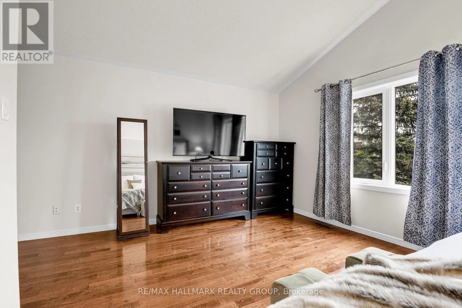
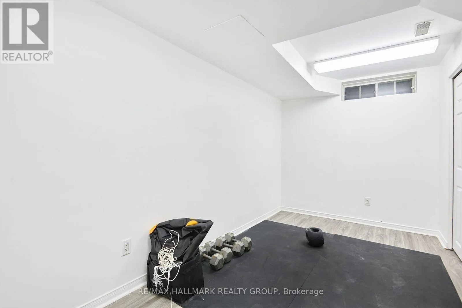
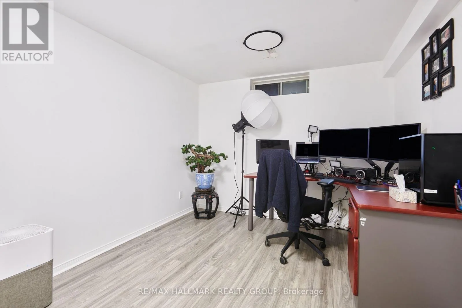
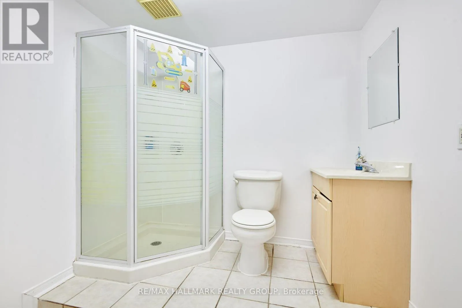
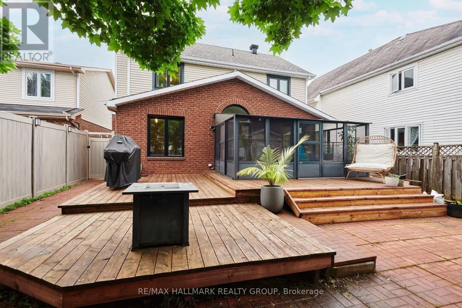
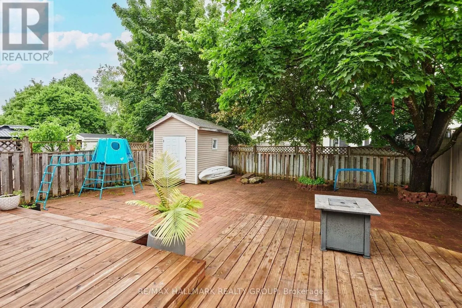
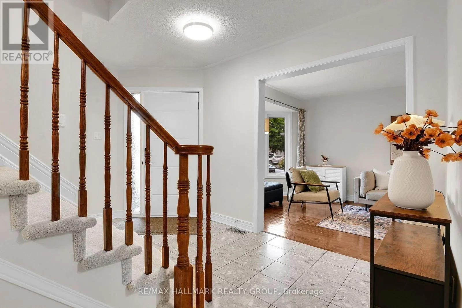
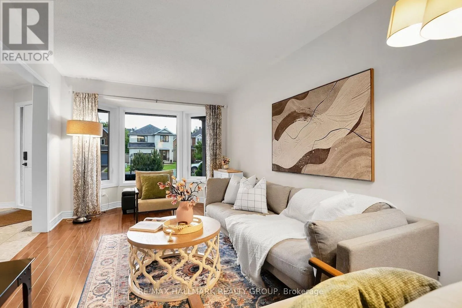
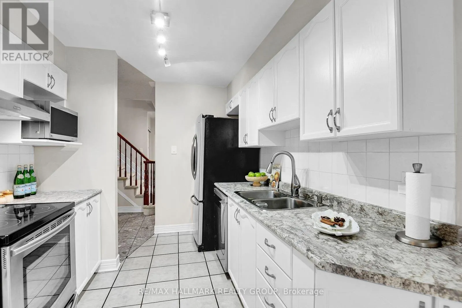
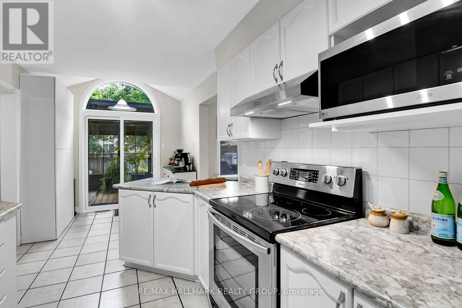
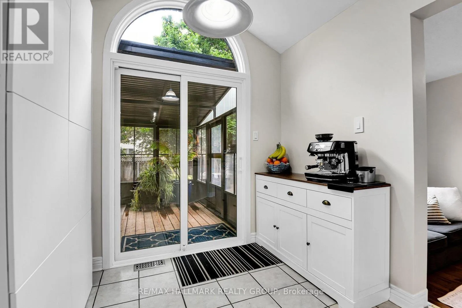
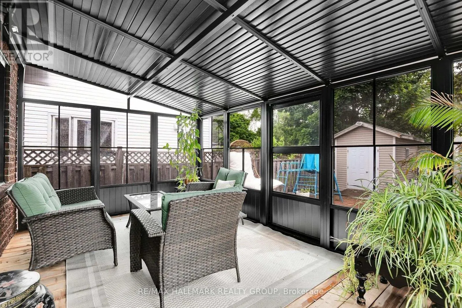
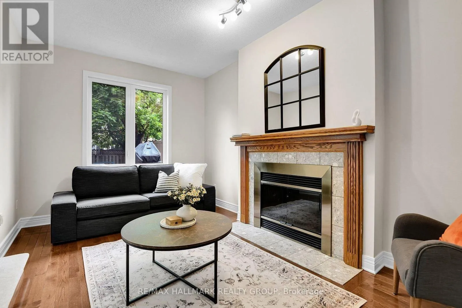
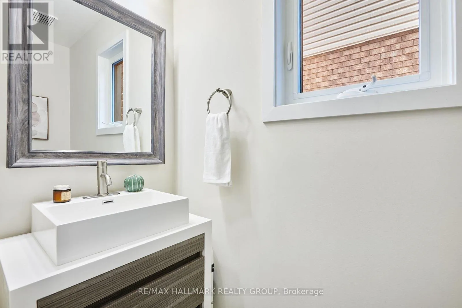
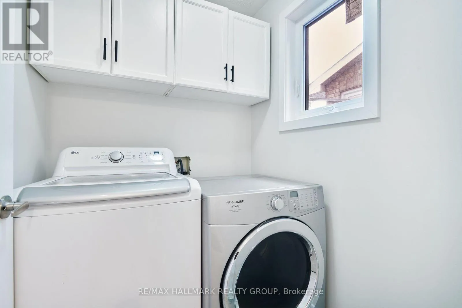
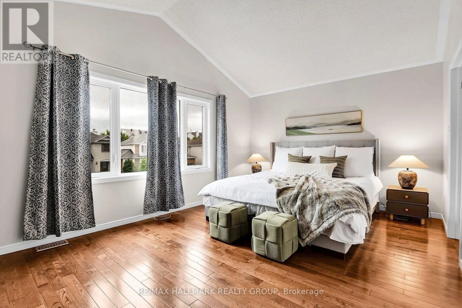
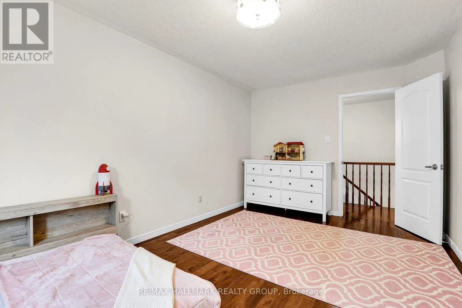
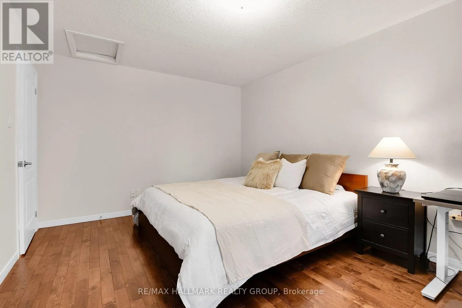
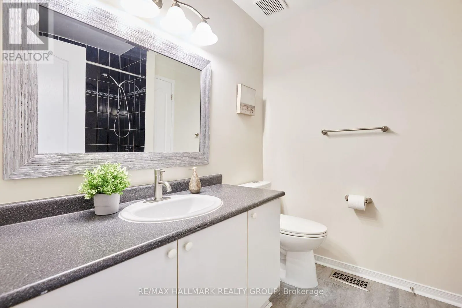
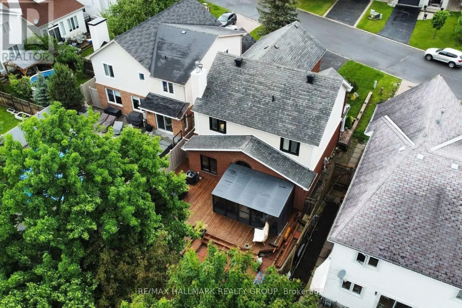
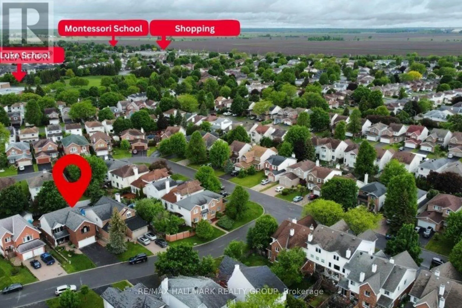
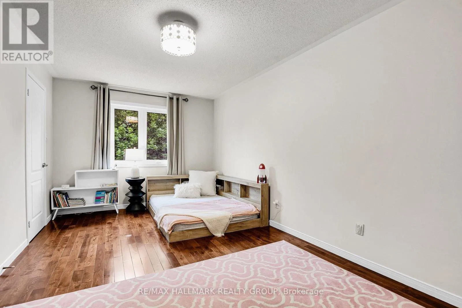
Cross Streets: Fallowfield & Woodroffe. ** Directions: Woodroffe to Earl Mulligan to Woodpark to Woodford to Masonbrook. Beautifully renovated 4-bedroom, 4-bathroom home in a sought-after Barrhaven neighbourhood! This spacious property features an elegant open-concept main floor with hardwood flooring, a welcoming fireplace, and a stunning, updated kitchen perfect for everyday living and entertaining. The second level offers 4 generously sized bedrooms with hardwood flooring, providing exceptional comfort and space for the entire family. The fully finished basement adds valuable additional living space, while numerous updates throughout the home create a modern and inviting atmosphere. Ideally located close to parks, public transit, shopping, everyday amenities, top-rated schools, a local mosque, and a music academy. A wonderful opportunity to enjoy comfortable living in a family-friendly community. Rental applications must include a completed application, credit report, and recent pay stubs. (id:27476)

Property Highlights

MLS® Number
X14104752
Type
Single Family
Community Name
7706 - Barrhaven - Longfields
Ownership Type
Freehold
Land Size
42.5 x 120 FT
Parking Space Total
6

Building

Building Type
House
Storeys
2.00
Square Footage
2000 - 2500 sqft
Bathrooms Total
4
Bedrooms Above Ground
4
Bedrooms Total
4
Amenities
Canopy, Fireplace(s)
Exterior Finish
Brick
Fireplace Present
Yes
Basement Type
Full (Finished)
Basement Features
Building Heating Type
Forced air
Heating Fuel
Natural gas
Building Cooling Type
Central air conditioning

Utilities

Water
Municipal water
Utility Sewer
Sanitary sewer

Room Layout

Bathroom
Second level
2.4 m x 2.25 m
Bathroom
Second level
2.3 m x 2.1 m
Primary Bedroom
Second level
5.28 m x 3.6 m
Bedroom 2
Second level
3.78 m x 2.68 m
Bedroom 3
Second level
4.78 m x 3.3 m
Bedroom 4
Second level
5 m x 3 m
Foyer
Main level
3.8 m x 1.87 m
Living room
Main level
5.3 m x 3 m
Dining room
Main level
4.2 m x 3 m
Family room
Main level
4.68 m x 3 m
Kitchen
Main level
6.4 m x 2.5 m
Partial bathroom
Main level
2.36 m x 0.89 m

Location

Learn more about this property
Listing provided by:
RE/MAX HALLMARK REALTY GROUP
MLS® number:
X14104752
Agent:
Tooryali (javed) Sultani
*Indicates required field
Name is required
Email is required
Please enter a valid phone number (e.g., 416-111-1111).

Community Spotlight: Homes For rent in Your Neighborhood