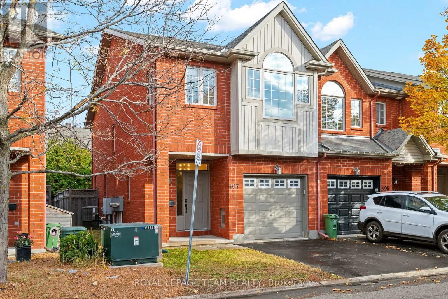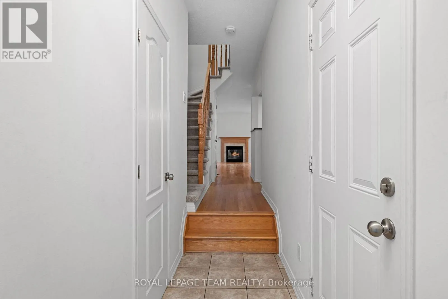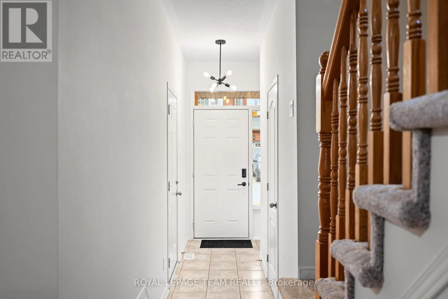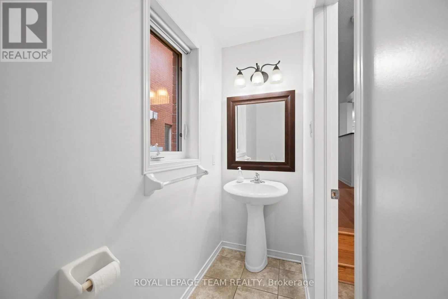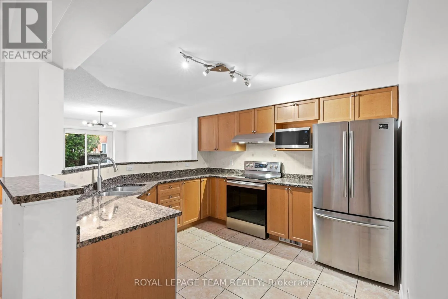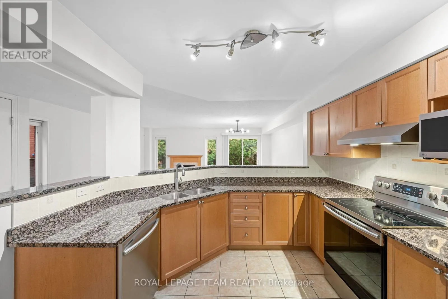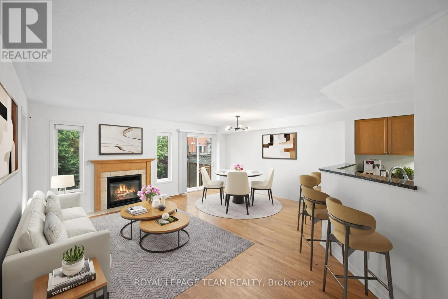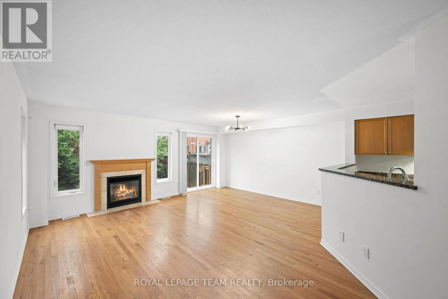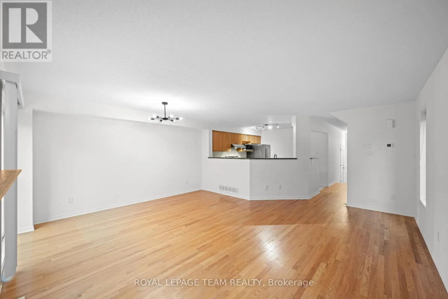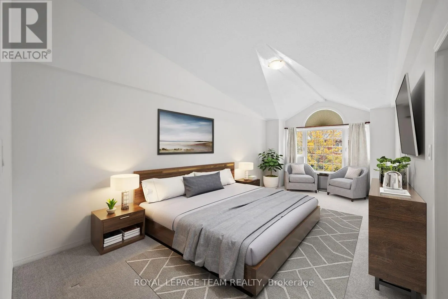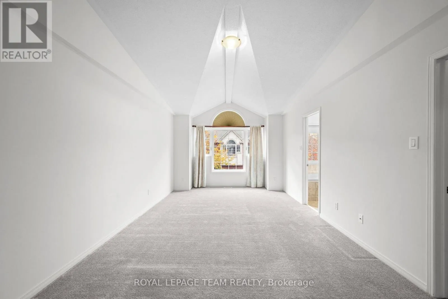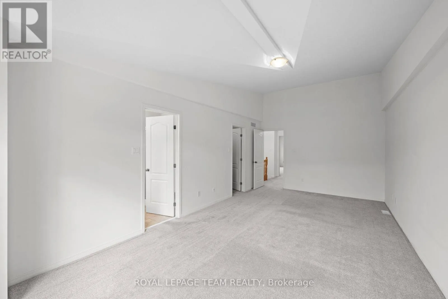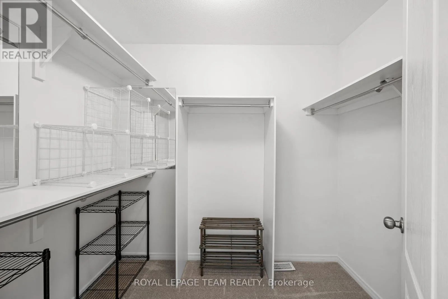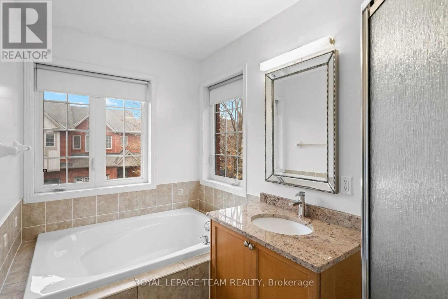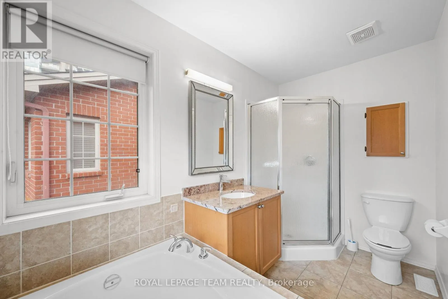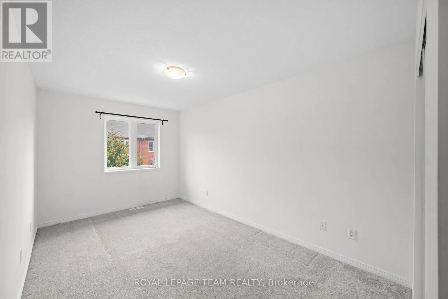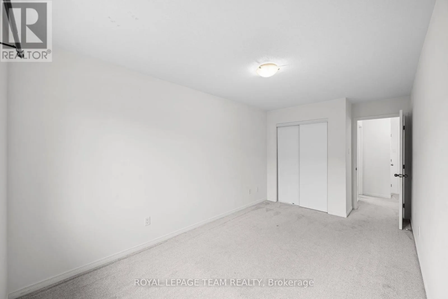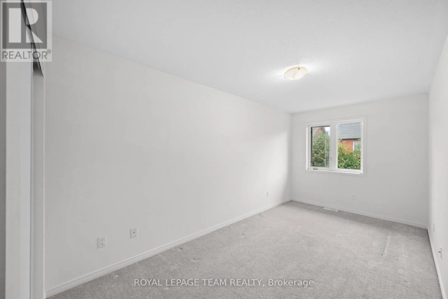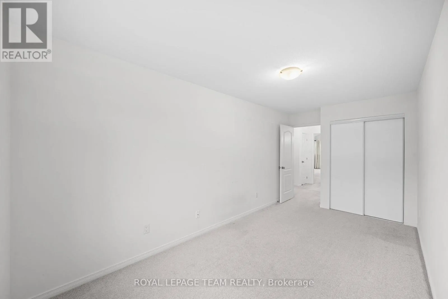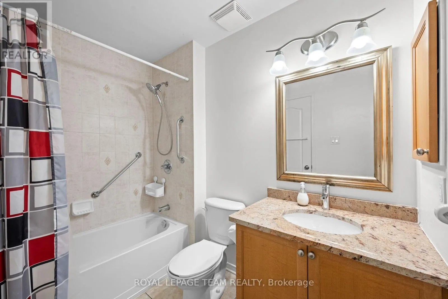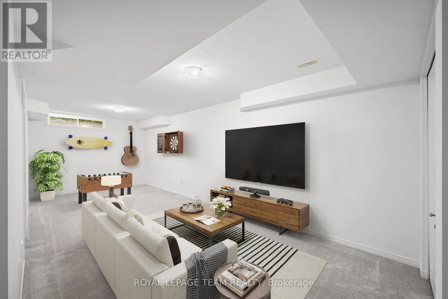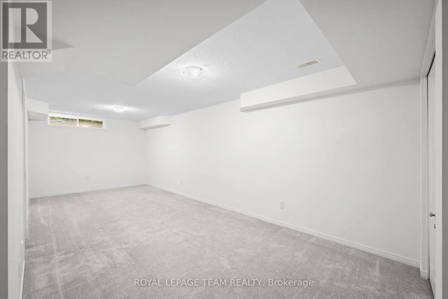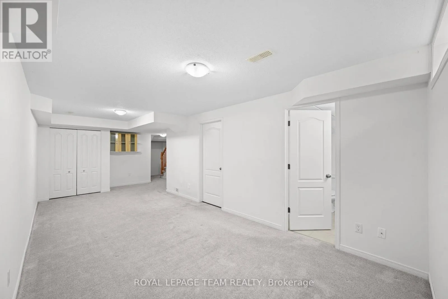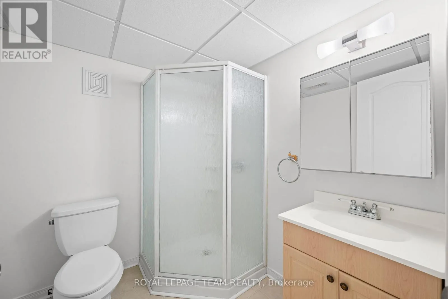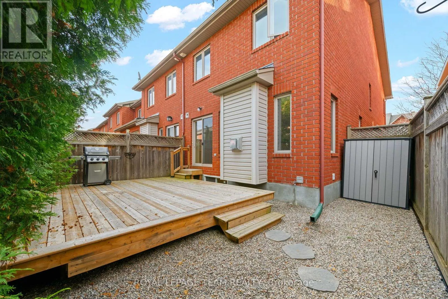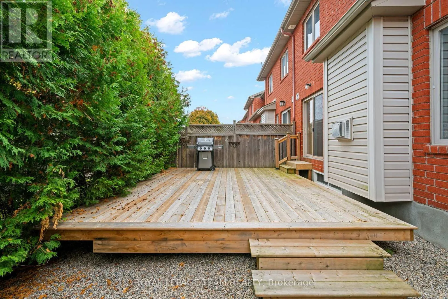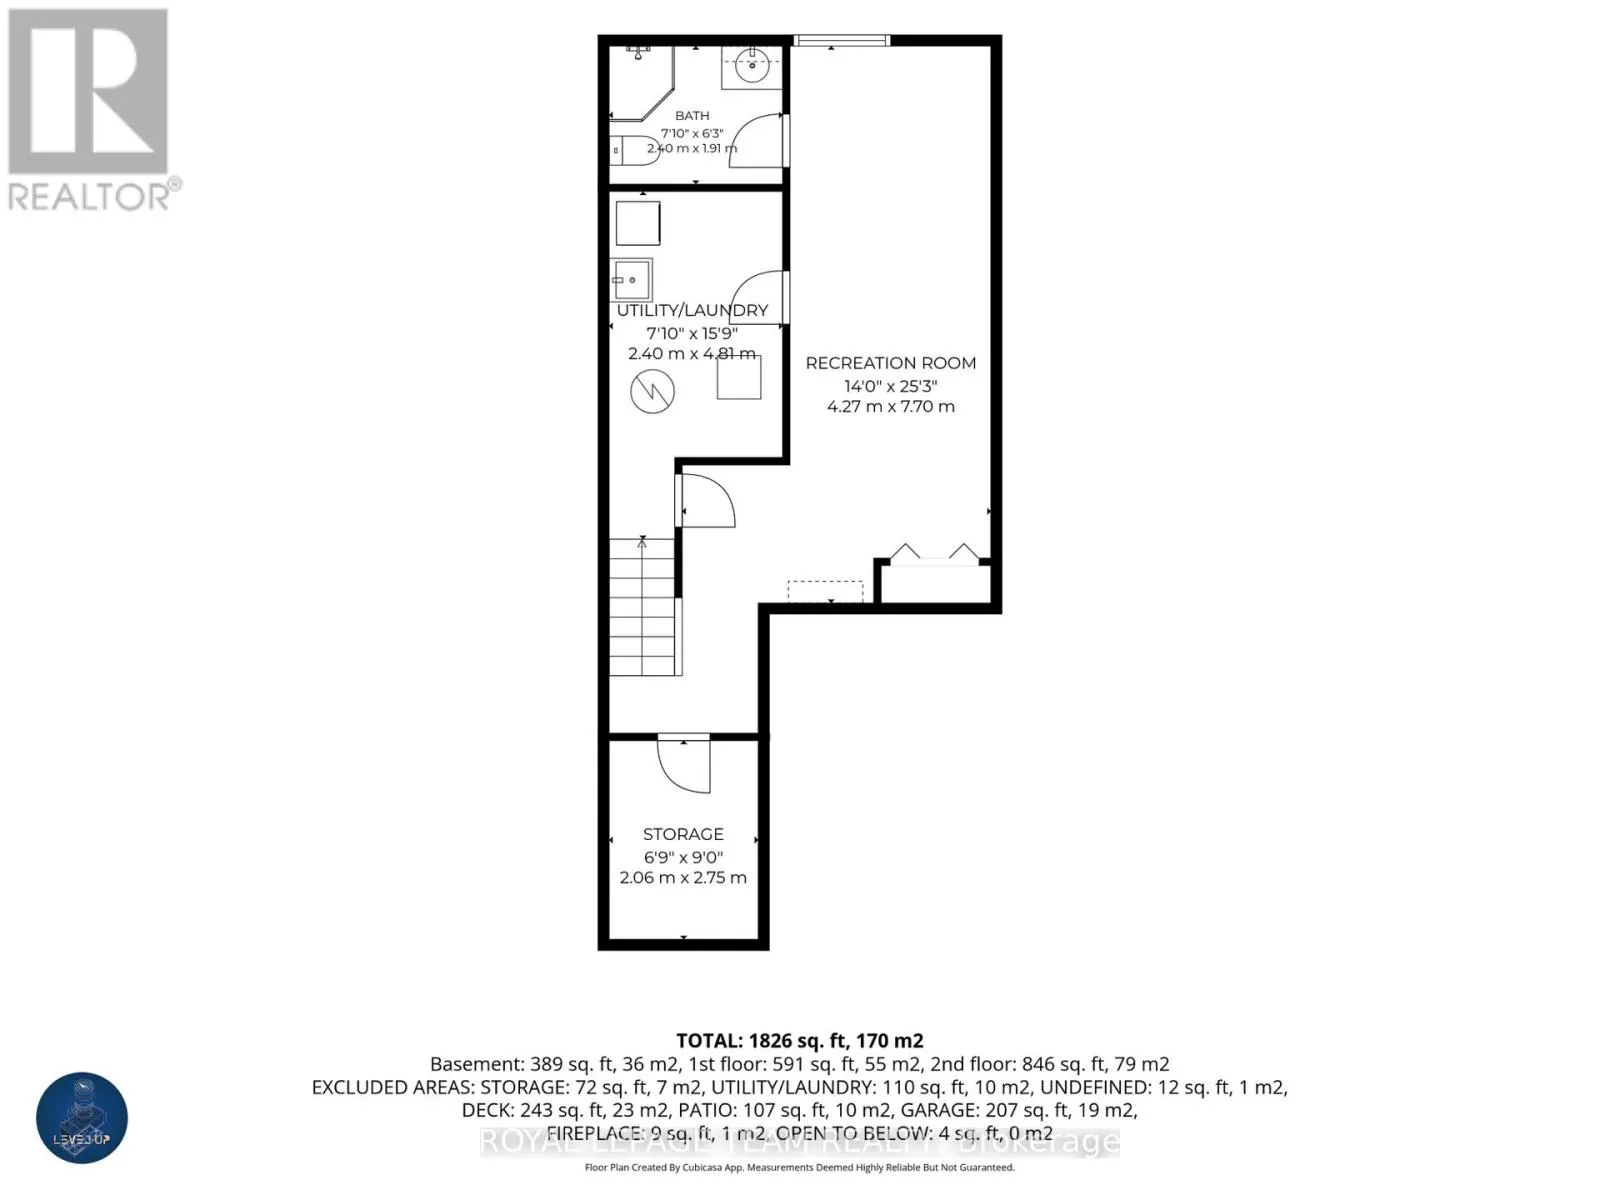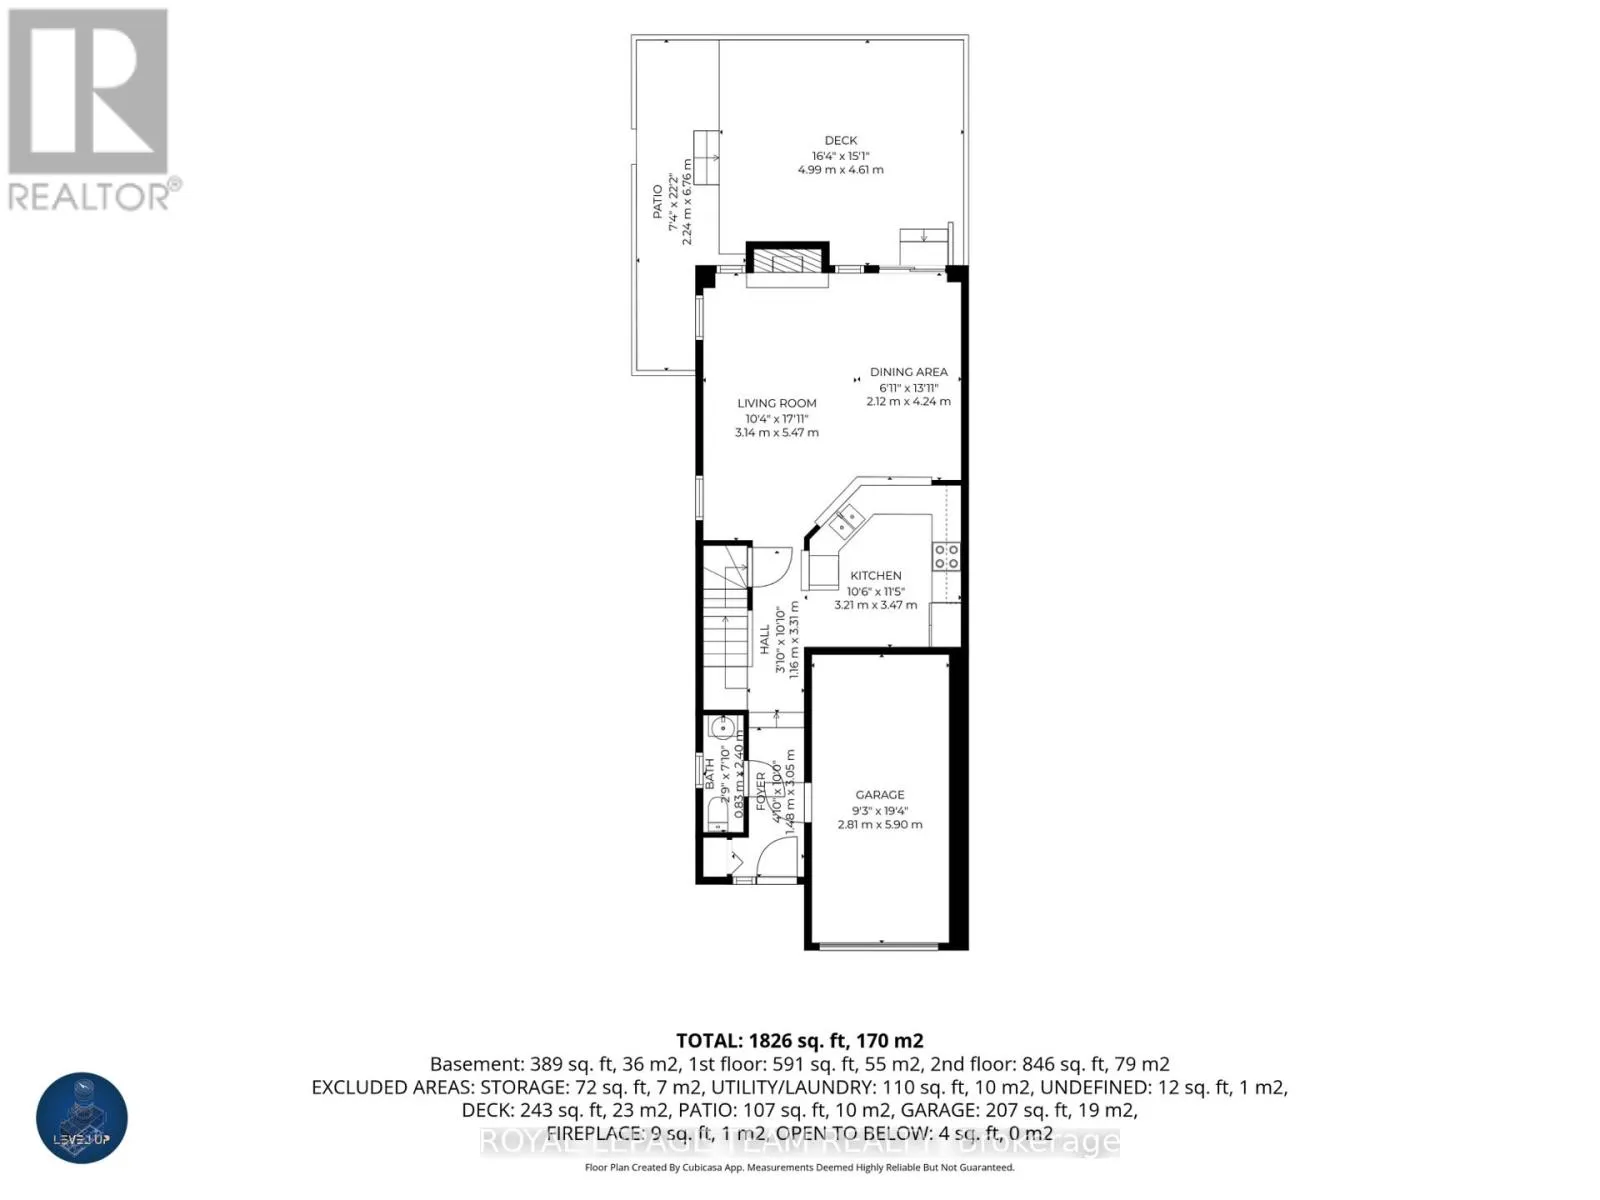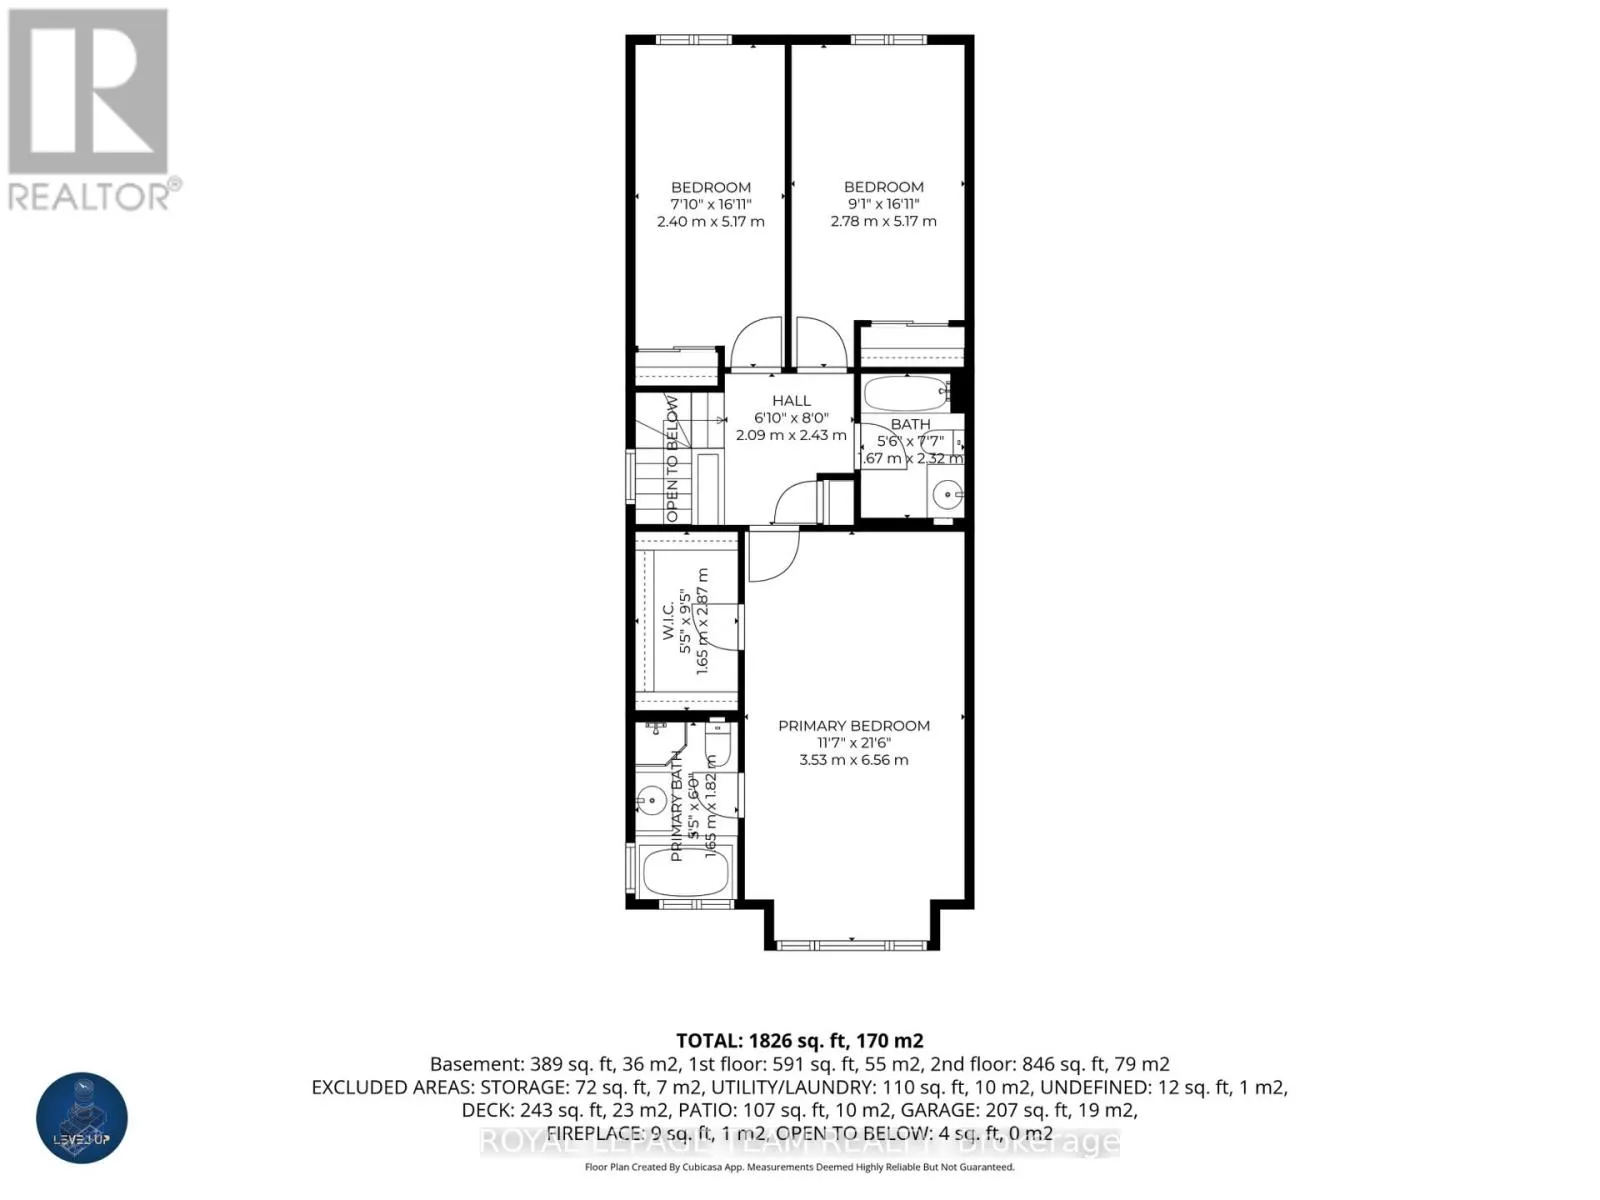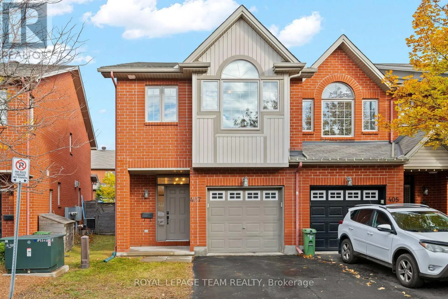
Cross Streets: Vanier Parkway & Meilleur PVT. ** Directions: From 417, take Vanier Parkway N north to Right onto Meilleur PVT. Welcome to 407 Meilleur Private, a beautifully maintained 3-bedroom, 4-bathroom end-unit townhouse nestled in a quiet, exclusive enclave. Offering over 1800sq. ft. of finished living space, this full-brick home effortlessly combines comfort, style, and exceptional value. Step into a spacious foyer featuring garage access and a convenient powder room. Up two steps, the main level opens into a bright, open-concept layout anchored by hardwood floors and a cozy gas fireplace. The well-appointed kitchen boasts granite countertops, stainless steel appliances, and ample prep space, seamlessly flowing into the living and dining areas-perfect for entertaining. Upstairs, retreat to the expansive primary suite featuring a large walk-in closet and a private 4-piece ensuite with a relaxing soaker tub. Two additional generously sized bedrooms share a bright, full 4-piece bathroom. The fully finished lower level adds flexible living space complete with its own 3-piece bathroom, ideal for a family room, home office, or guest suite. Outside, enjoy a low-maintenance rear yard featuring a large deck ready for summer BBQs. Key capital updates include roof shingles (2025), HE furnace (2023) and A/C (2023). Some photos are virtually staged. (id:27476)