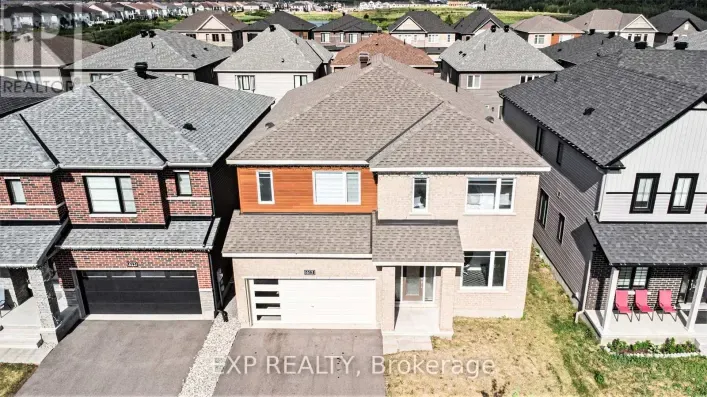
659 Pelican Street, Ottawa, Ontario K4A 4K5

Listed for:
$3,700
4 beds
5 baths
Listed 18 days ago
House for rent: 659 Pelican Street, Ottawa, Ontario K4A 4K5

View all 50 photos

About

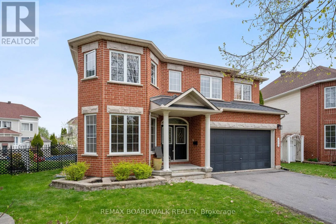
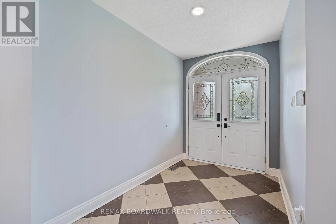
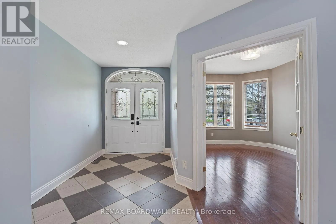
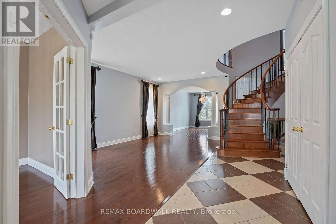
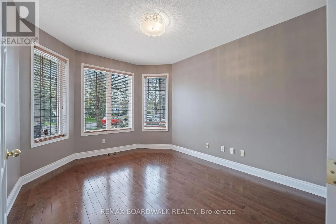
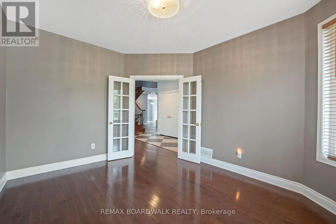
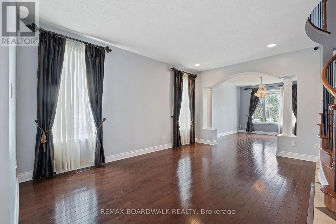
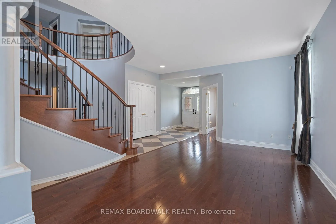
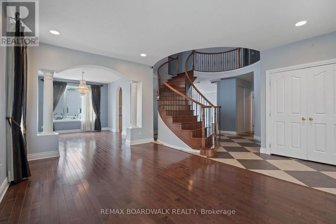
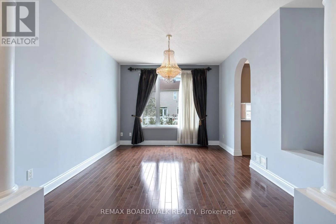
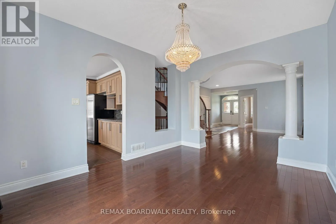
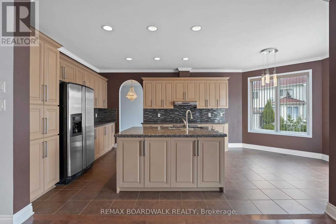
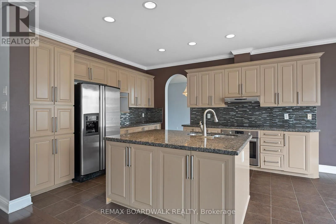
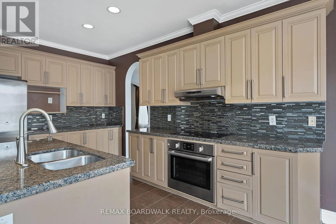
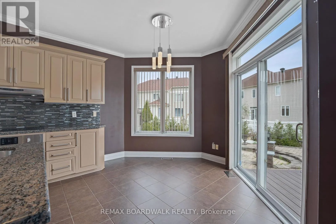
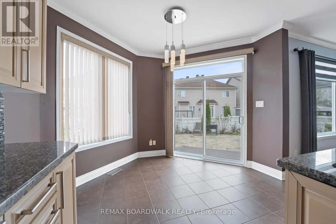
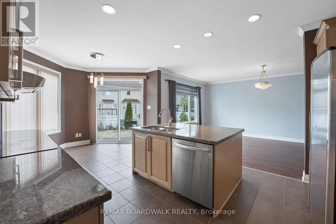
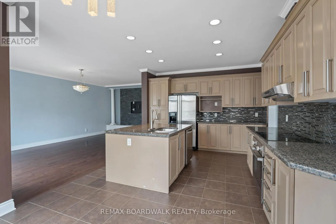
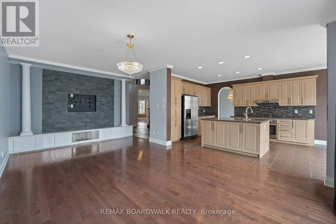
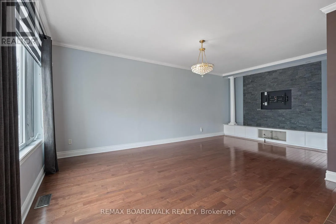
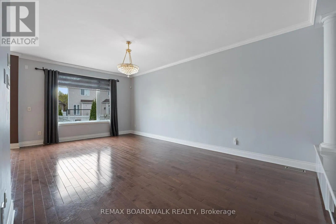
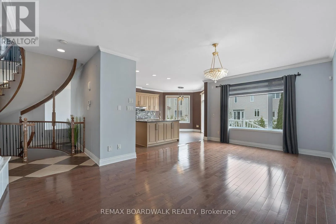
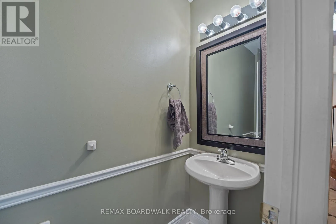
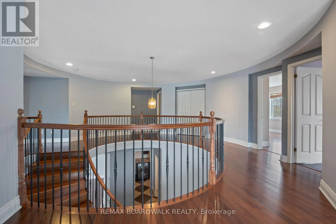
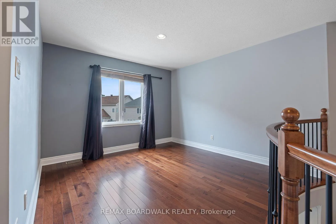
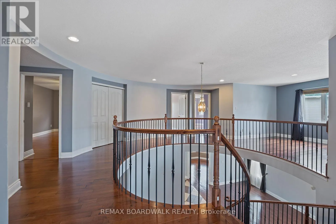
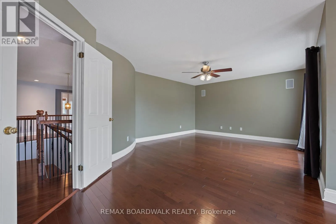
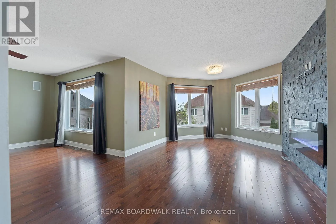
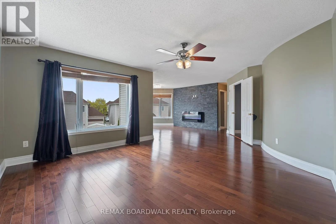
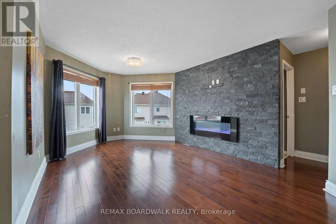
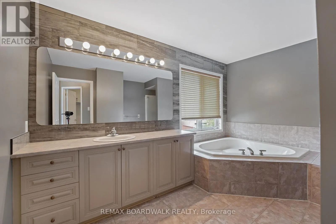
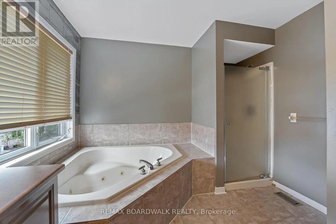
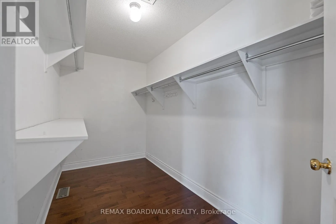
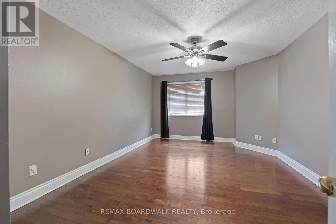
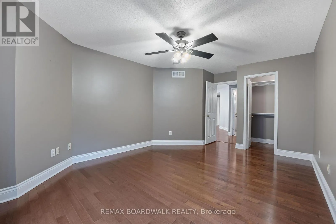
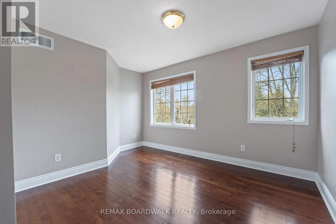
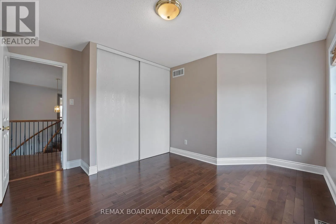
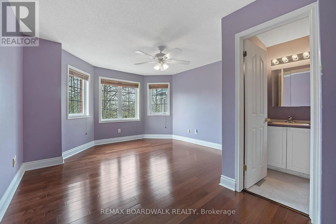
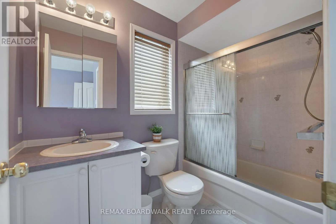
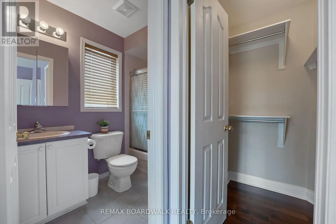
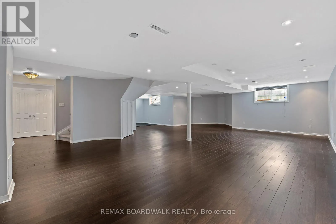
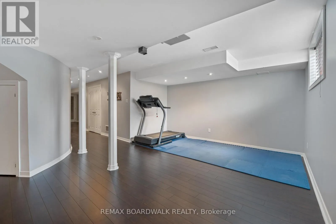
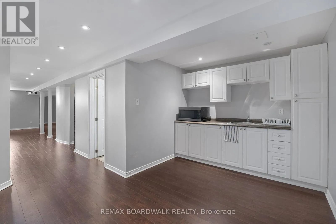
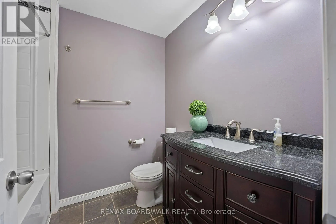
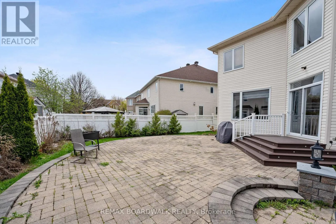
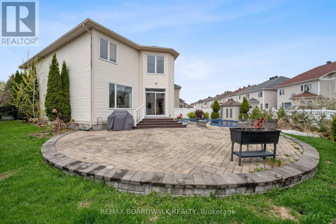
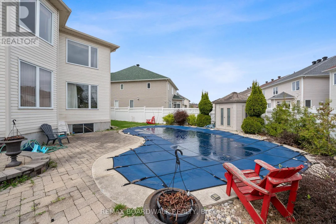
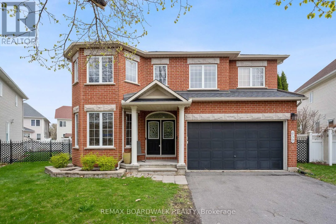
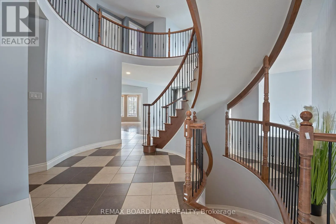
Cross Streets: Innes Rd + Tenth Line. ** Directions: Innes Rd. right onto Esprit Dr. left onto Scala Ave. right onto Chardonnay Dr. left onto Pelican St. Welcome to 659 Pelican St, a gorgeous space to call home. As you enter the home you are greeted with a large foyer, an office/den space to the left, spiral stairs leading to the bedrooms on the upper level, a formal family and dining room w/ hardwood floors throughout that leads into the open concept kitchen and living space. A Chefs kitchen features extended cabinetry, granite counters and stainless steel appliances. A large breakfast nook faces the backyard as you watch the entertainment by the pool. Upstairs features a loft that can serve as an additional family room, office or play area. A primary retreat including a seating area w fireplace, walk-in closet and a 4pc en-suite and jacuzzi. 3 additional bedrooms & 2 bathrooms (including 1 en-suite). The finished basement offers a full bathroom, a kitchenette and a large open concept recreational space making this the perfect property for a multi-family or enough space for a gym/theatre. Situated on a pie shaped lot, this home faces a small roundabout. No direct front neighbours and the backyard oasis features an inground pool w/ lots of room for entertainment. (id:27476)

Property Highlights

MLS® Number
X14120190
Type
Single Family
Community Name
1118 - Avalon East
Ownership Type
Freehold
Land Size
37.8 x 102.9 FT
Parking Space Total
6

Building

Building Type
House
Storeys
2.00
Square Footage
3000 - 3500 sqft
Bathrooms Total
5
Bedrooms Above Ground
4
Bedrooms Total
4
Amenities
Fireplace(s)
Exterior Finish
Brick, Vinyl siding
Fireplace Present
Yes
Basement Type
Full (Finished)
Basement Features
Building Heating Type
Forced air
Heating Fuel
Electric
Building Cooling Type
Central air conditioning

Utilities

Water
Municipal water
Utility Sewer
Sanitary sewer

Room Layout

Bedroom 2
Second level
4.9 m x 3.63 m
Bedroom 3
Second level
3.27 m x 3.07 m
Bedroom 4
Second level
4.64 m x 3.93 m
Loft
Second level
3.37 m x 3.35 m
Primary Bedroom
Second level
8.25 m x 6.12 m
Recreational, Games room
Basement
11.12 m x 10.71 m
Foyer
Main level
3.12 m x 2.03 m
Office
Main level
4.31 m x 3.38 m
Living room
Main level
5.02 m x 3.3 m
Dining room
Main level
4.26 m x 3.37 m
Eating area
Main level
3.63 m x 2.13 m
Kitchen
Main level
5.23 m x 2.66 m
Family room
Main level
6.5 m x 3.96 m
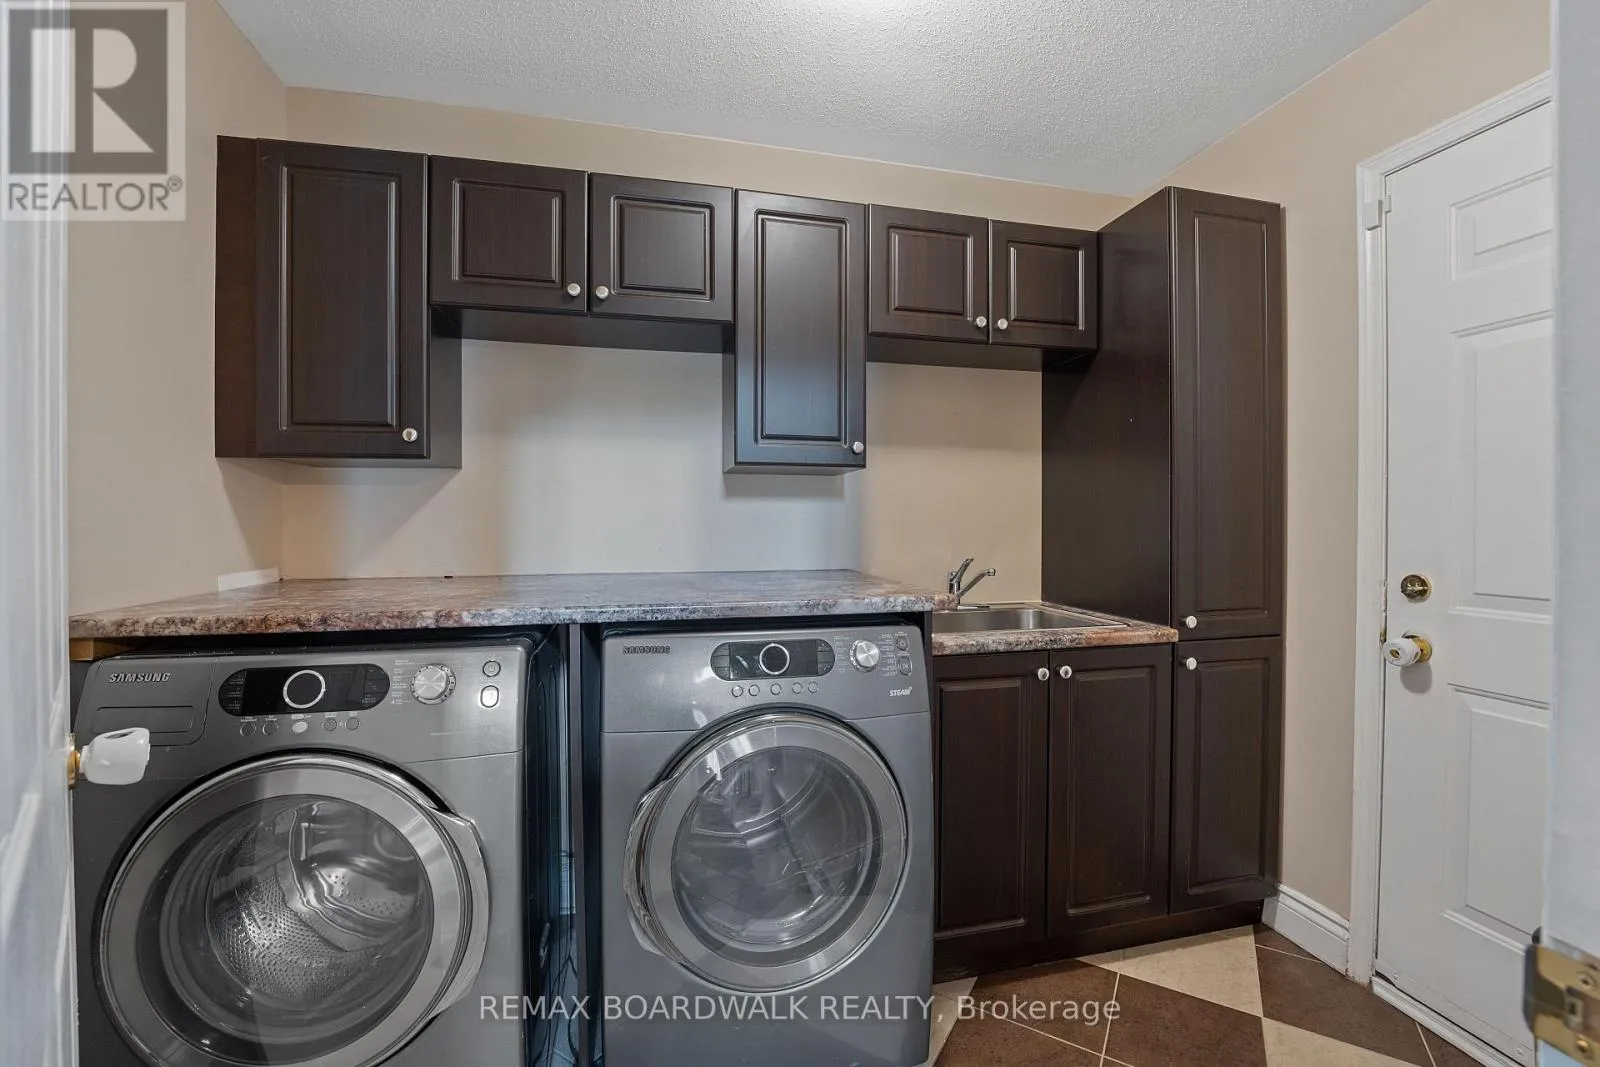
Laundry room
Main level
2.79 m x 1.82 m

Location

Learn more about this property
Listing provided by:
REMAX BOARDWALK REALTY
MLS® number:
X14120190
Agent:
Kathleen Vo
*Indicates required field
Name is required
Email is required
Please enter a valid phone number (e.g., 416-111-1111).

Community Spotlight: Homes For rent in Your Neighborhood