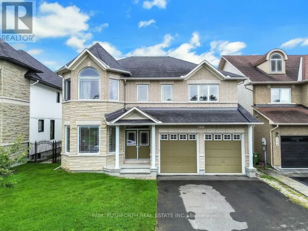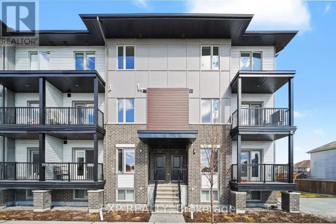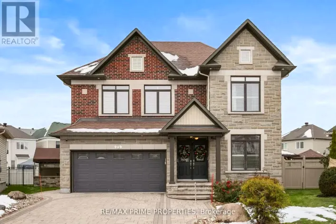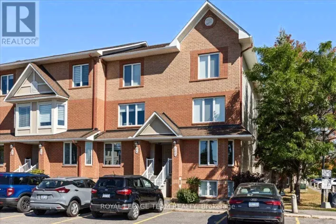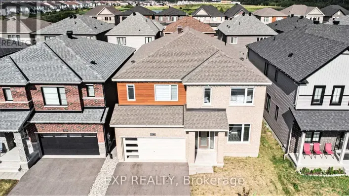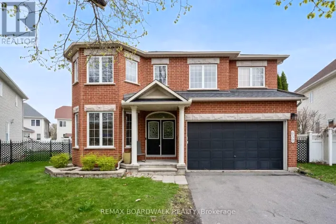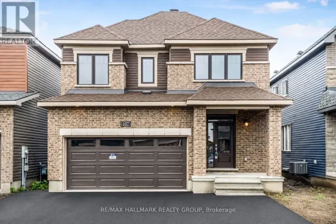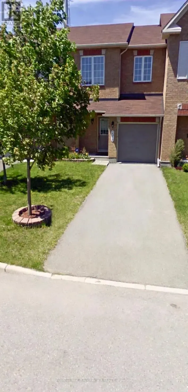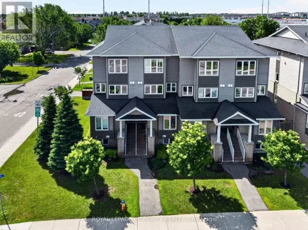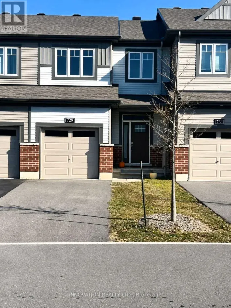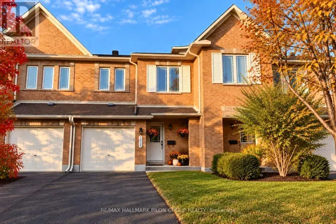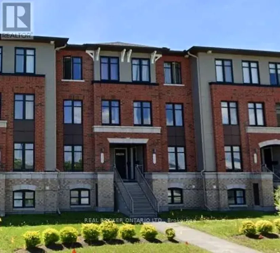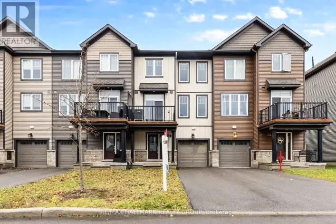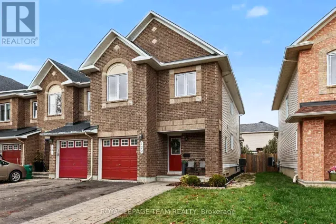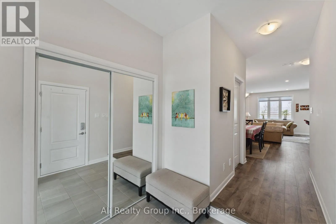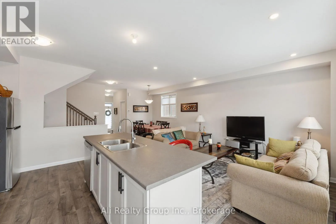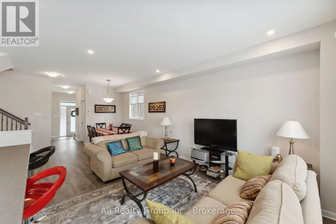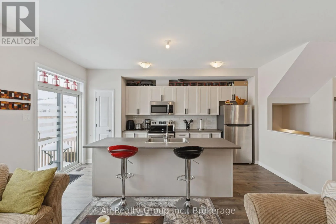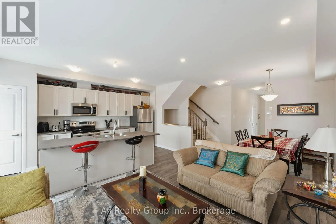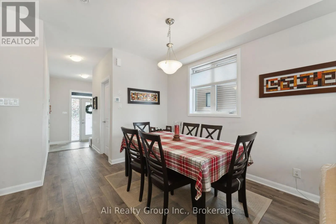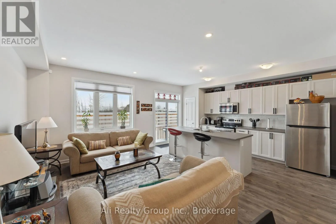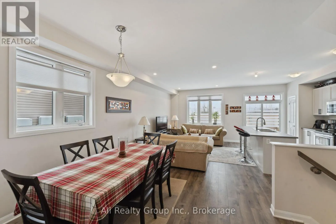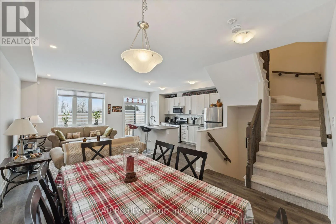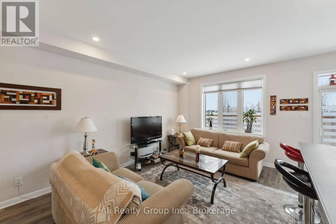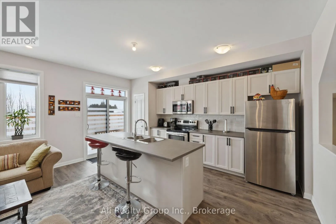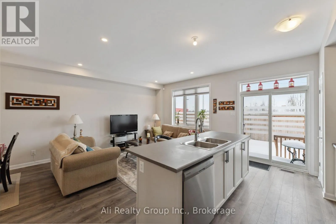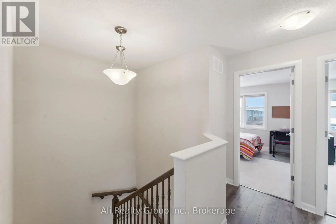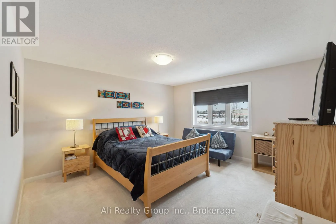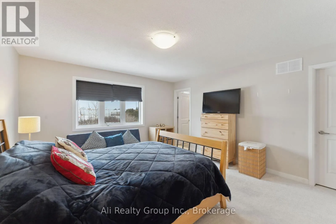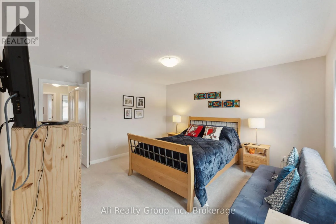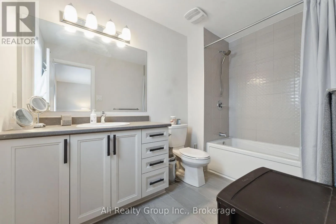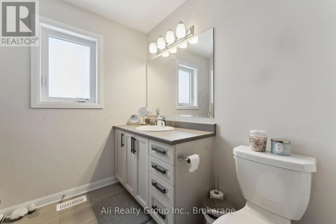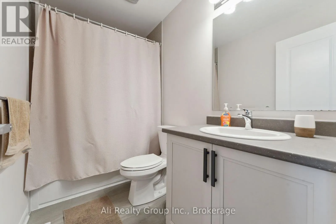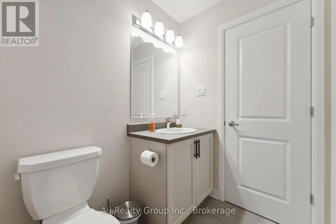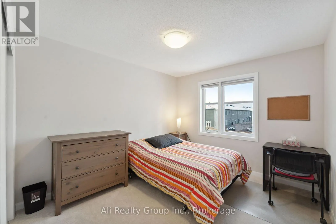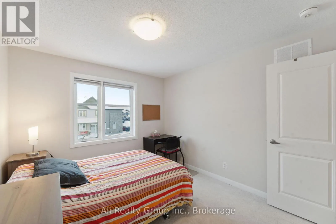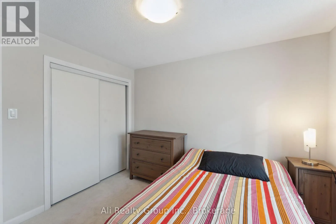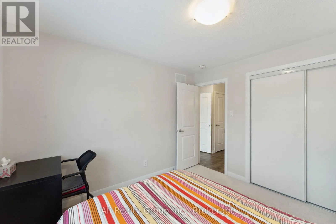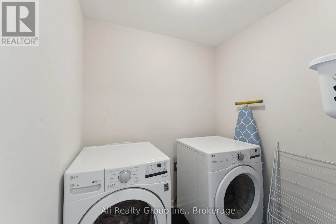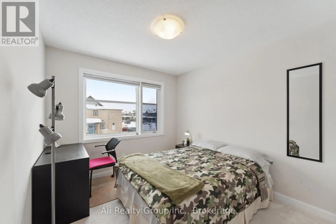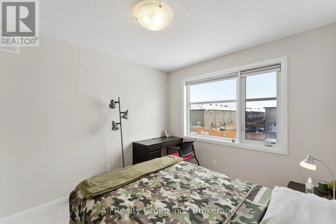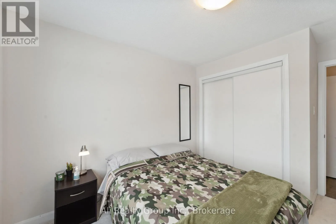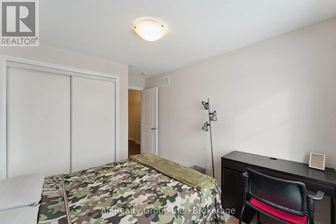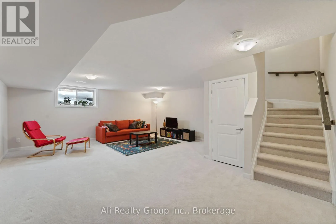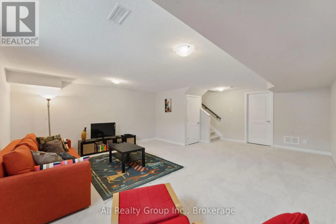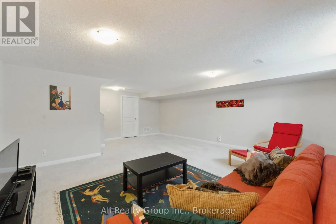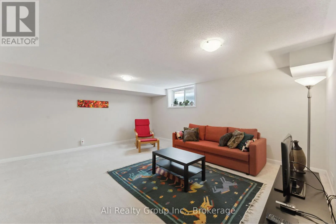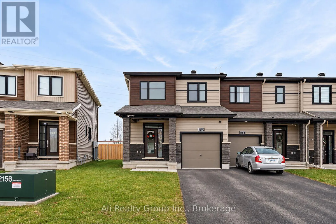
Cross Streets: From Tenth Line, turn left onto Lakepointe Drive, then turn left onto Aquaview Drive then turn left onto Prominence Way and property will be on your right hand side. ** Directions: Prominence Way. This modern end-unit townhouse, built in 2021, offers over 1,900 sq. ft. of thoughtfully designed living space in the sought-after Avalon community of Orléans. Featuring no rear neighbours, abundant natural light, and contemporary finishes throughout, this home combines comfort, style, and everyday convenience.The bright, open-concept main level offers a spacious and functional layout, ideal for both everyday living and entertaining. Upstairs, you'll find three generously sized bedrooms, two full bathrooms, and the added convenience of second-floor laundry. The finished lower level provides a spacious family room, perfect for a home theatre, recreation area, home office, or additional living space.Enjoy the added privacy of having no rear neighbours while being just a short walk from Avalon Lake, neighbourhood parks, scenic walking paths, and green spaces. Shopping, restaurants, schools, and everyday essentials are conveniently nearby, including Sobeys, RBC, and other amenities.With its modern design, generous living space, desirable end-unit location, and excellent proximity to local amenities, this home offers an exceptional rental opportunity in one of Orléans' established and growing communities. Available for occupancy December 31, 2026. Utilities not included. Book your showing! (id:27476)