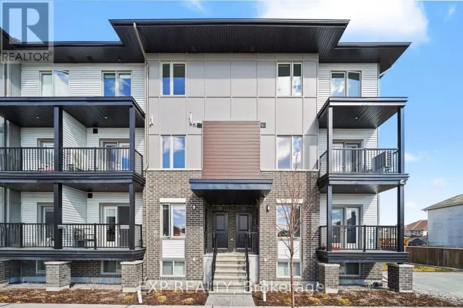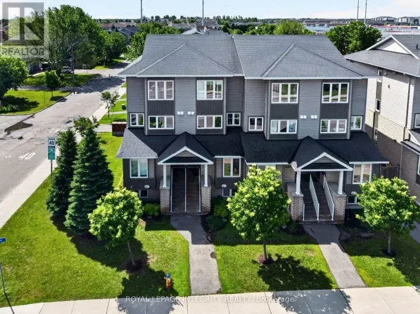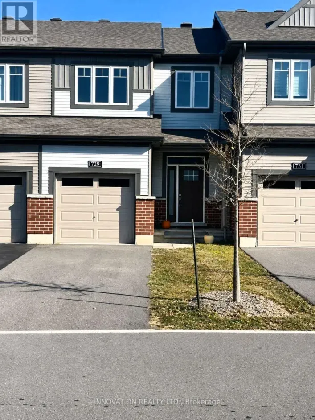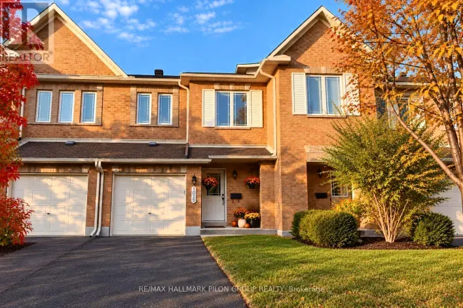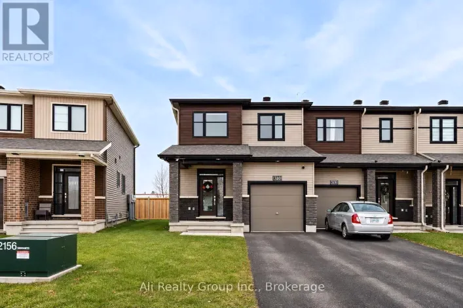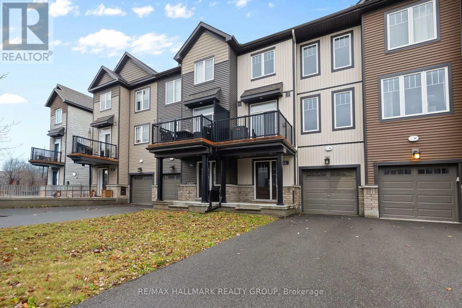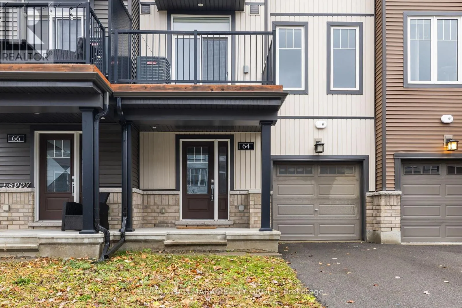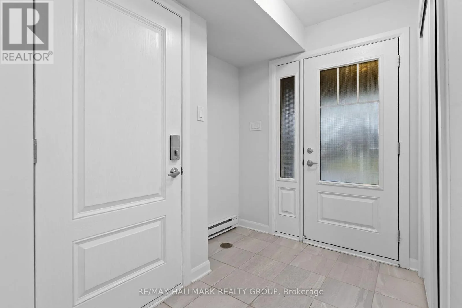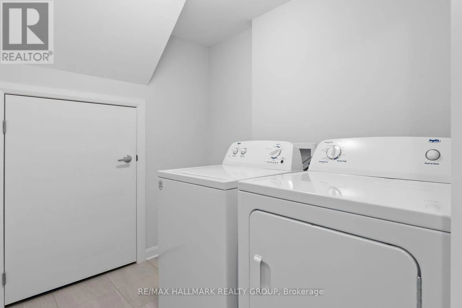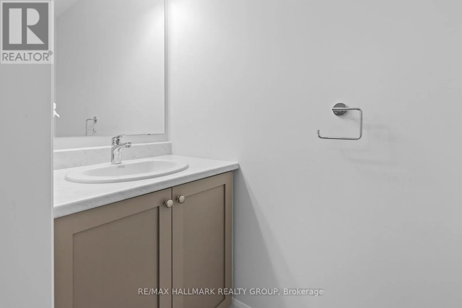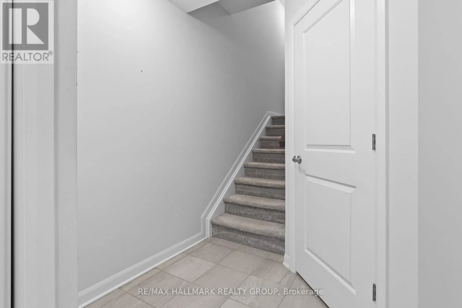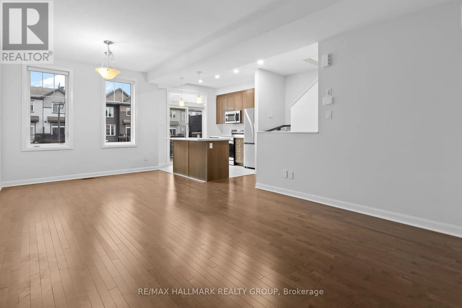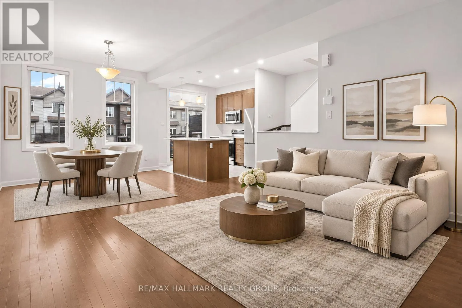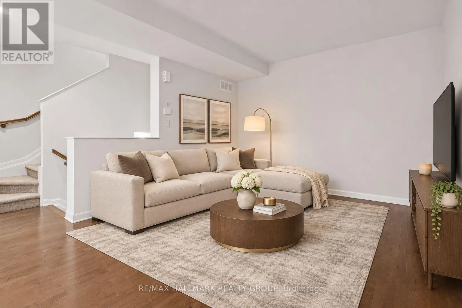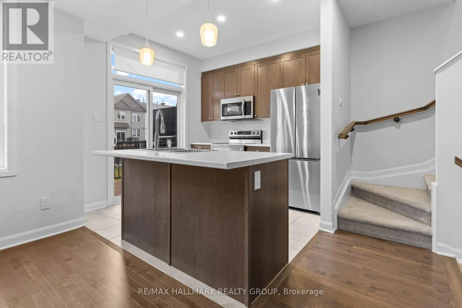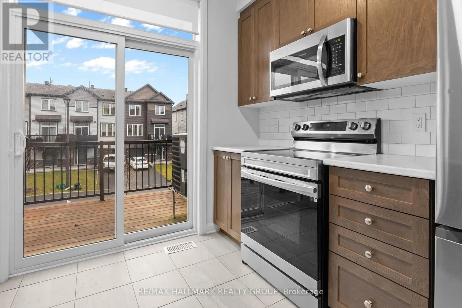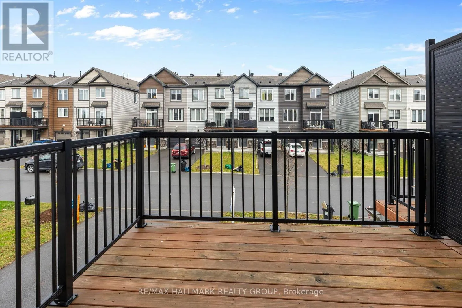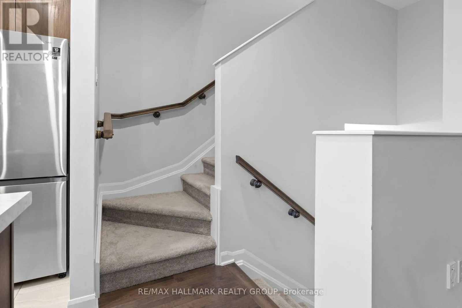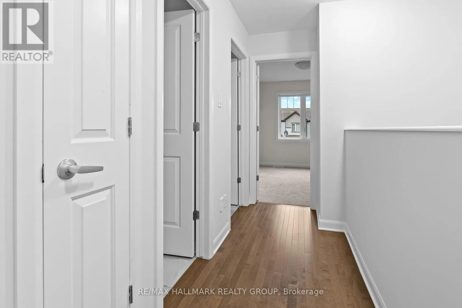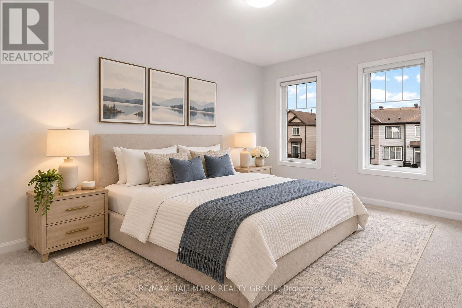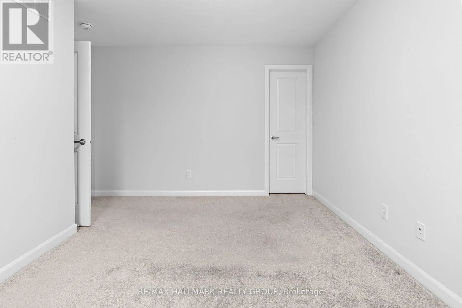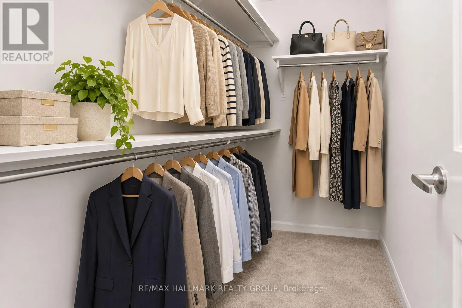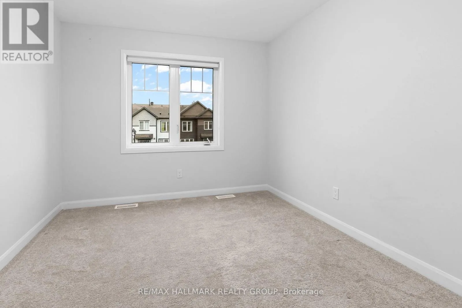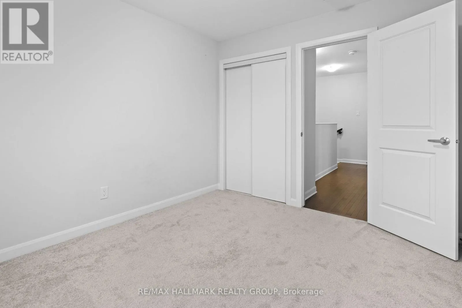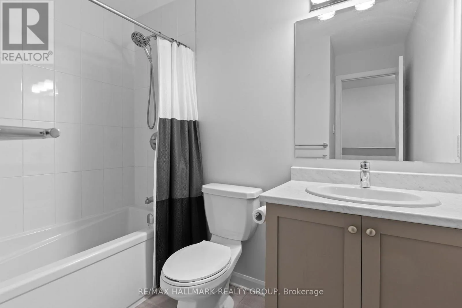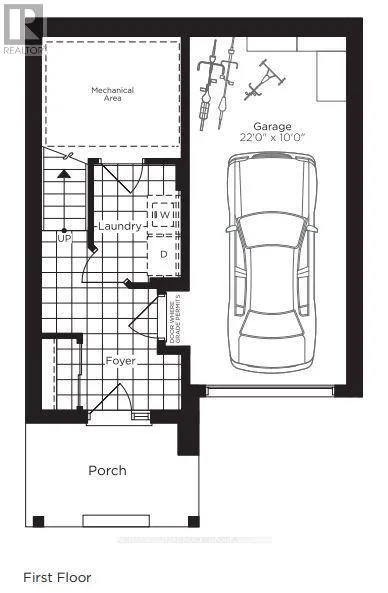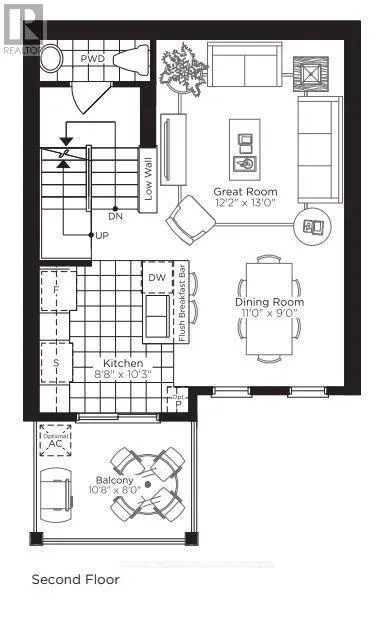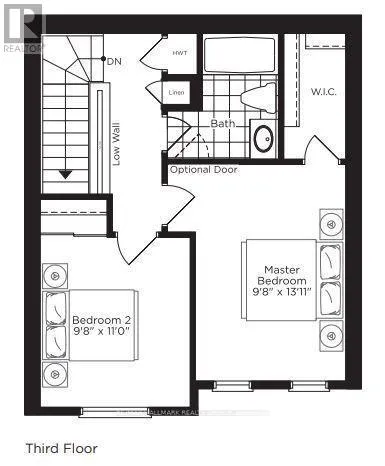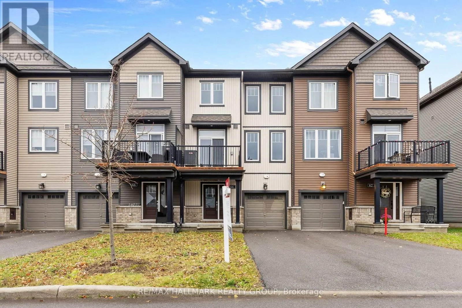
Cross Streets: Tenth Line Road. ** Directions: From Tenth Line Road, turn left onto Lakepointe Drive, then left onto Aquaview Drive. Turn left onto Watchim Street, then right onto Cordage Street. Continue to 64 Cordage Street. Welcome to 64 Cordage Street, a modern 3-storey townhome in Avalon North designed for easy, low-maintenance living.Built in 2021, this bright 2-bedroom, 1.5-bathroom home offers a smart layout that works especially well for a busy lifestyle. The ground level provides a spacious foyer, convenient laundry area, extra storage, and direct access to the attached garage, a definite bonus through Ottawa winters.Upstairs, the main living level feels open, bright, and comfortable. The open-concept living and dining area flows into a modern kitchen with plenty of cabinetry, creating an easy space for weeknight dinners, working from home, or having friends over. A powder room is conveniently located on this level, while the private patio gives you your own outdoor space to enjoy a morning coffee or unwind at the end of the day. On the top floor, the sun-filled primary bedroom features a walk-in closet, while the second bedroom offers flexibility as a guest room or a home office. A full bathroom completes the upper level. Set on a quieter street in Avalon North, you're close to Aquaview Park, the community centre, shopping, everyday amenities, and public transit, with Farm Boy and Metro at Innes and Tenth Line also within walking distance, giving you the convenience of Orleans while still coming home to a residential setting. A great option for young couples or professionals looking for a modern, comfortable home with extra space, an attached garage, and minimal upkeep. (id:27476)