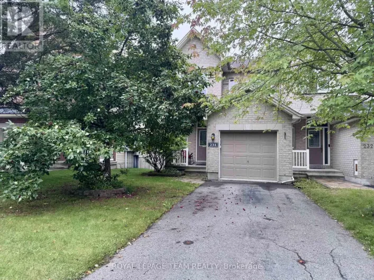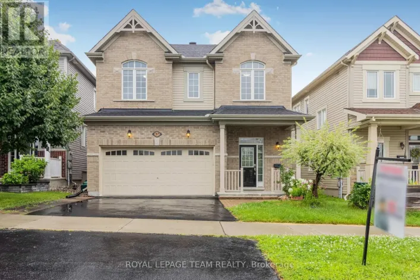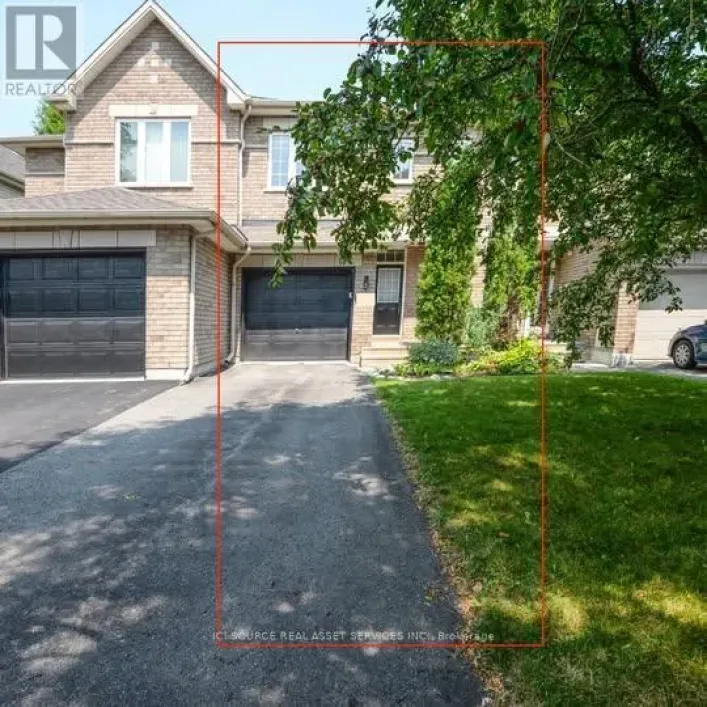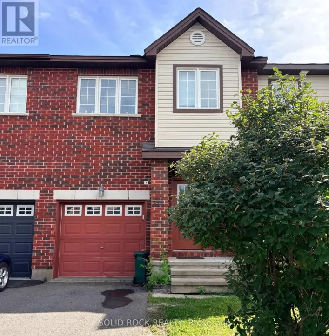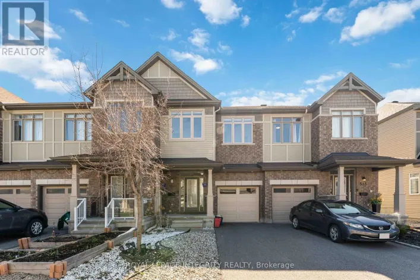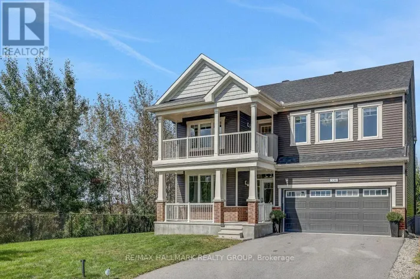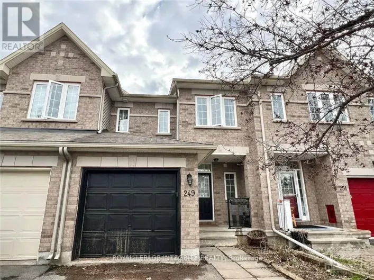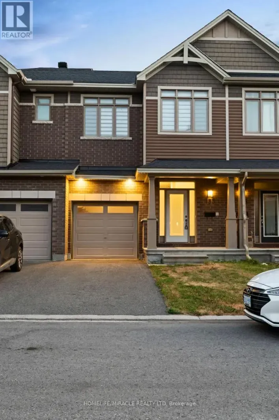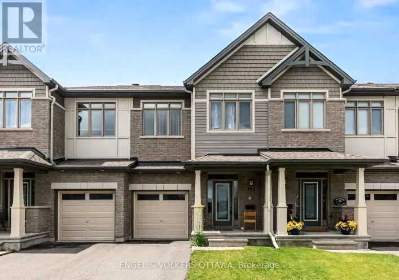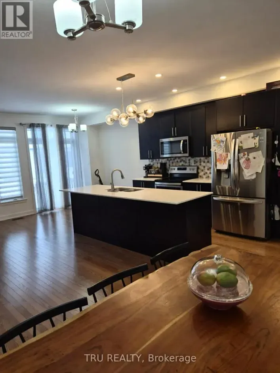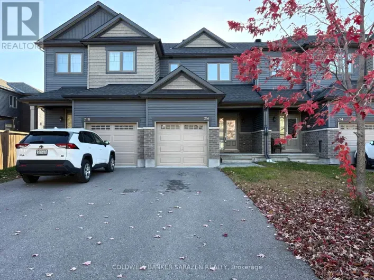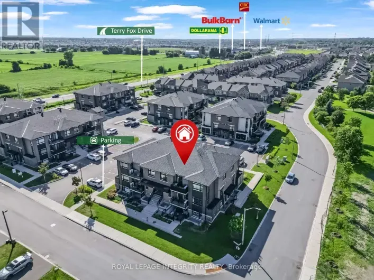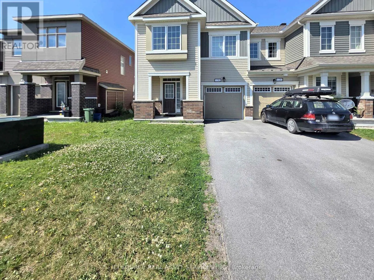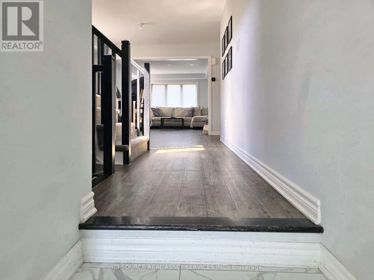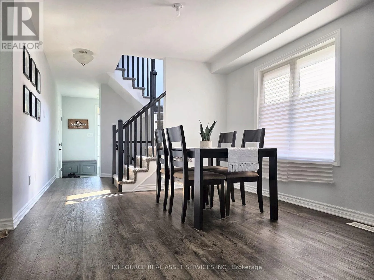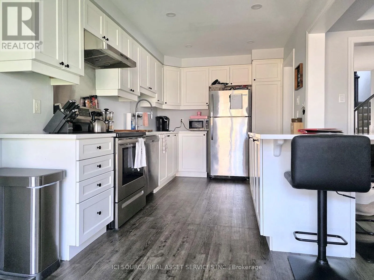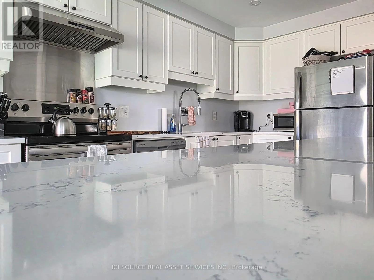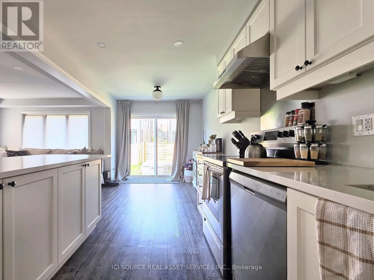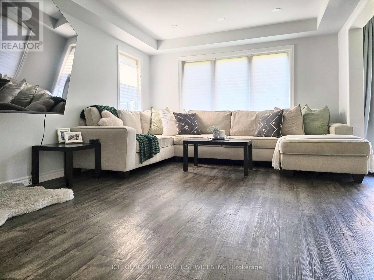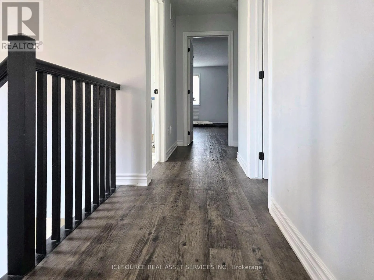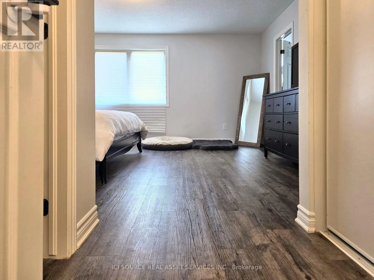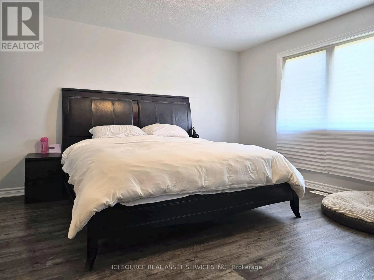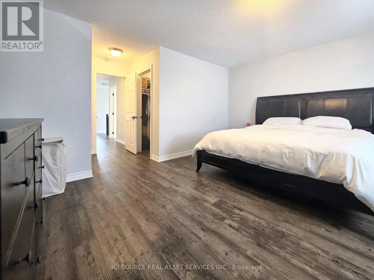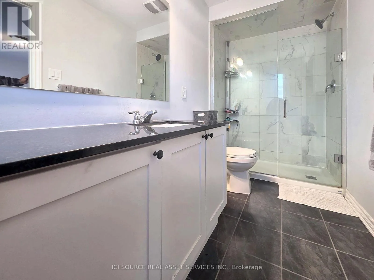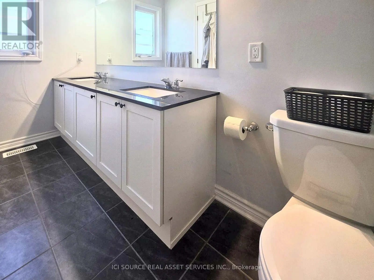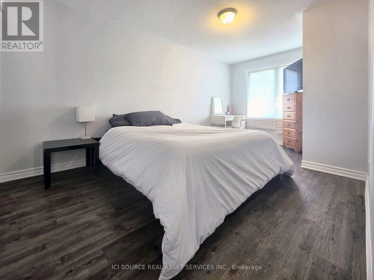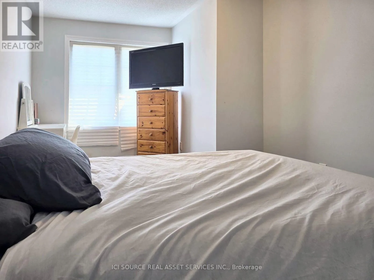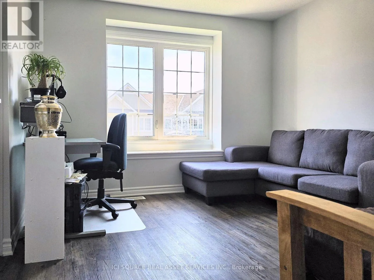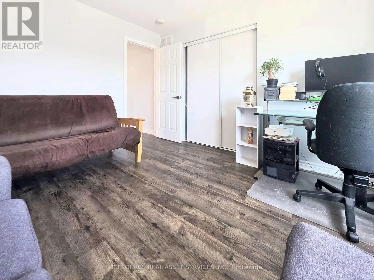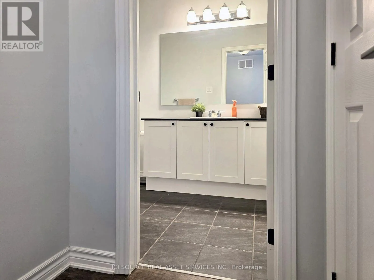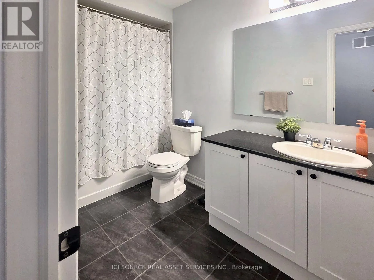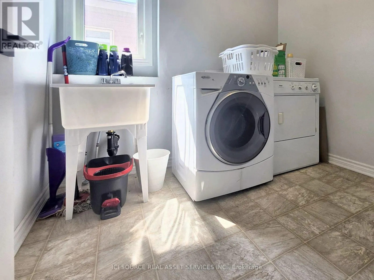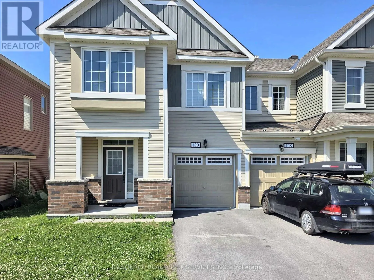
Cross Streets: Abbot St & Lanceleaf Way. ** Directions: From Terry Fox Dr west to Abbot st, left onto Lanceleaf Way. Discover this stunning Mattamy built "Majestic" townhome, offering approximately 1,660 sq. ft. of bright, beautifully designed living space in one of Ottawa's most desirable family friendly communities. The main floor welcomes you with a spacious, open concept layout perfect for everyday living and entertaining. At the heart of the home is a modern kitchen featuring a large island, stainless steel appliances, and ample cabinetry. The adjoining dining and living areas offer plenty of natural light and a warm, inviting atmosphere. Enjoy the convenience of a functional mudroom with interior garage access, a partial powder room and a versatile den, ideal for a home office or cozy reading nook. Upstairs, the luxurious primary bedroom features a walk in closet and a spa-inspired ensuite with a spacious double-sink vanity. Two additional generously sized bedrooms, a full family bathroom and a conveniently located laundry room complete the upper level. Perfectly situated near major shopping destinations, including SmartCentres Kanata, Walmart and RealCanadian Superstore, as well as the Tanger Outlets, Kanata Centrum and the Kanata North technology hub. Families will appreciate proximity to excellent schools, including St. Martin de Porres, Glen Cairn Public, A.Y. Jackson, Sacred Heart and Earl of March. Combining modern finishes, functional living spaces, and a prime location, 130 Lanceleaf Way is an excellent place to call home. Available for occupancy December 15, 2026. *For Additional Property Details Click The Brochure Icon Below* (id:27476)