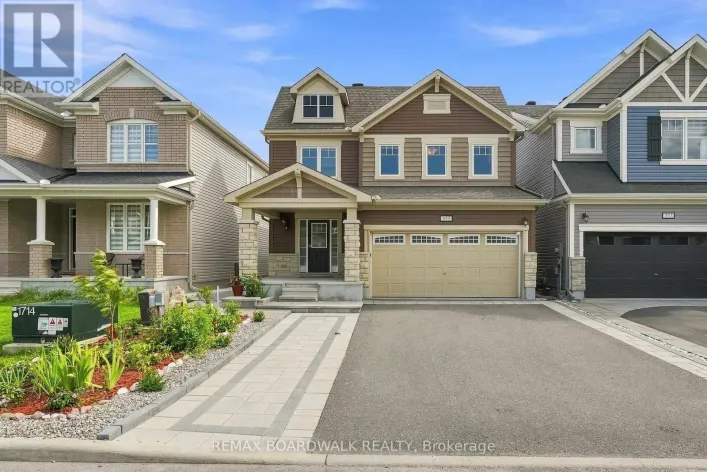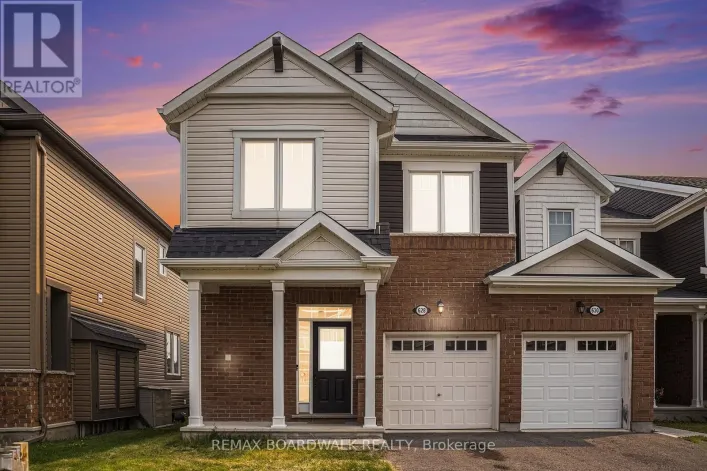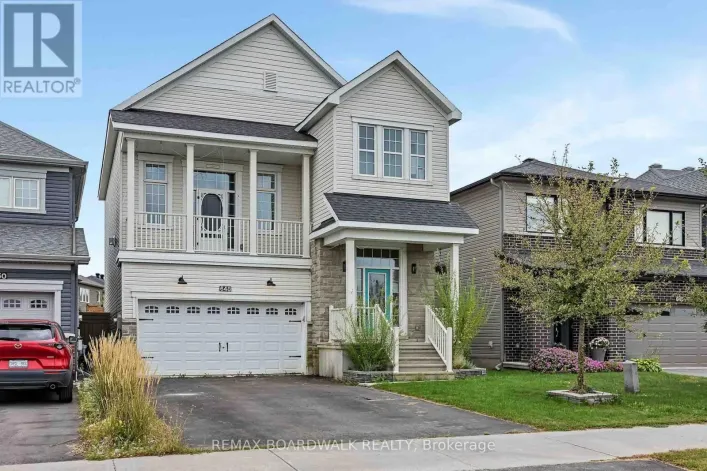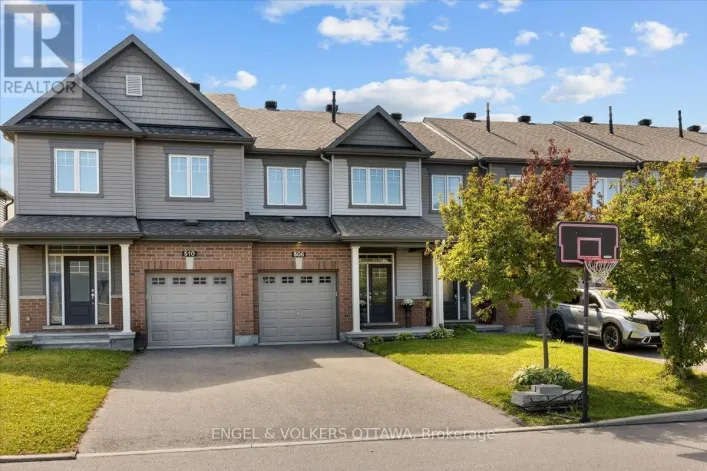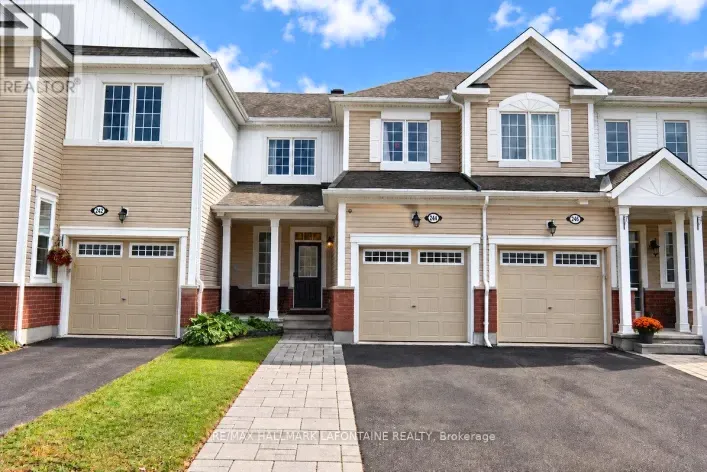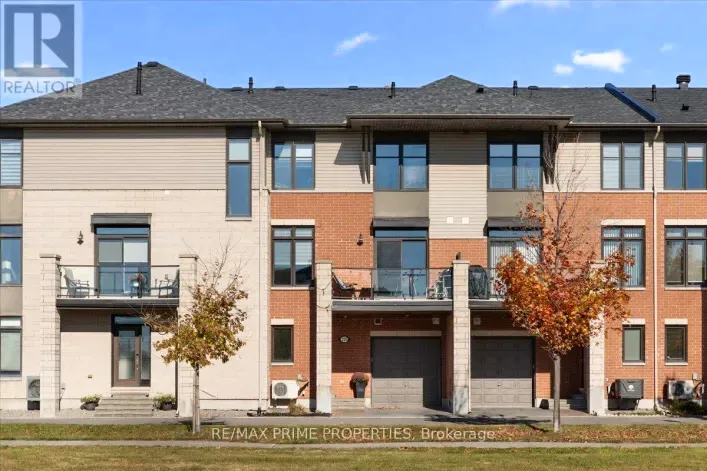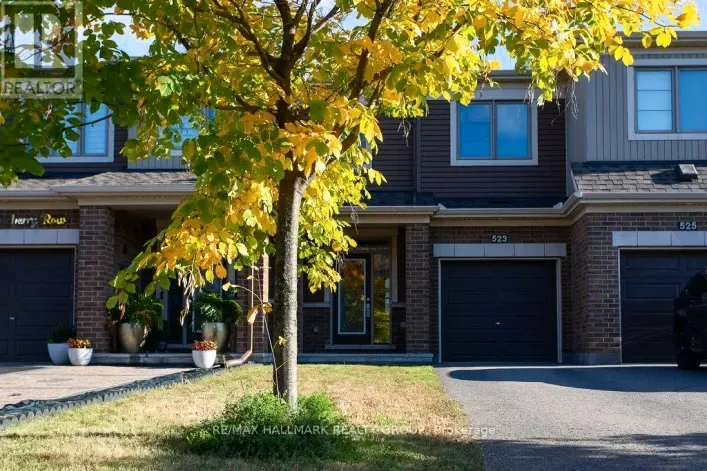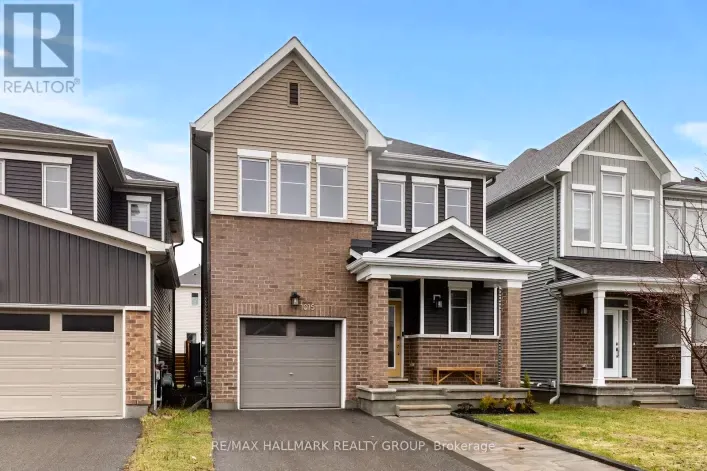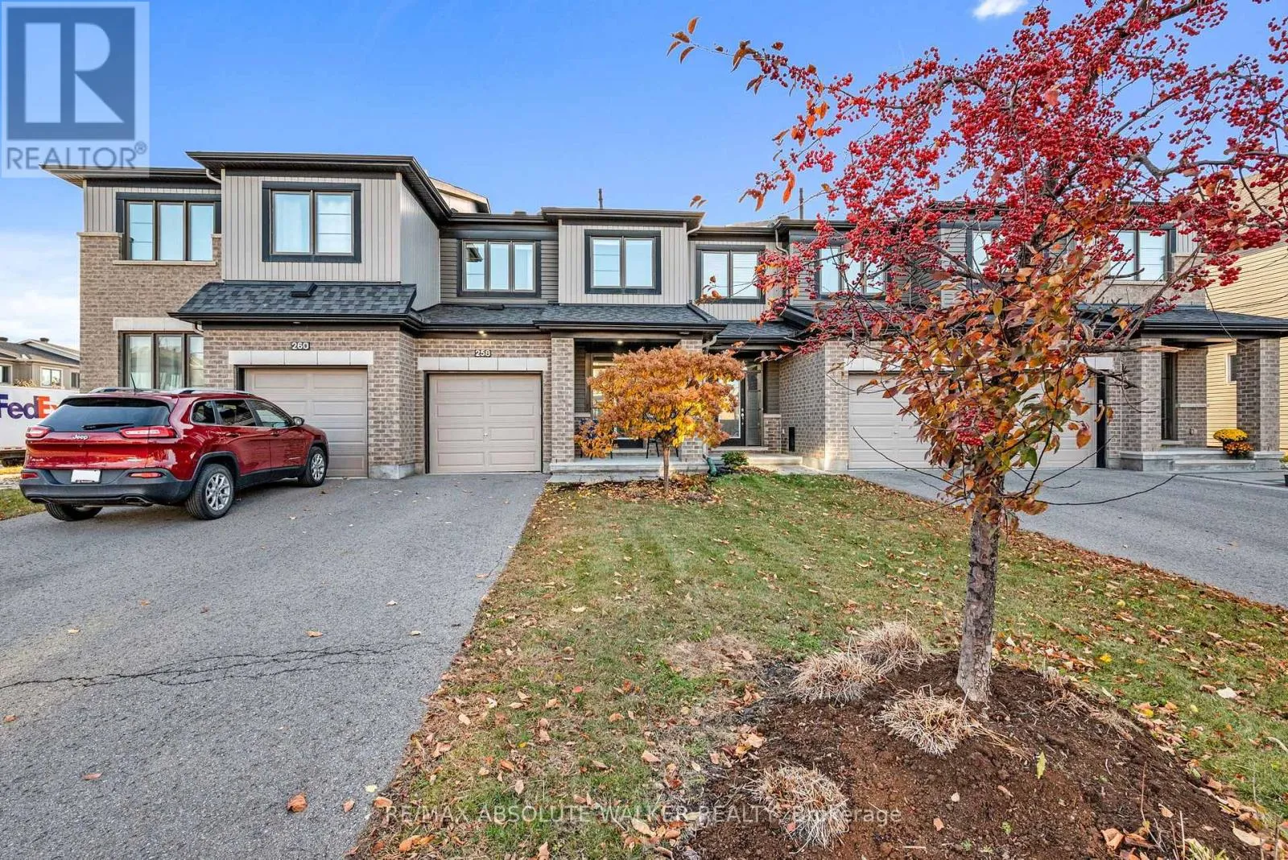
258 Yellowcress Way, Ottawa, Ontario K4A 1C2

Listed for:
$599,900
3 beds
3 baths
Listed 16 days ago
Row / Townhouse for rent: 258 Yellowcress Way, Ottawa, Ontario K4A 1C2

View all 29 photos

About

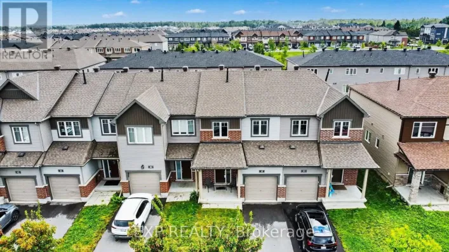
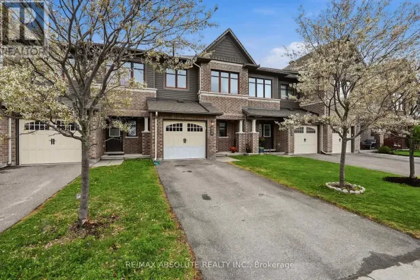
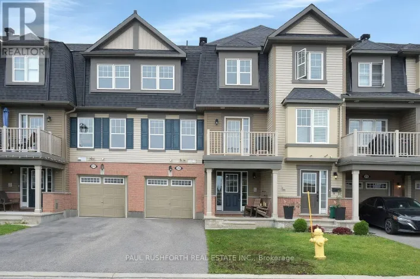
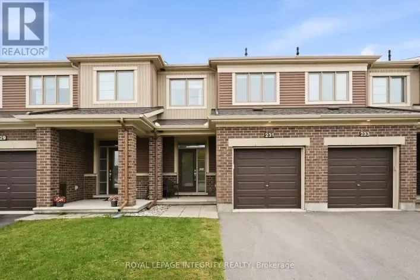
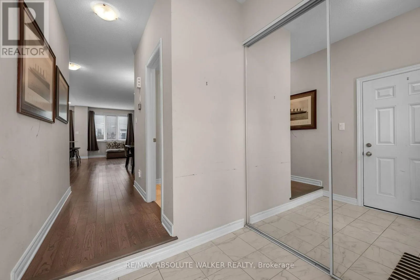
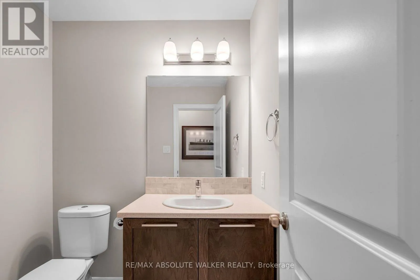
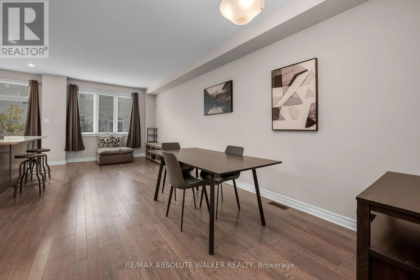
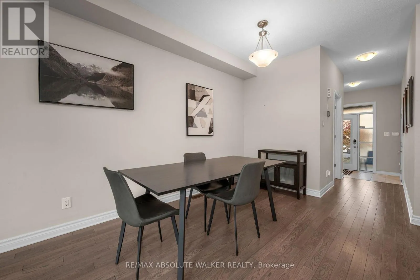
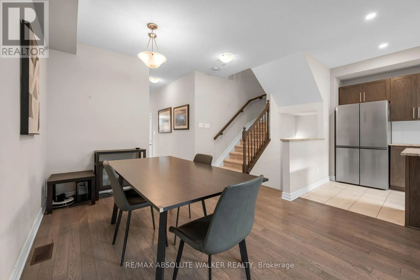
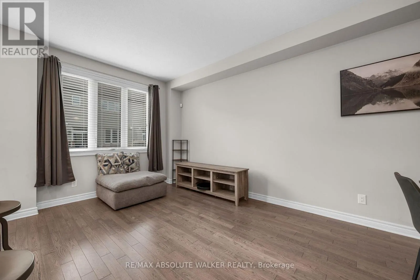
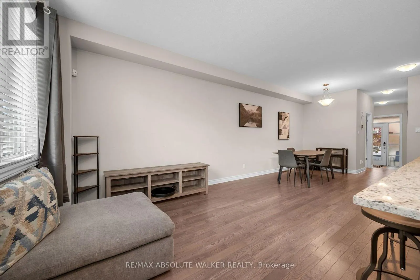
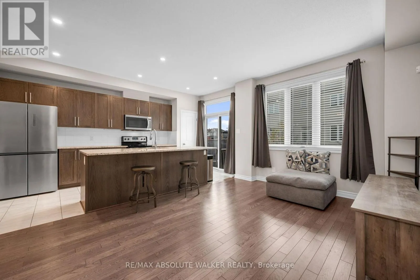
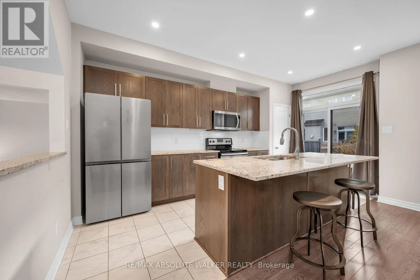
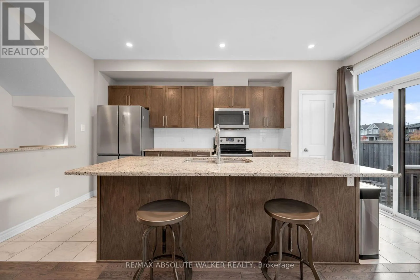
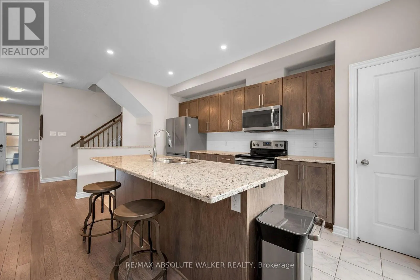
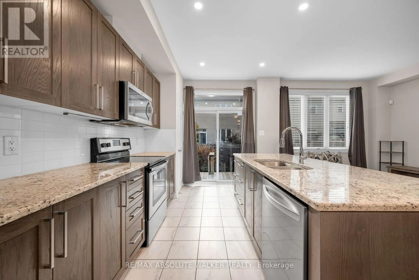
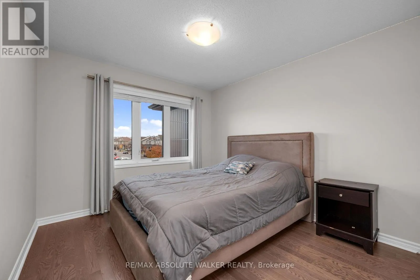
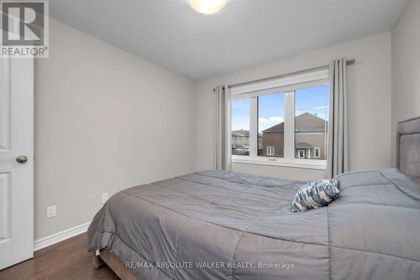
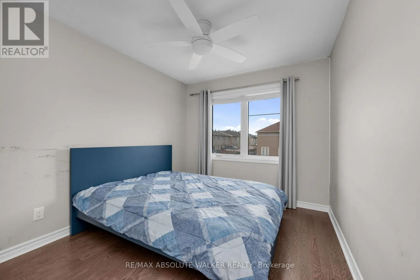
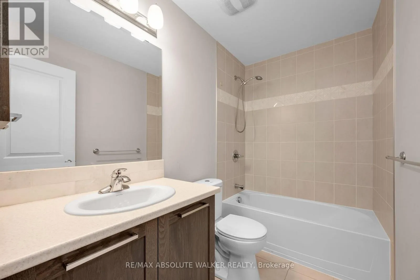
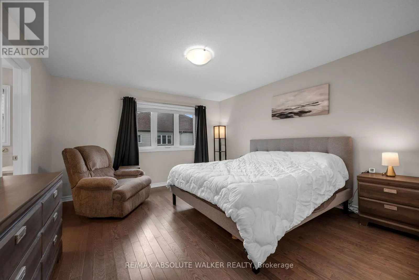
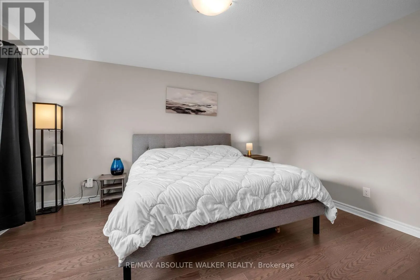
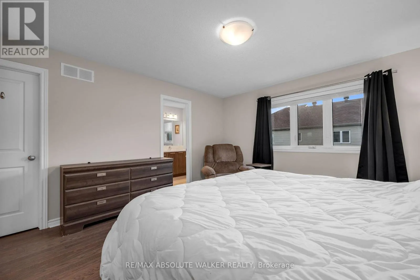
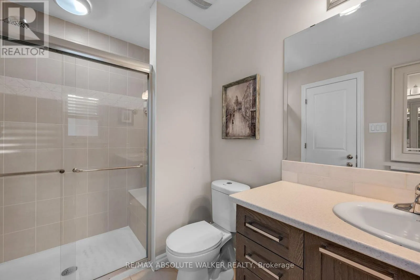
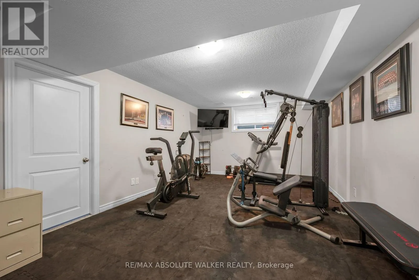
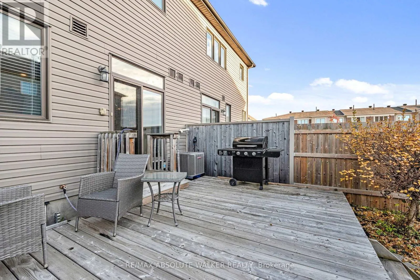
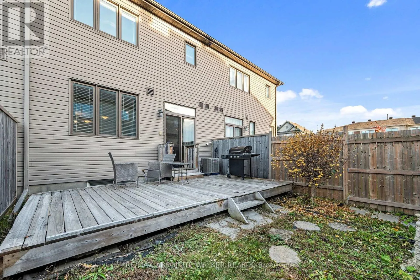
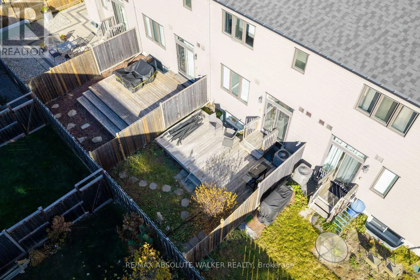
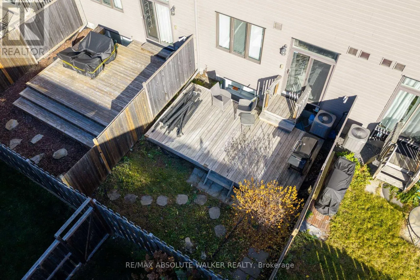
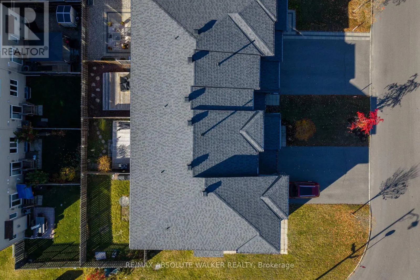
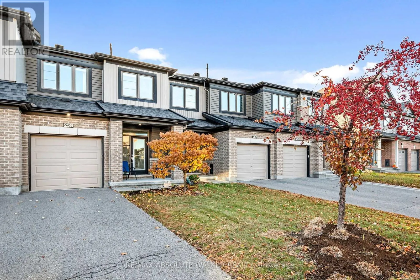
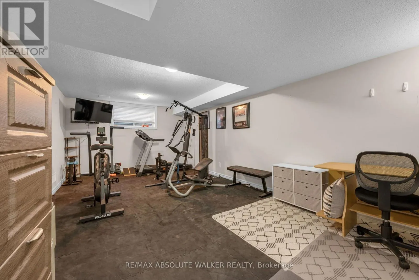
Cross Streets: Des Aubepines. ** Directions: Brian Coburn Blvd. to Des Aubepines Dr. Left on Yellowcress Way. Or Tenth Line Rd. Right on Decoeur Dr. Right Des Aubepines Dr. Right on Yellowcress Way. Welcome to this executive townhome offering style, functionality, and everyday convenience.The open-concept main floor features upgraded hardwood flooring throughout the spacious living and dining areas, flowing seamlessly into the chef-inspired kitchen with striking granite countertops, tile backsplash, and centre island. Step outside to a private, low-maintenance backyard featuring an entertainment-sized deck for summer BBQs. Upgraded hardwood flooring continues throughout the second level, where the spacious primary suite features a walk-in closet and 3-piece ensuite with a glass shower. Two additional bedrooms, a full family bathroom and convenient second-floor laundry complete this level. The finished basement provides a generous family room, currently set up as a home gym, with plenty of flexibility for entertaining or accommodating a growing family. Ideally located within walking distance of everyday amenities, schools, parks, public transit and the Health Hub, this move-in-ready home combines comfortable living with an exceptional location. (id:27476)

Property Highlights

MLS® Number
X14133884
Type
Single Family
Community Name
1117 - Avalon West
Ownership Type
Freehold
Land Size
20.3 x 91.9 FT
Parking Space Total
3

Building

Building Type
Row / Townhouse
Storeys
2.00
Square Footage
1100 - 1500 sqft
Bathrooms Total
3
Bedrooms Above Ground
3
Bedrooms Total
3
Amenities
Public Transit, Park
Exterior Finish
Brick, Vinyl siding
Fireplace Present
No
Basement Type
Full (Finished)
Basement Features
Building Heating Type
Forced air
Heating Fuel
Natural gas
Building Cooling Type
Central air conditioning

Utilities

Water
Municipal water
Utility Sewer
Sanitary sewer

Room Layout

Primary Bedroom
Second level
3.96 m x 4.24 m
Bedroom
Second level
3.04 m x 3.37 m
Bedroom
Second level
2.76 m x 3.07 m
Family room
Lower level
5.91 m x 4.67 m
Living room
Main level
3.14 m x 4.26 m
Dining room
Main level
3.14 m x 3.04 m
Kitchen
Main level
2.64 m x 4.95 m

Location

Learn more about this property
Listing provided by:
RE/MAX ABSOLUTE WALKER REALTY
MLS® number:
X14133884
Agent:
Geoff Walker
*Indicates required field
Name is required
Email is required
Please enter a valid phone number (e.g., 416-111-1111).

Community Spotlight: Homes For sale in Your Neighborhood