15 Astoria Crescent, Ottawa, Ontario K2G 6E5

Listed for:
$2,700
3 beds
3 baths
Listed 12 days ago
Row / Townhouse for rent: 15 Astoria Crescent, Ottawa, Ontario K2G 6E5

View all 27 photos

About

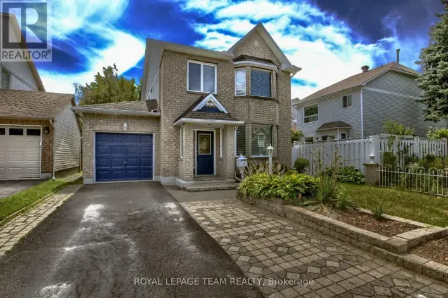
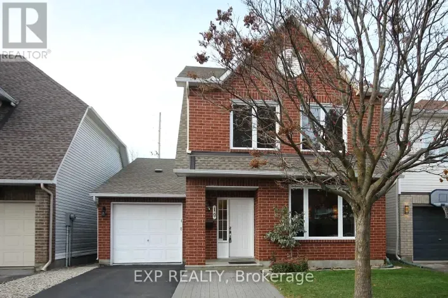
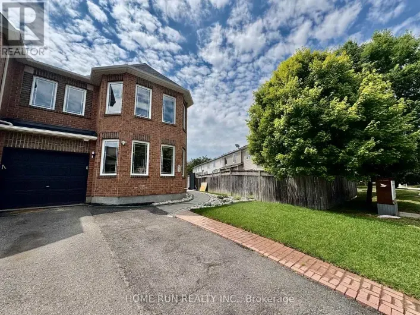
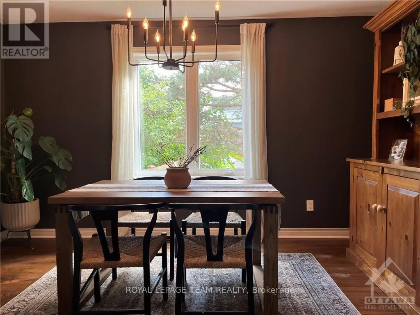
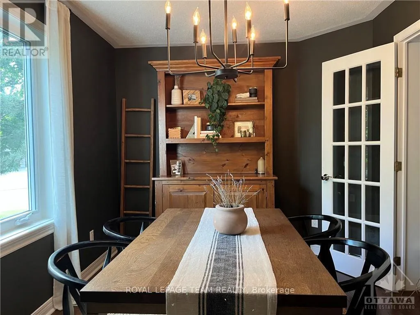
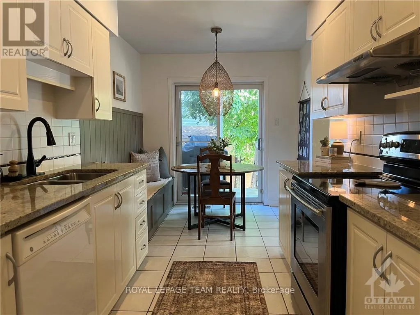
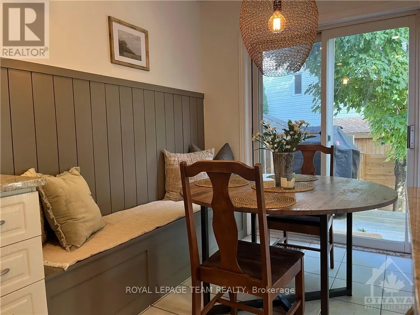
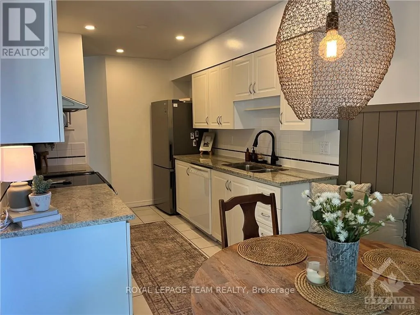
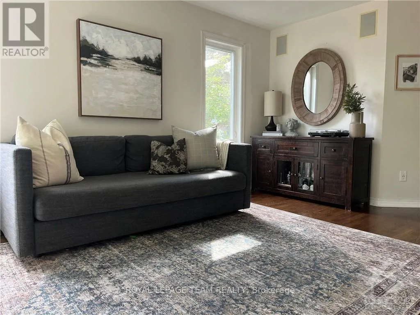
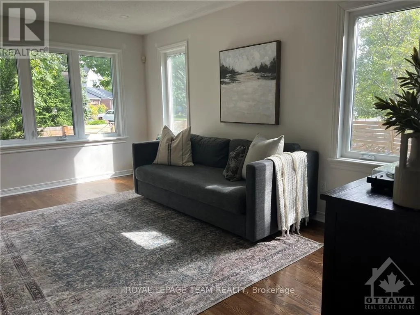
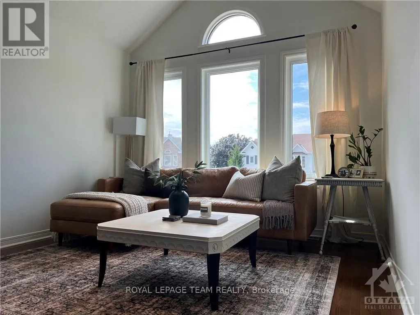
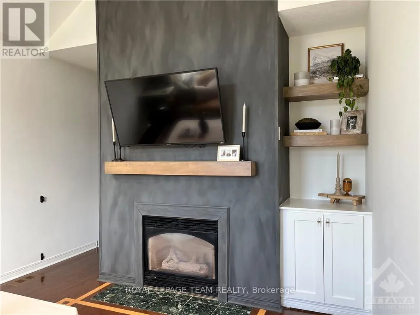
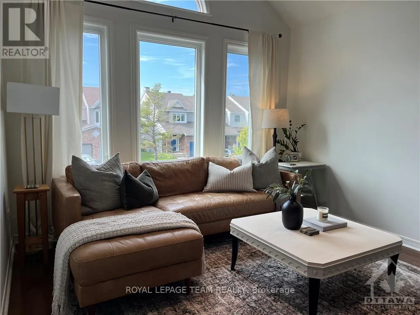
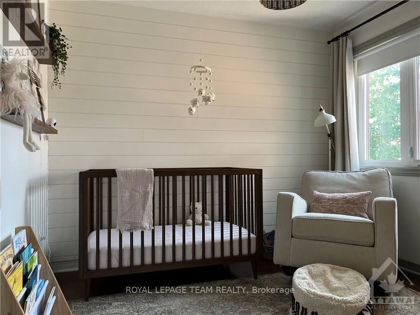
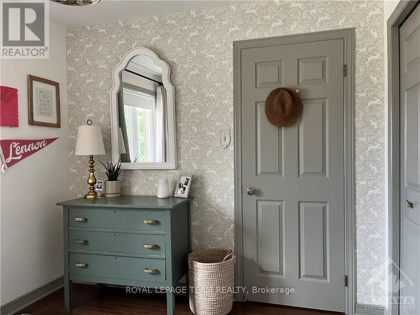
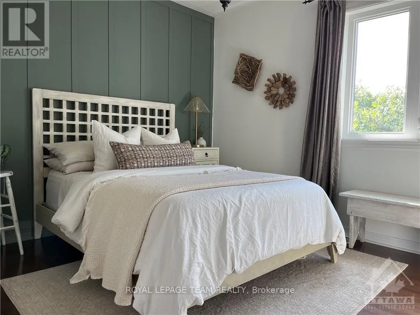
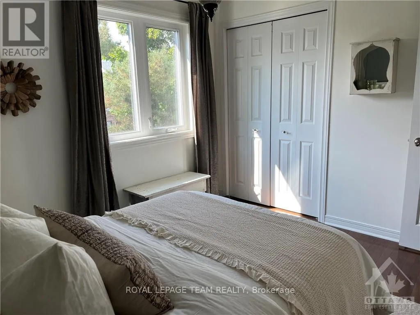
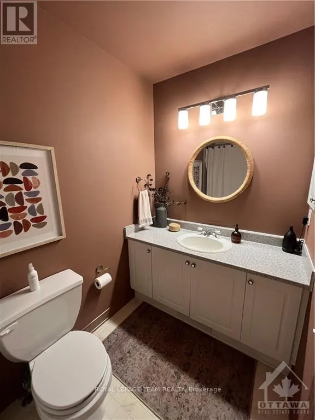
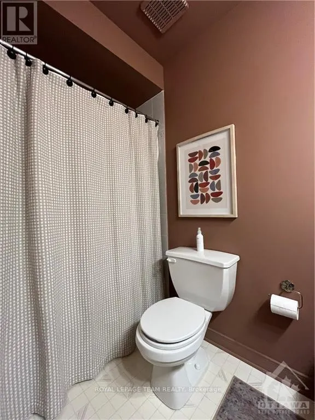
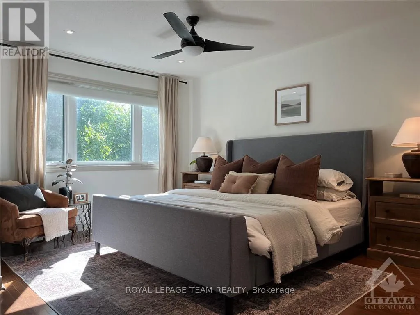
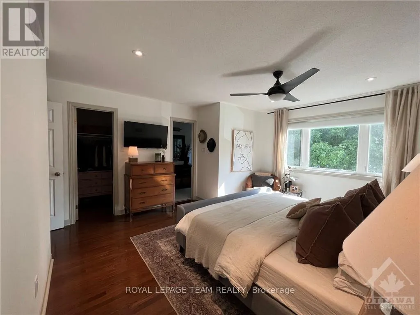
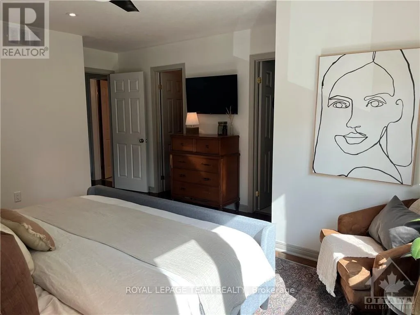
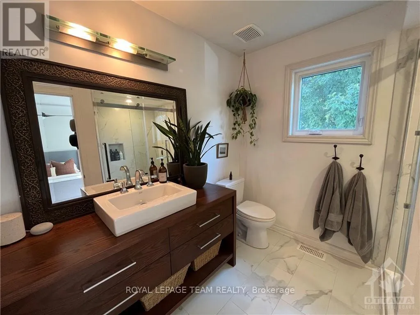
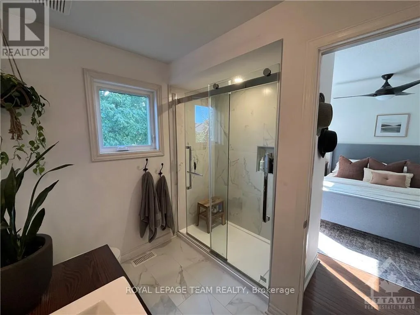
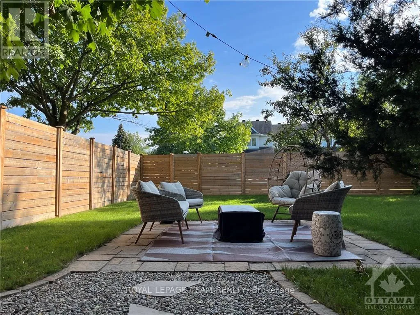
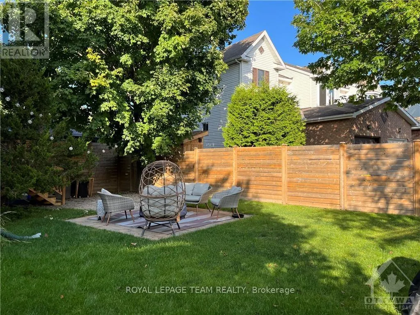
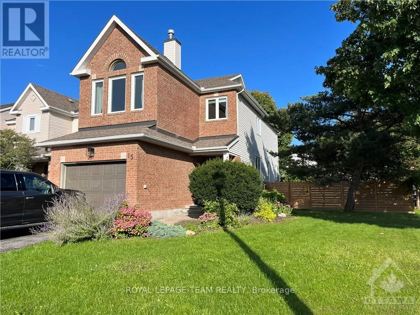
Cross Streets: Astoria Crescent and Redpath Drive. ** Directions: From Woodroffe, turn onto Stoneway Drive. Turn onto Astoria Crescent. Spacious 3-bedroom, 2.5-bathroom end-unit townhome for rent in Barrhaven East, situated on an oversized corner lot with a beautifully landscaped backyard. The main floor offers a versatile den or dining room with French doors, a bright living room with large windows, and an eat-in galley kitchen with a built-in banquette. Upstairs, a bonus family room with vaulted ceilings and a fireplace gives you a true second living space, set apart from the main floor. The primary bedroom is generously sized, with a walk-in closet and an updated ensuite with a walk-in shower. Two more well-proportioned bedrooms and a full 4-piece bathroom complete the level. Outside is where this home really sets itself apart. Mature trees, established gardens and an interlock patio give the backyard a settled, private feel that newer lots take years to catch up to. Barrhaven East keeps everyday life close, with parks, recreation facilities, shopping and transit all within easy reach, so errands stay quick and weekends can stay local. Room inside, room outside, and a corner lot to hold it all. Not something townhome living usually offers. (id:27476)

Property Highlights

MLS® Number
X14141934
Type
Single Family
Community Name
7710 - Barrhaven East
Ownership Type
Freehold
Parking Space Total
3

Building

Building Type
Row / Townhouse
Storeys
2.00
Square Footage
1100 - 1500 sqft
Bathrooms Total
3
Bedrooms Above Ground
3
Bedrooms Total
3
Amenities
Fireplace(s) Public Transit, Park
Exterior Finish
Brick, Vinyl siding
Fireplace Present
Yes
Basement Type
Full (Unfinished)
Basement Features
Building Heating Type
Forced air
Heating Fuel
Natural gas
Building Cooling Type
Central air conditioning

Utilities

Water
Municipal water
Utility Sewer
Sanitary sewer

Room Layout

Bathroom
Second level
2.61 m x 1.49 m
Primary Bedroom
Second level
4.41 m x 4.06 m
Bathroom
Second level
2.43 m x 2.38 m
Other
Second level
1.77 m x 1.54 m
Family room
Second level
3.75 m x 3.63 m
Bedroom
Second level
2.94 m x 2.84 m
Bedroom
Second level
3.25 m x 2.87 m
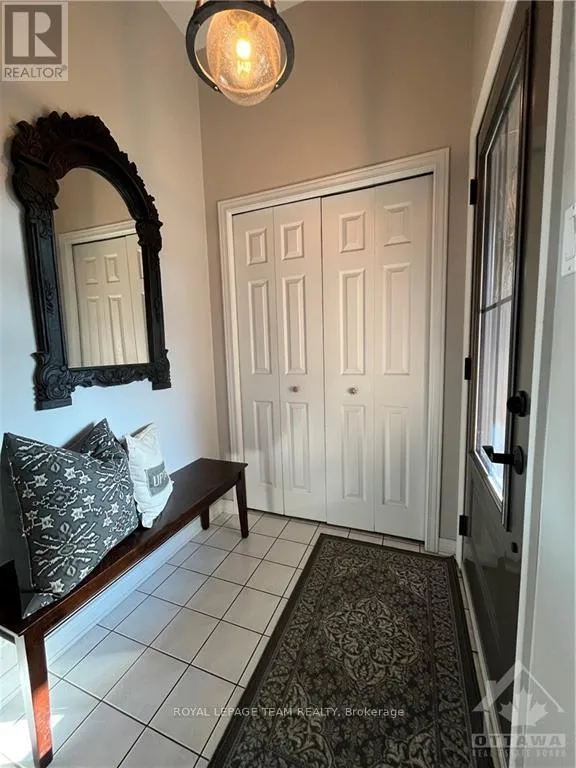
Foyer
Main level
1.54 m x 1.52 m
Dining room
Main level
4.19 m x 2.71 m
Living room
Main level
3.07 m x 3.07 m
Kitchen
Main level
3.65 m x 2.43 m
Dining room
Main level
1.85 m x 2.43 m
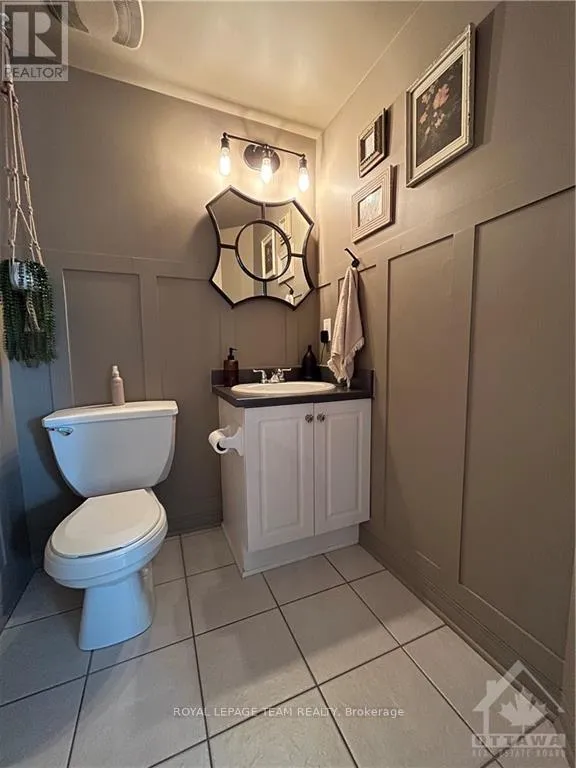
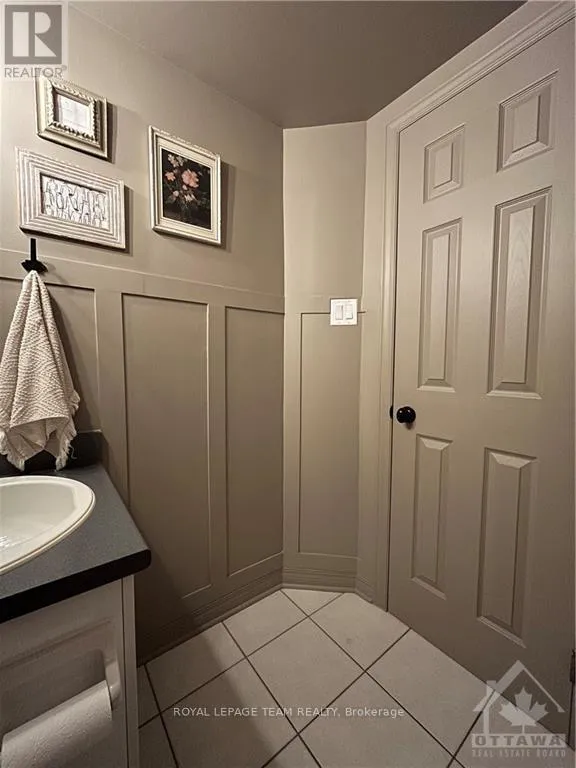
Bathroom
Main level
1.57 m x 1.52 m

Location

Learn more about this property
Listing provided by:
ROYAL LEPAGE TEAM REALTY
MLS® number:
X14141934
Agent:
Carley Hutchinson
*Indicates required field
Name is required
Email is required
Please enter a valid phone number (e.g., 416-111-1111).

Community Spotlight: Homes For rent in Your Neighborhood