62 Wittingham Drive, Ottawa, Ontario K2G 6H5

Listed for:
$3,500
4 beds
3 baths
Listed 2 days ago
House for rent: 62 Wittingham Drive, Ottawa, Ontario K2G 6H5

View all 44 photos

About

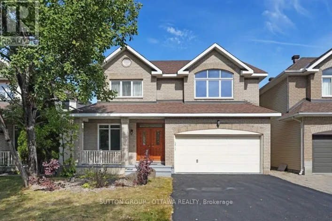
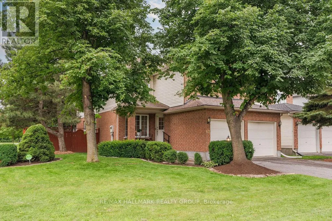
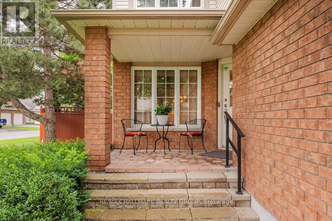
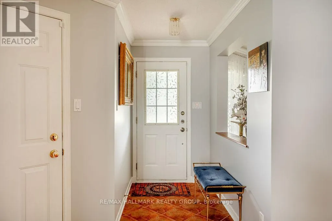
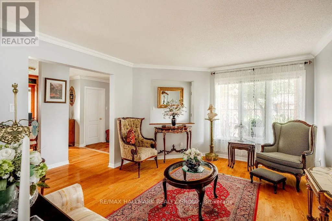
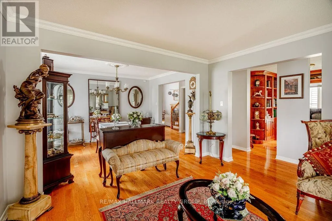
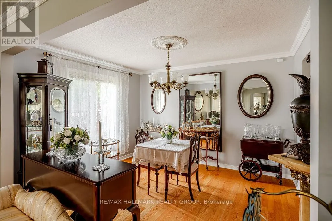
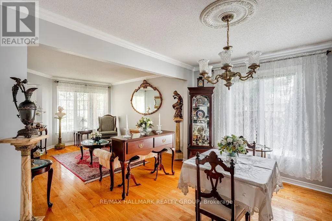
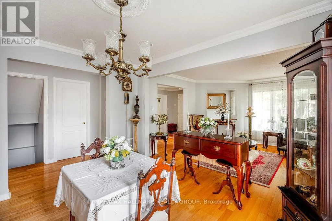
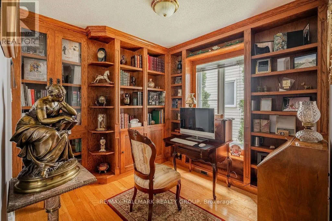
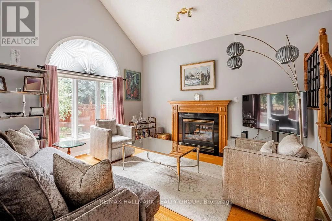
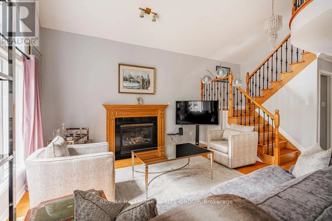
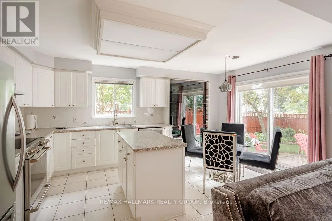
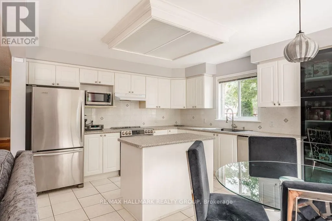
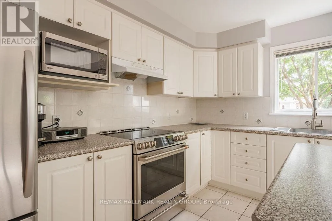
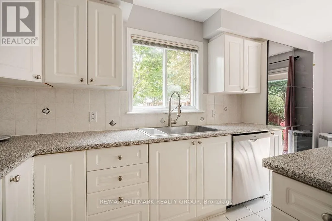
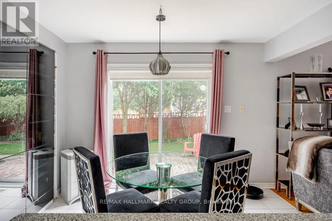
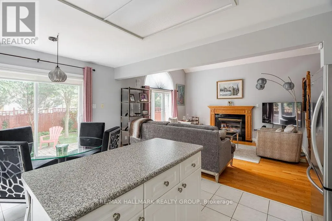
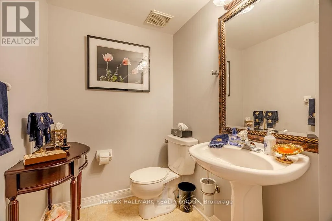
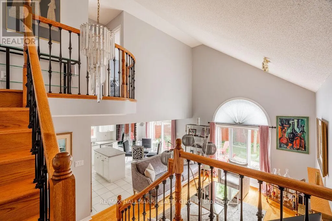
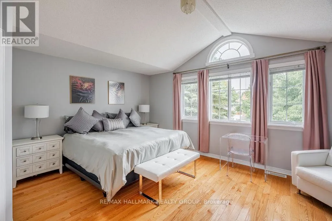
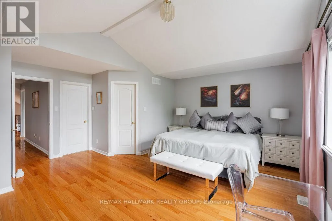
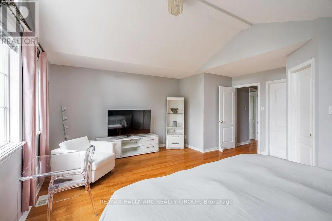
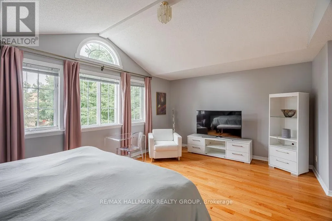
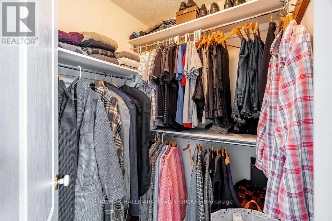
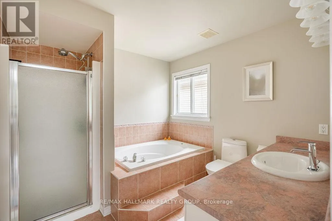
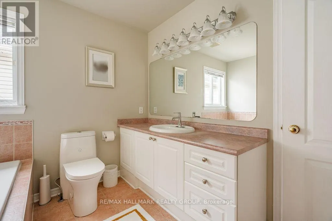
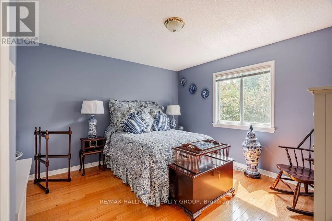
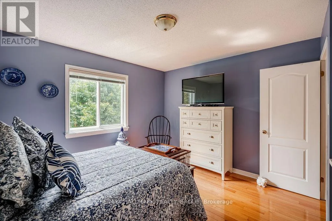
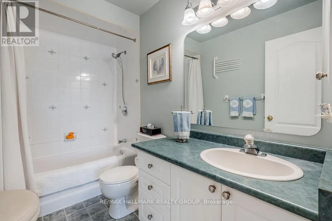
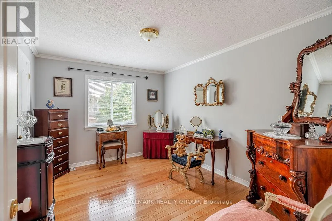
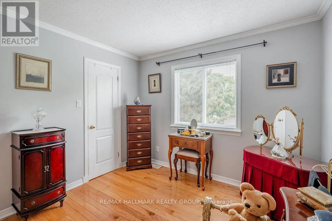
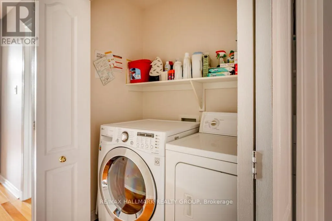
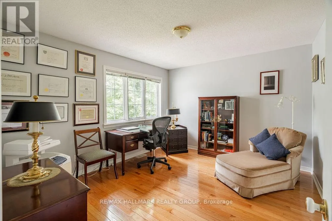
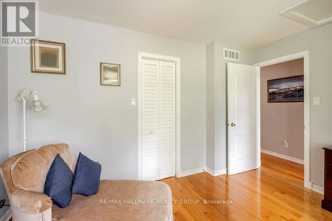
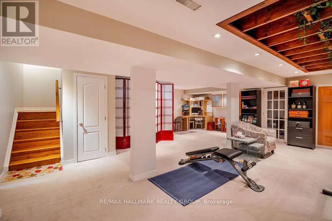
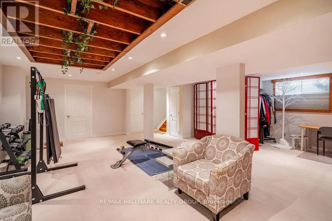
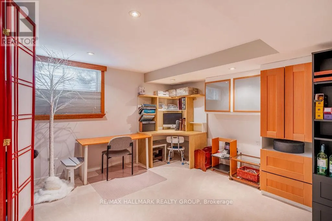
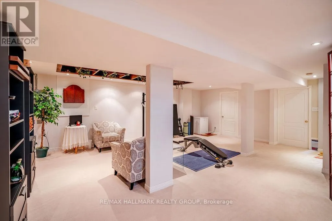
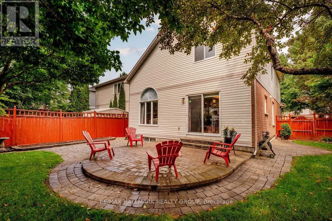
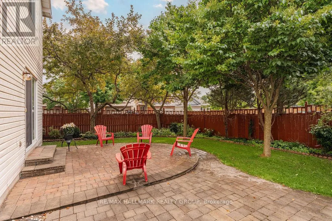
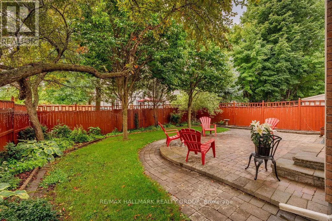
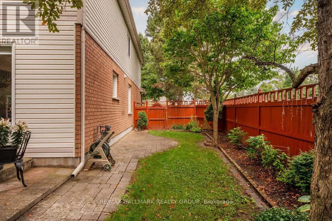
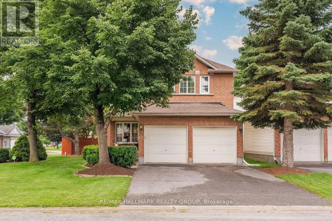
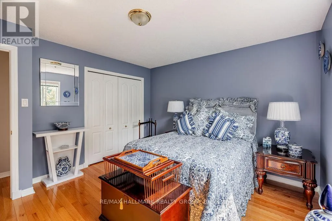
Cross Streets: New Deighton Cres. & Wittingham Dr. ** Directions: From Woodroffe Ave, turn right onto Stoneway Dr, turn right onto Wittingham Dr. Welcome to 62 Wittingham Dr.! Situated on a CORNER LOT in sought-after, family-friendly Barrhaven, this beautiful 4-bedroom detached home offers generous living spaces & an ideal location close to schools, parks, shopping, walking/biking trails, public transit & everyday amenities, including Walmart & Costco! This home boasts hardwood flooring throughout the main & upper levels, an updated kitchen with brand-new appliances & sink, a newer furnace & roof, and a finished basement. The sun-filled main level features a welcoming foyer with walk-in closet, a versatile den/study, formal dining room & 2 inviting living areas, including an impressive living room with soaring ceilings & a gas fireplace. The spacious kitchen offers abundant cabinetry, a centre island & a bright eating area with direct access to the landscaped, fully fenced backyard, perfect for outdoor dining & relaxing. Upstairs, you'll find 4 generously sized bedrooms, 2 full bathrooms & convenient laundry. The spacious primary retreat features a walk-in closet & a private 4PC en-suite. The finished lower level adds a large rec room with built-in cabinetry & plenty of storage, offering flexible space for movie nights, a play area or a home gym. Tenant pays all utilities. Available November/December 1st! (id:27476)

Property Highlights

MLS® Number
X13865194
Type
Single Family
Community Name
7710 - Barrhaven East
Ownership Type
Freehold
Land Size
60 x 109.8 FT
Parking Space Total
4

Building

Building Type
House
Storeys
2.00
Square Footage
2000 - 2500 sqft
Bathrooms Total
3
Bedrooms Above Ground
4
Bedrooms Total
4
Amenities
Fireplace(s) Public Transit, Park, Place of Worship, Schools
Exterior Finish
Brick
Fireplace Present
Yes
Basement Type
Full (Finished)
Basement Features
Building Heating Type
Forced air
Heating Fuel
Natural gas
Building Cooling Type
Central air conditioning

Utilities

Water
Municipal water
Utility Sewer
Sanitary sewer

Room Layout

Bedroom
Second level
3.81 m x 3.04 m
Bathroom
Second level
2.76 m x 1.49 m
Laundry room
Second level
1.65 m x 0.88 m
Bedroom
Second level
3.81 m x 3.35 m
Other
Second level
1.34 m x 1.27 m
Primary Bedroom
Second level
5.48 m x 5.23 m
Bathroom
Second level
2.76 m x 2.76 m
Other
Second level
1.72 m x 1.52 m
Bedroom
Second level
3.81 m x 3.58 m
Recreational, Games room
Basement
7.39 m x 7.21 m
Utility room
Basement
4.21 m x 3.83 m
Other
Basement
1.19 m x 0.91 m
Foyer
Main level
2.26 m x 1.34 m
Living room
Main level
4.01 m x 3.68 m
Den
Main level
2.69 m x 2.69 m
Kitchen
Main level
4.87 m x 3.7 m
Family room
Main level
4.39 m x 3.83 m
Bathroom
Main level
2.51 m x 1.47 m
Other
Main level
1.34 m x 1.27 m
Dining room
Main level
3.65 m x 3.04 m

Location

Learn more about this property
Listing provided by:
RE/MAX HALLMARK REALTY GROUP
MLS® number:
X13865194
Agent:
Pierre Acouri
*Indicates required field
Name is required
Email is required
Please enter a valid phone number (e.g., 416-111-1111).

Community Spotlight: Homes For rent in Your Neighborhood