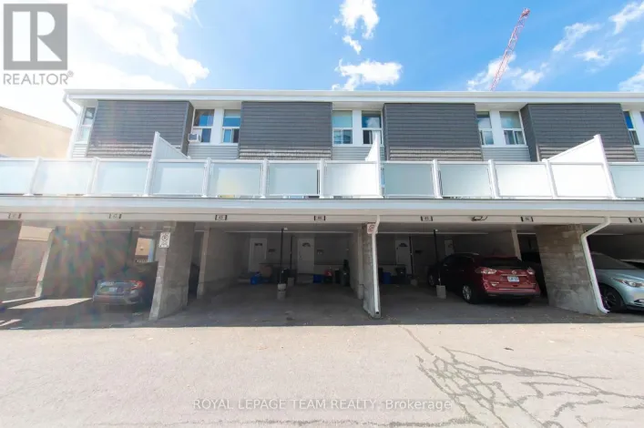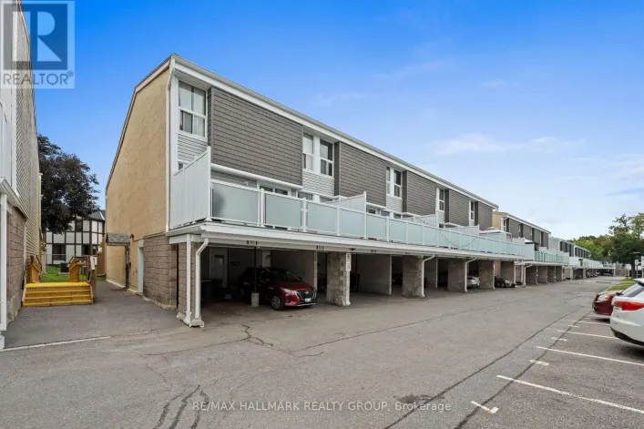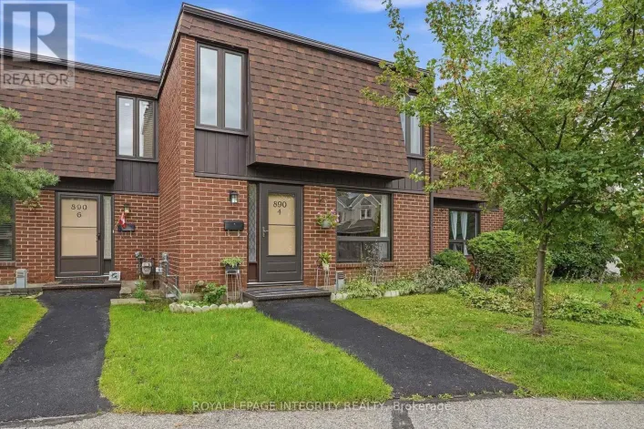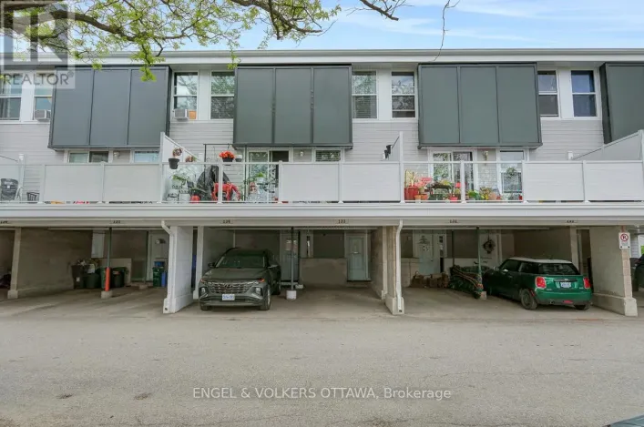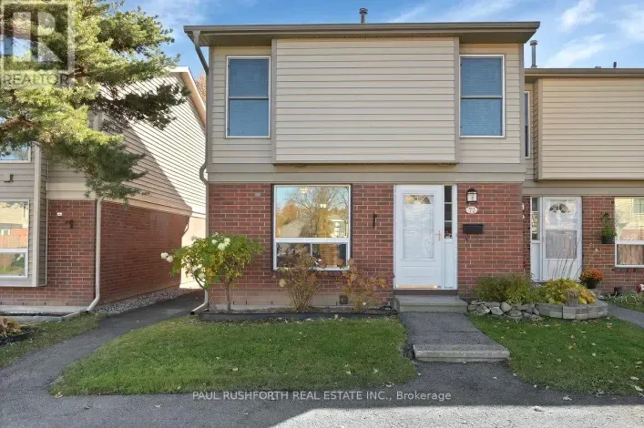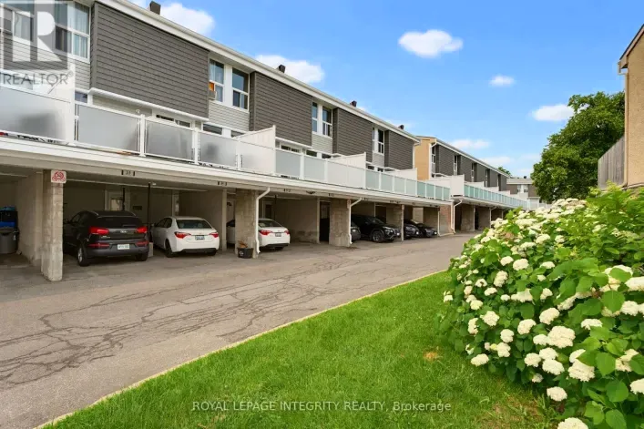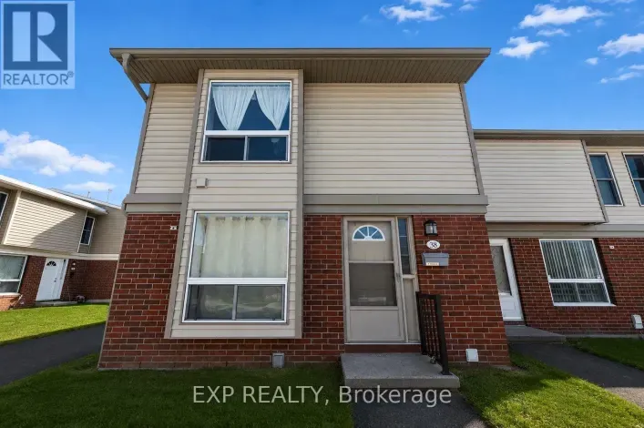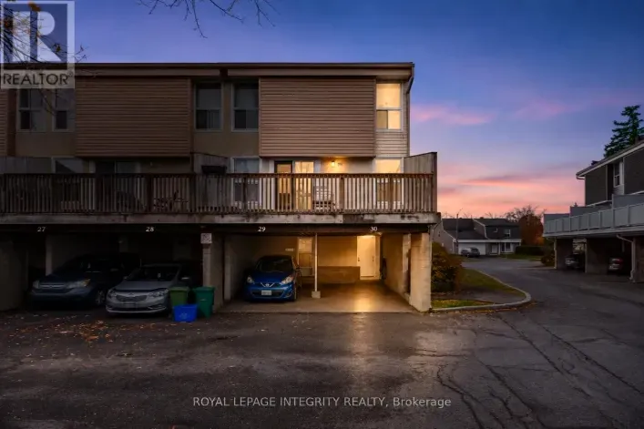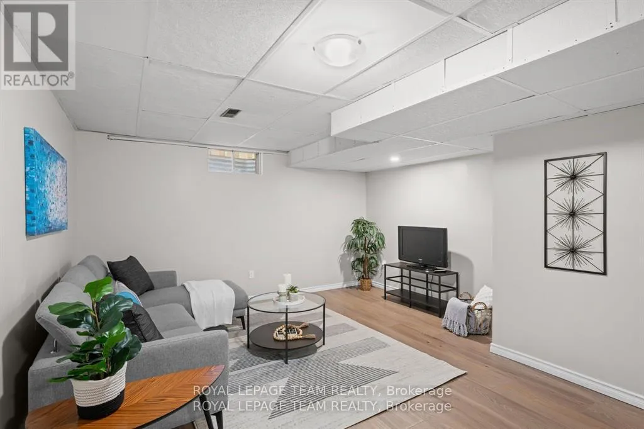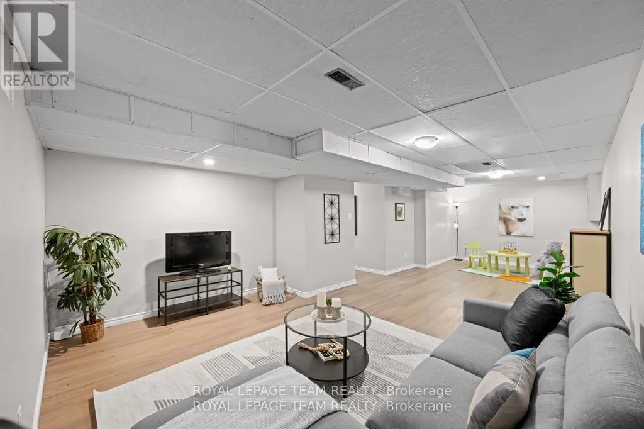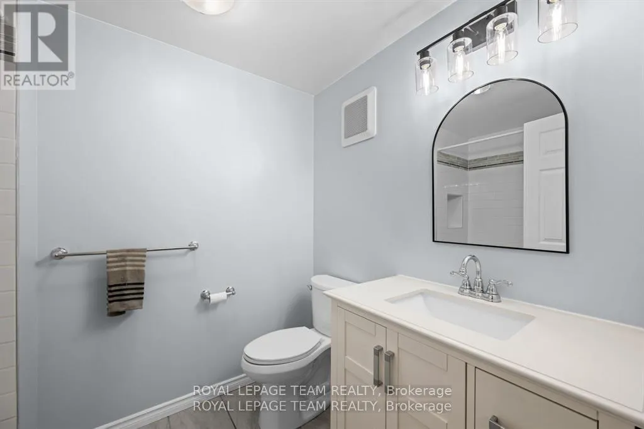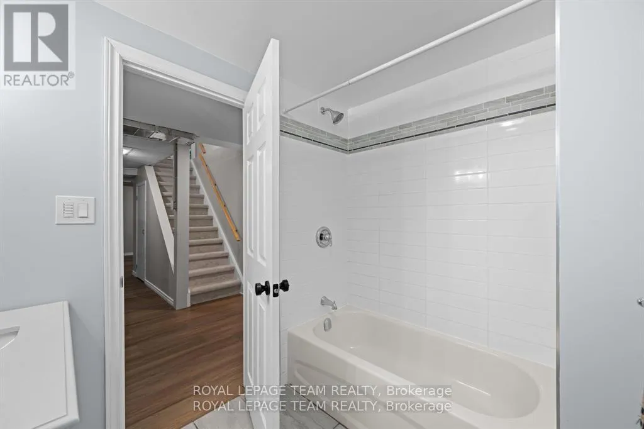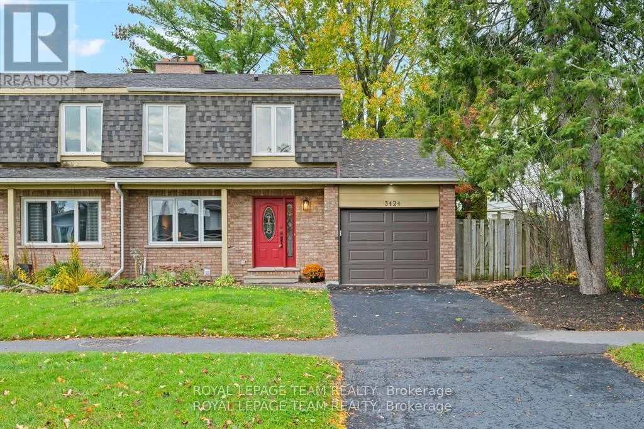
3424 Mccarthy Road W, Ottawa, Ontario K1V 9A1

Listed for:
$599,900
4 beds
3 baths
Listed 4 days ago
House for rent: 3424 Mccarthy Road W, Ottawa, Ontario K1V 9A1

View all 34 photos

About

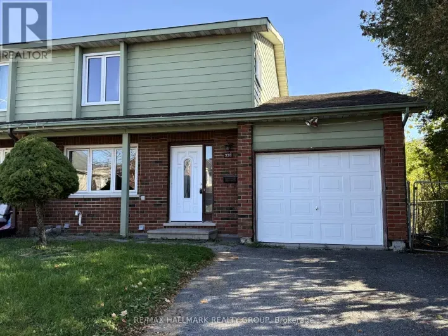
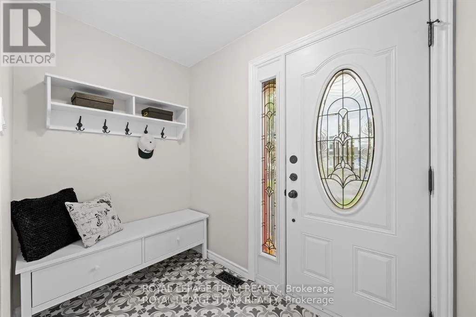
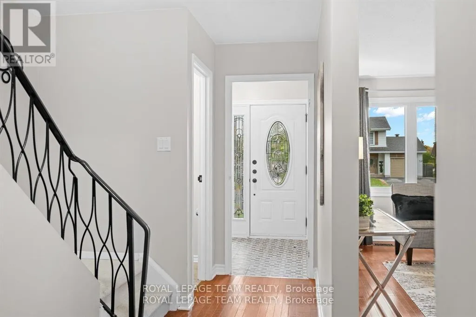
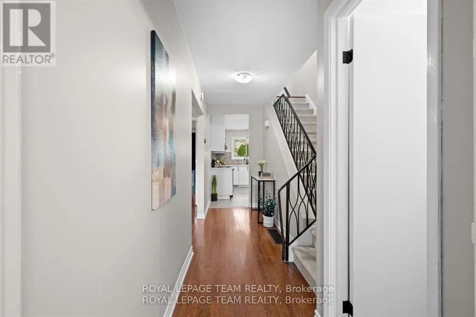
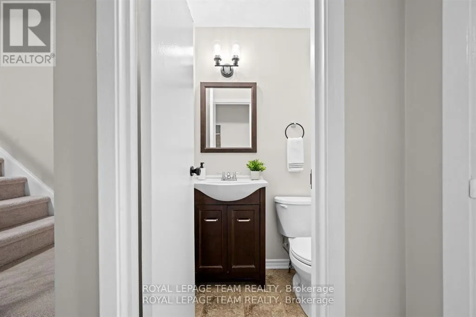
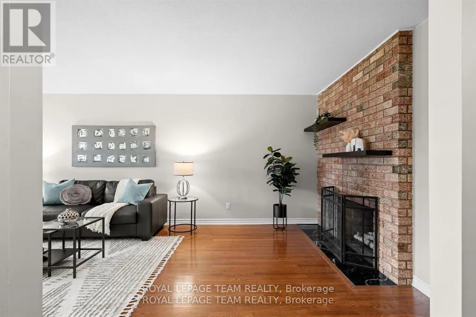
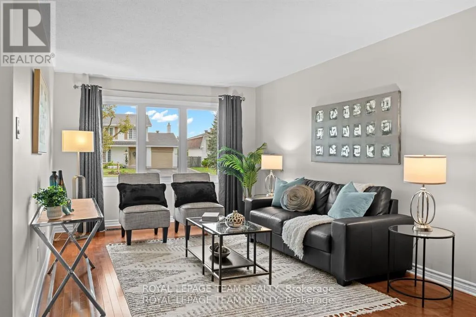
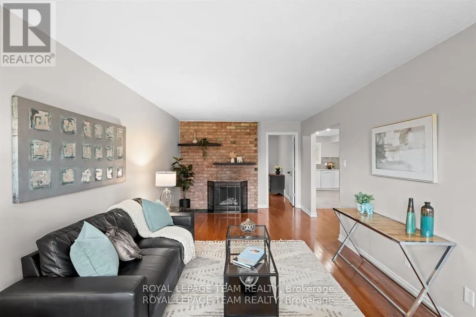
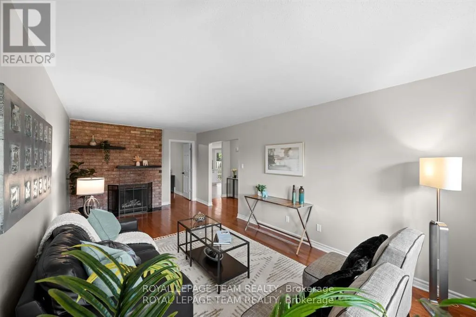
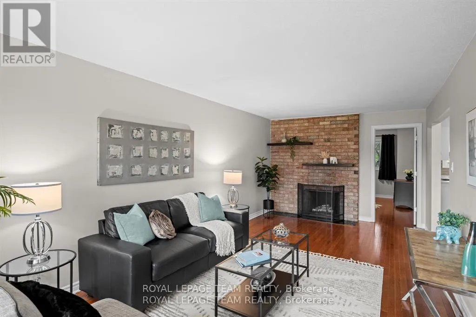
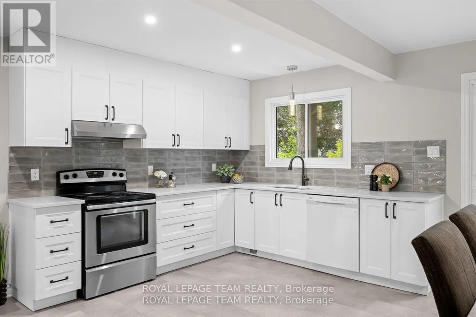
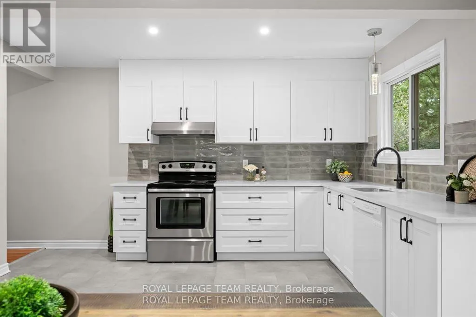
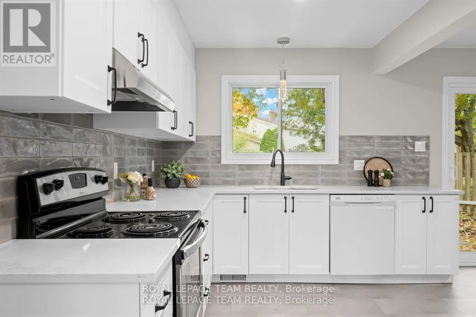
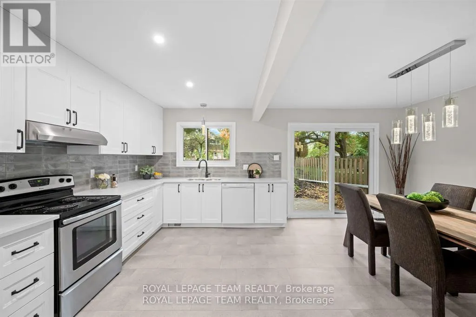
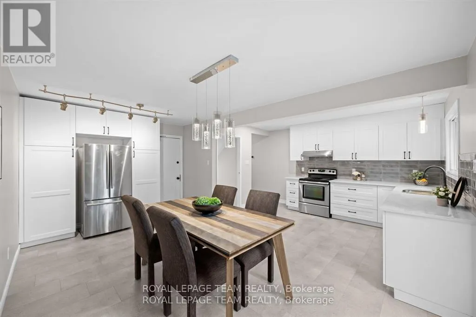
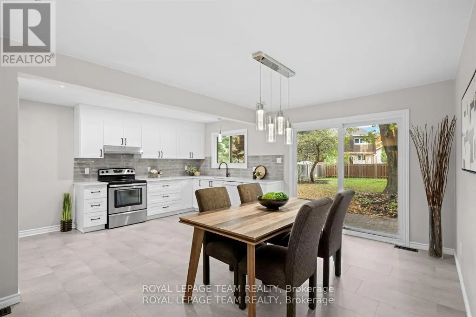
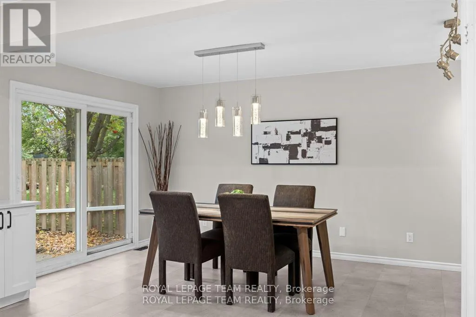
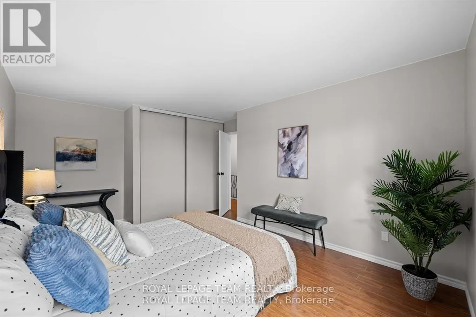
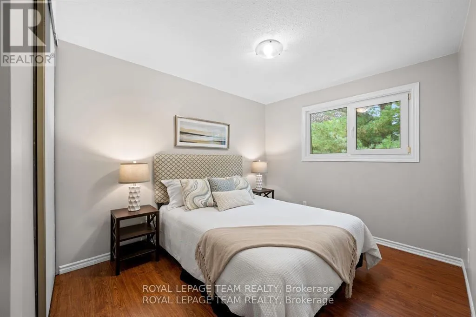
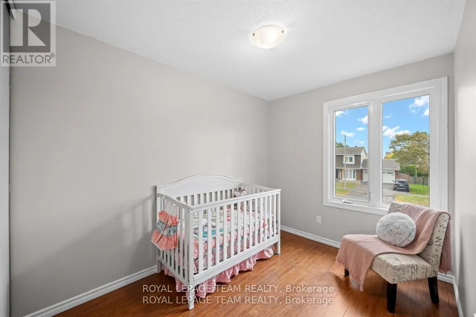
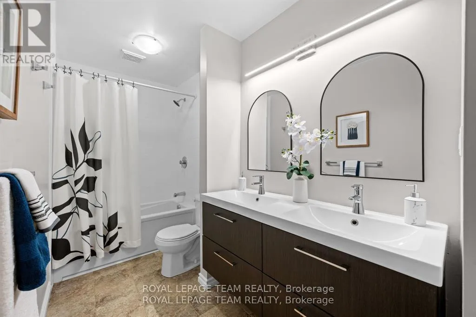
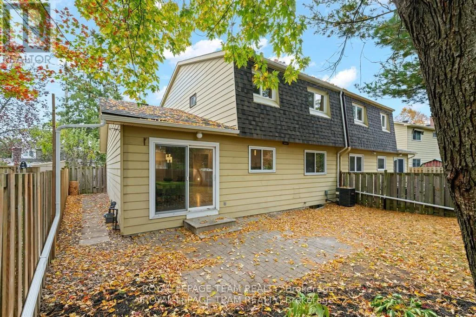
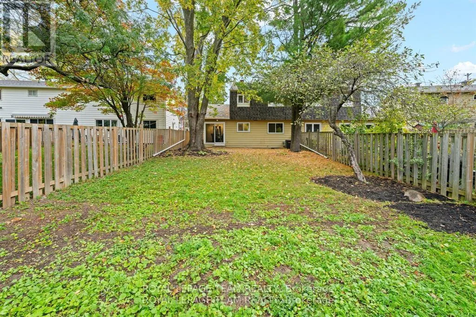
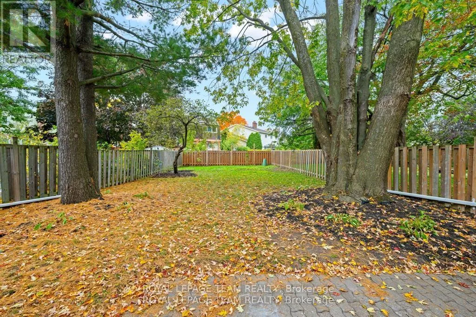
Cross Streets: Cahill. ** Directions: North off of Hunt Club to McCarthy, property will be on the left between Plante and Cahill. Welcome to 3424 McCarthy Rd. An updated and upgraded 4 bedroom, with 2 1/2 bathrooms, freehold semi-detached 2 storey home. Attached garage with inside access to the kitchen area. A deep (129 ft) west facing rear yard, which is fully fenced. A spacious kitchen/eat-in which has access to the back yard through a sliding patio door. A low maintenance side yard/walkway. Enjoy all the benefits of this established neighbourhood, parks, schools, shopping and public transit. Hood Q report available in the attachments. List of upgrades and updates in the attachments. Property is staged. (id:27476)

Property Highlights

MLS® Number
X14168872
Type
Single Family
Community Name
4805 - Hunt Club
Ownership Type
Freehold
Land Size
39.8 x 129.8 FT
Parking Space Total
2

Building

Building Type
House
Storeys
2.00
Square Footage
1500 - 2000 sqft
Bathrooms Total
3
Bedrooms Above Ground
4
Bedrooms Total
4
Amenities
Fireplace(s) Public Transit
Exterior Finish
Brick, Aluminum siding
Fireplace Present
Yes
Basement Type
N/A (Finished)
Basement Features
Building Heating Type
Forced air
Heating Fuel
Natural gas
Building Cooling Type
Central air conditioning

Utilities

Water
Municipal water
Utility Sewer
Sanitary sewer

Room Layout

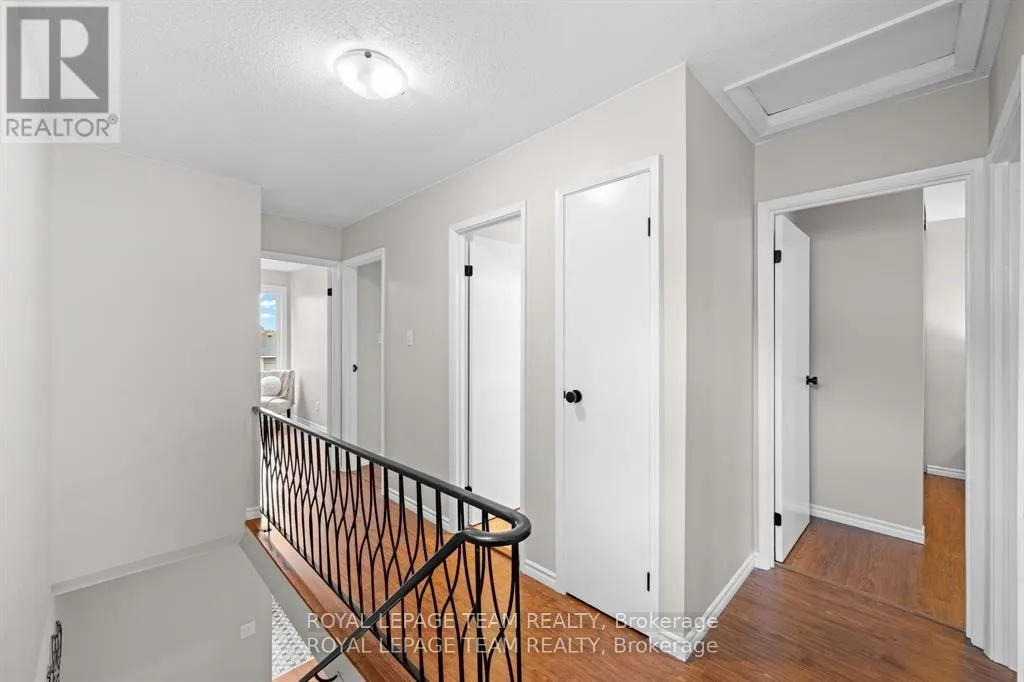
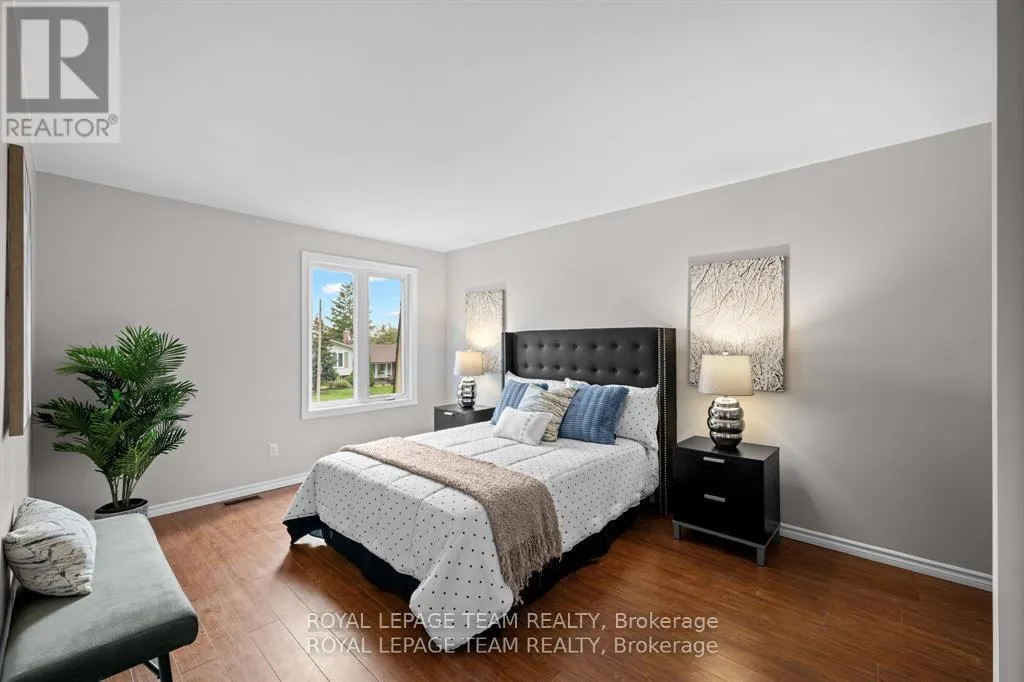
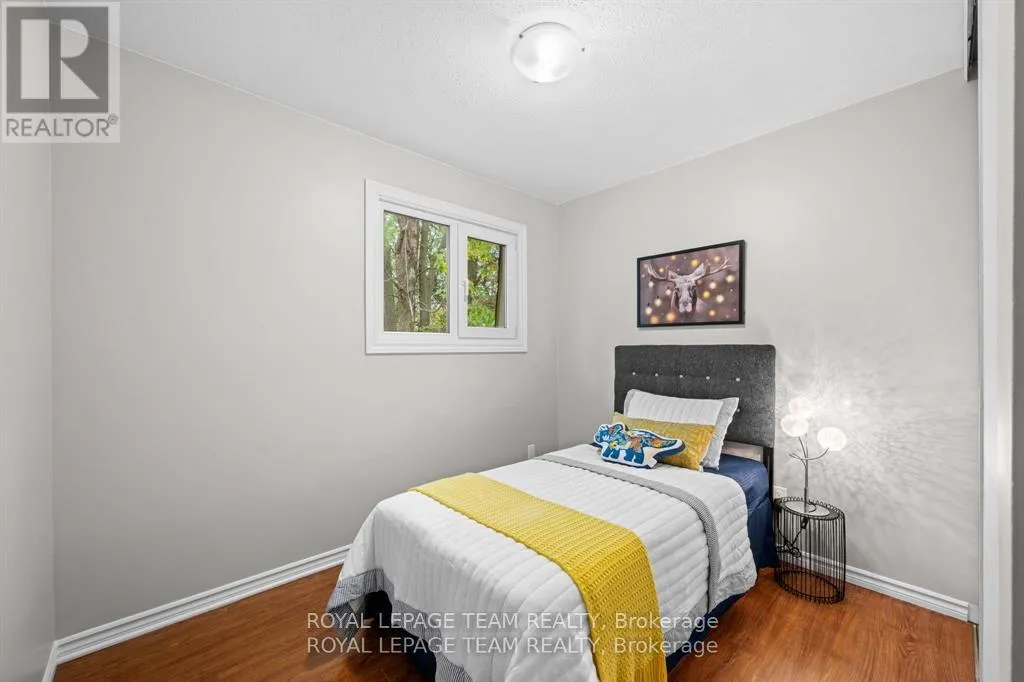
Primary Bedroom
Second level
3.79 m x 5.07 m
Bedroom 2
Second level
3.72 m x 2.83 m
Bedroom 3
Second level
2.93 m x 2.88 m
Bedroom 4
Second level
3.28 m x 2.34 m
Family room
Basement
8.92 m x 4.21 m
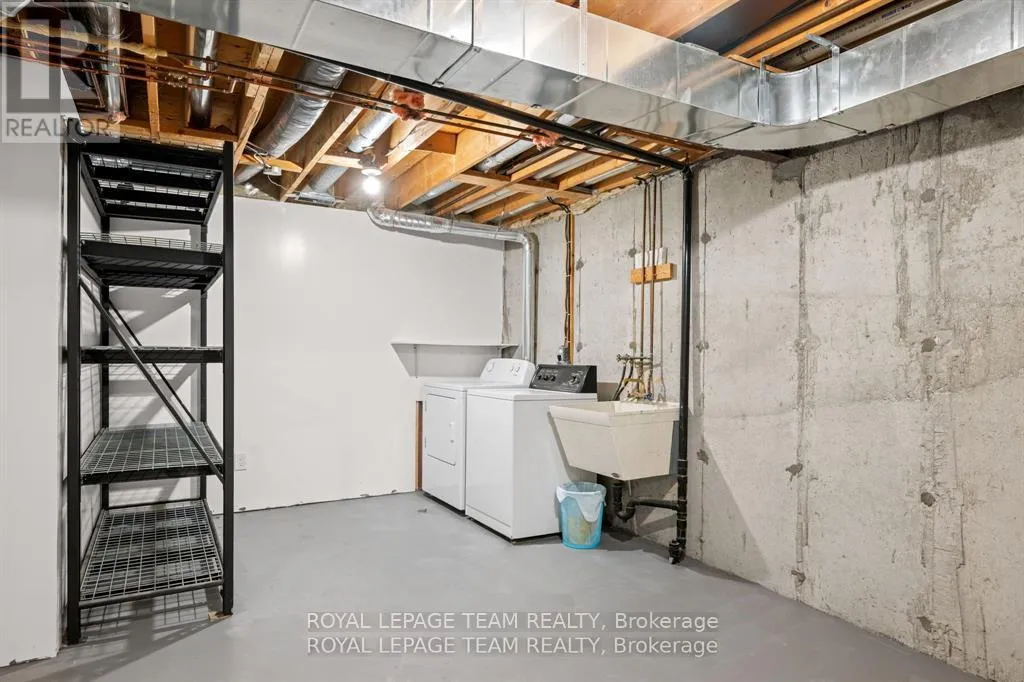
Utility room
Basement
6.31 m x 3.79 m
Living room
Ground level
7.22 m x 3.29 m
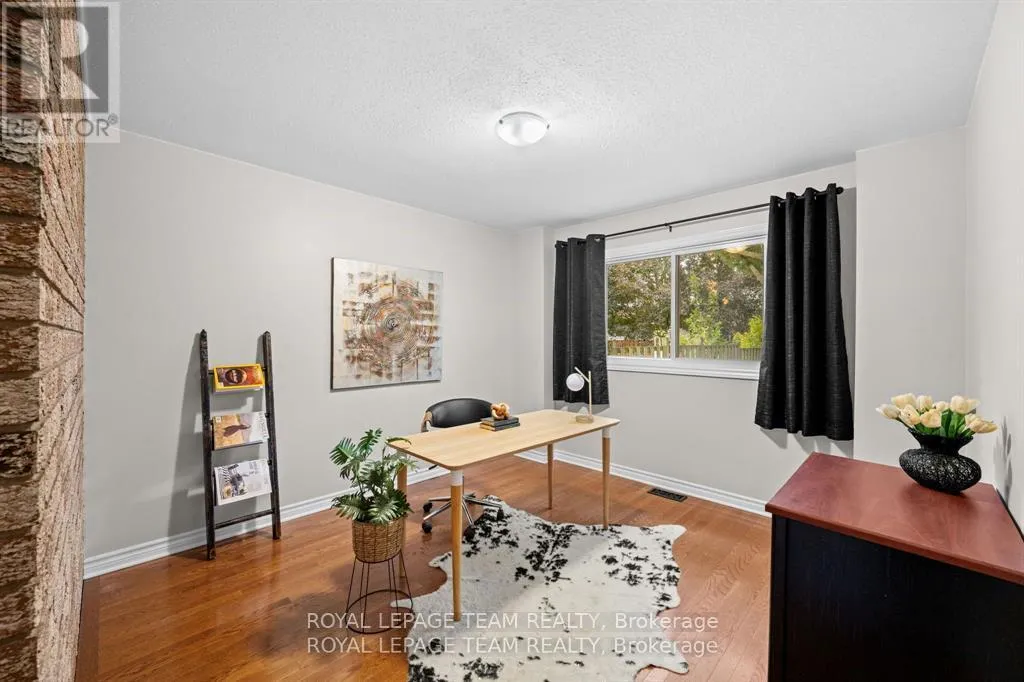
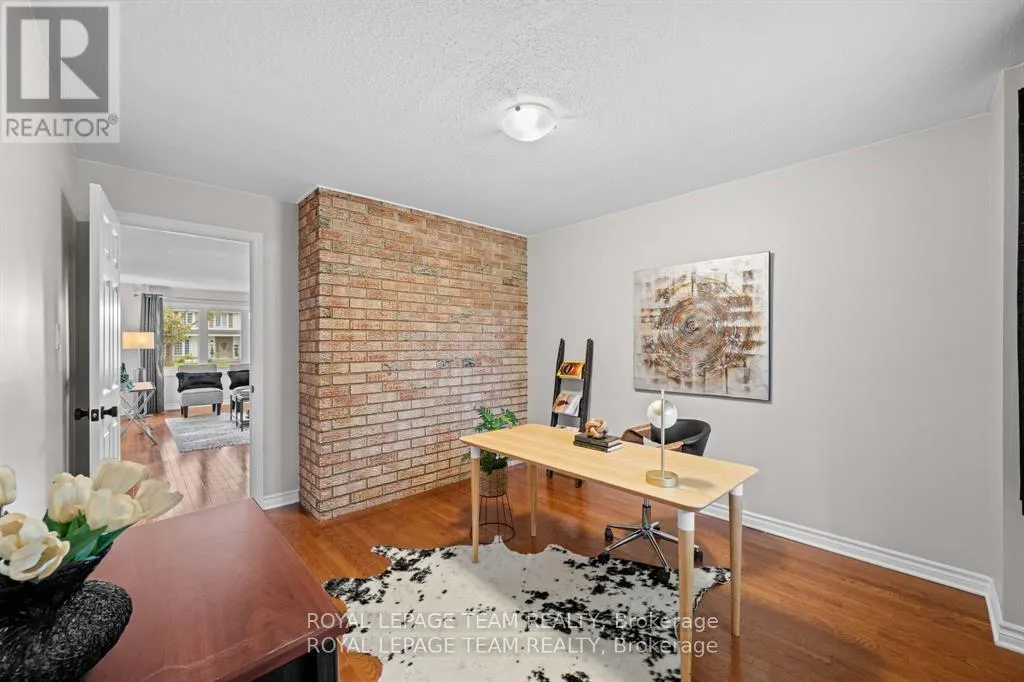
Office
Ground level
3.29 m x 4.04 m
Dining room
Ground level
2.95 m x 5.58 m
Kitchen
Ground level
3.11 m x 3.92 m

Location

Learn more about this property
Listing provided by:
ROYAL LEPAGE TEAM REALTY
MLS® number:
X14168872
Agent:
Mark Duncan
*Indicates required field
Name is required
Email is required
Please enter a valid phone number (e.g., 416-111-1111).

Community Spotlight: Homes For sale in Your Neighborhood