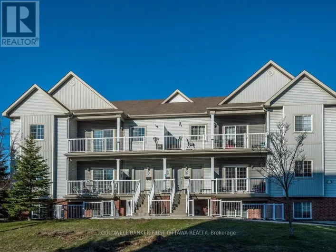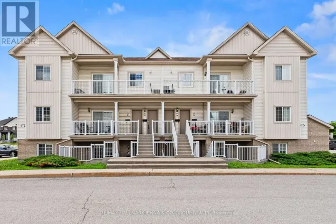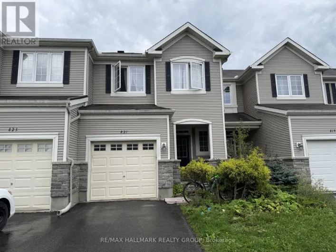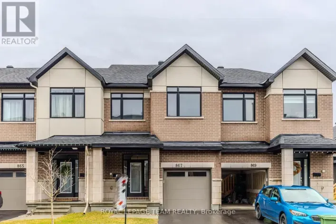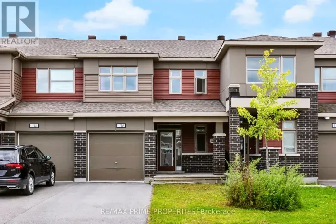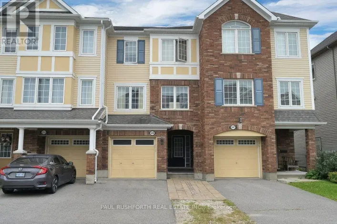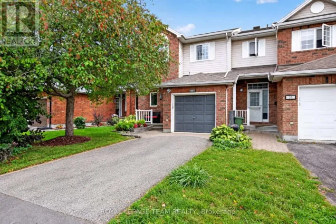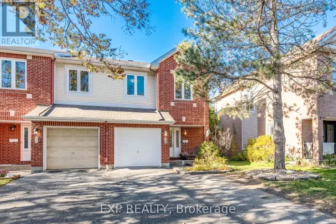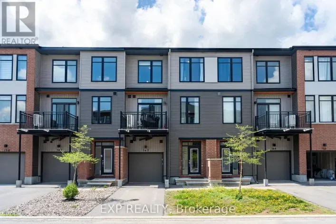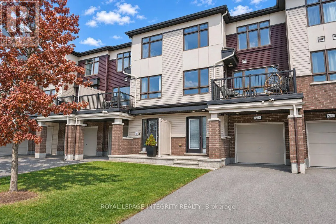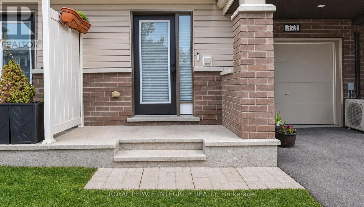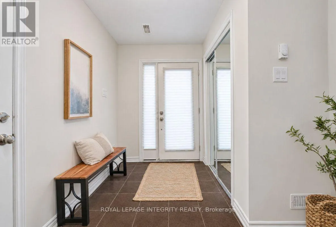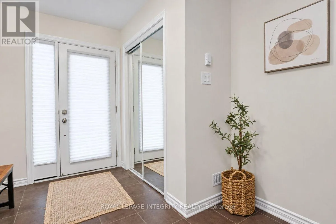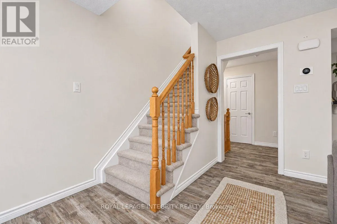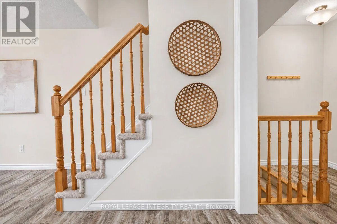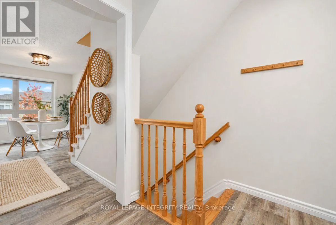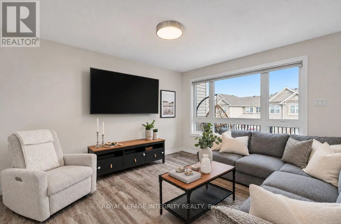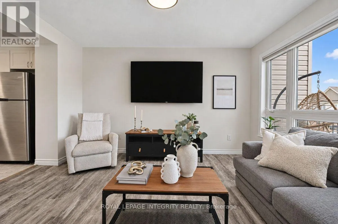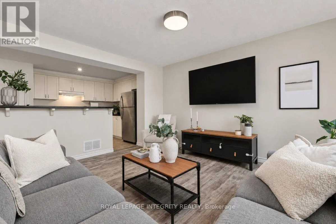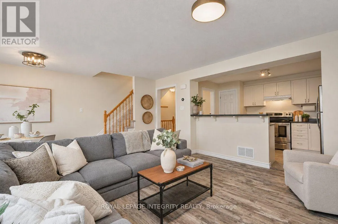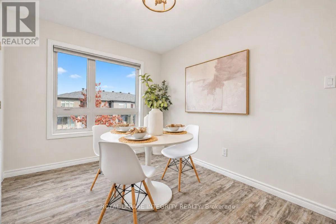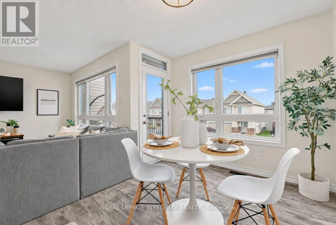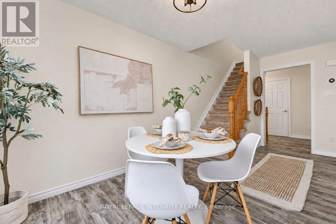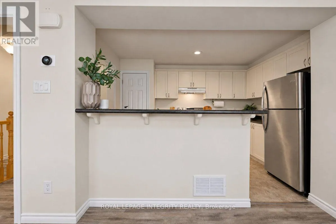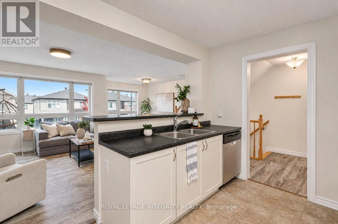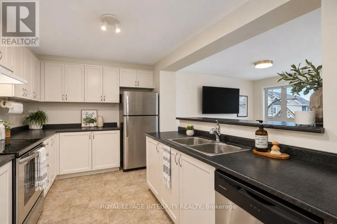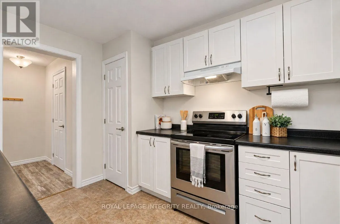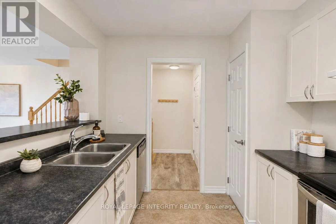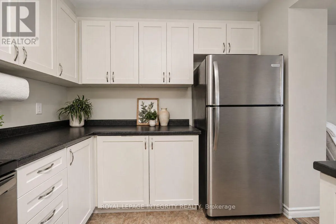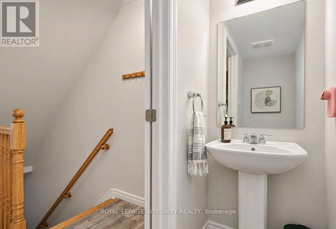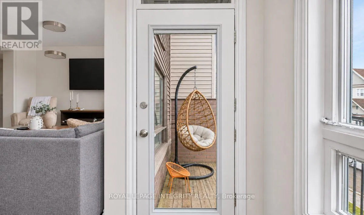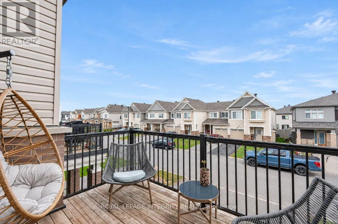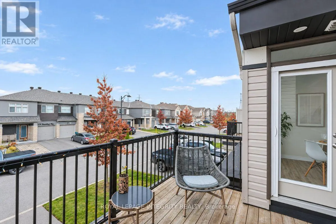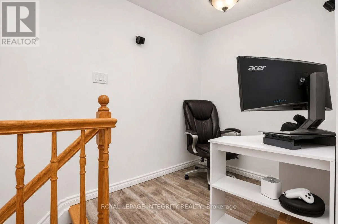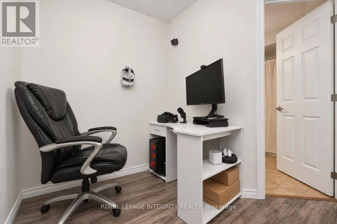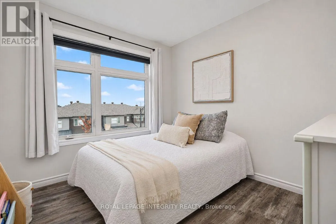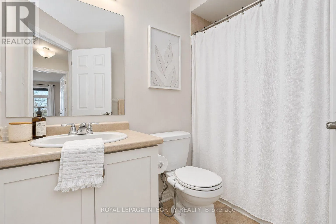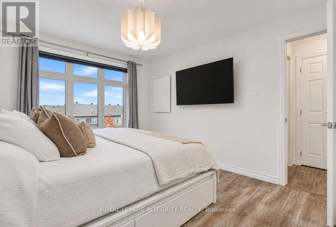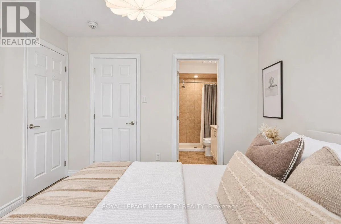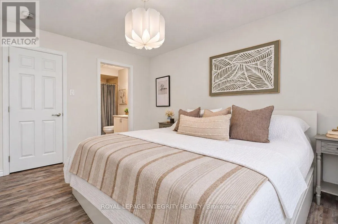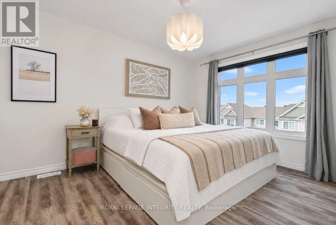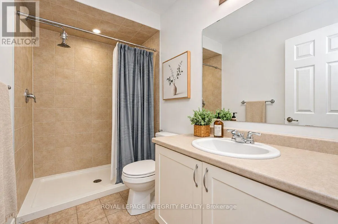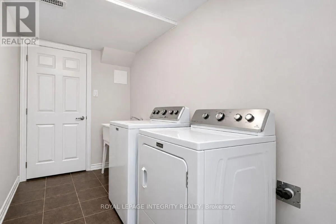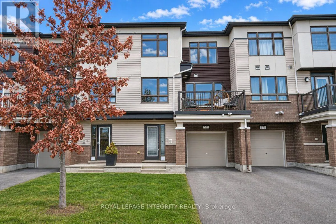
Cross Streets: Terry Fox Drive & Abbott Street. ** Directions: Terry Fox Drive, right on Abbott Street, to Rouncey Road, to Clintonia Street to Roundleaf Way. OPEN HOUSE SATURDAY NOVEMBER 14th 2pm-4pm & SUNDAY NOVEMBER 15th 2pm-4pm. Welcome to this beautifully maintained, low-maintenance three-storey freehold townhome, built in 2017 and tucked away on a quiet street while keeping you close to everything you need. As you step inside, you're greeted by a spacious foyer with ceramic flooring, double mirrored closets, and convenient access to the laundry, additional storage, and attached garage. Head upstairs to the bright and open living and dining areas, where large windows bring in plenty of natural light. The inviting layout offers plenty of room to relax or entertain, with access to a large balcony that's perfect for enjoying your morning coffee or unwinding at the end of the day. The kitchen is thoughtfully designed with ample cabinetry and counter space, complemented by stainless steel appliances, while a convenient two-piece powder room completes this level. Continue up to the third floor, where you'll find two generously sized bedrooms. The primary bedroom features a walk-in closet and private three-piece ensuite, while the second bedroom offers plenty of flexibility for guests, family, or a home office. A dedicated computer nook and an additional four-piece bathroom complete the upper level. With transit, shopping, parks, and recreation just minutes away, this home offers the perfect balance of comfort and convenience. Ideal for first-time buyers, downsizers, or investors, this is an opportunity you won't want to miss! (id:27476)