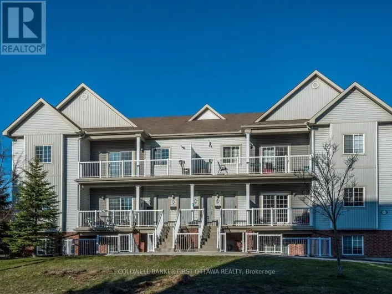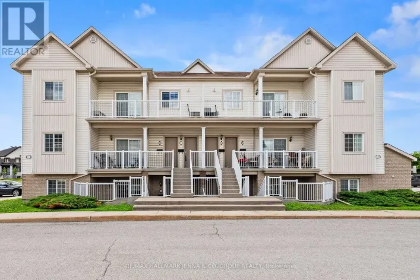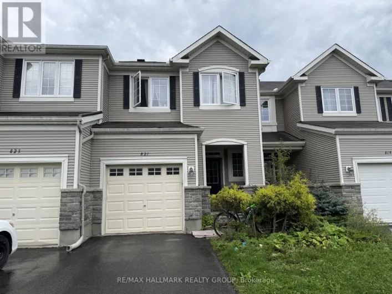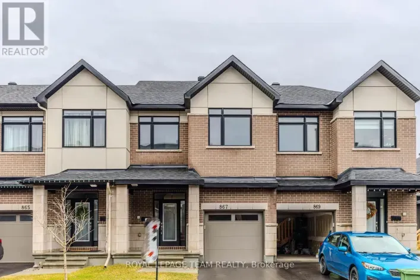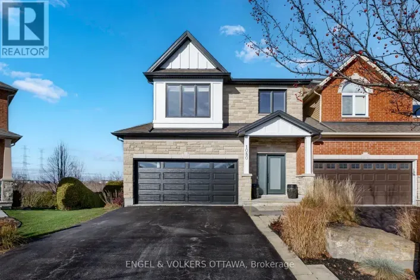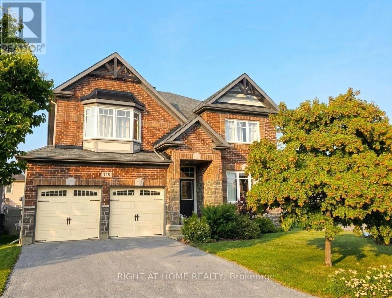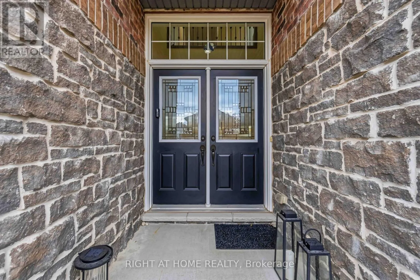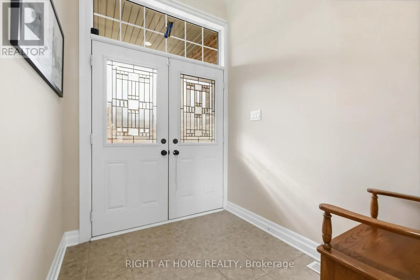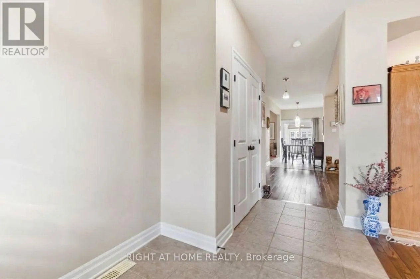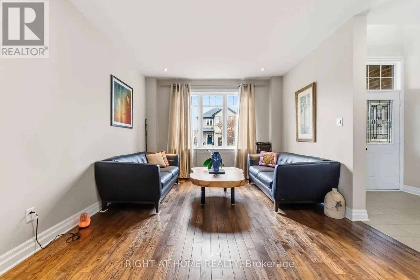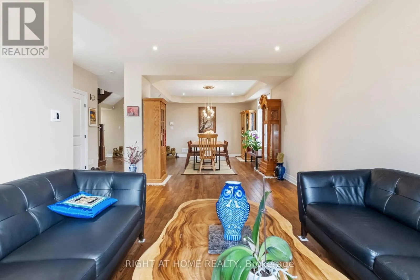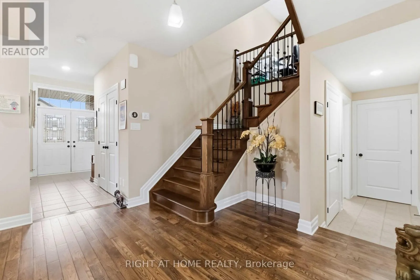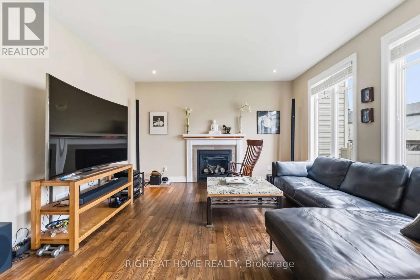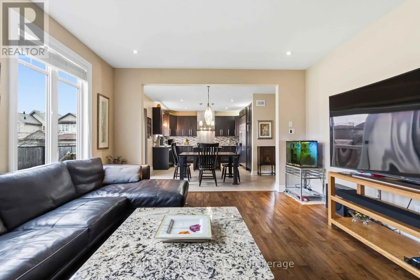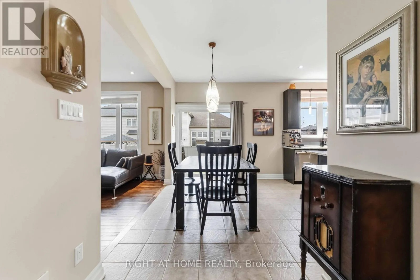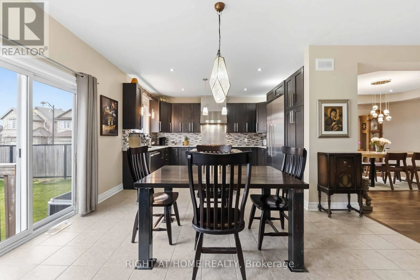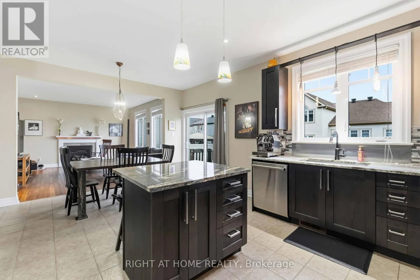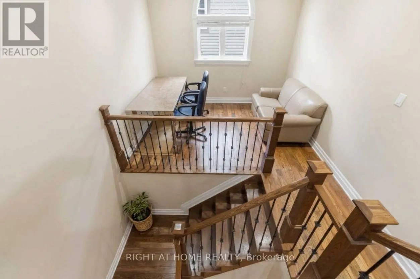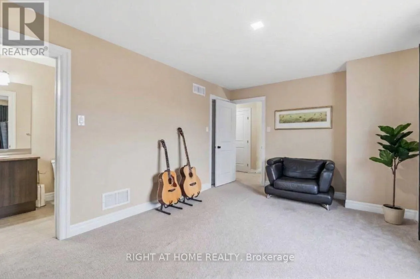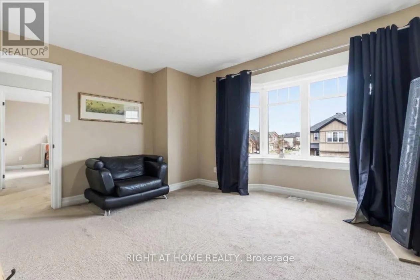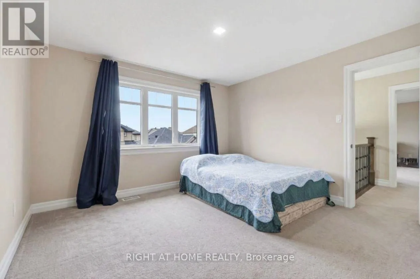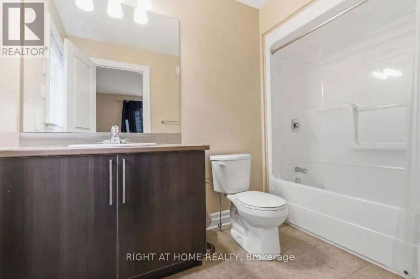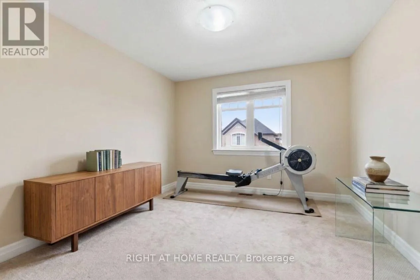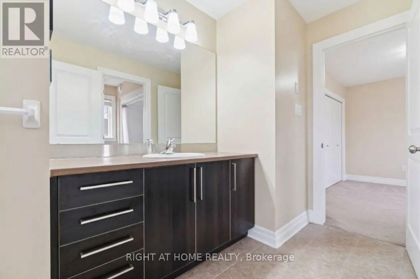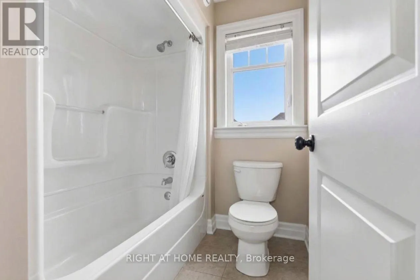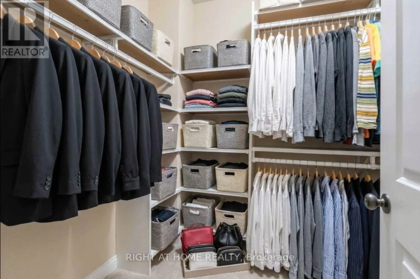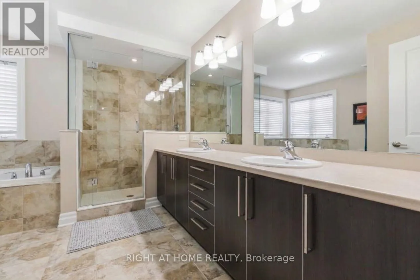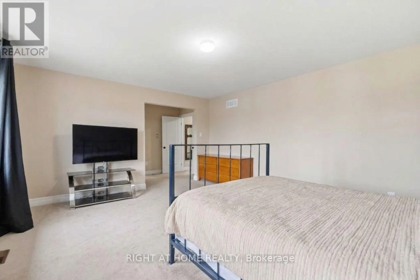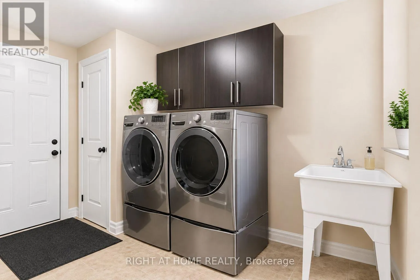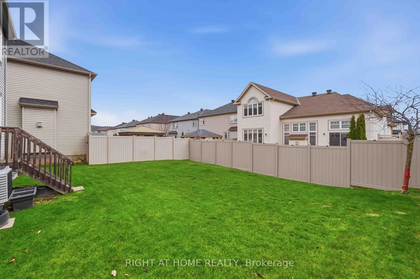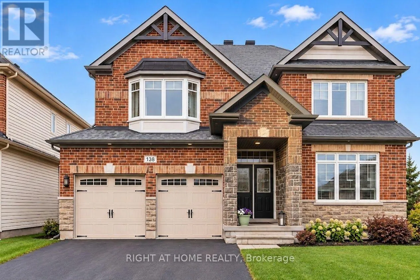
Balikun Heights Welcome to the impressive Friesian model home, located in the sought-after Blackstone community of Stittsville! Beautifully designed living space, this spacious detached home features 4 bedrooms plus office, 3 full bathrooms and a convenient main-floor powder room. Thoughtfully upgraded throughout, the home showcases upgraded hardwood flooring across the main level and library, elegant flat ceilings, contemporary pot lighting and an impressive staircase featuring oak treads, veneer stringers and risers, complemented by sleek metal spindles and a modern handrail. The kitchen and bathrooms feature carefully selected finishes, while the gourmet kitchen is equipped with plenty af cabinets and beautiful granite countertops. Additional upgrades include upgraded bedroom carpeting and underpad, upgraded interior door hardware, and oversized baseboards and door casings throughout. Practical features include a tankless hot water system, dedicated heat recovery ventilator (HRV), fully insulated garage doors, walls and ceiling, and convenient main-floor and exterior electrical upgrades. Washer and dryer are included. Situated in family-friendly Blackstone, close to parks, schools, shopping, restaurants, recreation and major commuter routes. A wonderful opportunity to enjoy generous living space, quality builder upgrades and comfortable family living in one of Stittsville's popular communities! (id:27476)