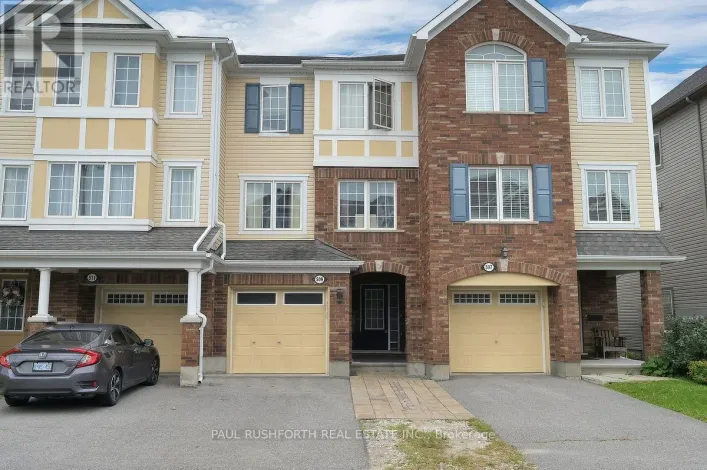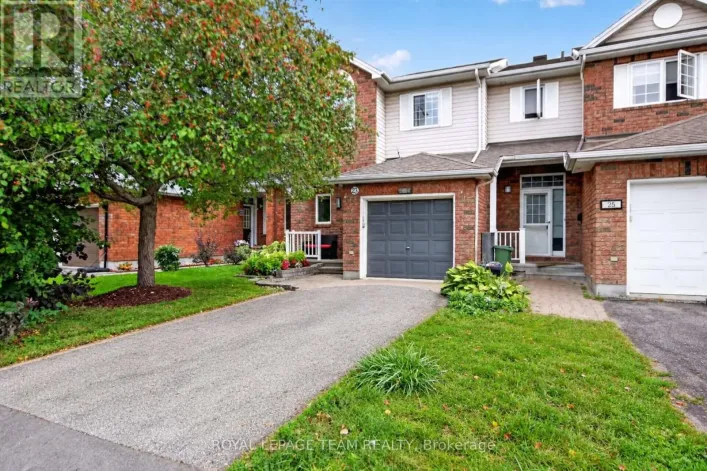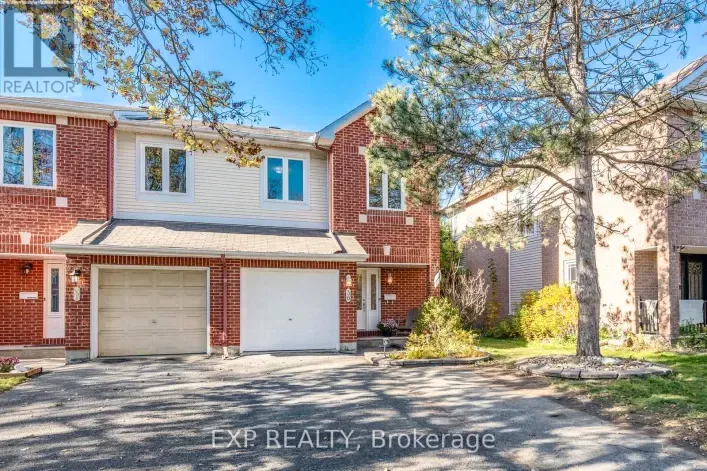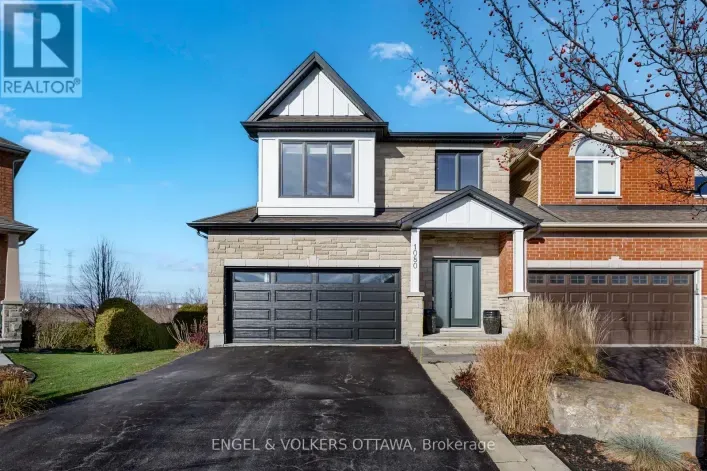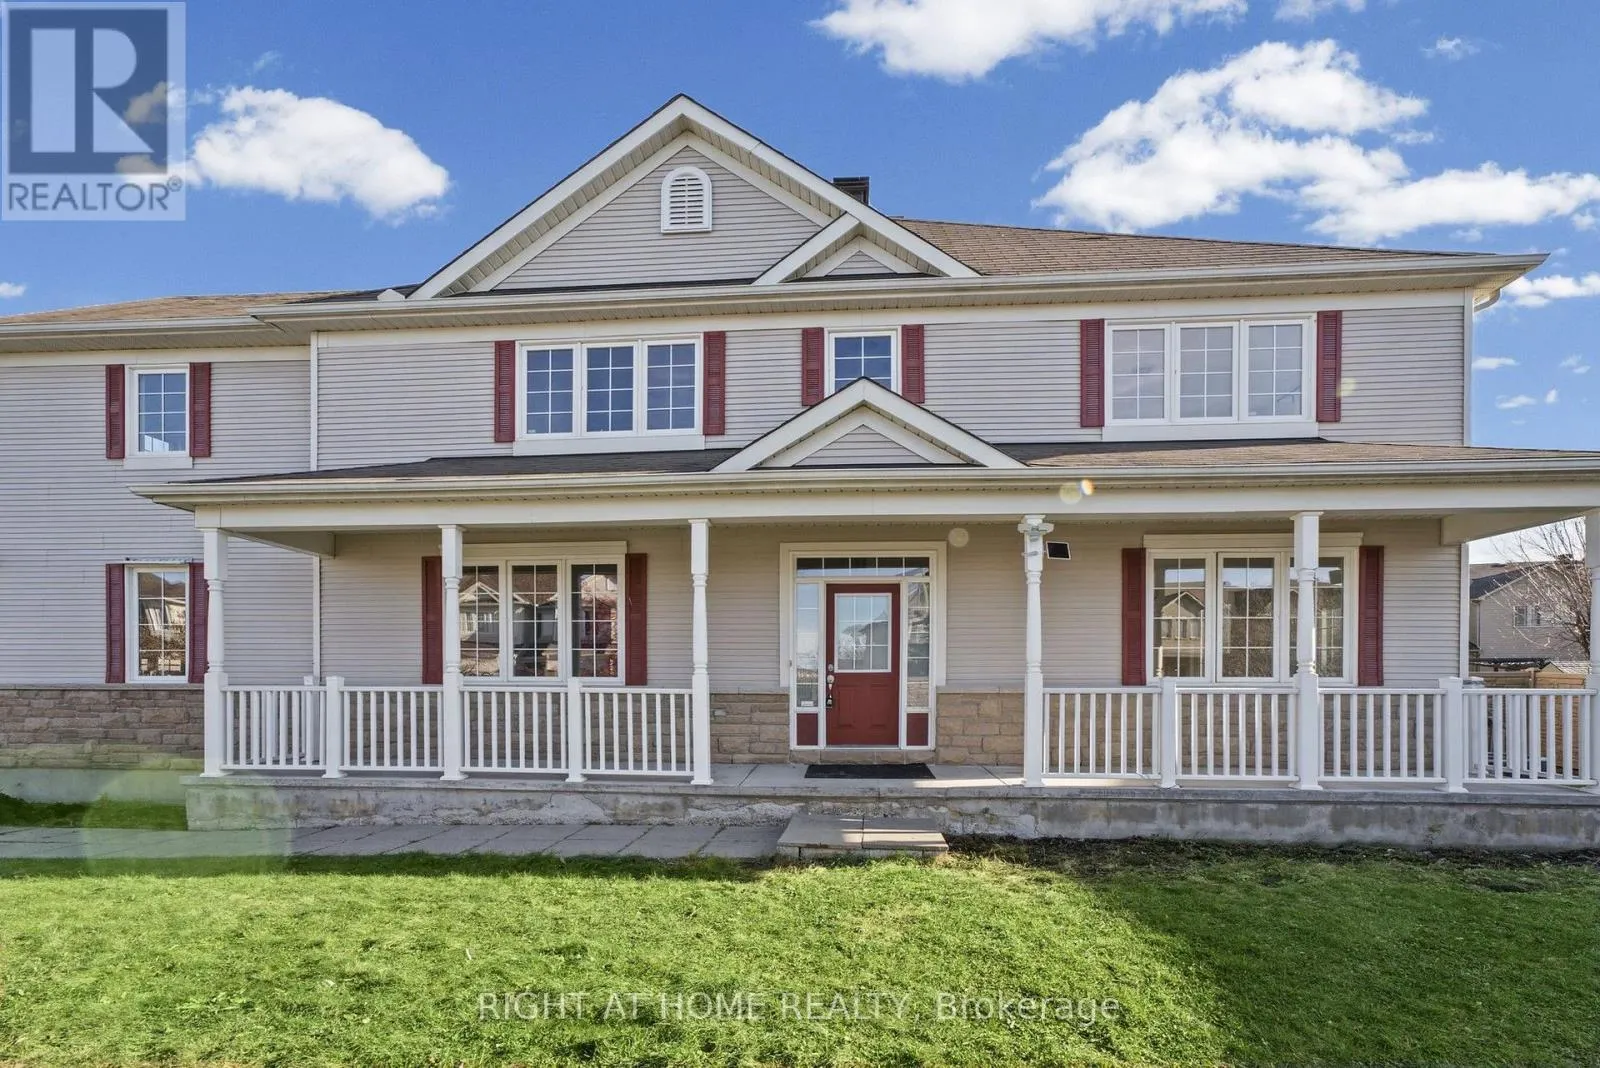
555 Pepperville Crescent, Ottawa, Ontario K2M 0E5

Listed for:
$694,900
4 beds
3 baths
Listed 1 day ago
Row / Townhouse for rent: 555 Pepperville Crescent, Ottawa, Ontario K2M 0E5

View all 44 photos

About

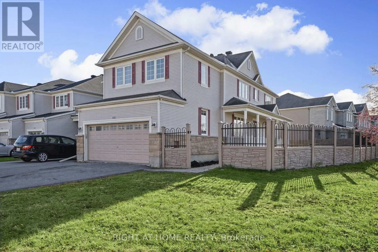
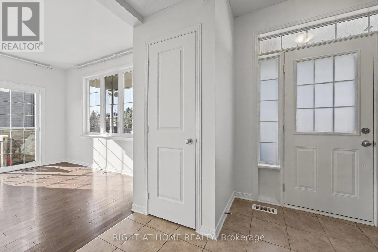
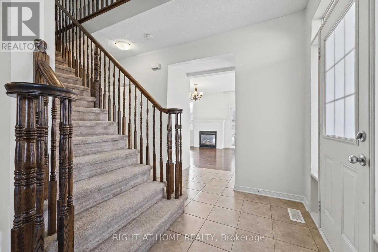
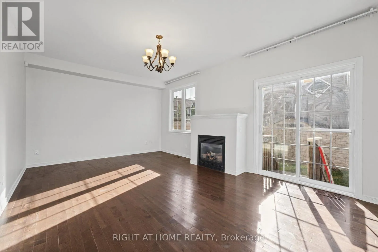
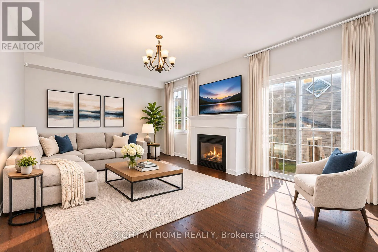
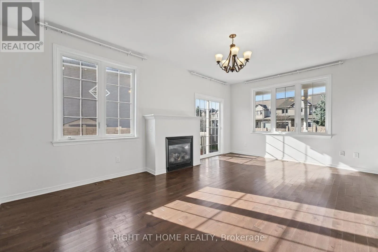
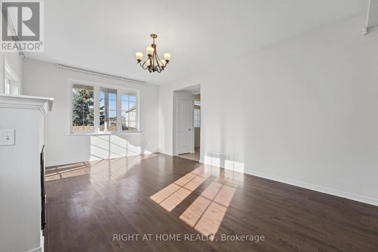
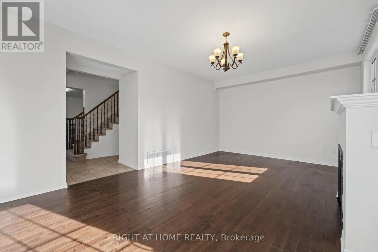
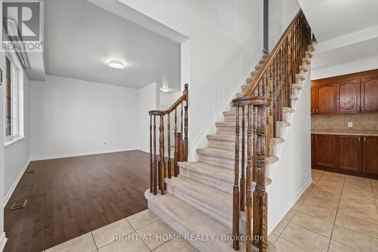
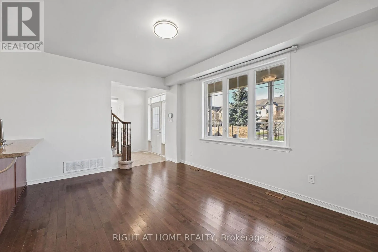
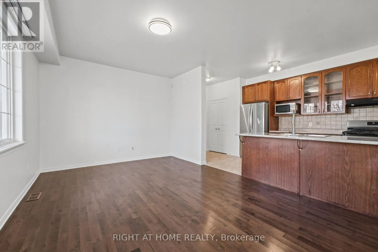
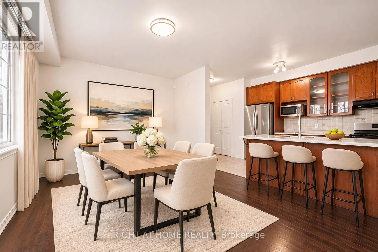
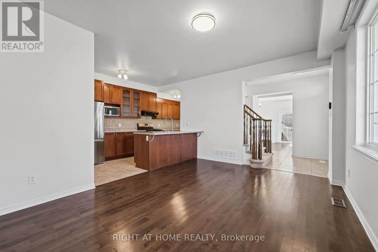
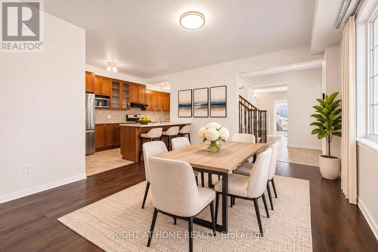
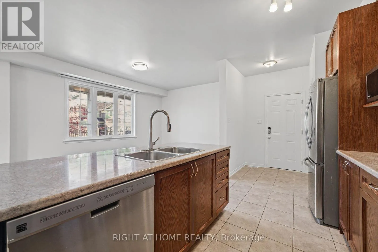
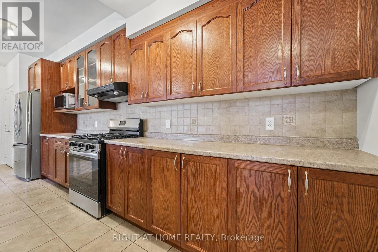
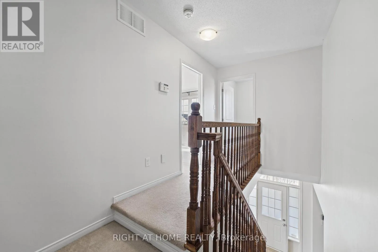
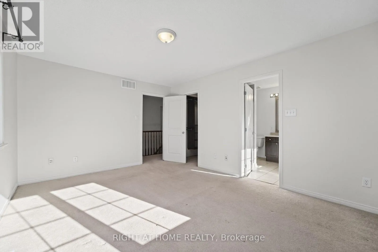
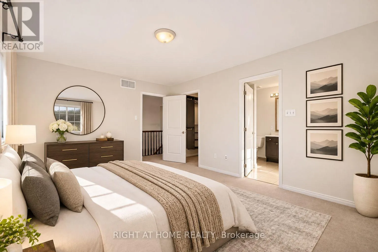
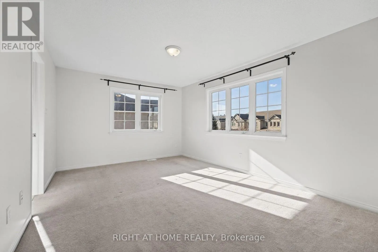
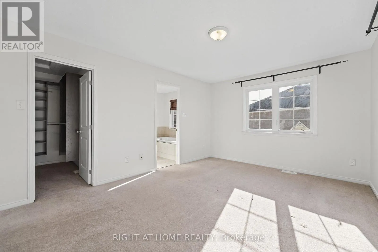
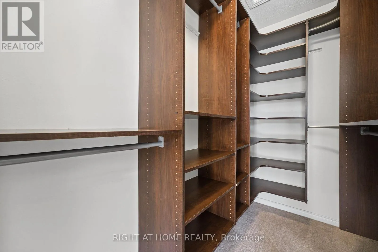
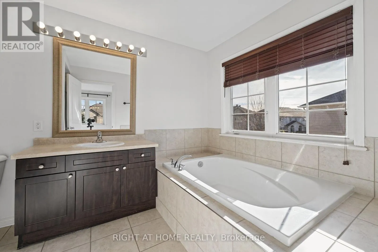
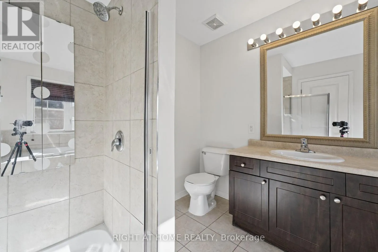
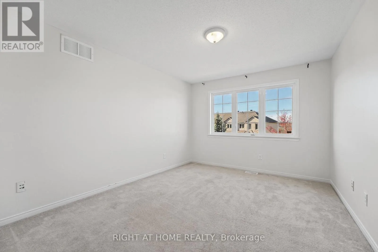
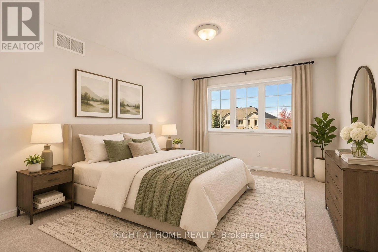
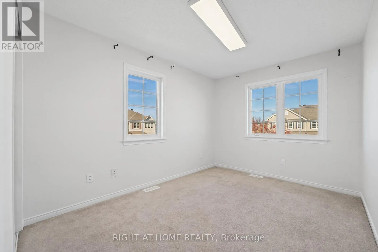
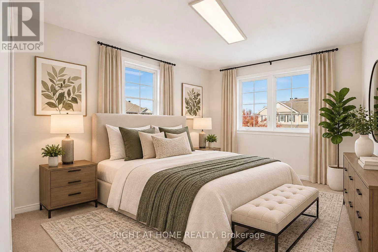
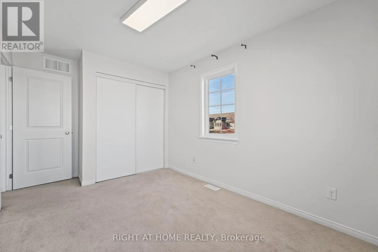
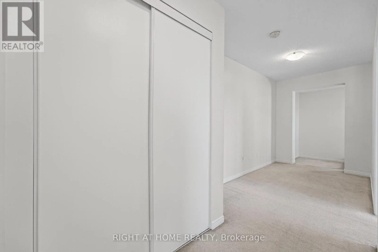
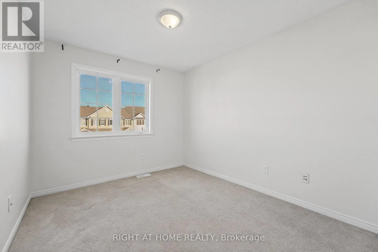
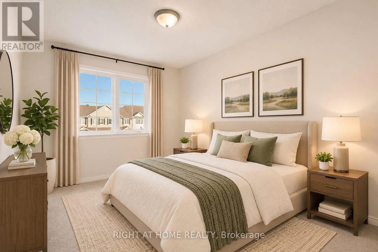
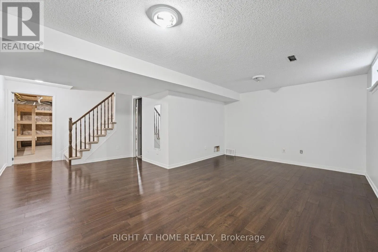
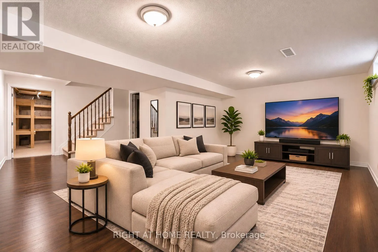
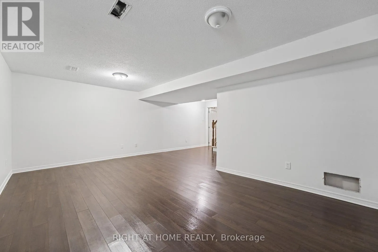
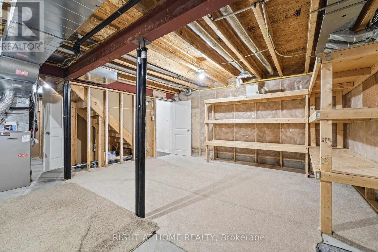
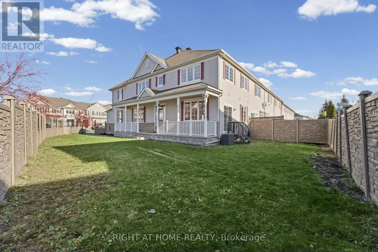
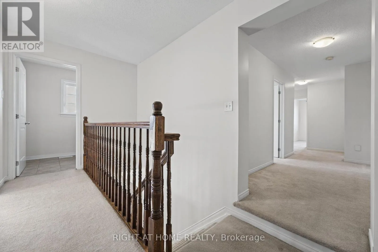
Cross Streets: Terry Fox and Cope Drive. ** Directions: Terry Fox North, Right on Cope Dr, Right on Templeford Ave, Left on Peppervill Cres. Property on the right. Welcome to 555 Pepperville Crescent! This spacious 4-bedroom, 2.5-bathroom detached home is situated on a desirable corner lot in a family-friendly Kanata neighbourhood. Offering a functional layout with plenty of living space, this home features a bright main floor, generously sized bedrooms, a finished basement providing additional space for family entertainment or relaxation, and a double-car garage. **Freshly painted throughout with professional carpet cleaning recently completed**, this home is move-in ready and waiting for its new owners. Conveniently located close to schools, parks, shopping, public transit and everyday amenities. Vacant and available for quick occupancy, making it an excellent opportunity for buyers looking for a spacious family home without a lengthy closing period. Do not miss your chance to make this wonderful property your next home! Disclosure: some pictures are virtually staged. (id:27476)

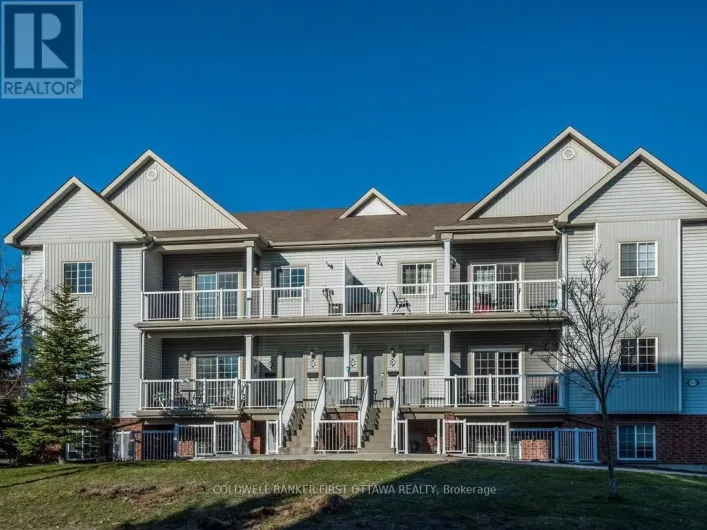
Property Highlights

MLS® Number
X14179686
Type
Single Family
Community Name
9010 - Kanata - Emerald Meadows/Trailwest
Ownership Type
Freehold
Land Size
29.4 x 100.3 FT ; Yes
Parking Space Total
4

Building

Building Type
Row / Townhouse
Storeys
2.00
Square Footage
1500 - 2000 sqft
Bathrooms Total
3
Bedrooms Above Ground
4
Bedrooms Total
4
Exterior Finish
Stone, Vinyl siding
Fireplace Present
Yes
Basement Type
N/A (Finished)
Basement Features
Building Heating Type
Forced air
Heating Fuel
Natural gas
Building Cooling Type
Central air conditioning

Utilities

Water
Municipal water
Utility Sewer
Sanitary sewer

Room Layout

Primary Bedroom
Second level
3.42 m x 4.62 m
Bedroom 2
Second level
3.25 m x 3.93 m
Bedroom 3
Second level
2.46 m x 3.7 m
Bedroom 4
Second level
2.74 m x 3.27 m
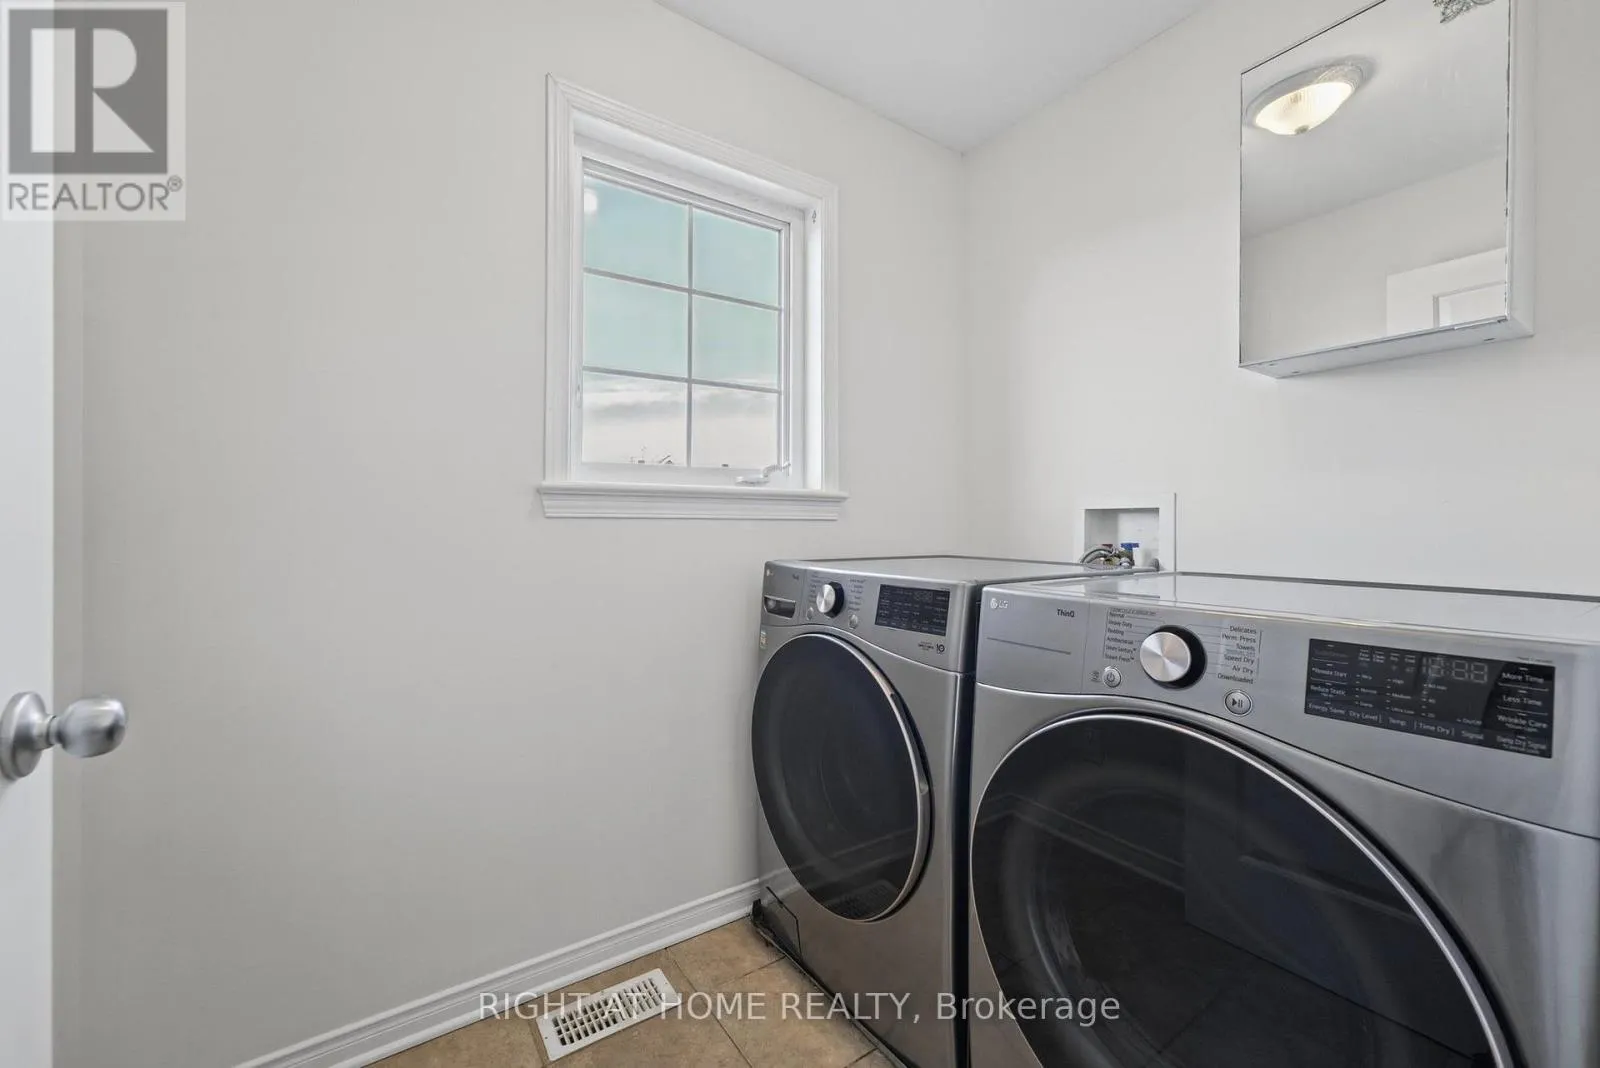
Laundry room
Second level
1.52 m x 2.13 m
Loft
Second level
1.82 m x 4.11 m
Family room
Basement
3.53 m x 5.61 m
Dining room
Main level
3.37 m x 4.8 m
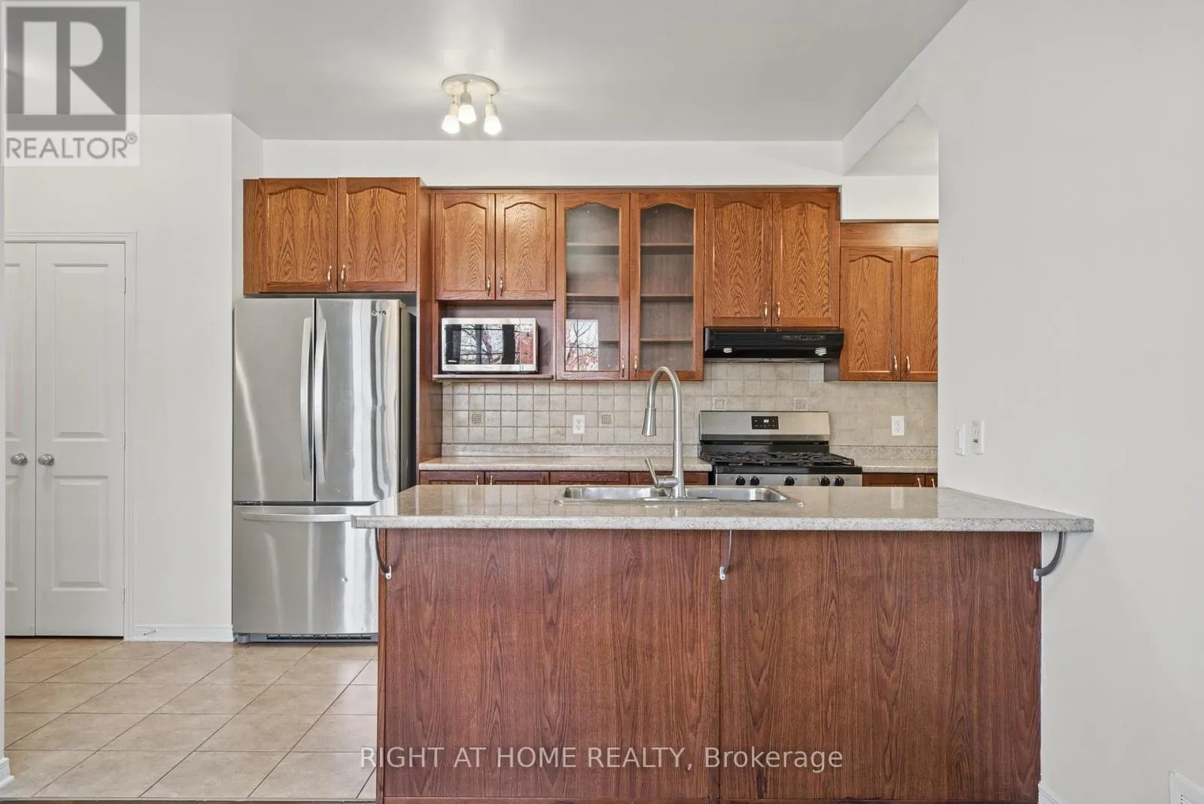
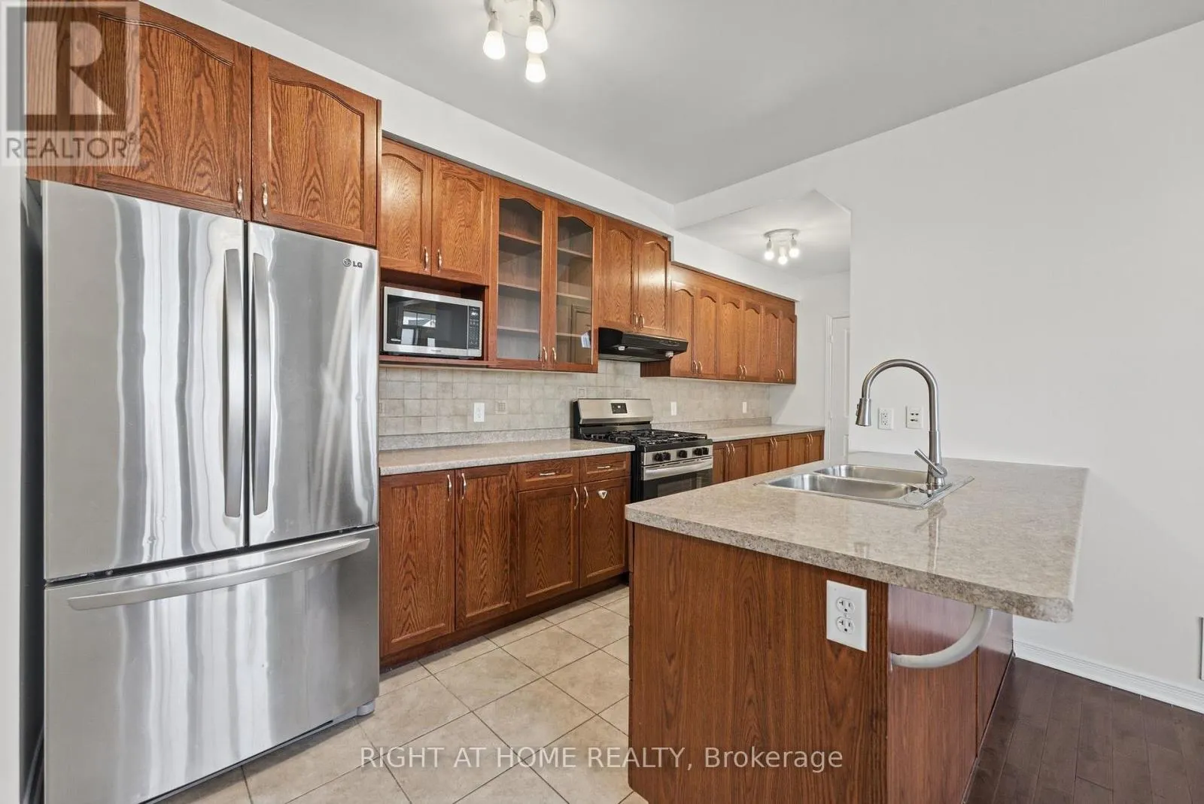
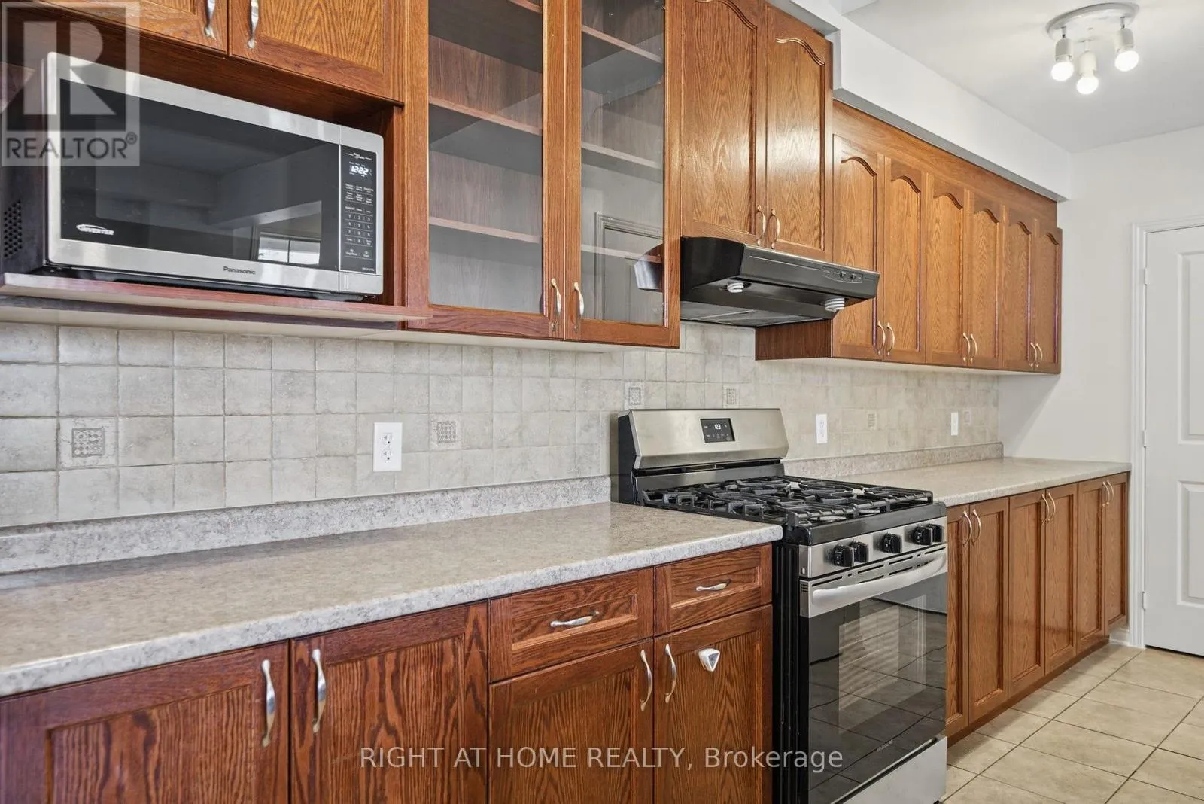
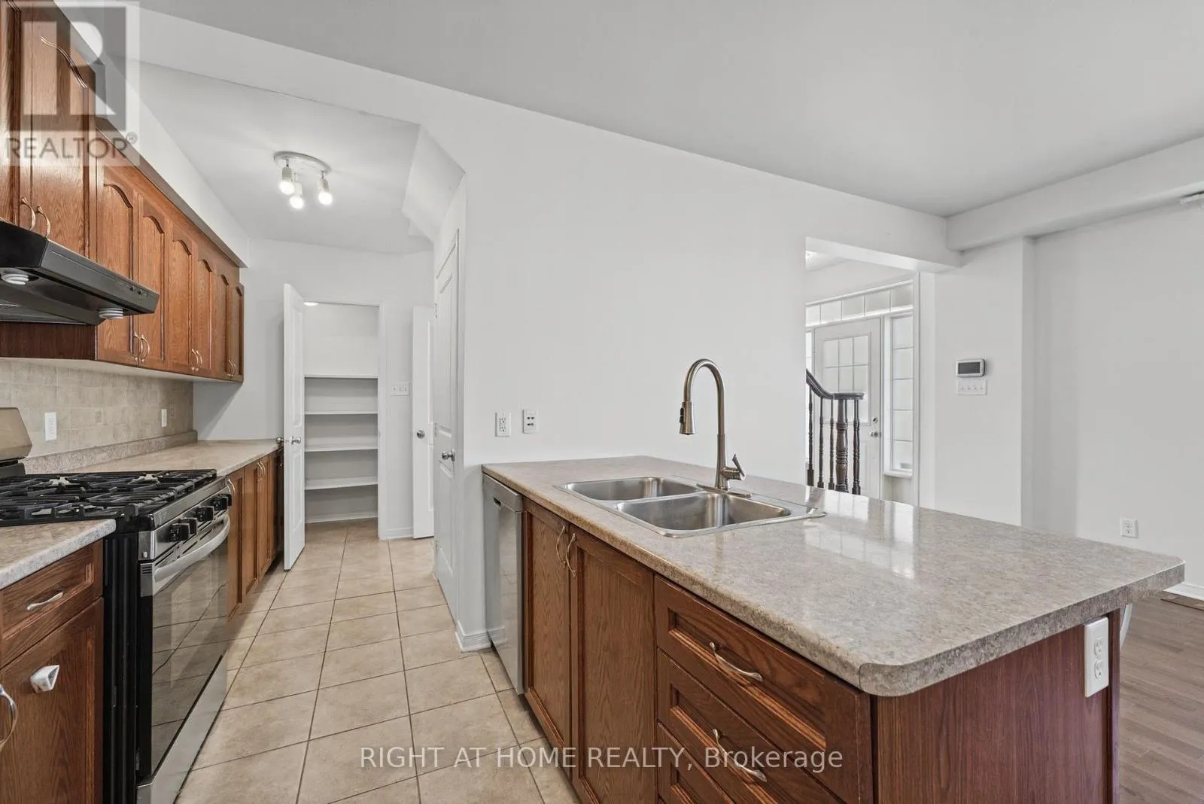
Kitchen
Main level
2.41 m x 5.48 m
Living room
Main level
3.47 m x 5.86 m

Location

Learn more about this property
Listing provided by:
RIGHT AT HOME REALTY
MLS® number:
X14179686
Agent:
Wael Gabr
*Indicates required field
Name is required
Email is required
Please enter a valid phone number (e.g., 416-111-1111).

Community Spotlight: Homes For sale in Your Neighborhood